
368 Canterbury Drive Fredericton, New Brunswick E3B 4L9

$399,900
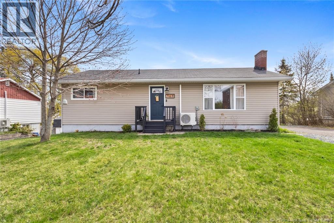
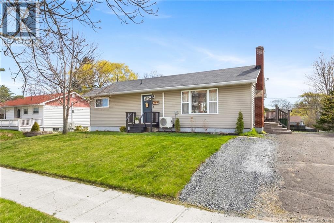
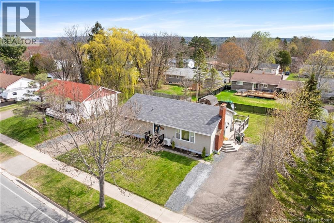
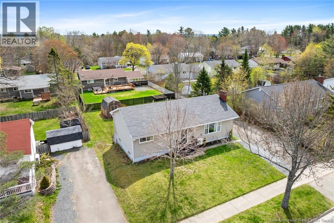
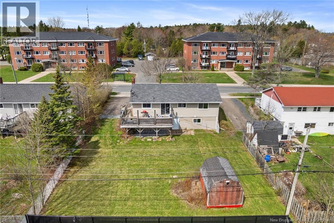
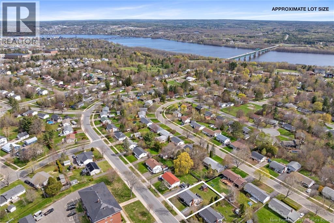
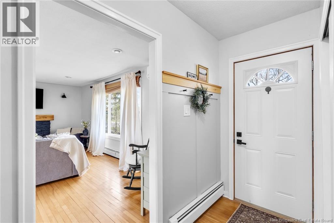
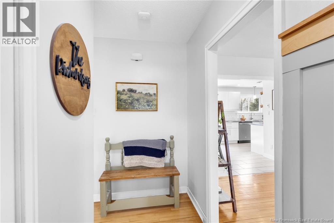
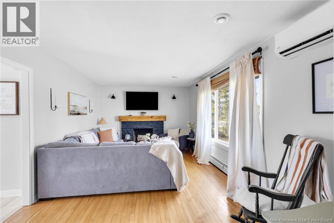
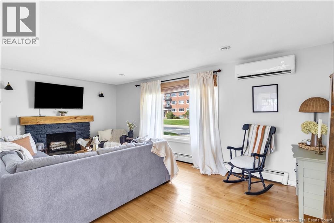
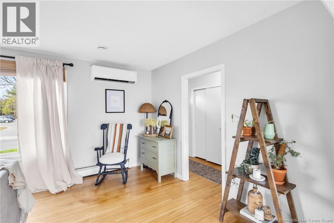
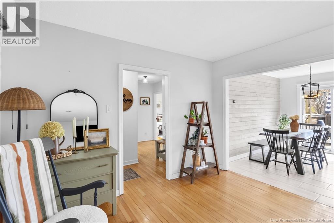
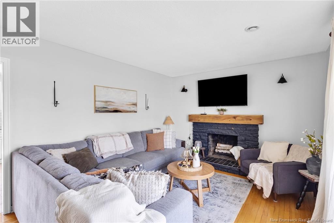
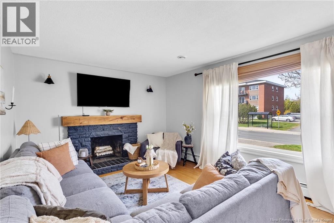
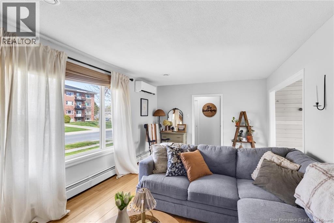
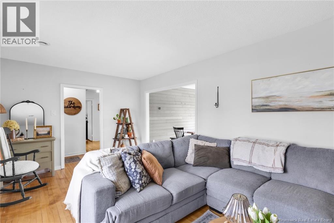
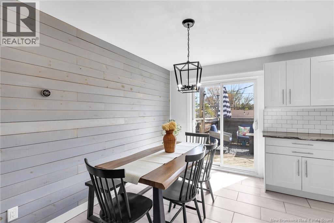
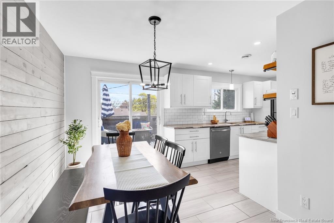
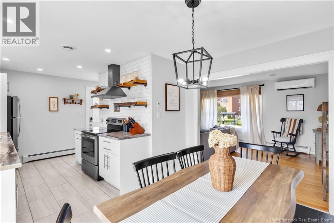
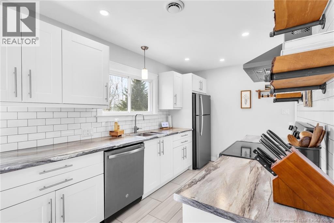
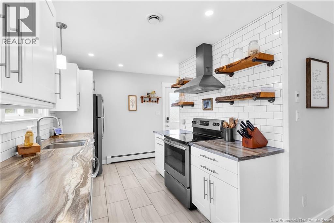
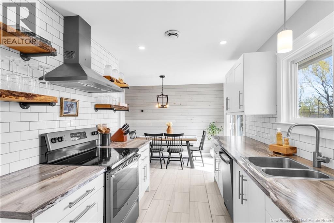
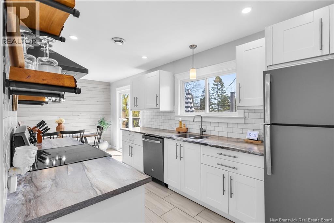
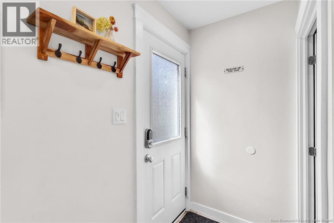
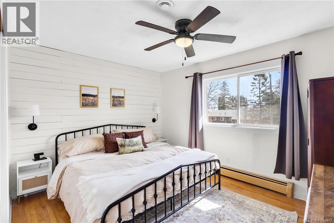
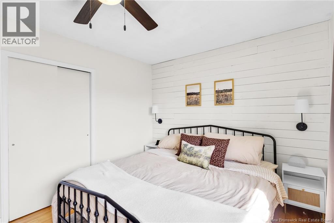
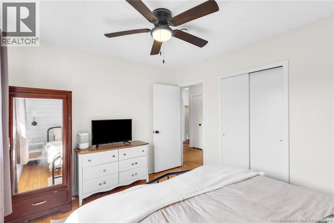
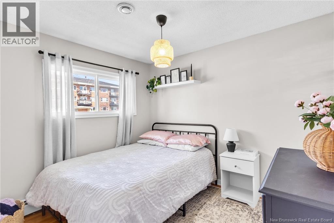
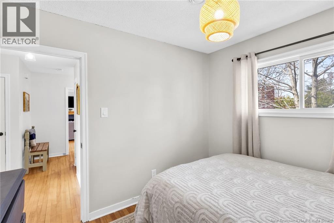
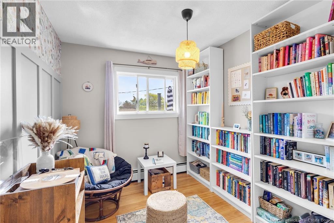
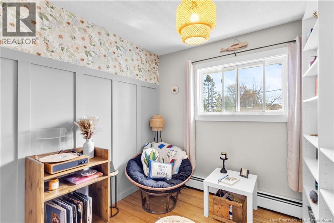
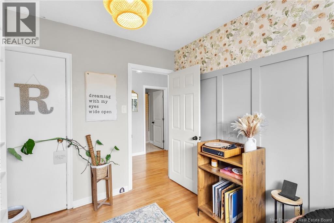
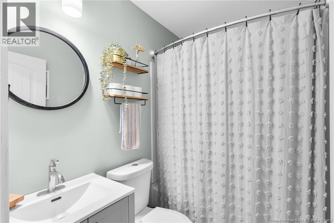
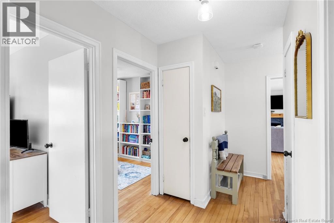
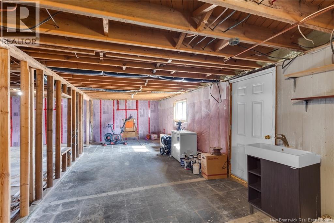
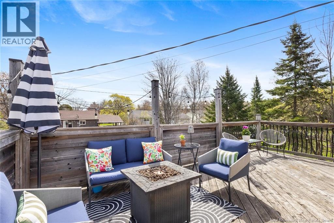
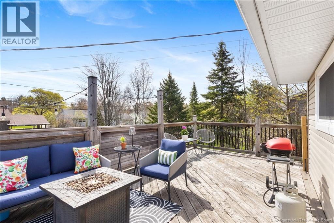
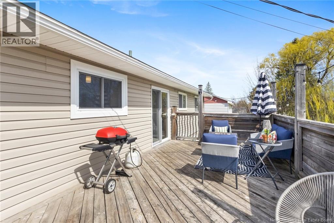
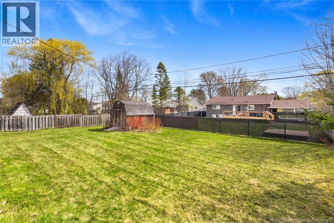
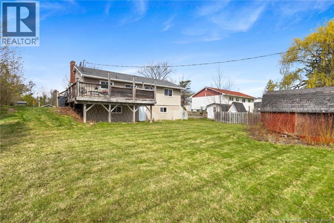
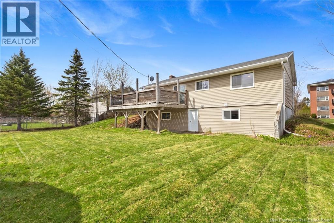
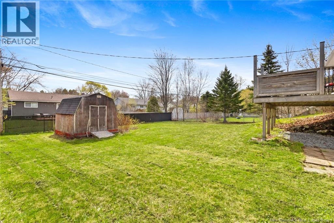
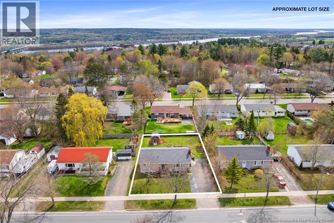
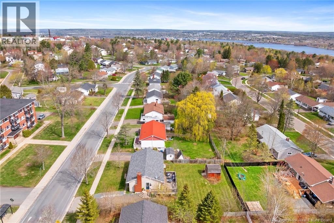
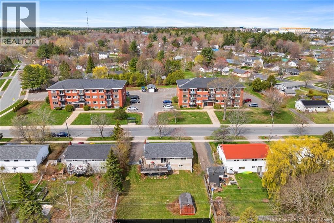
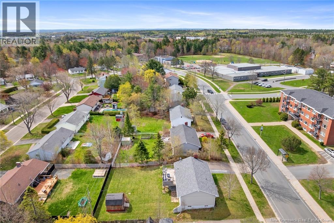
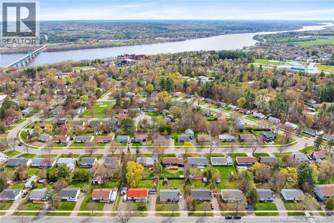
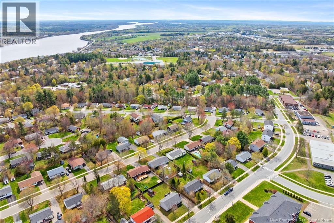
Welcome to 368 Canterbury Dr - a thoughtfully updated home in one of Frederictons favourite neighborhoods. Just a 5 minute drive from anywhere you need to be, Skyline Acres is a family friendly neighborhood where kids can walk to school from pre school until middle school and you find everyone walking their dog after dinner. Every detail in this home was taken care of when updating from the accent walls, to stylish light fixtures, to the bright white kitchen and everything in between. Paired with the stunning original hardwood floors this home is truly the perfect blend of modern and mid century modern charm. It isnt just the home that feels move in ready too - the yard has beautiful private trees, a partially fenced in yard and an oversized deck perfect for kids, pets or summer evenings with friends. (id:61805)
Open House
This property has open houses!
2:00 pm
Ends at:4:00 pm
Property Details
| MLS® Number | NB139825 |
| Property Type | Single Family |
| Features | Balcony/deck/patio |
| Structure | Shed |
Building
| Bathroom Total | 1 |
| Bedrooms Above Ground | 3 |
| Bedrooms Total | 3 |
| Architectural Style | Bungalow |
| Constructed Date | 1966 |
| Cooling Type | Heat Pump |
| Exterior Finish | Aluminum Siding, Vinyl |
| Flooring Type | Tile, Wood |
| Foundation Type | Concrete |
| Heating Fuel | Electric |
| Heating Type | Heat Pump, Hot Water |
| Stories Total | 1 |
| Size Interior | 989 Sqft |
| Total Finished Area | 989 Sqft |
| Type | House |
| Utility Water | Municipal Water |
Land
| Access Type | Year-round Access, Public Road |
| Acreage | No |
| Landscape Features | Landscaped |
| Sewer | Municipal Sewage System |
| Size Irregular | 0.18 |
| Size Total | 0.18 Ac |
| Size Total Text | 0.18 Ac |
Rooms
| Level | Type | Length | Width | Dimensions |
|---|---|---|---|---|
| Main Level | Bath (# Pieces 1-6) | 4'10'' x 6'8'' | ||
| Main Level | Bedroom | 8'2'' x 10'3'' | ||
| Main Level | Bedroom | 9'0'' x 10'4'' | ||
| Main Level | Primary Bedroom | 12'6'' x 10'3'' | ||
| Main Level | Dining Room | 7'0'' x 11'4'' | ||
| Main Level | Kitchen | 13'2'' x 7'9'' | ||
| Main Level | Living Room | 20'1'' x 11'9'' |
Contact Us
Contact us for more information

The trademarks REALTOR®, REALTORS®, and the REALTOR® logo are controlled by The Canadian Real Estate Association (CREA) and identify real estate professionals who are members of CREA. The trademarks MLS®, Multiple Listing Service® and the associated logos are owned by The Canadian Real Estate Association (CREA) and identify the quality of services provided by real estate professionals who are members of CREA. The trademark DDF® is owned by The Canadian Real Estate Association (CREA) and identifies CREA's Data Distribution Facility (DDF®)
May 26 2026 03:41:21
New Brunswick Real Estate Board
Keller Williams Capital Realty