
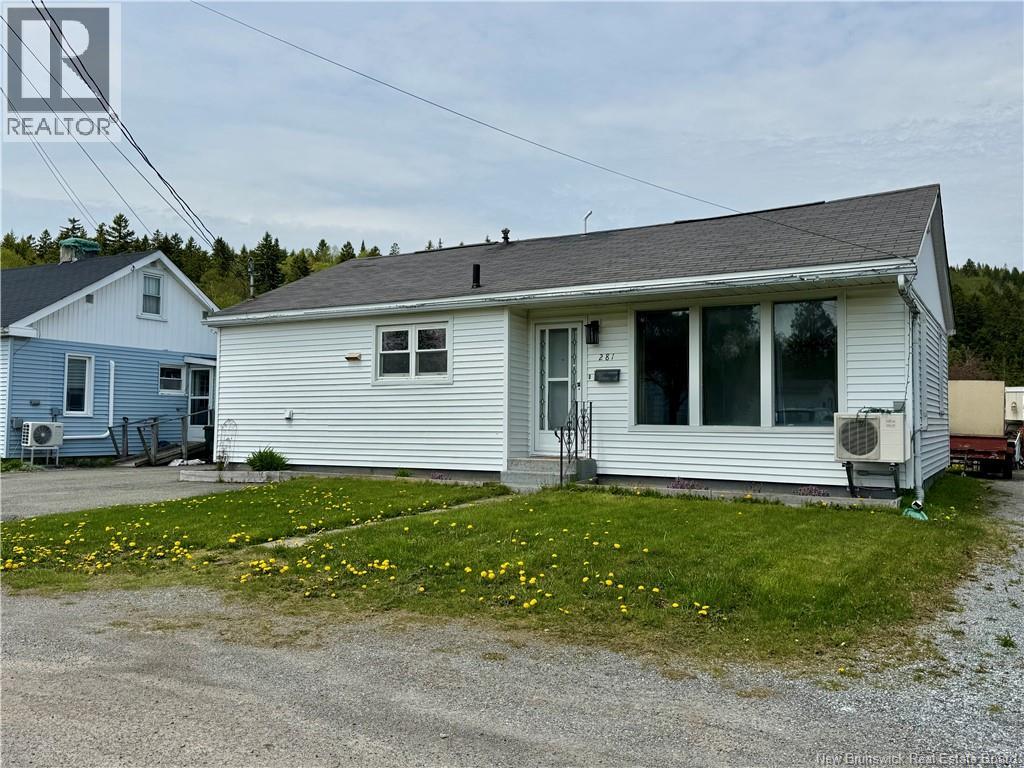
281 Simpson Drive Extension Saint John, New Brunswick E2H 2C8

$199,900
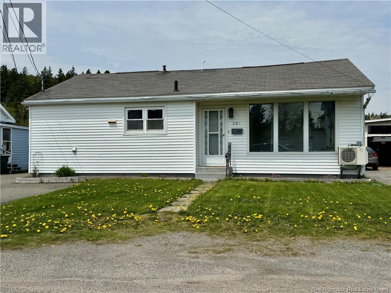
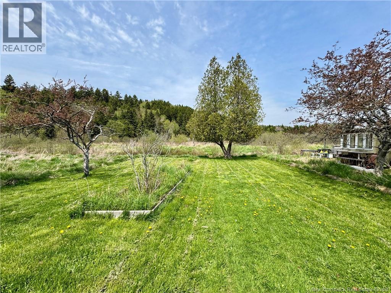
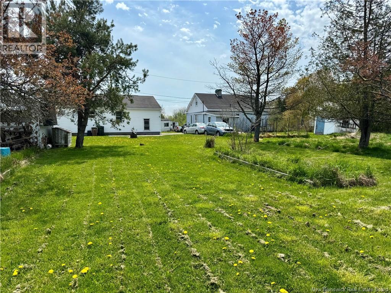
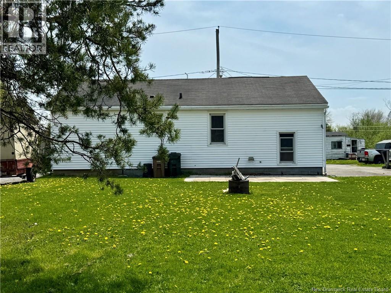
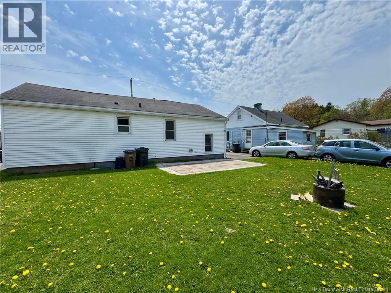
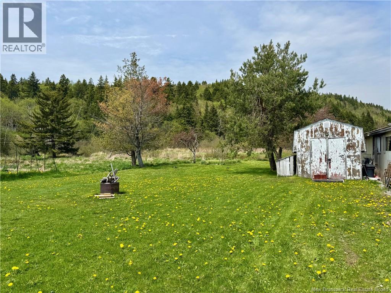
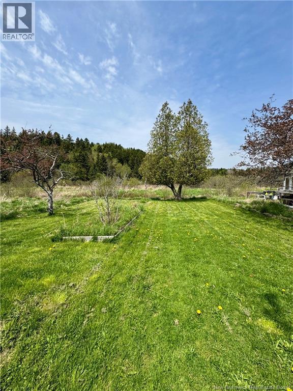
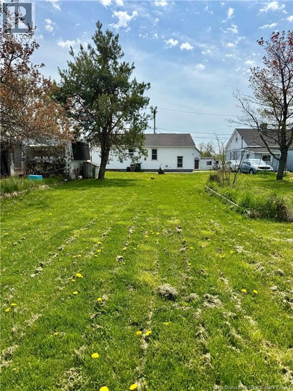
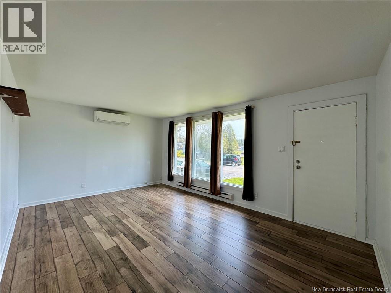
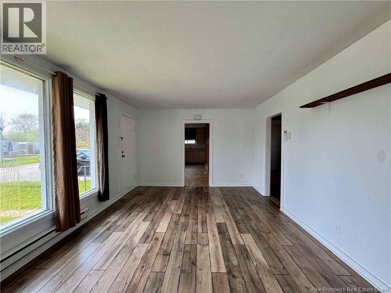
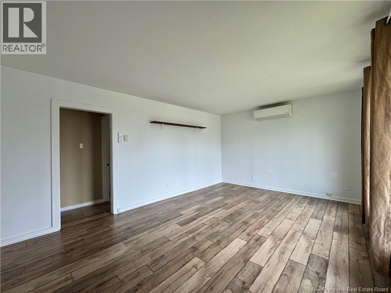
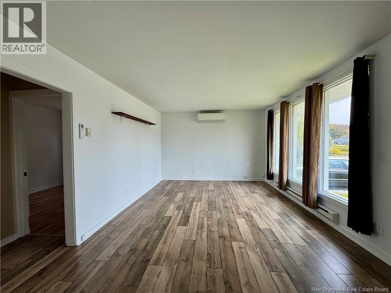
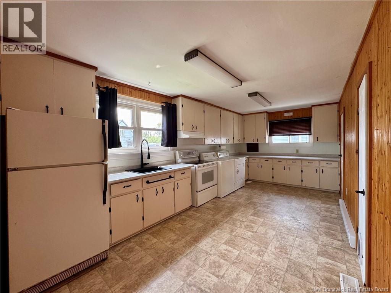
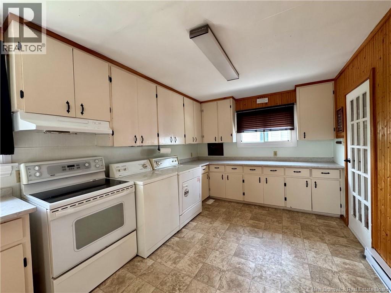
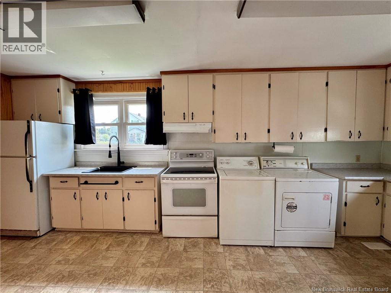
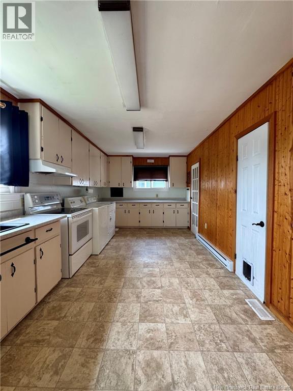
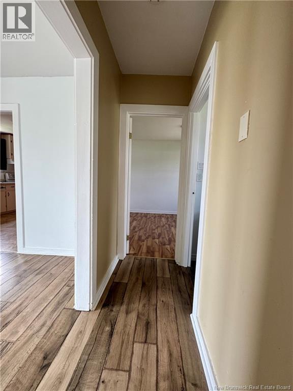
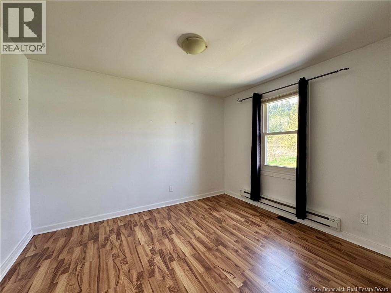
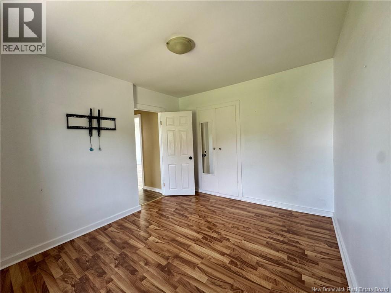
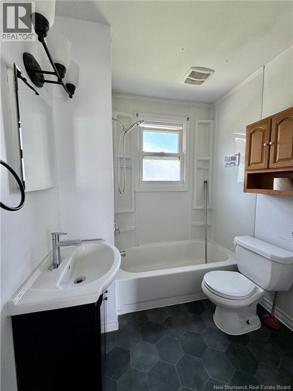
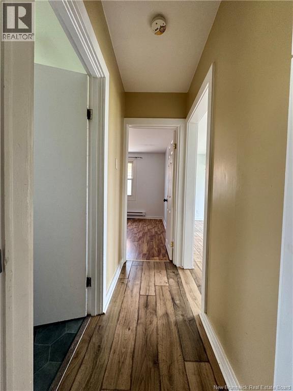
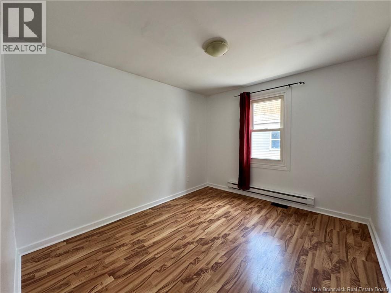
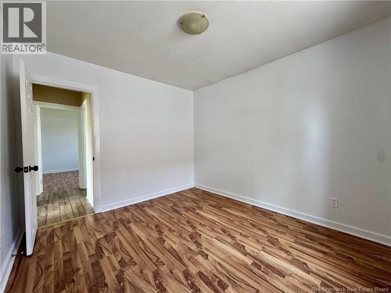
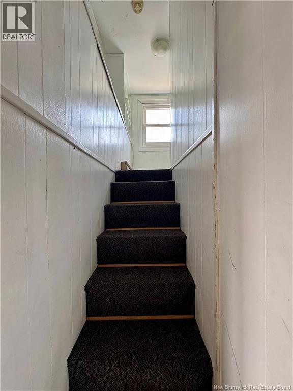
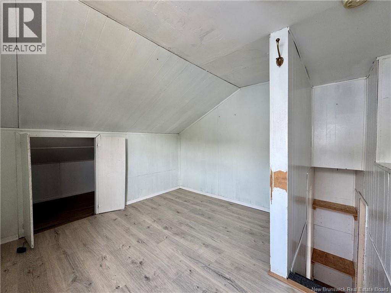
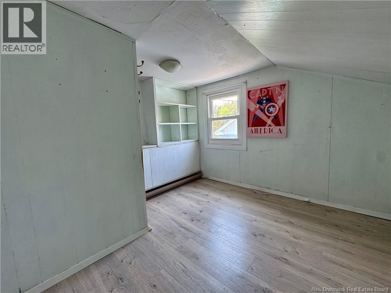
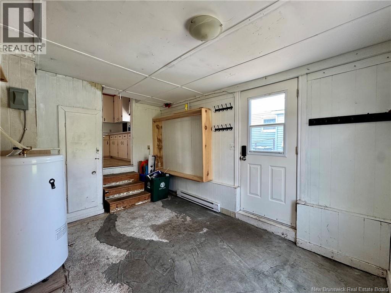
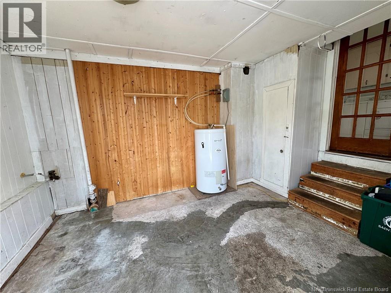
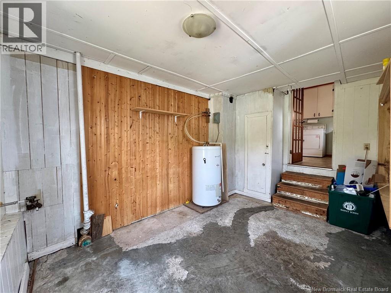
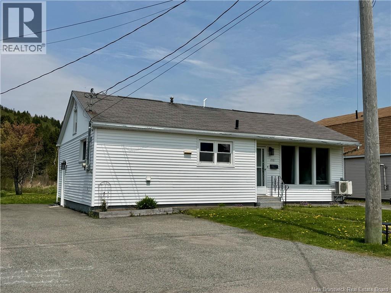
Affordable and conveniently located in East Saint John, this charming one-level home offers easy access to major shopping, highway connections, schools, and everyday amenities. Perfect for first-time buyers, downsizers, or anyone seeking comfortable one-level living. The main floor features a spacious kitchen with an abundance of cabinetry and counter space, a bright and inviting living room, two bedrooms, and a full bath tucked privately toward the back of the home. Just off the kitchen, stairs lead to a versatile upper-level room that could serve as a playroom, home office, or potential bedroom (window does not currently meet egress requirements but could easily with a casement window replacement). Additional features include efficient ductless heat pump heating and cooling, electric baseboard heat, main floor laundry, and a convenient mudroom entry. Outside, enjoy a good-sized backyard complete with a ground-level patio, fire pit area, and paved driveway perfect for relaxing or entertaining. All aplliances remain and owner can accommodate a quick closing. (id:61805)
Property Details
| MLS® Number | NB137426 |
| Property Type | Single Family |
| Amenities Near By | Public Transit, Shopping |
| Structure | Shed |
Building
| Bathroom Total | 1 |
| Bedrooms Above Ground | 3 |
| Bedrooms Total | 3 |
| Architectural Style | Bungalow |
| Basement Type | Crawl Space |
| Cooling Type | Heat Pump |
| Exterior Finish | Vinyl |
| Flooring Type | Carpeted, Laminate |
| Foundation Type | Block, Concrete |
| Heating Fuel | Electric |
| Heating Type | Baseboard Heaters, Heat Pump |
| Stories Total | 1 |
| Size Interior | 965 Sqft |
| Total Finished Area | 965 Sqft |
| Type | House |
| Utility Water | Municipal Water |
Land
| Access Type | Year-round Access, Public Road |
| Acreage | No |
| Land Amenities | Public Transit, Shopping |
| Sewer | Municipal Sewage System |
| Size Irregular | 7502 |
| Size Total | 7502 Sqft |
| Size Total Text | 7502 Sqft |
Rooms
| Level | Type | Length | Width | Dimensions |
|---|---|---|---|---|
| Second Level | Bedroom | 9'7'' x 9'6'' | ||
| Main Level | Mud Room | 8'1'' x 11'3'' | ||
| Main Level | 4pc Bathroom | 5'8'' x 6'5'' | ||
| Main Level | Bedroom | 11'7'' x 10' | ||
| Main Level | Primary Bedroom | 11'10'' x 9'7'' | ||
| Main Level | Kitchen/dining Room | 19'11'' x 10'2'' | ||
| Main Level | Living Room | 17'10'' x 12' |
Contact Us
Contact us for more information

The trademarks REALTOR®, REALTORS®, and the REALTOR® logo are controlled by The Canadian Real Estate Association (CREA) and identify real estate professionals who are members of CREA. The trademarks MLS®, Multiple Listing Service® and the associated logos are owned by The Canadian Real Estate Association (CREA) and identify the quality of services provided by real estate professionals who are members of CREA. The trademark DDF® is owned by The Canadian Real Estate Association (CREA) and identifies CREA's Data Distribution Facility (DDF®)
May 25 2026 11:51:41
New Brunswick Real Estate Board
Exit Realty Specialists