
10 Restigouche Dieppe, New Brunswick E1A 7N1

$275,000
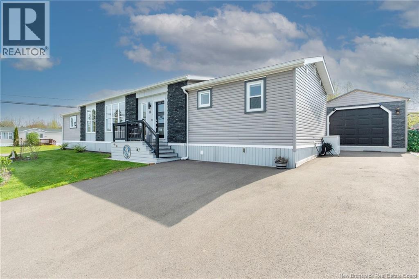
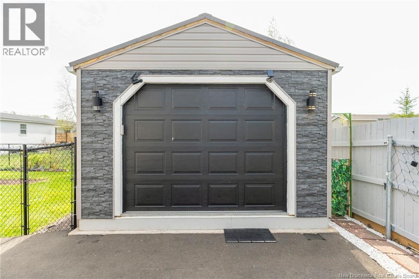
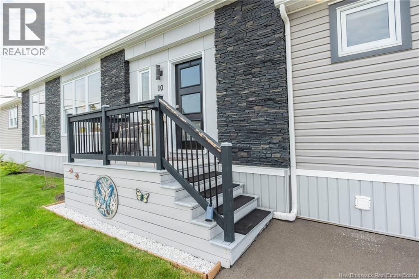
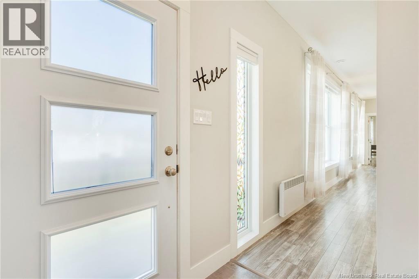
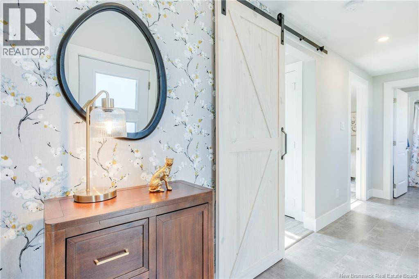
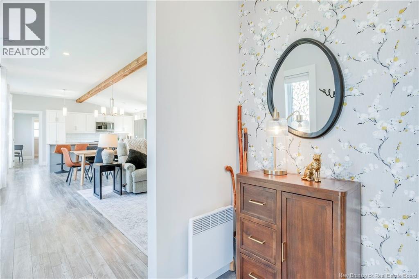
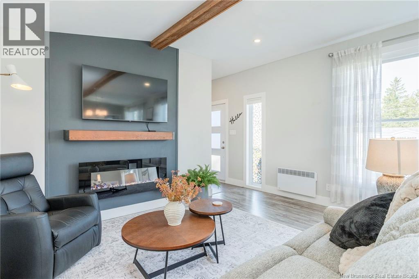
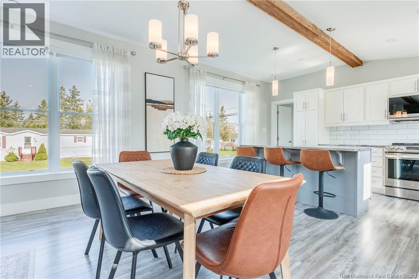
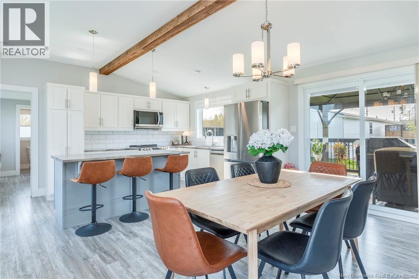
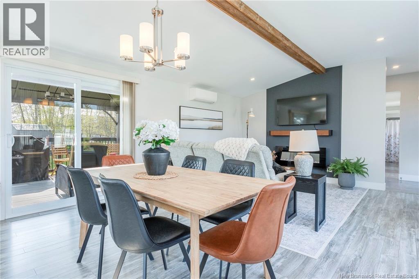
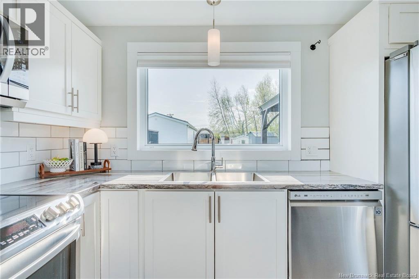
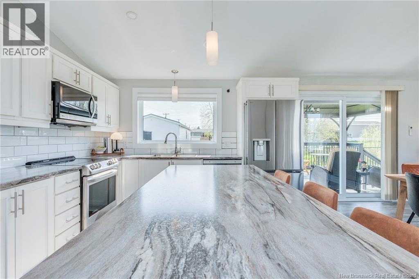
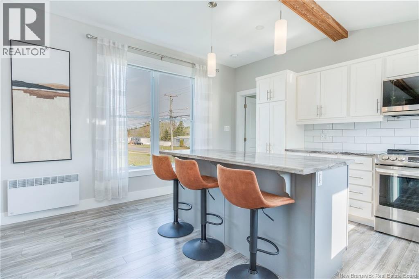
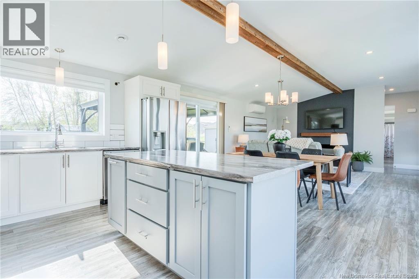
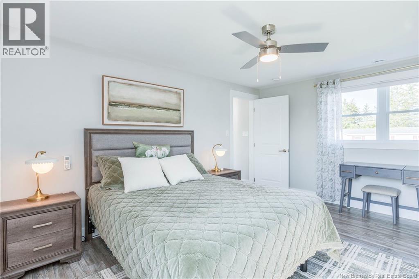
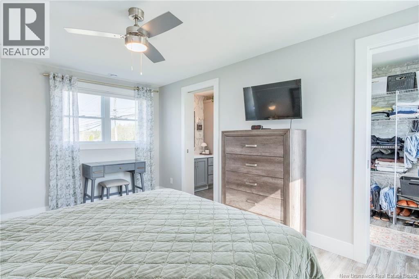
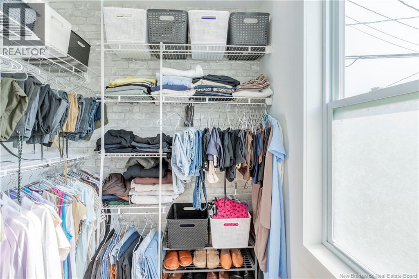
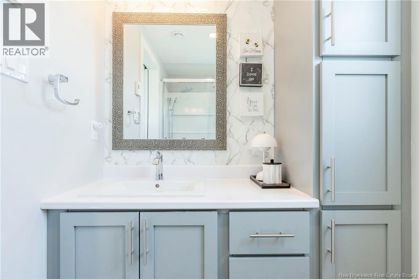
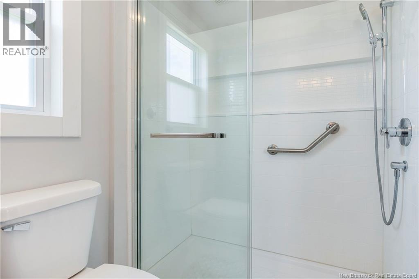
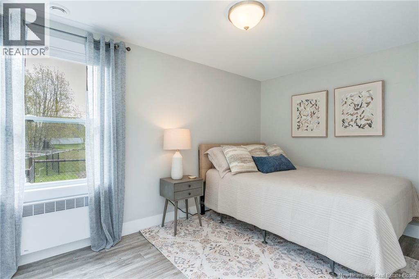
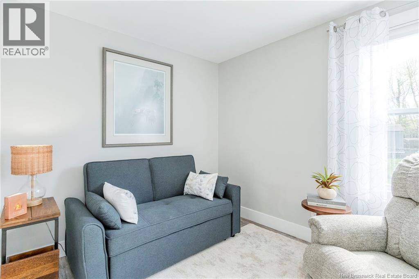
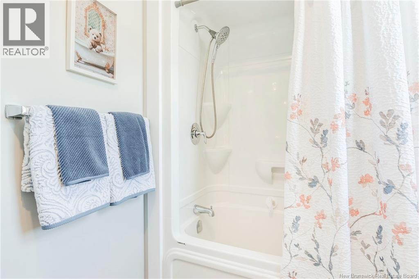
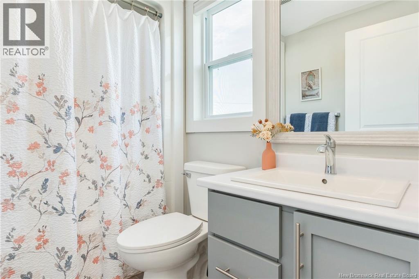
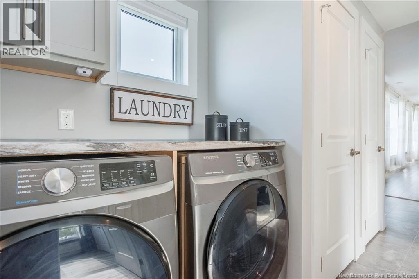
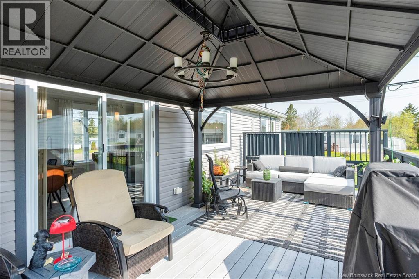
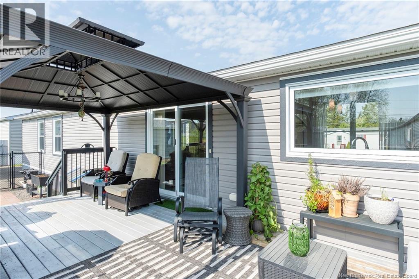
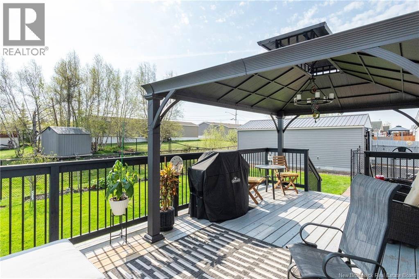
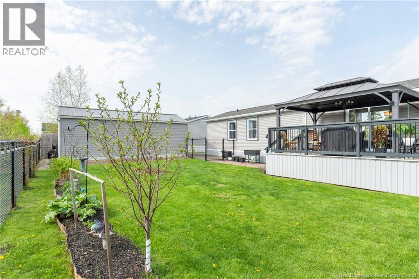
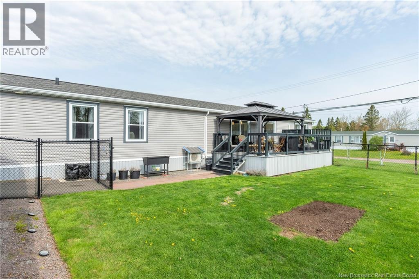
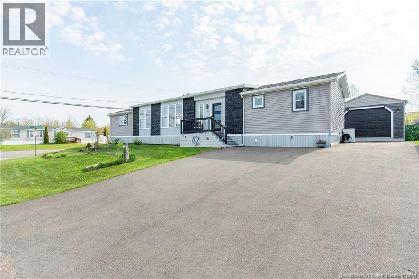
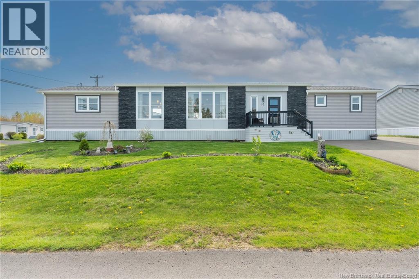
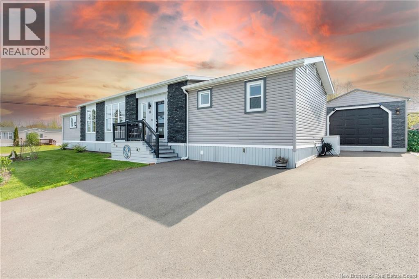
Imagine coming home to this gorgeous home in a desirable neighborhood. With an abundance of natural light, beautiful flooring and a private fenced backyard, this one level residence on a quiet street is the perfect spot for your next chapter. Featuring a bright open concept living room, dining room & kitchen w/center island connecting to the cozy patio in the backyard through the patio doors overlooking the beautifully landscaped backyard. The primary bedroom includes an ensuite 3pc bathroom and a walk-in closet. The other 2 bedrooms and another full bathroom is located on the other end of the home. Other features includes a large storage garage, steel roof on one part of the center front part, a mini split heatpump for extra confort, a large paved driveway and lots more. Stroll the quiet neighborhood and meet all the great neighbors. It's all here, ready for you to move in and make memories. Schedule a showing and see what we mean. (id:61805)
Property Details
| MLS® Number | NB139879 |
| Property Type | Single Family |
| Features | Balcony/deck/patio |
Building
| Bathroom Total | 2 |
| Bedrooms Above Ground | 3 |
| Bedrooms Total | 3 |
| Basement Type | None |
| Constructed Date | 2020 |
| Cooling Type | Heat Pump |
| Exterior Finish | Vinyl |
| Flooring Type | Laminate |
| Foundation Type | None |
| Heating Fuel | Electric |
| Heating Type | Baseboard Heaters, Heat Pump |
| Size Interior | 1,184 Sqft |
| Total Finished Area | 1184 Sqft |
| Type | House |
| Utility Water | Community Water System |
Parking
| Heated Garage |
Land
| Acreage | No |
| Fence Type | Fully Fenced |
| Landscape Features | Landscaped |
Rooms
| Level | Type | Length | Width | Dimensions |
|---|---|---|---|---|
| Main Level | 4pc Bathroom | 7'8'' x 5'8'' | ||
| Main Level | Bedroom | 9'9'' x 8'5'' | ||
| Main Level | Bedroom | 12'8'' x 8'11'' | ||
| Main Level | Other | 5'8'' x 5' | ||
| Main Level | 3pc Ensuite Bath | 8'7'' x 5' | ||
| Main Level | Primary Bedroom | 14'11'' x 10'8'' | ||
| Main Level | Kitchen | 14'11'' x 11' | ||
| Main Level | Dining Room | 14'11'' x 8'2'' | ||
| Main Level | Living Room | 14'11'' x 11' |
Contact Us
Contact us for more information

The trademarks REALTOR®, REALTORS®, and the REALTOR® logo are controlled by The Canadian Real Estate Association (CREA) and identify real estate professionals who are members of CREA. The trademarks MLS®, Multiple Listing Service® and the associated logos are owned by The Canadian Real Estate Association (CREA) and identify the quality of services provided by real estate professionals who are members of CREA. The trademark DDF® is owned by The Canadian Real Estate Association (CREA) and identifies CREA's Data Distribution Facility (DDF®)
May 21 2026 01:14:10
New Brunswick Real Estate Board
Royal LePage Atlantic