
64 Holt Road Mcnamee, New Brunswick E9C 2C6
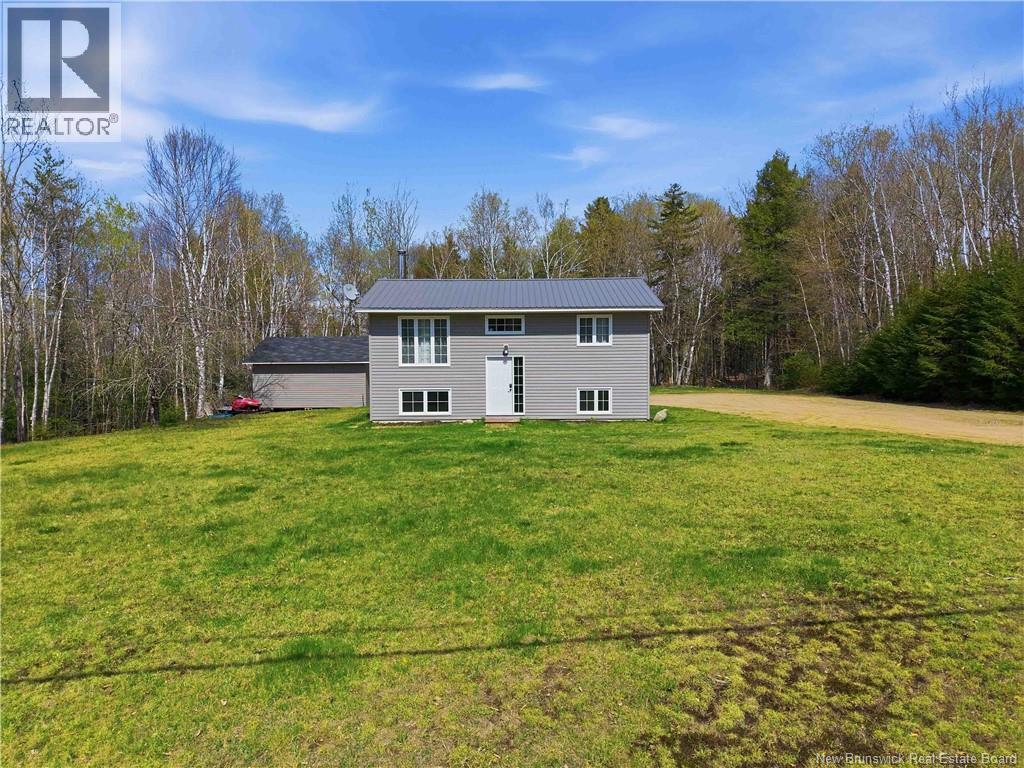

$264,900
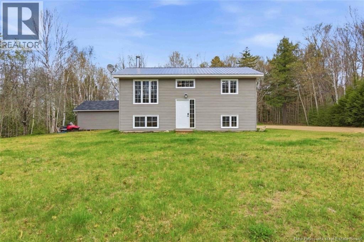
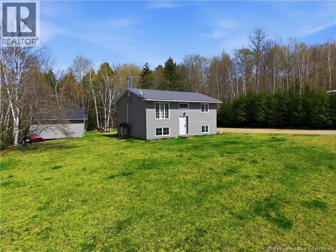
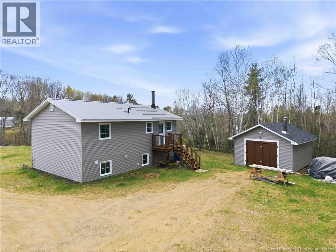
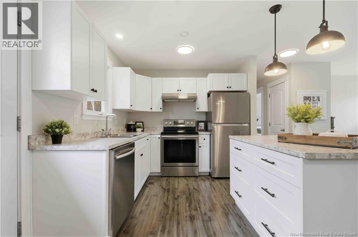
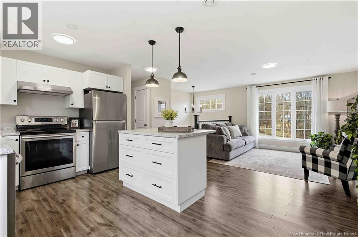
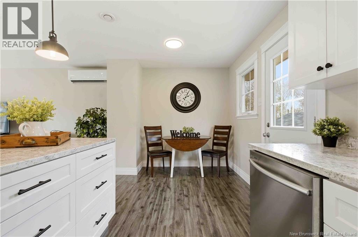
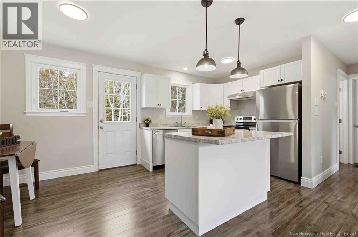
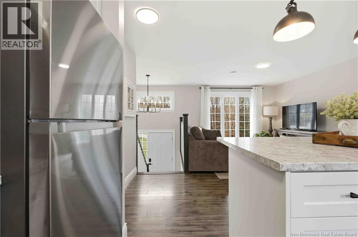
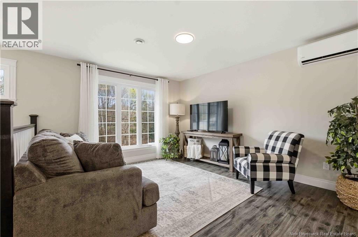
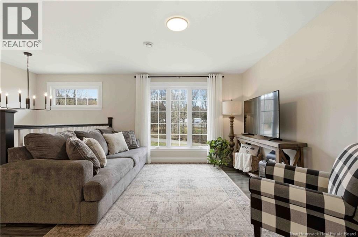
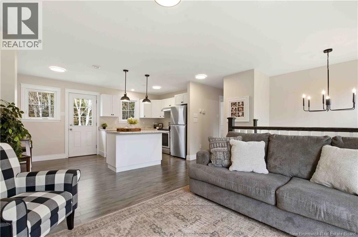
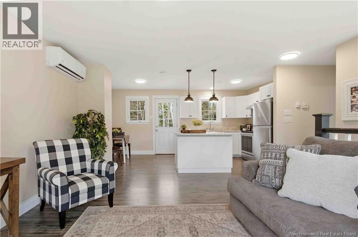
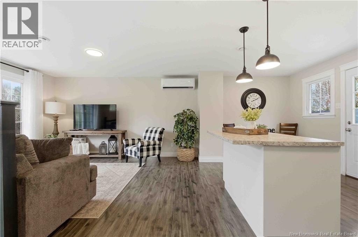
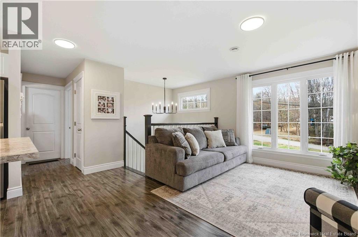
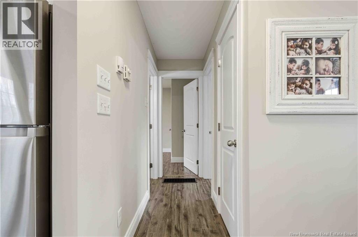
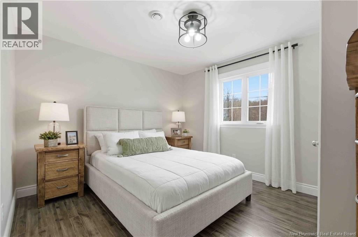
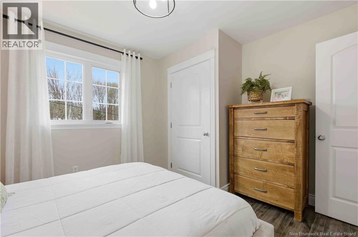
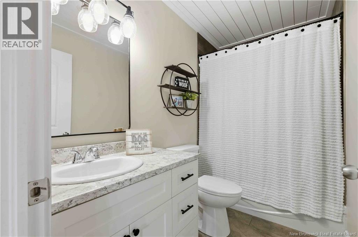
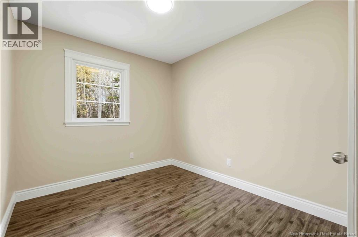
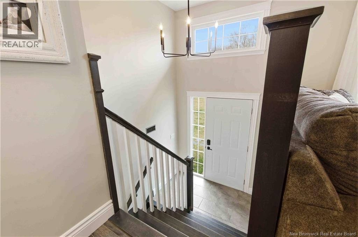
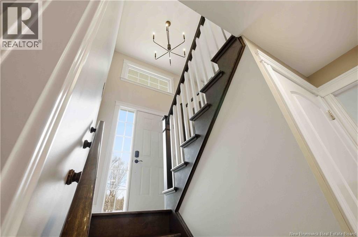
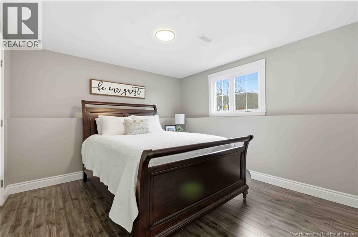
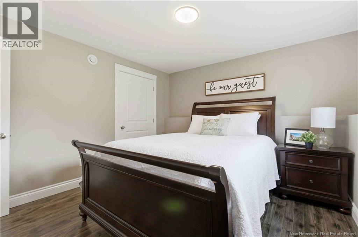
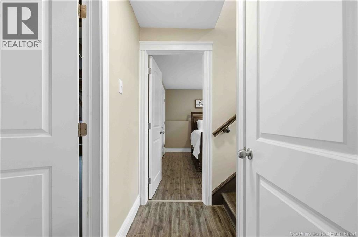
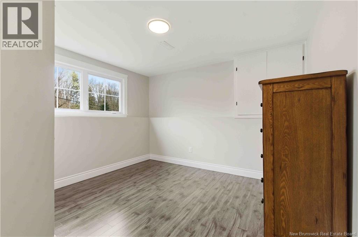
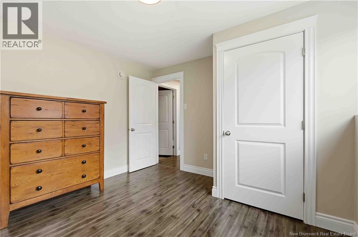
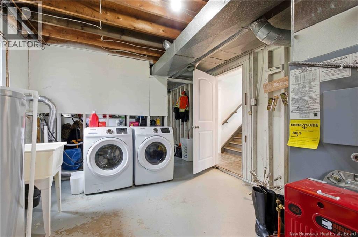
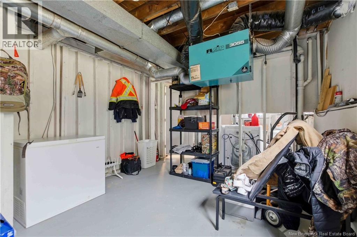
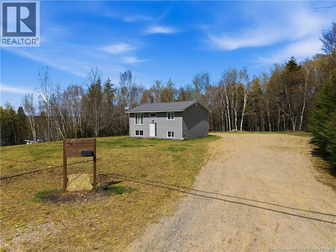
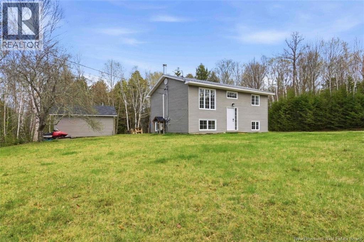
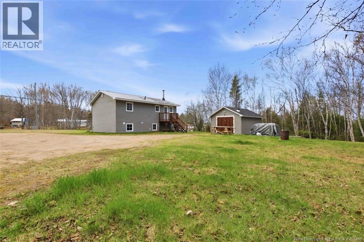
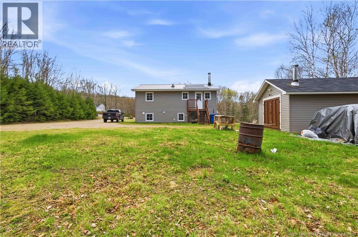
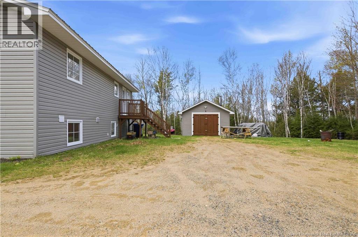
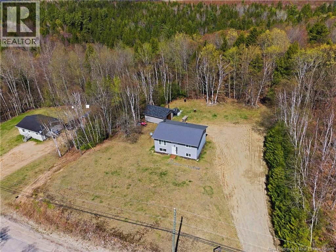
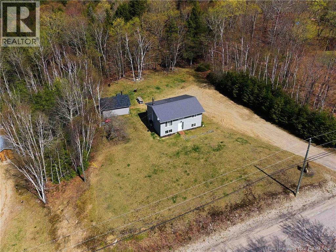
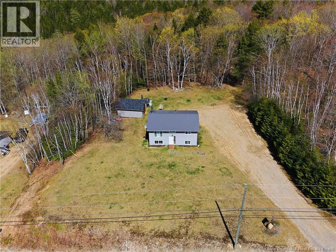
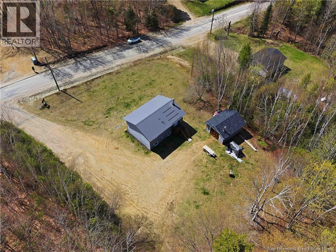
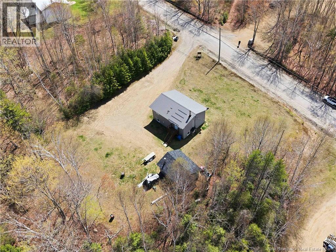
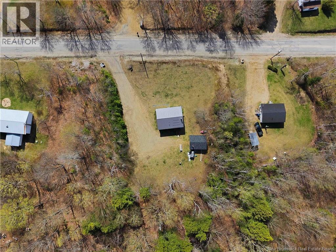
Welcome to 64 Holt Road, a move-in ready split-entry home ideally located between Boiestown and Doaktown, offering the perfect blend of comfort, recreation, and rural charm. Step inside and head upstairs to a bright, open-concept kitchen, dining, and living area designed for both everyday living and entertaining. Down the hallway, youll find the primary bedroom, a second bedroom, and the main bathroom. The lower level offers two additional generously sized bedrooms, along with a laundry room and convenient storage space tucked behind it. Throughout the home, youll appreciate the freshly painted walls and updated light fixtures that give the space a modern, refreshed feel. This home also features a durable metal roof and a ductless heat pump for added efficiency and year-round comfort. Truly move-in ready, this property is perfectly suited for families, outdoor enthusiasts, or anyone looking to enjoy all the area has to offer. Located close to snowmobile and ATV trails, with a baseball field and park just up the road, this area is also well known for its excellent hunting and fishing opportunities, making it an ideal year-round home or getaway. *the listing agent has a relationship to the seller* (id:61805)
Property Details
| MLS® Number | NB139905 |
| Property Type | Single Family |
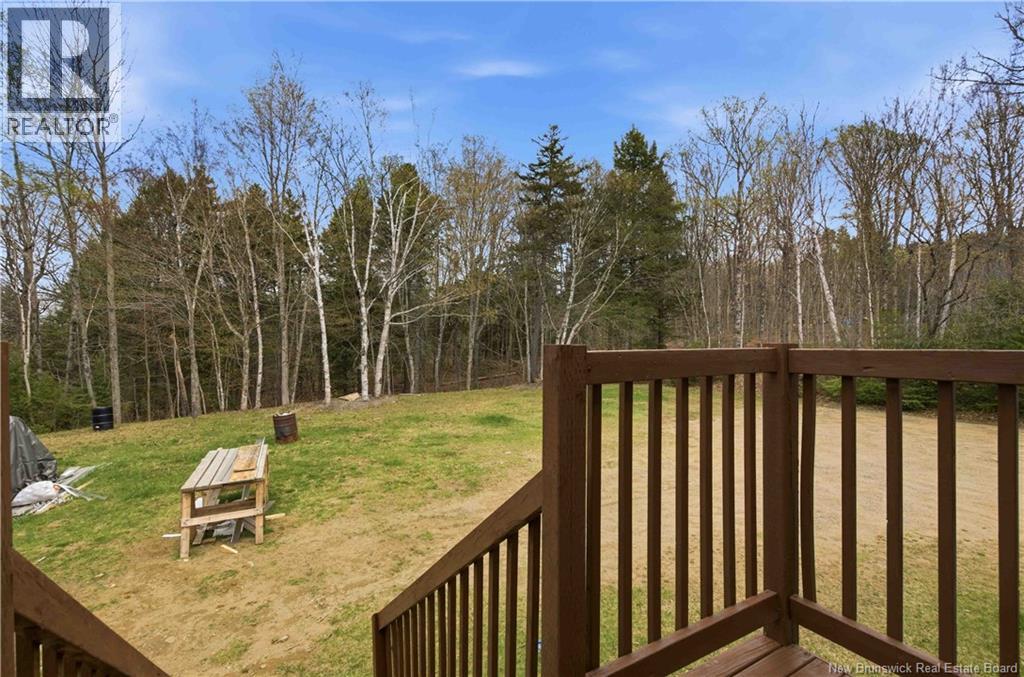
| Features | Balcony/deck/patio |
| Structure | Shed |
Building
| Bathroom Total | 1 |
| Bedrooms Above Ground | 2 |
| Bedrooms Below Ground | 2 |
| Bedrooms Total | 4 |
| Architectural Style | Split Entry Bungalow, 2 Level |
| Constructed Date | 1978 |
| Cooling Type | Heat Pump |
| Exterior Finish | Vinyl |
| Flooring Type | Ceramic, Laminate |
| Foundation Type | Concrete |
| Heating Fuel | Oil |
| Heating Type | Forced Air, Heat Pump |
| Stories Total | 1 |
| Size Interior | 1,318 Sqft |
| Total Finished Area | 1318 Sqft |
| Type | House |
| Utility Water | Drilled Well, Well |
Land
| Access Type | Year-round Access, Private Road |
| Acreage | Yes |
| Landscape Features | Landscaped |
| Size Irregular | 4047 |
| Size Total | 4047 M2 |
| Size Total Text | 4047 M2 |
Rooms
| Level | Type | Length | Width | Dimensions |
|---|---|---|---|---|
| Basement | Utility Room | 16'3'' x 11'4'' | ||
| Basement | Bedroom | 12'6'' x 11'8'' | ||
| Basement | Bedroom | 11'9'' x 11'8'' | ||
| Main Level | Bath (# Pieces 1-6) | 5'2'' x 8'6'' | ||
| Main Level | Bedroom | 8'7'' x 12'1'' | ||
| Main Level | Bedroom | 11'11'' x 10'11'' | ||
| Main Level | Kitchen/dining Room | 16'9'' x 8'8'' | ||
| Main Level | Living Room | 15'3'' x 14'4'' |
Contact Us
Contact us for more information

The trademarks REALTOR®, REALTORS®, and the REALTOR® logo are controlled by The Canadian Real Estate Association (CREA) and identify real estate professionals who are members of CREA. The trademarks MLS®, Multiple Listing Service® and the associated logos are owned by The Canadian Real Estate Association (CREA) and identify the quality of services provided by real estate professionals who are members of CREA. The trademark DDF® is owned by The Canadian Real Estate Association (CREA) and identifies CREA's Data Distribution Facility (DDF®)
May 21 2026 12:28:35
New Brunswick Real Estate Board
Keller Williams Capital Realty