
41 Pleasant Ridge Road Pleasant Ridge, New Brunswick E5P 0A6

$199,900
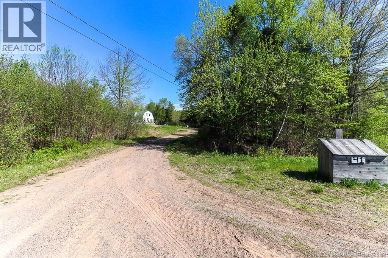
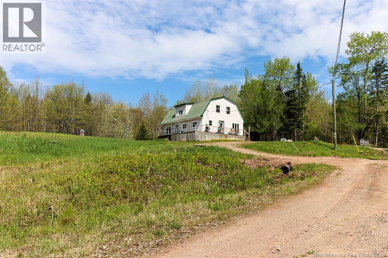
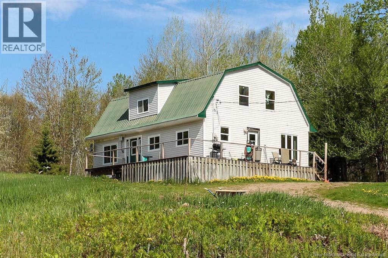
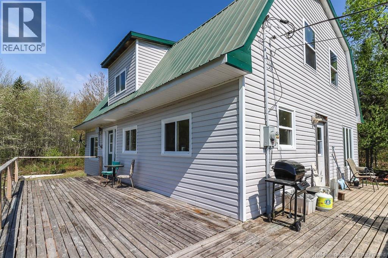
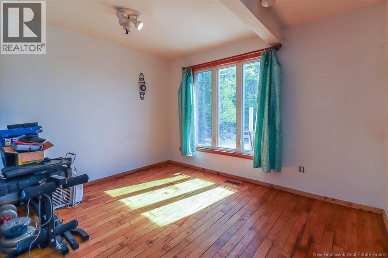
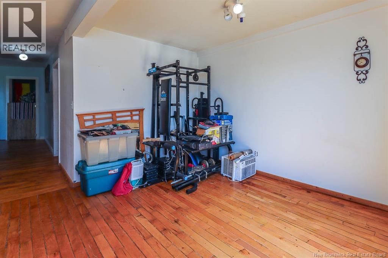
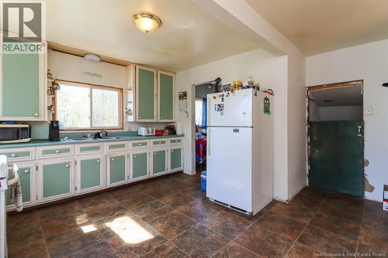
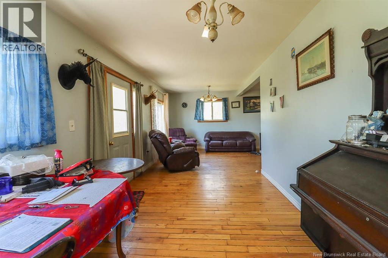
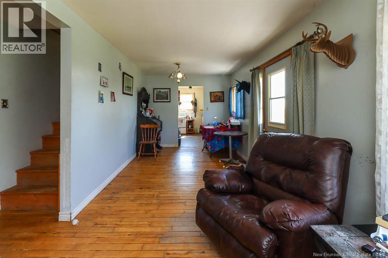
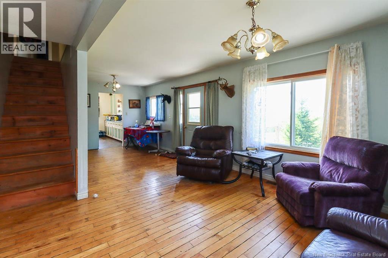
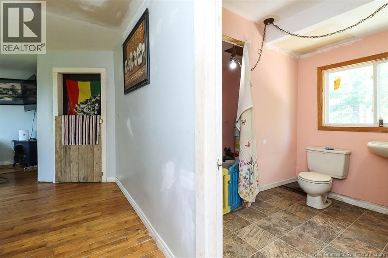
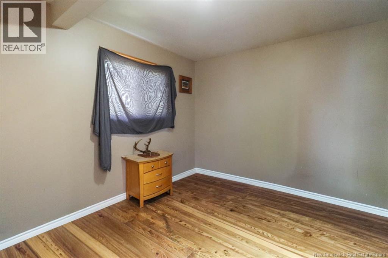
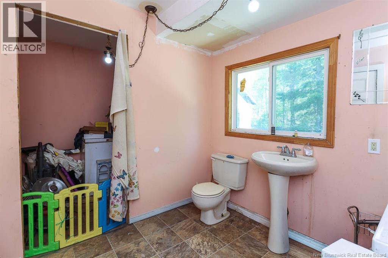
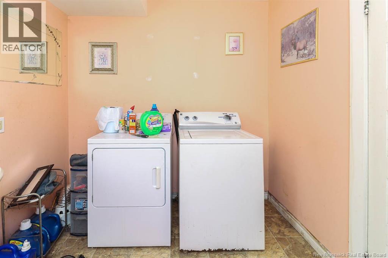
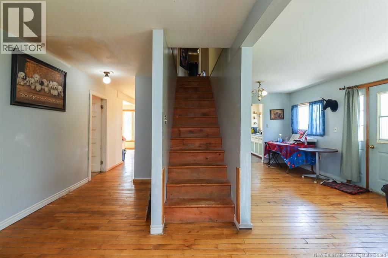
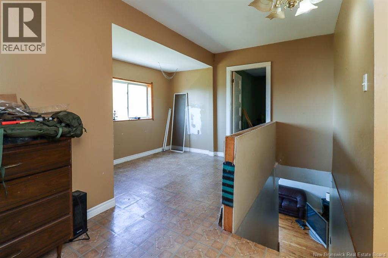
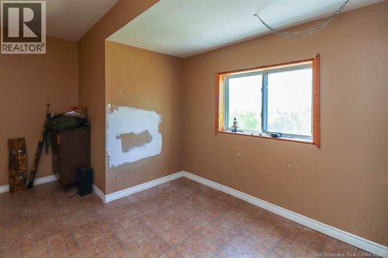
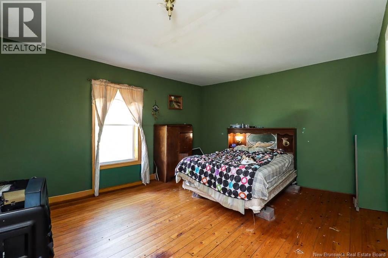
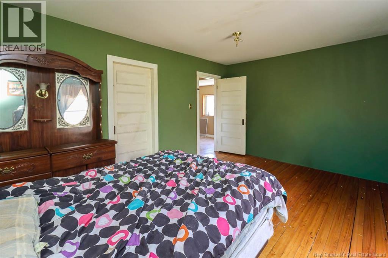
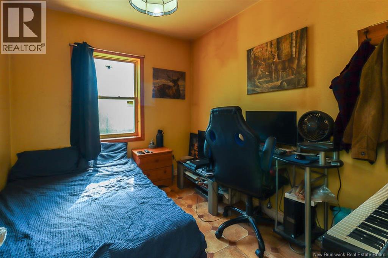
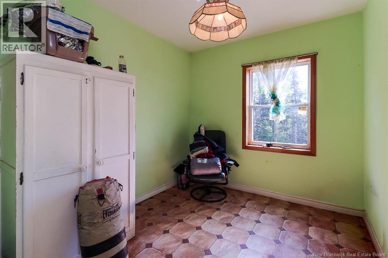
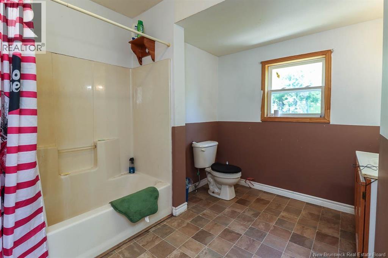
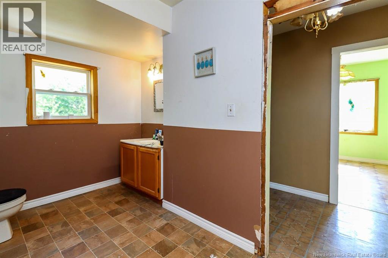
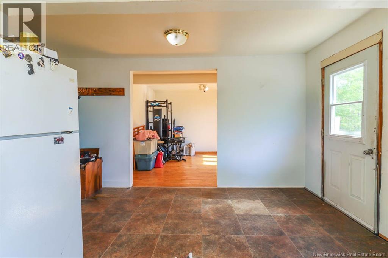
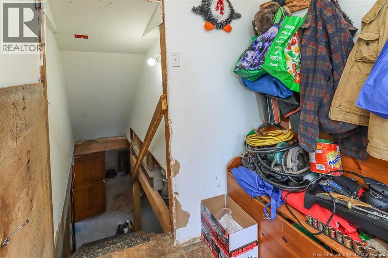
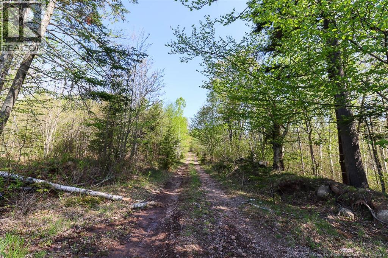
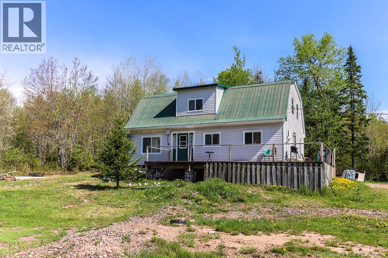
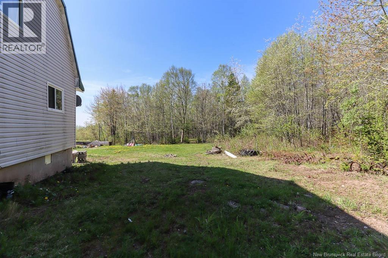
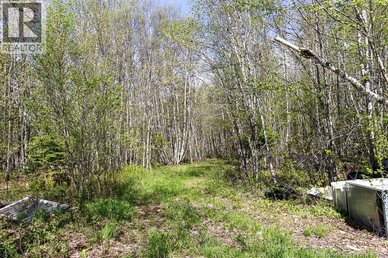
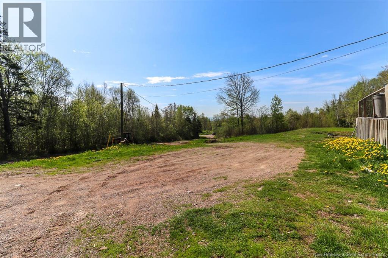
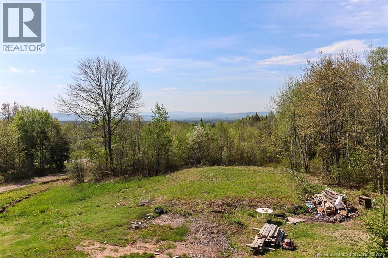
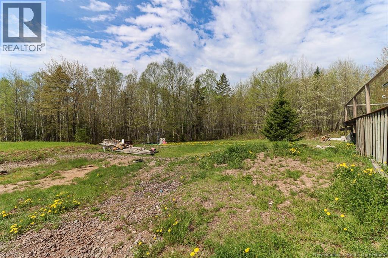
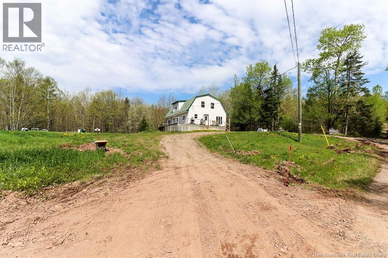
Escape to the privacy and tranquility of country living at 41 Pleasant Ridge Road. Set on nearly 3 acres, this spacious 1,520 sq. ft. home offers 4 bedrooms and 2 bathrooms with plenty of room for the whole family. Surrounded by nature and mature trees, the private setting creates the perfect place to relax and unwind while enjoying the beauty of rural living. Inside, the functional layout offers comfortable everyday living with spacious bedrooms and inviting living areas ideal for family life and entertaining. Outside, the expansive property provides endless possibilities for outdoor recreation, gardening, or simply enjoying the peaceful surroundings. Combining space, privacy, and country charm, this property offers the perfect balance of quiet rural living and convenience, with easy highway access and Sussex just 12 minutes away for all your everyday essentials. (id:61805)
Property Details
| MLS® Number | NB139962 |
| Property Type | Single Family |
| Amenities Near By | Recreation Nearby |
| Features | Treed, Balcony/deck/patio |
| Structure | Shed |
Building
| Bathroom Total | 2 |
| Bedrooms Above Ground | 4 |
| Bedrooms Total | 4 |
| Architectural Style | Cape Cod, Chalet |
| Basement Type | Full |
| Exterior Finish | Vinyl |
| Flooring Type | Vinyl, Hardwood |
| Foundation Type | Concrete |
| Heating Fuel | Oil |
| Stories Total | 2 |
| Size Interior | 1,520 Sqft |
| Total Finished Area | 1520 Sqft |
| Type | House |
| Utility Water | Drilled Well |
Land
| Access Type | Year-round Access, Public Road |
| Acreage | Yes |
| Land Amenities | Recreation Nearby |
| Size Irregular | 2.98 |
| Size Total | 2.98 Ac |
| Size Total Text | 2.98 Ac |
Rooms
| Level | Type | Length | Width | Dimensions |
|---|---|---|---|---|
| Second Level | Bedroom | 8'4'' x 10'0'' | ||
| Second Level | Bedroom | 8'4'' x 10'0'' | ||
| Second Level | Primary Bedroom | 18'0'' x 12'11'' | ||
| Second Level | Bath (# Pieces 1-6) | 11'8'' x 10'0'' | ||
| Main Level | Bath (# Pieces 1-6) | 8'0'' x 9'0'' | ||
| Main Level | Bedroom | 11'9'' x 10'8'' | ||
| Main Level | Living Room | 11'10'' x 15'0'' | ||
| Main Level | Living Room | 13'7'' x 9'3'' | ||
| Main Level | Kitchen | 15'1'' x 12'0'' | ||
| Main Level | Dining Room | 11'10'' x 12'0'' |
Contact Us
Contact us for more information

The trademarks REALTOR®, REALTORS®, and the REALTOR® logo are controlled by The Canadian Real Estate Association (CREA) and identify real estate professionals who are members of CREA. The trademarks MLS®, Multiple Listing Service® and the associated logos are owned by The Canadian Real Estate Association (CREA) and identify the quality of services provided by real estate professionals who are members of CREA. The trademark DDF® is owned by The Canadian Real Estate Association (CREA) and identifies CREA's Data Distribution Facility (DDF®)
May 21 2026 05:41:54
New Brunswick Real Estate Board
Exp Realty