
183 Freeman Street Moncton, New Brunswick E1E 0E2

$364,900
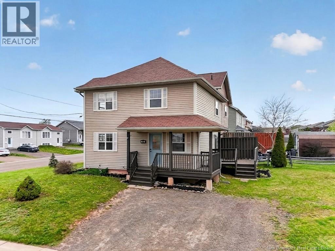
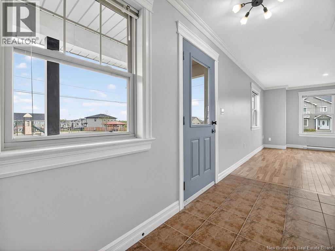
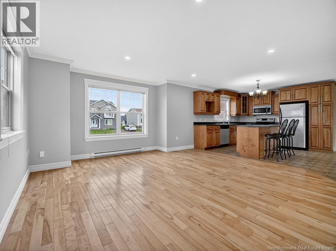
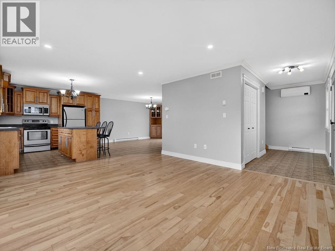
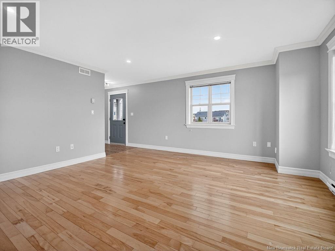
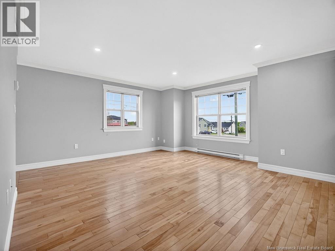
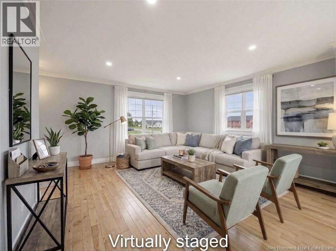
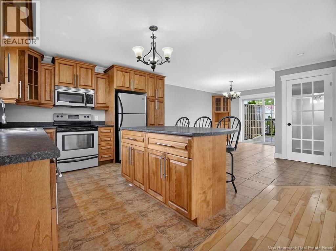
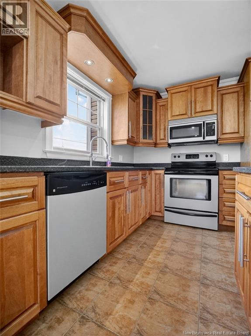
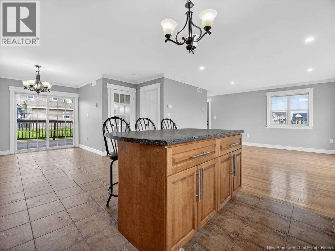
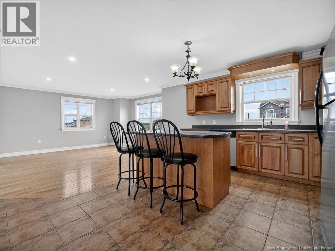
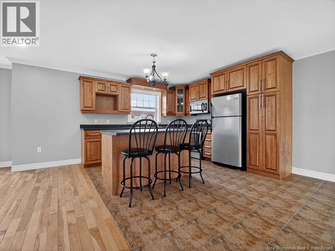
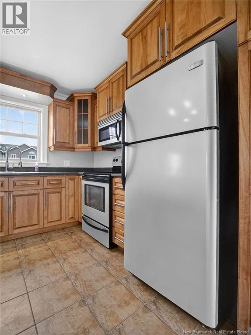
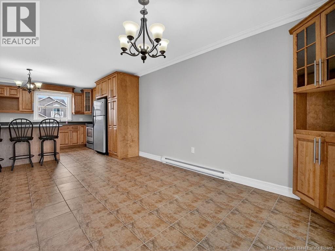
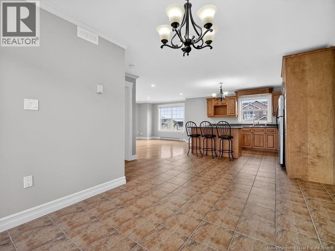
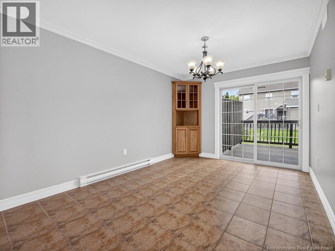
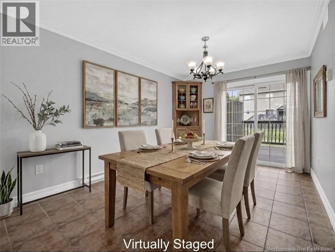
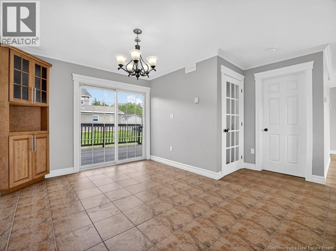
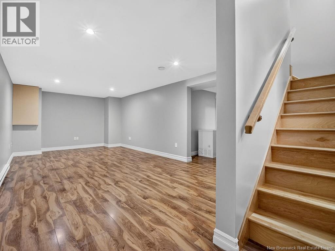
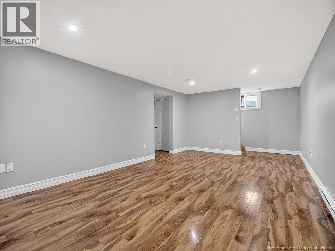
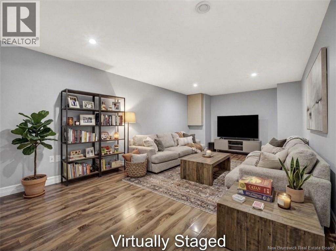
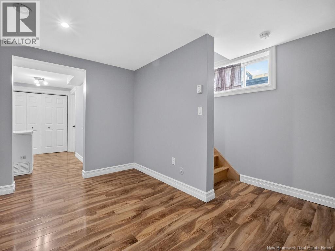
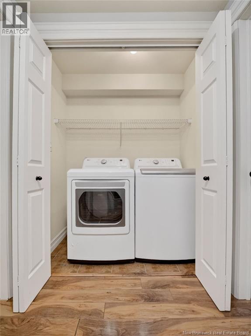
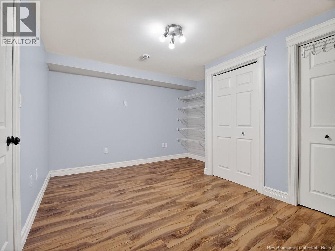
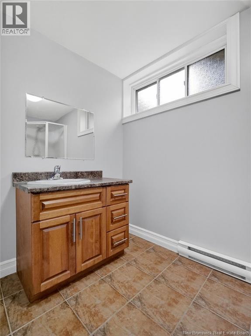
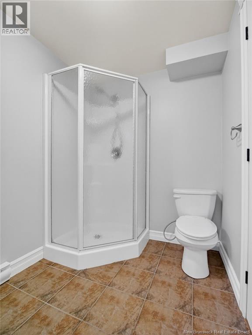
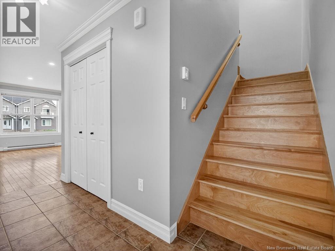
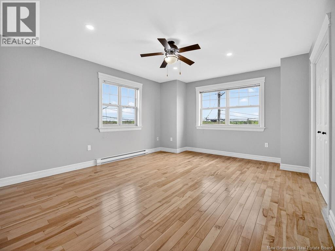
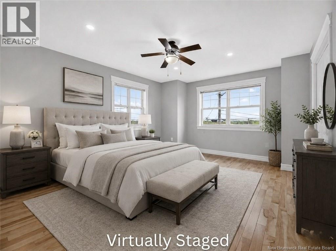
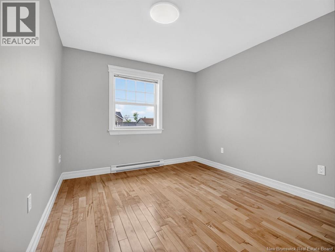
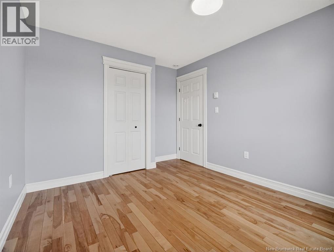
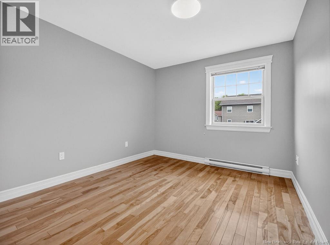
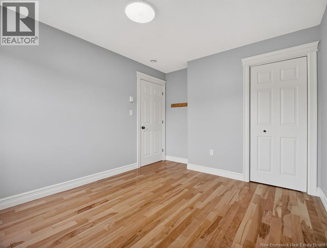
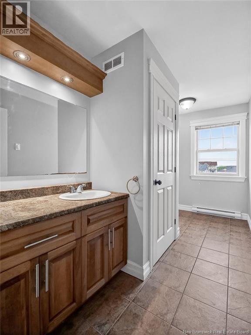
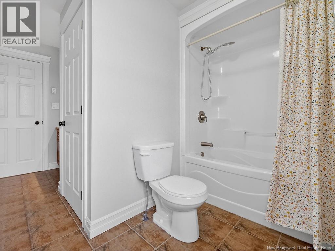
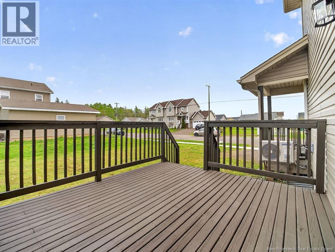
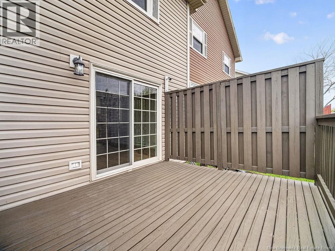
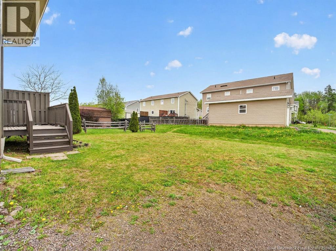
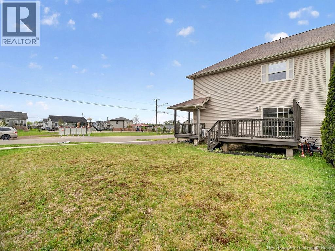
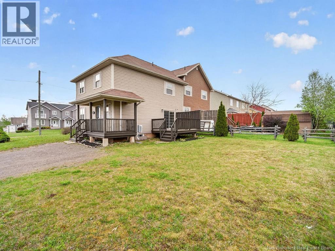
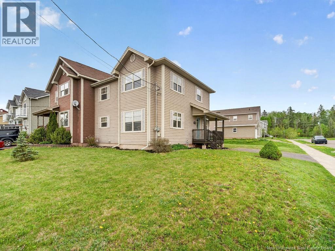
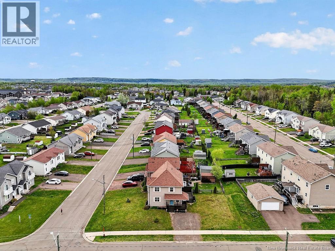
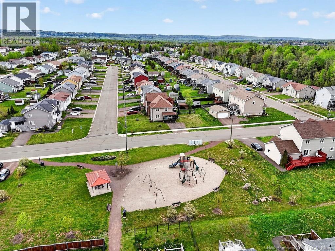
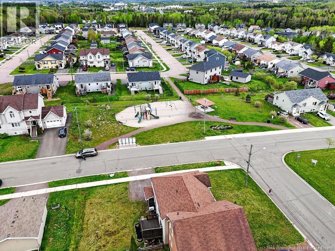
* MONCTON NORTH / 2.5 BATHS / 3 BEDROOMS + non-conforming bedroom (basement) / HOME INTERIOR & DECKS FRESHLY PAINTED / PARKSIDE-LIVING WITH A DETACHED-HOME FEEL * Welcome HOME to 183 Freeman in popular Moncton North. This 2-storey semi-detached home is truly unique, and you will have to come see it to fully appreciate! Sitting on a large corner lot, with the main-entrance situated on the side and no neighbours directly to your immediate left or right, this property offers an exceptional sense of privacy for a semi and allows for an abundance of natural light throughout the home. Additionally, with Freeman Park directly across the street, you will love the noticeable feeling of openness The main-floor features a bright living room flowing into the kitchen and dining area. The open layout is perfect for entertaining, allowing you to socialize from the island with guests in the dining area on one side and the living room on the other, while also keeping an eye on the kids playing at the park across the street. Upstairs has 3 bedrooms and a full 4-piece bath, boasting an exceptionally spacious primary-bedroom. The basement offers a large family room, a 3-piece full bathroom, and a good-sized 4th bedroom (non-conforming)/office. Call your REALTOR® today! (id:61805)
Property Details
| MLS® Number | NB139894 |
| Property Type | Single Family |
| Equipment Type | Water Heater |
| Rental Equipment Type | Water Heater |
Building
| Bathroom Total | 3 |
| Bedrooms Above Ground | 3 |
| Bedrooms Total | 3 |
| Basement Development | Finished |
| Basement Type | Full (finished) |
| Cooling Type | Heat Pump |
| Exterior Finish | Vinyl |
| Flooring Type | Ceramic, Laminate, Hardwood |
| Foundation Type | Concrete |
| Half Bath Total | 1 |
| Heating Fuel | Electric |
| Heating Type | Baseboard Heaters, Heat Pump |
| Stories Total | 2 |
| Size Interior | 2,046 Sqft |
| Total Finished Area | 2046 Sqft |
| Utility Water | Municipal Water |
Land
| Acreage | No |
| Sewer | Municipal Sewage System |
| Size Irregular | 544.9 |
| Size Total | 544.9 M2 |
| Size Total Text | 544.9 M2 |
Rooms
| Level | Type | Length | Width | Dimensions |
|---|---|---|---|---|
| Second Level | Primary Bedroom | 17'1'' x 12'11'' | ||
| Second Level | Bedroom | 12' x 10' | ||
| Second Level | Bedroom | 11'11'' x 10' | ||
| Second Level | 4pc Bathroom | 9'10'' x 13'0'' | ||
| Basement | Family Room | 25'11'' x 12' | ||
| Basement | Bedroom | 11'6'' x 13'8'' | ||
| Basement | 3pc Bathroom | 5'11'' x 9'6'' | ||
| Main Level | Dining Room | 13'9'' x 13'9'' | ||
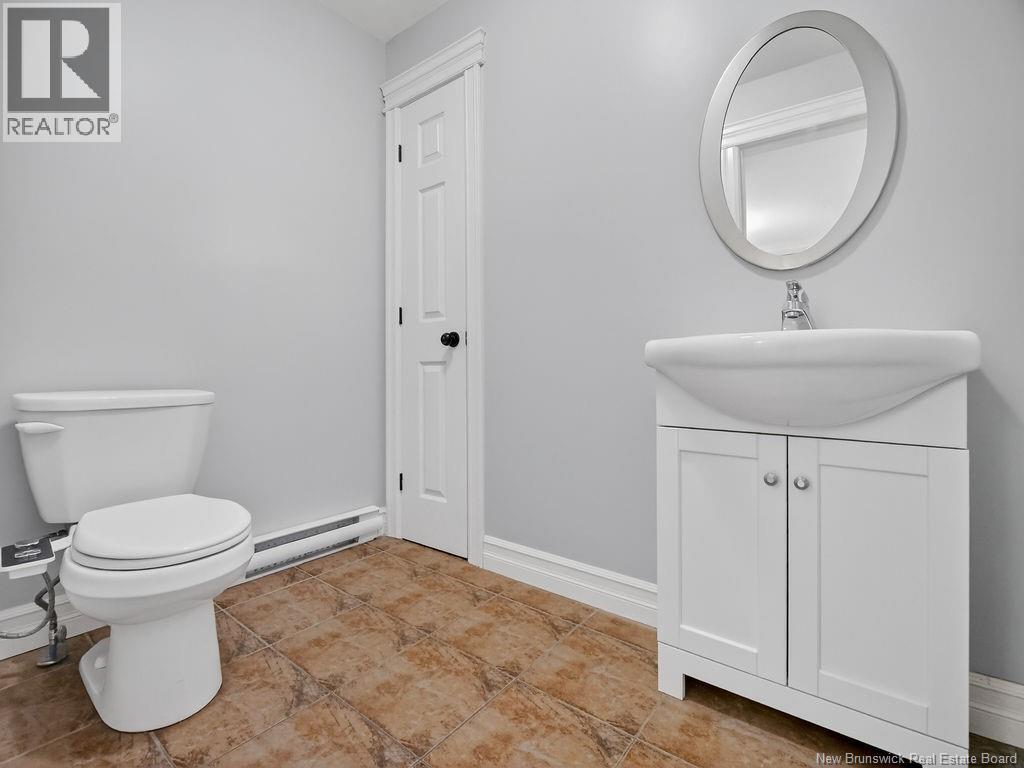
| Main Level | 2pc Bathroom | 7'4'' x 4'11'' | ||
| Main Level | Kitchen | 11'5'' x 13'9'' | ||
| Main Level | Living Room | 15'5'' x 13'3'' | ||
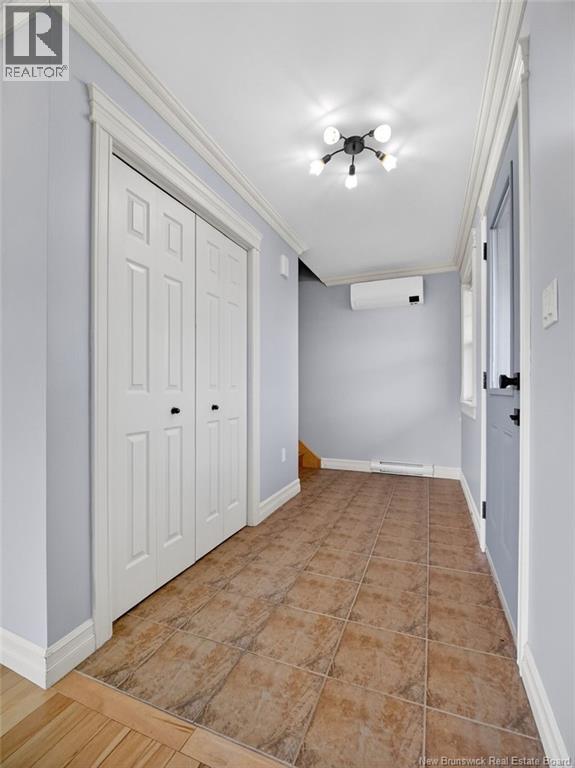
| Main Level | Foyer | 11'9'' x 6'1'' |
Contact Us
Contact us for more information

The trademarks REALTOR®, REALTORS®, and the REALTOR® logo are controlled by The Canadian Real Estate Association (CREA) and identify real estate professionals who are members of CREA. The trademarks MLS®, Multiple Listing Service® and the associated logos are owned by The Canadian Real Estate Association (CREA) and identify the quality of services provided by real estate professionals who are members of CREA. The trademark DDF® is owned by The Canadian Real Estate Association (CREA) and identifies CREA's Data Distribution Facility (DDF®)
May 28 2026 11:14:52
New Brunswick Real Estate Board
Keller Williams Capital Realty