
28 Raworth Avenue Moncton, New Brunswick E1H 1J6

$129,900
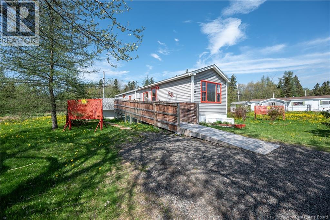
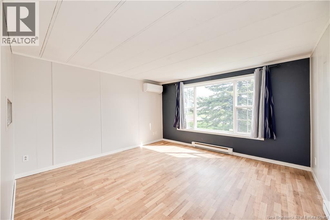
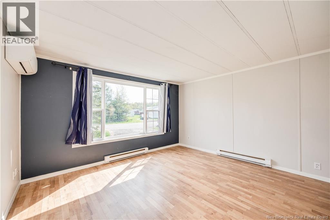
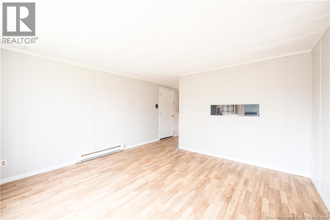
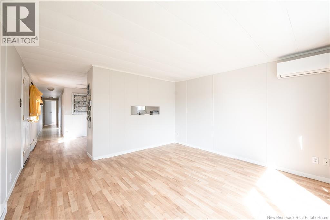
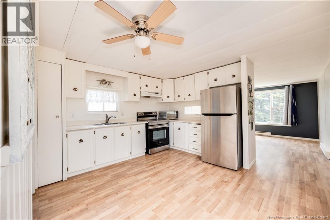
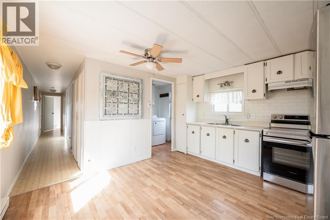
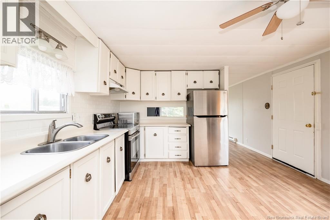
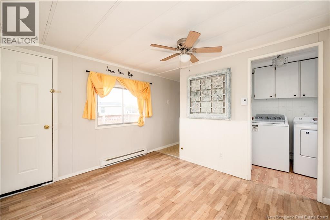
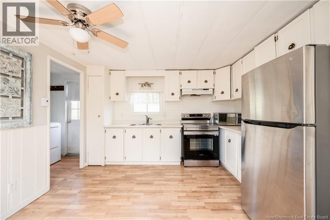
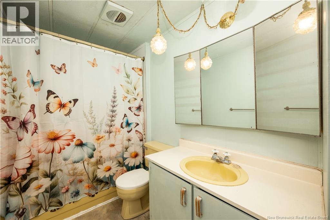
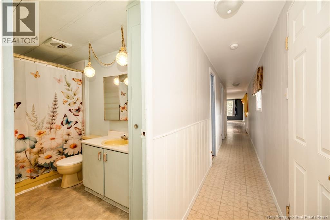
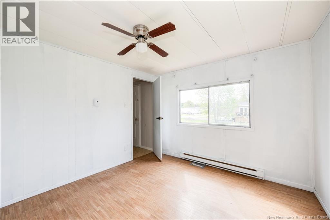
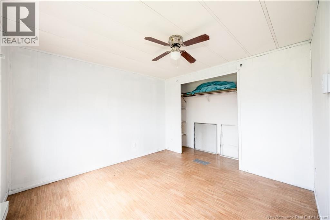
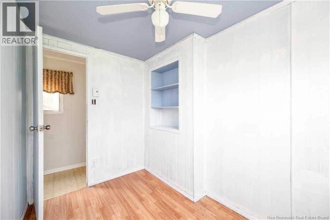
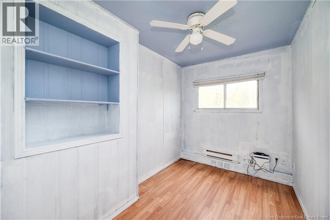
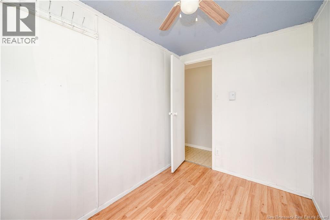
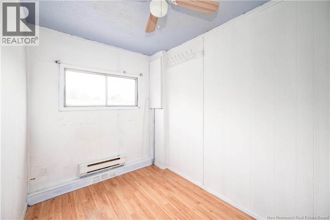
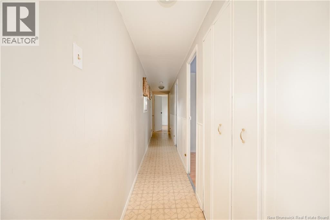
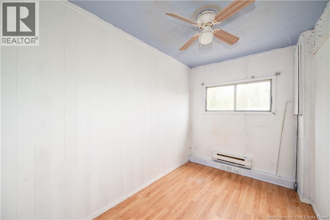
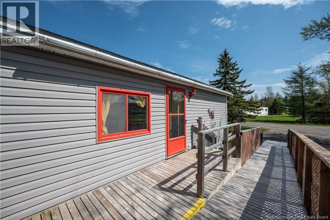
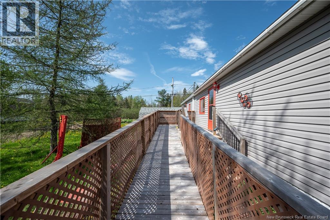
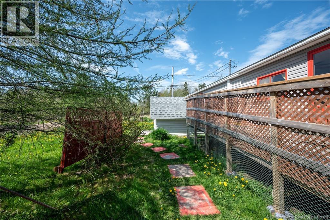
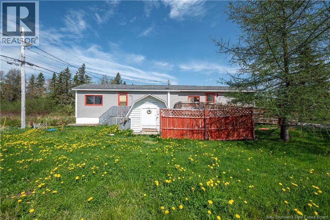
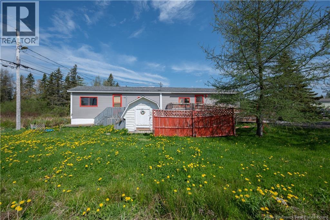
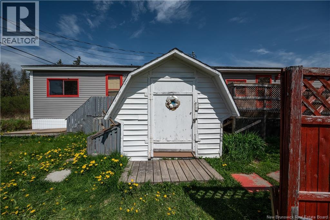
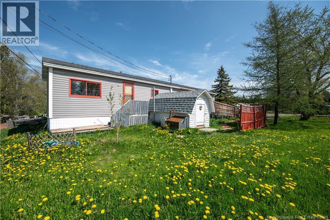
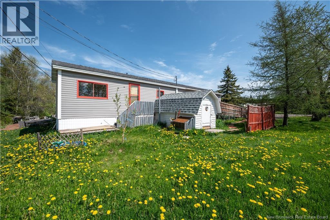
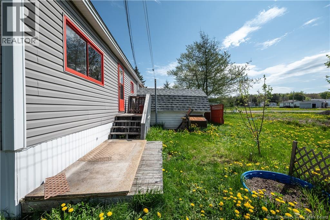
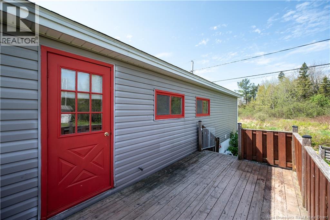
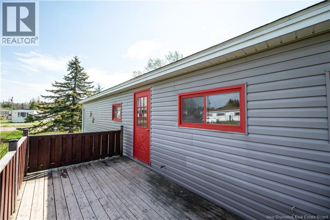
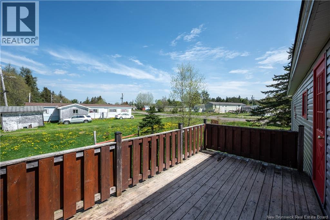
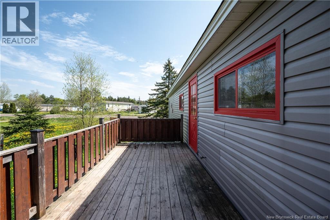
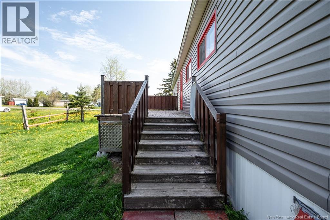
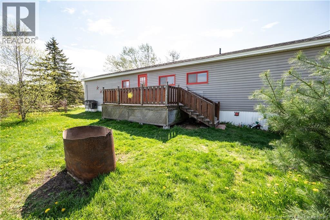
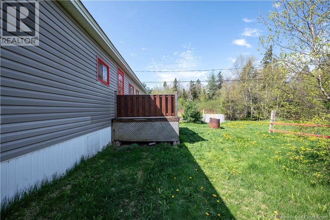
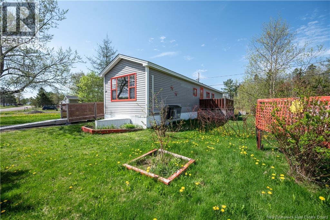
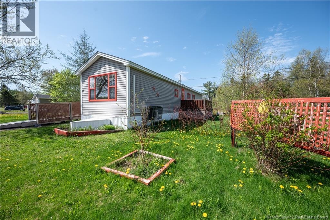
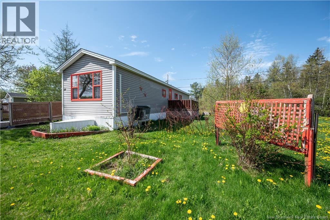
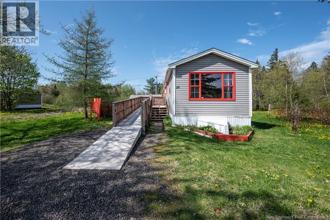
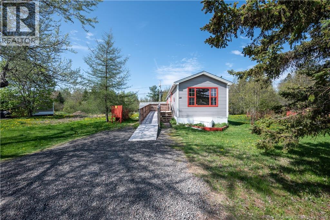
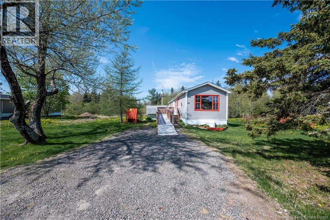
Welcome to 28 Raworth, an affordable and versatile home thats perfect for first-time buyers, downsizers, or anyone looking for a great investment opportunity! This well-maintained property offers comfortable living with several recent updates, including newer flooring, updated appliances, and an energy-efficient mini-split heat pump to help keep you comfortable year-round. The home also features wheelchair accessibility, offering added convenience and functionality for a variety of lifestyles. Step inside and imagine the possibilities! With a solid layout, this home is ready for your personal touch. Bring your ideas, choose your favourite paint colours, and truly make it your own. Located in a convenient area close to everyday amenities, schools, shopping, and more, 28 Raworth offers both value and potential. Whether youre entering the market, simplifying your lifestyle, or adding to your investment portfolio, this property is one you wont want to miss. Contact your favourite REALTOR® today to book your showing! (id:61805)
Open House
This property has open houses!
3:00 pm
Ends at:5:00 pm
2:00 pm
Ends at:4:00 pm
Property Details
| MLS® Number | NB140004 |
| Property Type | Single Family |
| Features | Wheelchair Access |
| Structure | Shed |
Building
| Bathroom Total | 1 |
| Bedrooms Above Ground | 3 |
| Bedrooms Total | 3 |
| Basement Type | None |
| Constructed Date | 1978 |
| Cooling Type | Air Conditioned, Heat Pump |
| Exterior Finish | Vinyl |
| Flooring Type | Laminate |
| Foundation Type | None |
| Heating Fuel | Electric |
| Heating Type | Heat Pump |
| Size Interior | 867 Sqft |
| Total Finished Area | 867 Sqft |
| Type | House |
| Utility Water | Community Water System |
Land
| Acreage | No |
Rooms
| Level | Type | Length | Width | Dimensions |
|---|---|---|---|---|
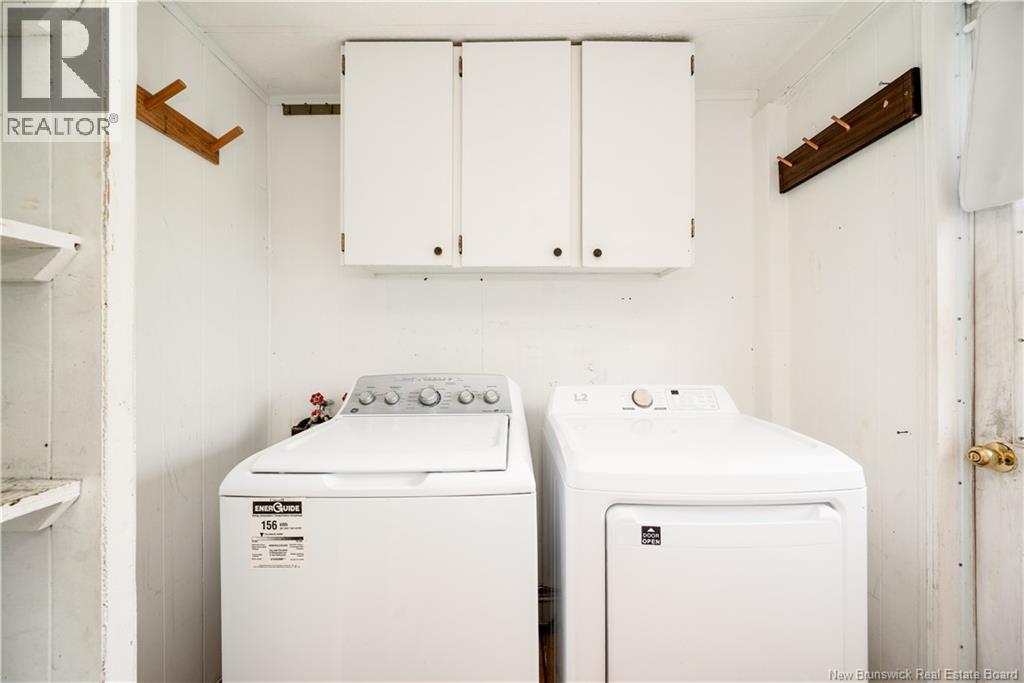
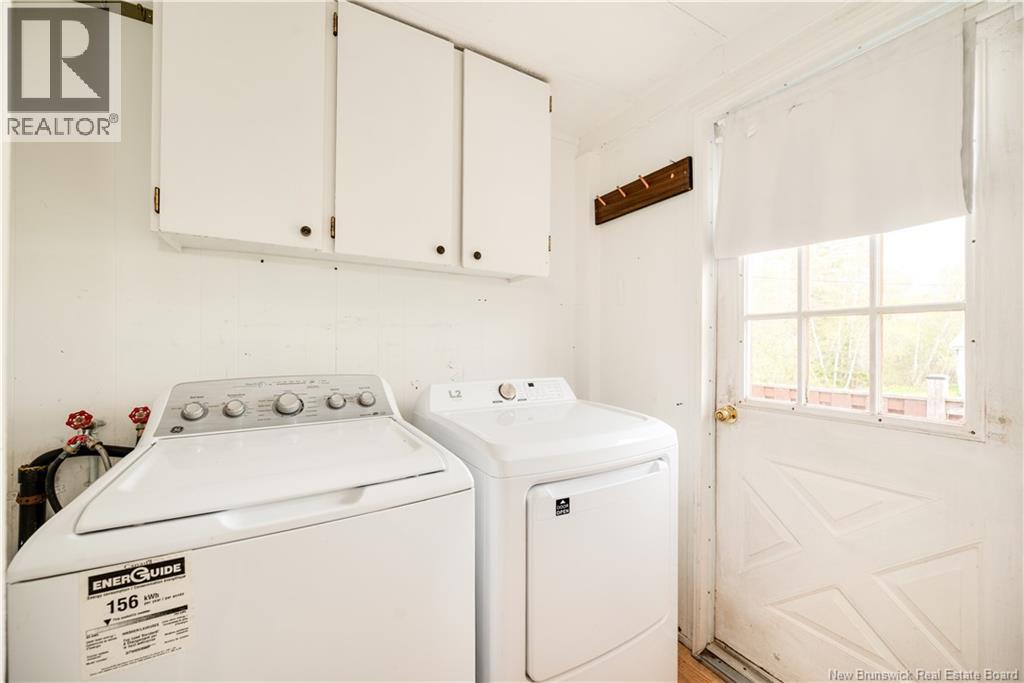
| Main Level | Laundry Room | 7'0'' x 5'3'' | ||
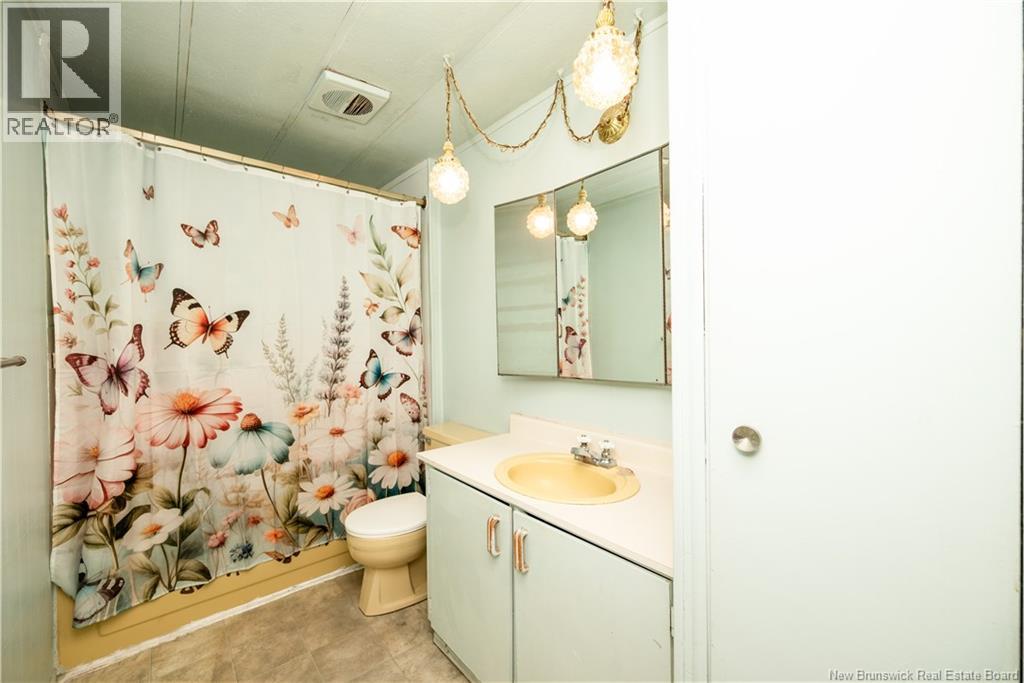
| Main Level | 4pc Bathroom | 10'0'' x 5'4'' | ||
| Main Level | Bedroom | 9'11'' x 6'6'' | ||
| Main Level | Bedroom | 10'0'' x 6'7'' | ||
| Main Level | Dining Room | 6'9'' x 12'0'' | ||
| Main Level | Primary Bedroom | 10'11'' x 10'5'' | ||
| Main Level | Kitchen | 6'4'' x 11'11'' | ||
| Main Level | Living Room | 13'1'' x 12'8'' |
Contact Us
Contact us for more information

The trademarks REALTOR®, REALTORS®, and the REALTOR® logo are controlled by The Canadian Real Estate Association (CREA) and identify real estate professionals who are members of CREA. The trademarks MLS®, Multiple Listing Service® and the associated logos are owned by The Canadian Real Estate Association (CREA) and identify the quality of services provided by real estate professionals who are members of CREA. The trademark DDF® is owned by The Canadian Real Estate Association (CREA) and identifies CREA's Data Distribution Facility (DDF®)
May 29 2026 03:42:01
New Brunswick Real Estate Board
Keller Williams Capital Realty