
111 Elizabeth Street Woodstock, New Brunswick E7M 1P8

$389,000
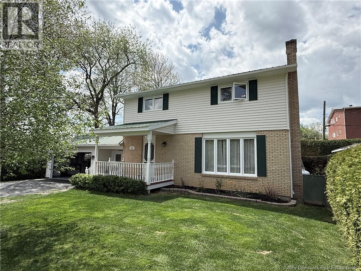
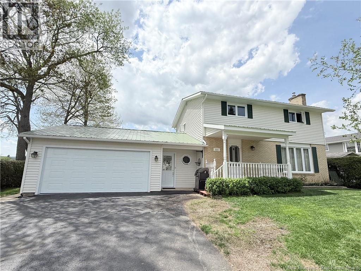
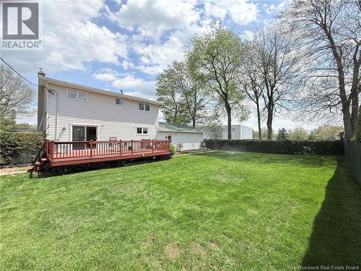
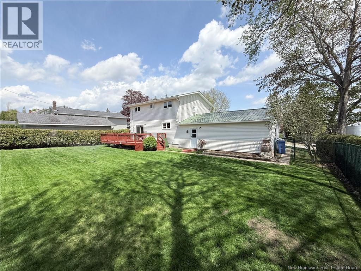
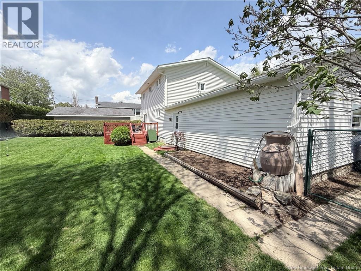
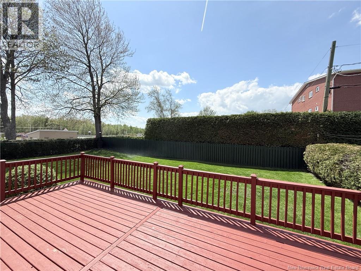
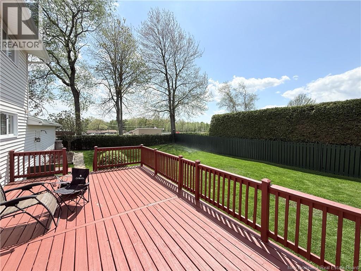
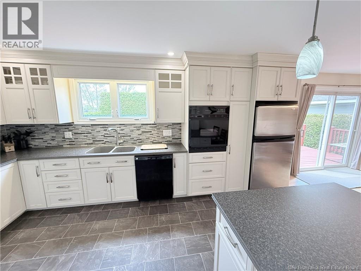
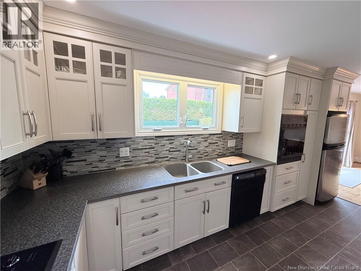
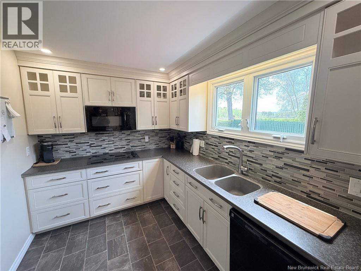
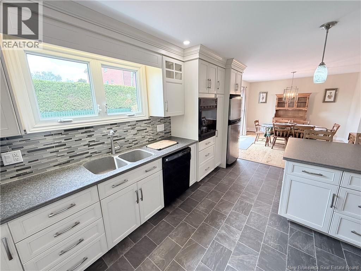
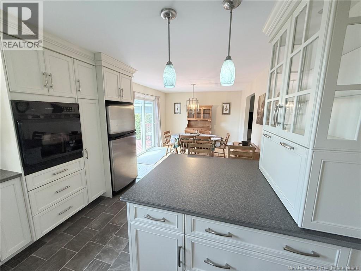
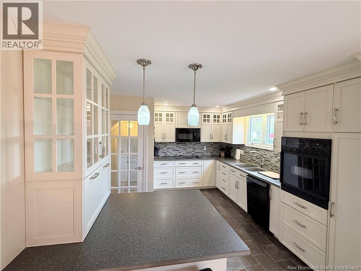
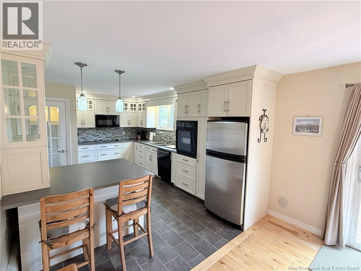
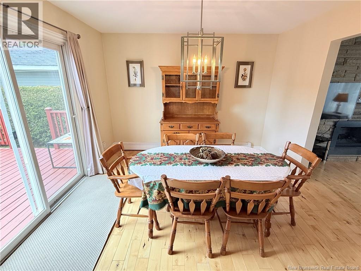
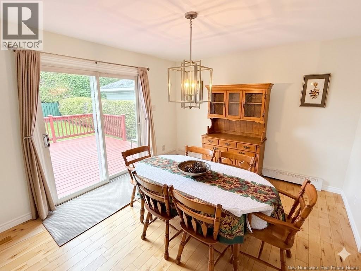
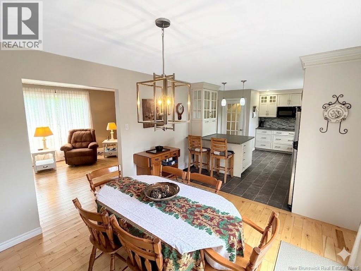
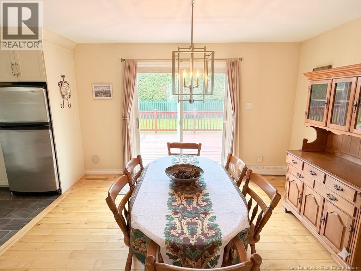
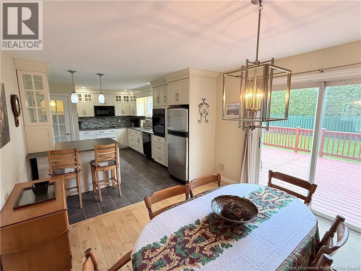
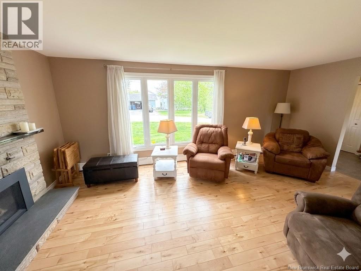
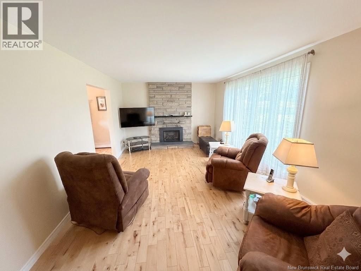
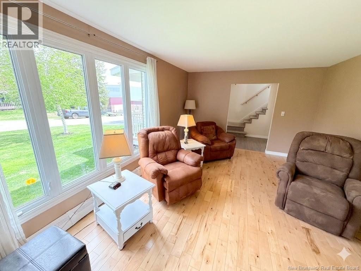
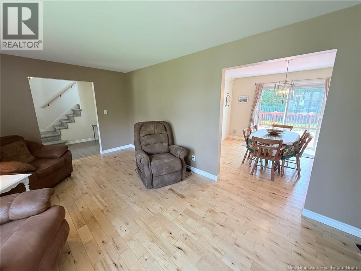
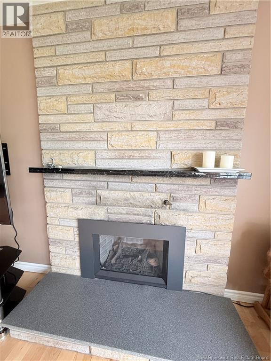
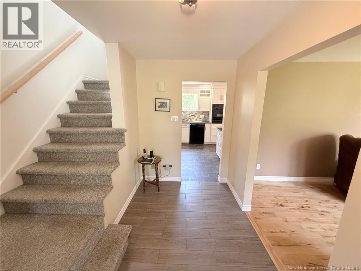
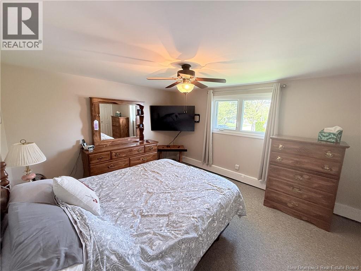
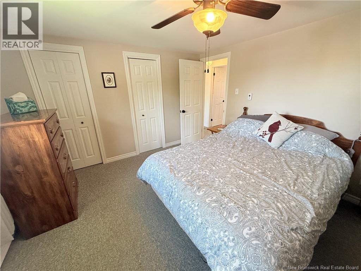
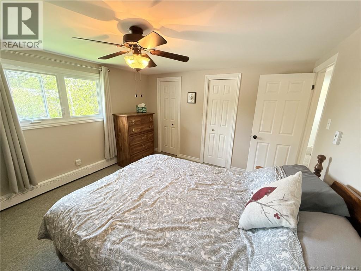
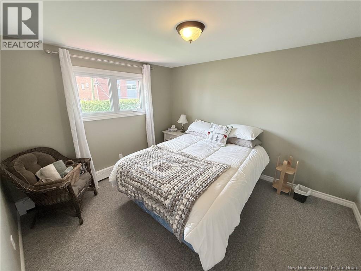
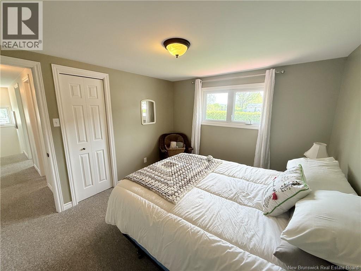
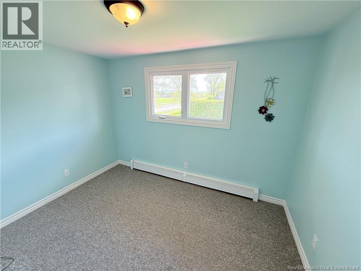
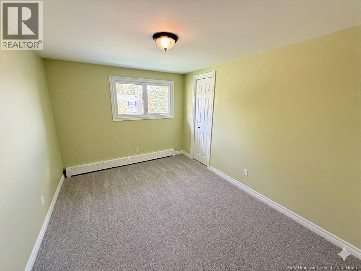
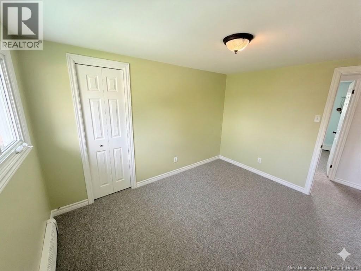
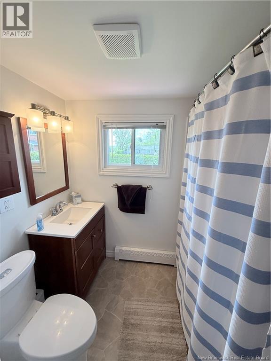
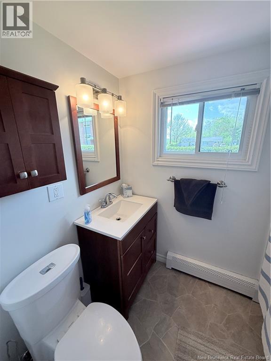
Location, space, and family-friendly potential come together perfectly in this beautiful three-level home. Situated in one of the towns most desirable neighborhoods, you are quite literally a moment's walk from Townsview K-8 School, the Golf Course, and the Ayr Motor Centre's pool, fieldhouse, and rink, with Connell Park and the high school just a few minutes further on foot. The main floor greets you with a large, practical mudroom that flows seamlessly into a beautifully updated Avondale kitchen, a welcoming living room, and a formal dining area. Upstairs, the upper level boasts a highly sought-after layout featuring four bedrooms and a full family bathroom all positioned together on the same floor. Rounding out this incredible property is a coveted two-car garage, a beautiful backyard, and a full unfinished basement that currently offers massive storage with fantastic potential to be transformed into a sprawling family recreation room. (id:61805)
Property Details
| MLS® Number | NB140002 |
| Property Type | Single Family |
| Features | Balcony/deck/patio |
Building
| Bathroom Total | 1 |
| Bedrooms Above Ground | 4 |
| Bedrooms Total | 4 |
| Basement Type | Full |
| Exterior Finish | Vinyl |
| Flooring Type | Carpeted, Vinyl, Wood |
| Foundation Type | Concrete |
| Heating Fuel | Electric, Propane |
| Heating Type | Hot Water |
| Stories Total | 2 |
| Size Interior | 1,440 Sqft |
| Total Finished Area | 1440 Sqft |
| Type | House |
| Utility Water | Municipal Water |
Parking
| Attached Garage |
Land
| Access Type | Year-round Access, Public Road |
| Acreage | No |
| Sewer | Municipal Sewage System |
| Size Irregular | 743 |
| Size Total | 743 M2 |
| Size Total Text | 743 M2 |
Rooms
| Level | Type | Length | Width | Dimensions |
|---|---|---|---|---|
| Second Level | Bedroom | 14'0'' x 11'2'' | ||
| Second Level | Bedroom | 10'2'' x 11'6'' | ||
| Second Level | Bedroom | 11'11'' x 9'0'' | ||
| Second Level | Bedroom | 10'7'' x 8'0'' | ||
| Main Level | Bath (# Pieces 1-6) | 7'10'' x 5'1'' | ||
| Main Level | Mud Room | 7'9'' x 19'0'' | ||
| Main Level | Living Room | 11'8'' x 19'3'' | ||
| Main Level | Dining Room | 12'11'' x 11'3'' | ||
| Main Level | Kitchen | 15'11'' x 11'7'' |
Contact Us
Contact us for more information

The trademarks REALTOR®, REALTORS®, and the REALTOR® logo are controlled by The Canadian Real Estate Association (CREA) and identify real estate professionals who are members of CREA. The trademarks MLS®, Multiple Listing Service® and the associated logos are owned by The Canadian Real Estate Association (CREA) and identify the quality of services provided by real estate professionals who are members of CREA. The trademark DDF® is owned by The Canadian Real Estate Association (CREA) and identifies CREA's Data Distribution Facility (DDF®)
May 21 2026 08:16:31
New Brunswick Real Estate Board
RE/MAX Hartford Realty