
91 Westgate Drive Saint John, New Brunswick E2M 5C7

$399,900
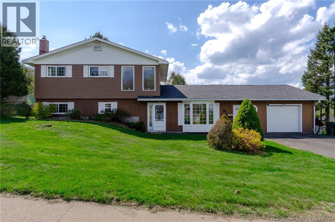
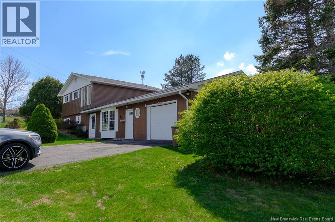
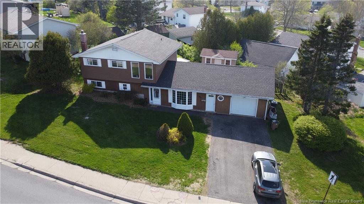
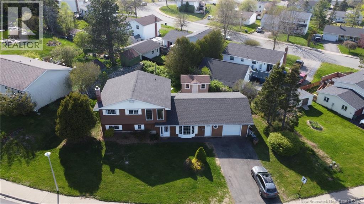
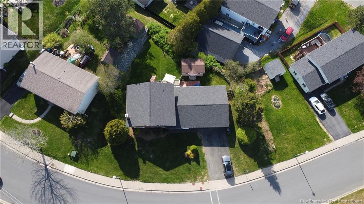
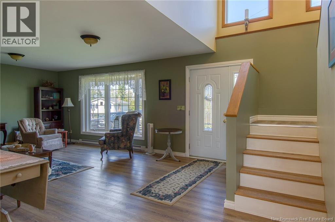
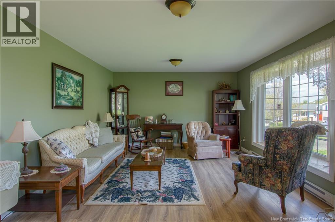
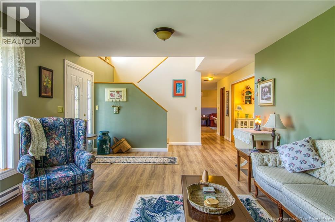
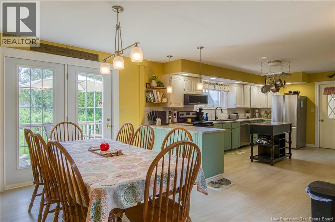
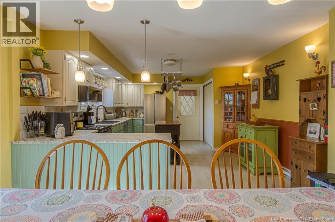
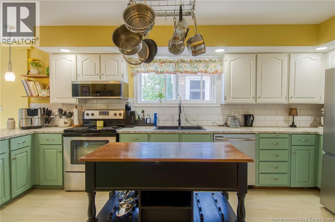
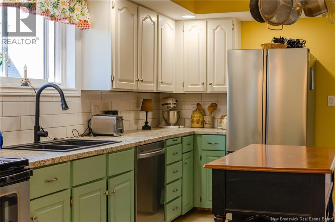
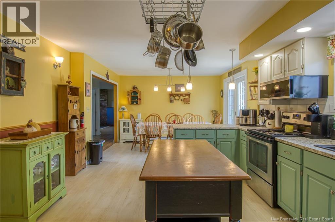
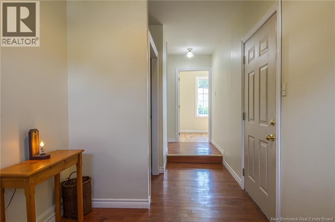
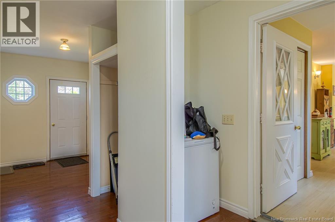
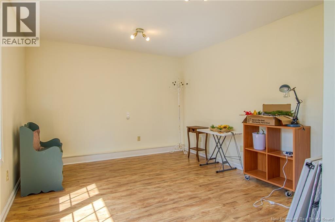
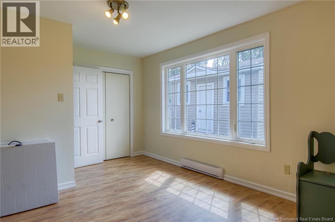
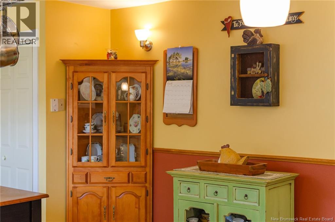
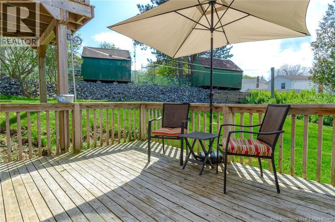
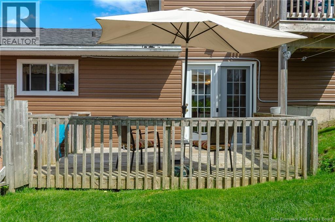
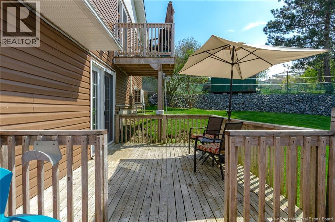
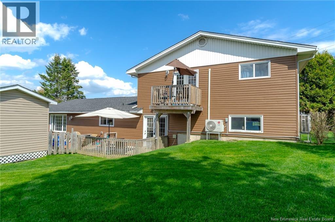
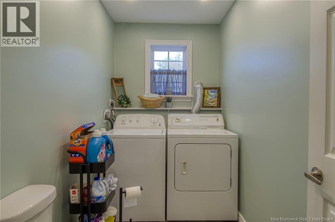
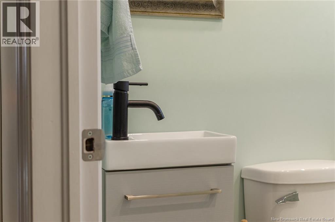
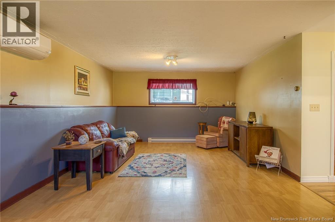
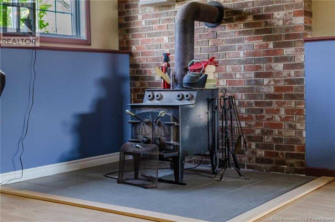
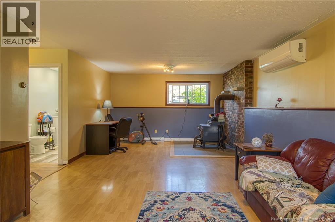
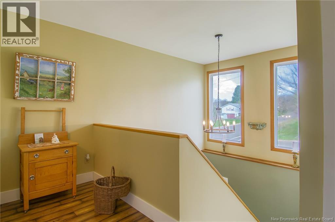
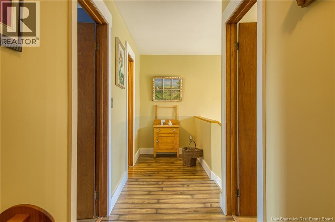
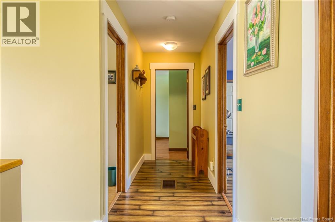
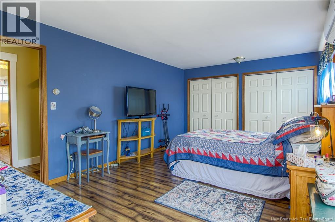
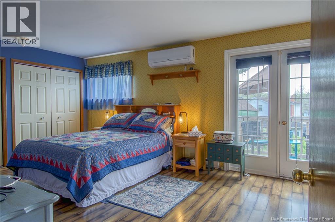
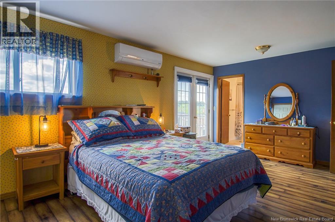
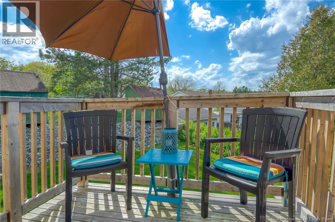
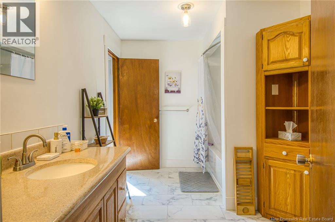
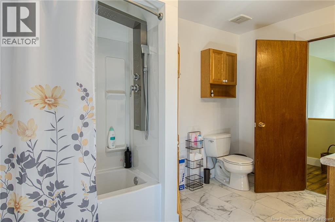
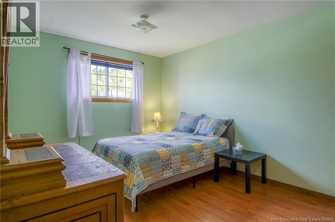
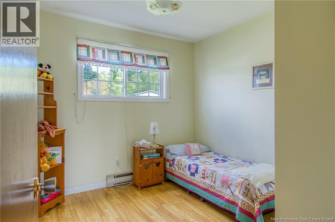
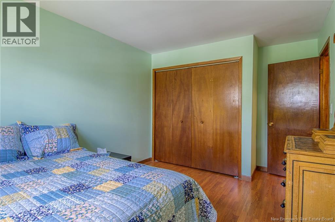
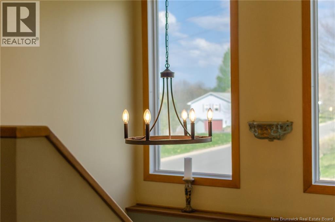
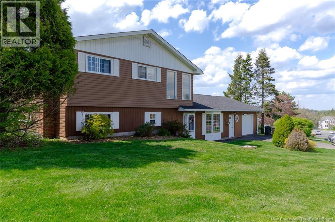
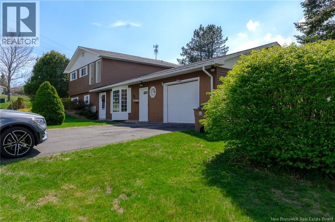
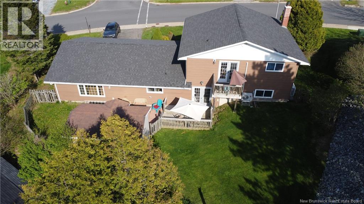
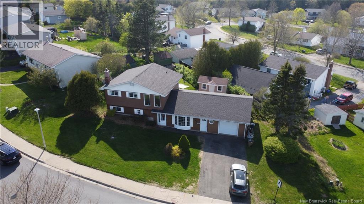
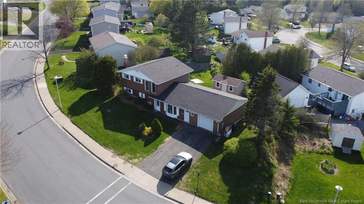
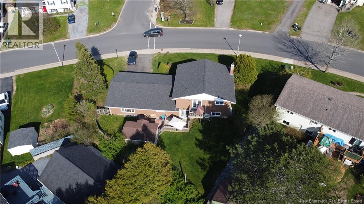
Welcome to 91 Westgate Drive, located in the highly sought after Westgate Park neighbourhood, one of the West Sides most desirable areas for young families. This beautifully maintained home offers an inviting layout, excellent living space, and a warm, airy feel throughout. The home features a double paved driveway leading to an attached single garage, along with a spacious mudroom entry that provides excellent everyday functionality. Adjacent to the mudroom is a versatile bonus room that could serve as a home office, playroom, guest space, separate TV room, or potential fourth bedroom for extended family living. The large eat in kitchen offers an abundance of cupboard and counter space, a pantry, and a beautiful subway tile backsplash. The dining area opens directly onto the rear deck overlooking the partially fenced backyard, where you can enjoy excellent privacy, evening sun, and a large storage shed. A spacious formal living room with a bay window creates a bright and welcoming atmosphere, while quality vinyl flooring flows throughout much of the home. The main level also includes convenient laundry, additional storage space, and a large rec room or family TV room complete with a cozy wood stove. Upstairs, youll find three bedrooms including a generous primary bedroom with walkout access to a private elevated deck. The recently renovated bathroom adds a fresh and modern touch to the upper level. With its open stairwell, airy feel, flexible layout, and evident pride of ownership throughout, this is a truly beautiful home in an exceptional family friendly location. (id:61805)
Property Details
| MLS® Number | NB140014 |
| Property Type | Single Family |
| Equipment Type | Heat Pump, Water Heater |
| Features | Balcony/deck/patio |
| Rental Equipment Type | Heat Pump, Water Heater |
| Structure | Shed |
Building
| Bathroom Total | 2 |
| Bedrooms Above Ground | 4 |
| Bedrooms Total | 4 |
| Architectural Style | 2 Level |
| Constructed Date | 1973 |
| Cooling Type | Heat Pump |
| Exterior Finish | Vinyl |
| Flooring Type | Laminate, Vinyl |
| Foundation Type | Slab |
| Half Bath Total | 1 |
| Heating Fuel | Electric, Wood |
| Heating Type | Baseboard Heaters, Heat Pump, Stove |
| Size Interior | 2,170 Sqft |
| Total Finished Area | 2170 Sqft |
| Type | House |
| Utility Water | Municipal Water |
Parking
| Attached Garage | |
| Garage |
Land
| Acreage | No |
| Sewer | Municipal Sewage System |
| Size Irregular | 9827 |
| Size Total | 9827 Sqft |
| Size Total Text | 9827 Sqft |
Rooms
| Level | Type | Length | Width | Dimensions |
|---|---|---|---|---|
| Second Level | Bath (# Pieces 1-6) | 11'9'' x 8'0'' | ||
| Second Level | Primary Bedroom | 18'2'' x 12'0'' | ||
| Second Level | Bedroom | 10'1'' x 12'7'' | ||
| Second Level | Bedroom | 8'3'' x 9'0'' | ||
| Main Level | Laundry Room | 9'7'' x 5'1'' | ||
| Main Level | Family Room | 25'6'' x 13'3'' | ||
| Main Level | Living Room | 21'2'' x 13'3'' | ||
| Main Level | Storage | 12'3'' x 4'11'' | ||
| Main Level | Bedroom | 21'1'' x 10'1'' | ||
| Main Level | Kitchen | 18'0'' x 13'1'' |
Contact Us
Contact us for more information

The trademarks REALTOR®, REALTORS®, and the REALTOR® logo are controlled by The Canadian Real Estate Association (CREA) and identify real estate professionals who are members of CREA. The trademarks MLS®, Multiple Listing Service® and the associated logos are owned by The Canadian Real Estate Association (CREA) and identify the quality of services provided by real estate professionals who are members of CREA. The trademark DDF® is owned by The Canadian Real Estate Association (CREA) and identifies CREA's Data Distribution Facility (DDF®)
May 21 2026 07:41:27
New Brunswick Real Estate Board
RE/MAX Professionals