
270 Westmount Boulevard Moncton, New Brunswick E1E 1V5



$800,000
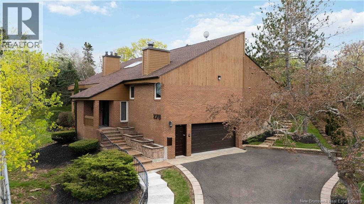
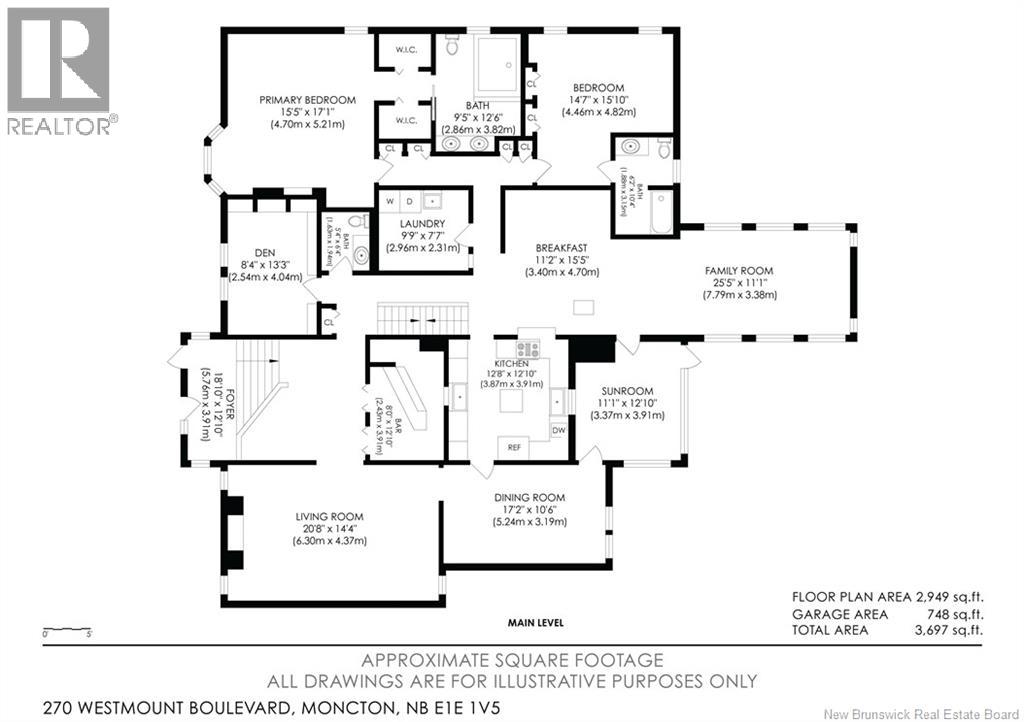
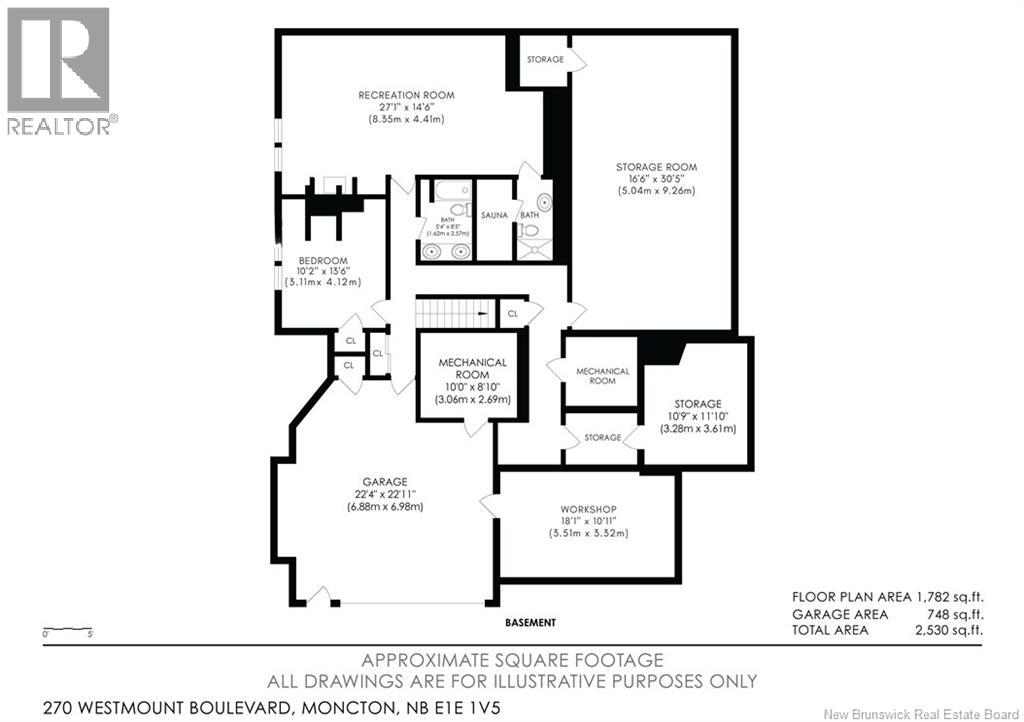
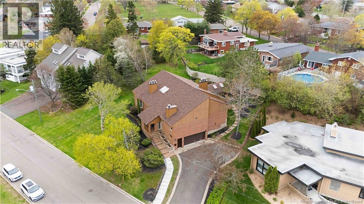
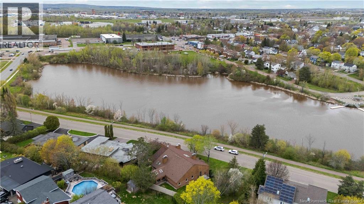
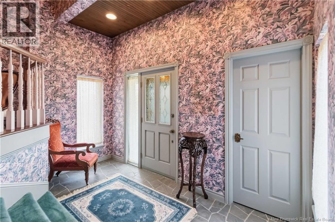
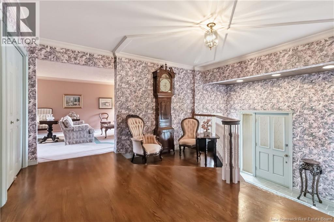
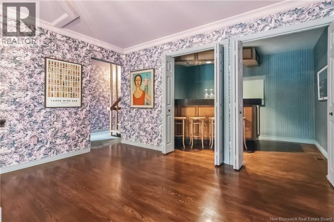
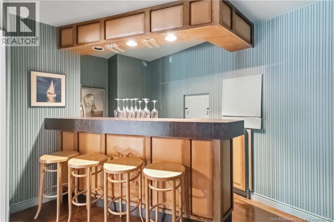
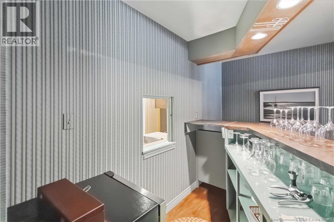
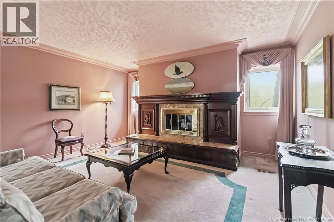
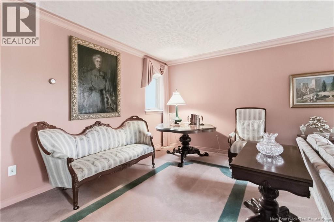
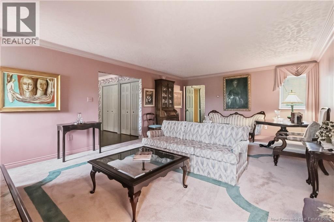
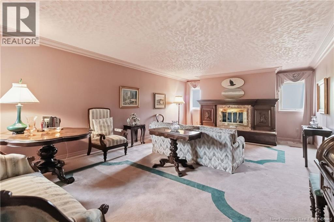
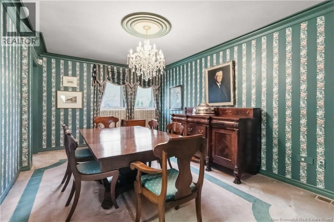
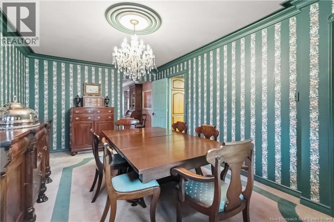
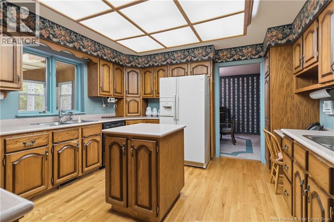
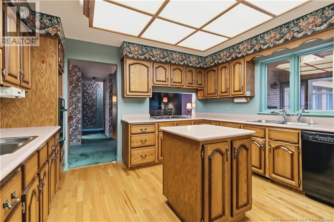
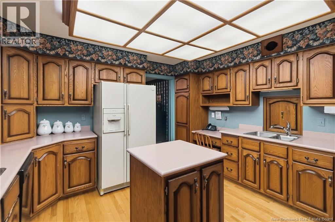
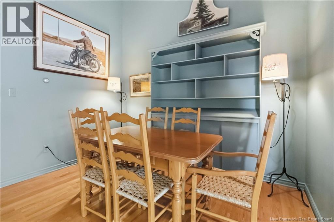
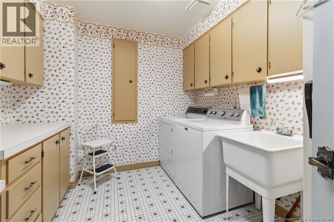
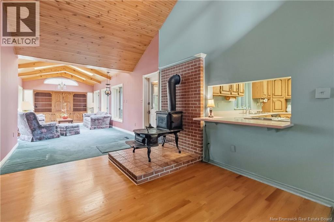
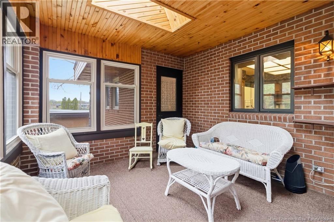
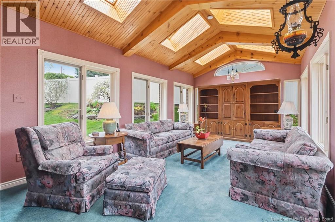
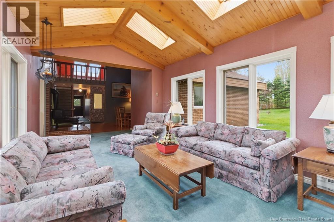
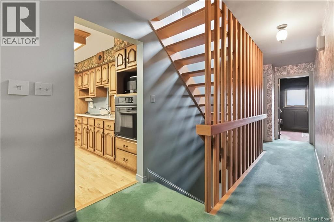
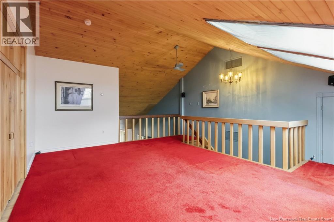
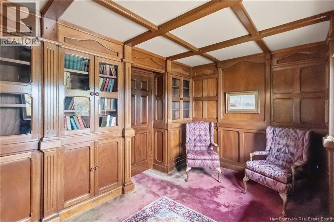
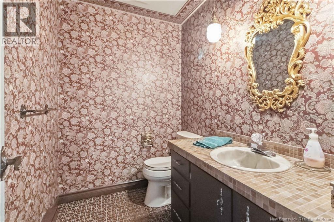
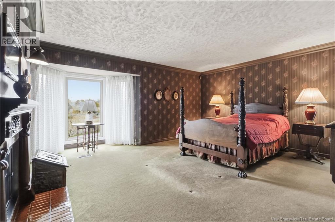
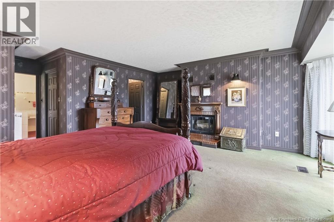
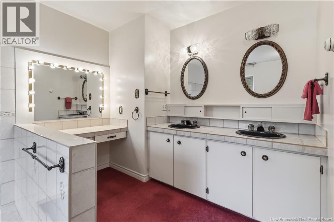
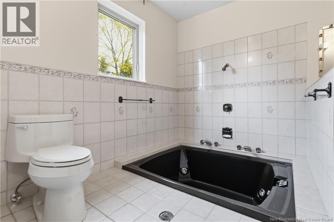
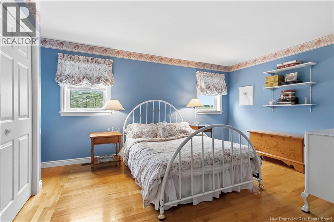
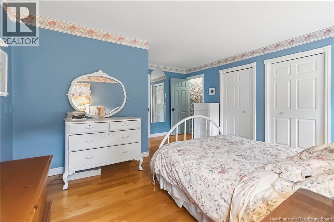
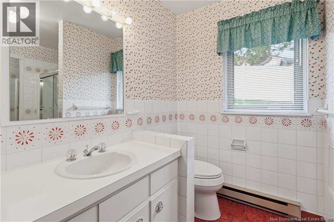
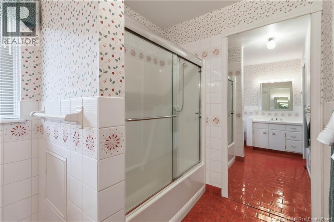
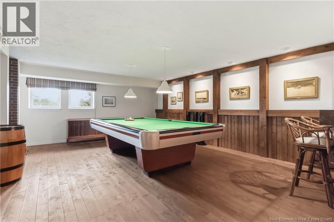
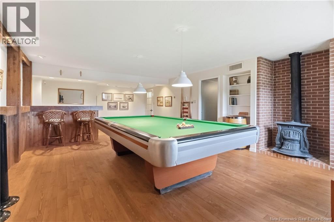
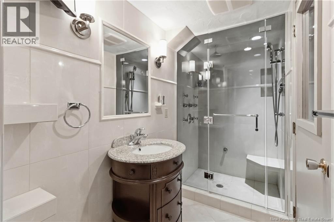
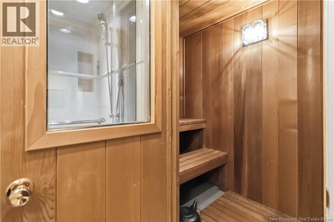
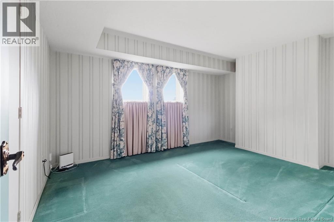
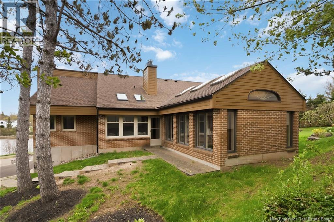
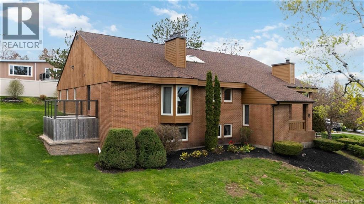
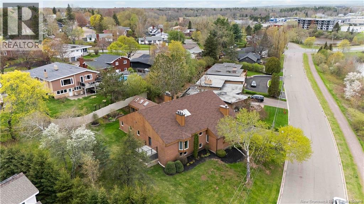
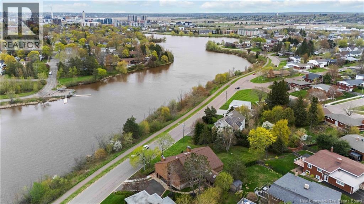
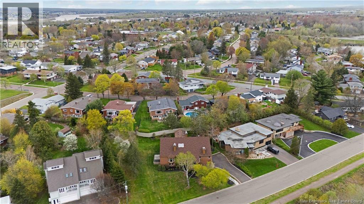
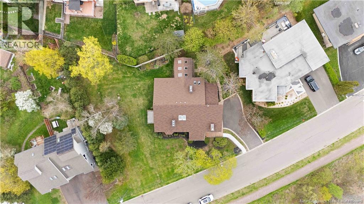
ORIGINAL OWNER CUSTOM BUILT BRICK HOME ON A DOUBLE LOT OVERLOOKING JONES LAKE! IMMACULATELY KEPT BOTH INSIDE AND OUT! THIS IS A ONCE IN A LIFETIME PROPERTY YOU WONT WANT TO MISS! Property welcomes you with meticulously kept grounds and a spectacular foyer with adjacent bar ideal for entertaining. Formal living room is enhanced by custom woodwork and plaster mouldings and leads to remarkable formal dining room. Kitchen with large breakfast nook, a 3 season sunroom, gorgeous family room with vaulted ceiling and an abundance of windows offering natural light overlooking backyard, large laundry room, cozy den with custom built-ins, half bath, and stairs accessing multi-functional loft complete this wing of the home. Grand primary bedroom offers fireplace, views of the lake, private deck, 2 walk-in closets and spacious ensuite. Second spacious bedroom with private ensuite bath completes the main level. Lower level features large windows offering abundance of natural light in the spacious bedroom and rec room. Two additional full baths (one with steam shower and private sauna), storage room, wine cellar, utility room, workshop and garage access complete this level. Upgrades completed throughout the years including roof shingles, windows, siding, etc. See floorplans in photos. This home is unmatched, call for your private viewing today. (id:61805)
Property Details
| MLS® Number | NB139754 |
| Property Type | Single Family |
| Equipment Type | None |
| Rental Equipment Type | None |
Building
| Bathroom Total | 5 |
| Bedrooms Above Ground | 2 |
| Bedrooms Below Ground | 1 |
| Bedrooms Total | 3 |
| Architectural Style | Raised Bungalow |
| Basement Development | Partially Finished |
| Basement Type | Full (partially Finished) |
| Constructed Date | 1980 |
| Exterior Finish | Brick, Wood |
| Flooring Type | Carpeted, Tile, Hardwood |
| Foundation Type | Concrete |
| Half Bath Total | 1 |
| Heating Fuel | Electric |
| Heating Type | Forced Air |
| Stories Total | 1 |
| Size Interior | 4,000 Sqft |
| Total Finished Area | 4000 Sqft |
| Type | House |
| Utility Water | Municipal Water |
Parking
| Attached Garage |
Land
| Access Type | Year-round Access, Public Road |
| Acreage | No |
| Sewer | Municipal Sewage System |
| Size Irregular | 1611 |
| Size Total | 1611 M2 |
| Size Total Text | 1611 M2 |
Rooms
| Level | Type | Length | Width | Dimensions |
|---|---|---|---|---|
| Second Level | Loft | 18'1'' x 15'6'' | ||
| Basement | Storage | X | ||
| Basement | Utility Room | X | ||
| Basement | Workshop | 18'1'' x 10'11'' | ||
| Basement | Storage | 10'9'' x 11'10'' | ||
| Basement | Utility Room | 10'0'' x 8'10'' | ||
| Basement | Sauna | X | ||
| Basement | 3pc Bathroom | X | ||
| Basement | Recreation Room | 27'1'' x 14'6'' | ||
| Basement | 4pc Bathroom | X | ||
| Basement | Bedroom | 10'2'' x 13'6'' | ||
| Basement | Storage | 16'6'' x 30'5'' | ||
| Main Level | 4pc Bathroom | X | ||
| Main Level | Bedroom | 14'7'' x 15'10'' | ||
| Main Level | Other | X | ||
| Main Level | Primary Bedroom | 15'5'' x 17'1'' | ||
| Main Level | Office | 8'4'' x 13'3'' | ||
| Main Level | 2pc Bathroom | X | ||
| Main Level | Laundry Room | 9'9'' x 7'7'' | ||
| Main Level | Dining Nook | 11'2'' x 15'5'' | ||
| Main Level | Family Room | 25'5'' x 11'1'' | ||
| Main Level | Sunroom | 11'1'' x 12'10'' | ||
| Main Level | Kitchen | 12'8'' x 12'10'' | ||
| Main Level | Dining Room | 17'2'' x 10'6'' | ||
| Main Level | Living Room | 20'8'' x 14'4'' | ||
| Main Level | Foyer | 18'10'' x 12'10'' |
Contact Us
Contact us for more information

The trademarks REALTOR®, REALTORS®, and the REALTOR® logo are controlled by The Canadian Real Estate Association (CREA) and identify real estate professionals who are members of CREA. The trademarks MLS®, Multiple Listing Service® and the associated logos are owned by The Canadian Real Estate Association (CREA) and identify the quality of services provided by real estate professionals who are members of CREA. The trademark DDF® is owned by The Canadian Real Estate Association (CREA) and identifies CREA's Data Distribution Facility (DDF®)
May 25 2026 02:21:50
New Brunswick Real Estate Board
RE/MAX Avante