
990 Bloomfield Ridge Road Hayesville, New Brunswick E6A 1V2

$199,900
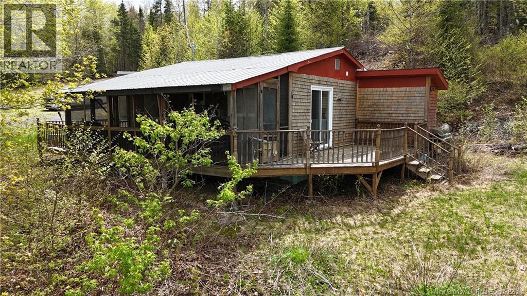
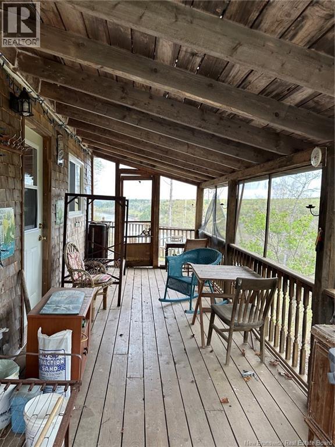
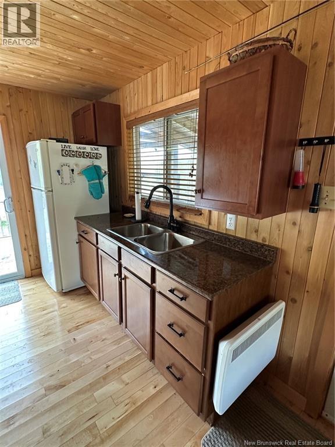
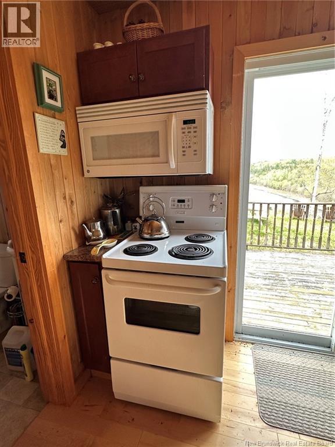
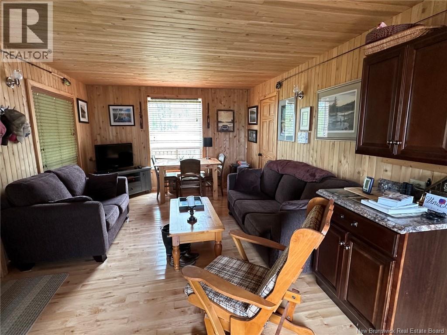
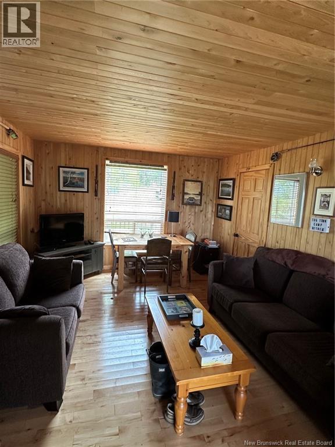
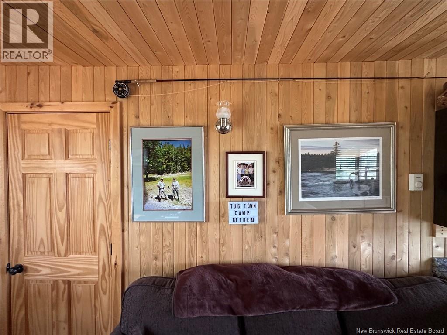
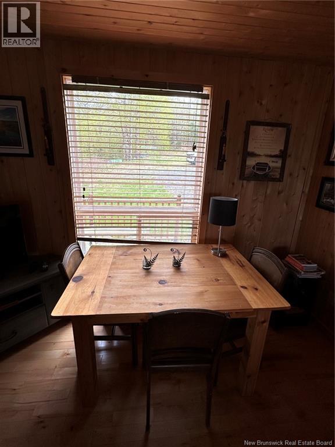
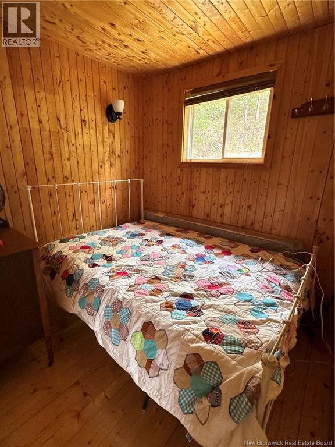
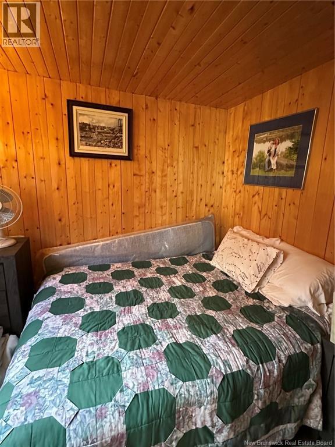
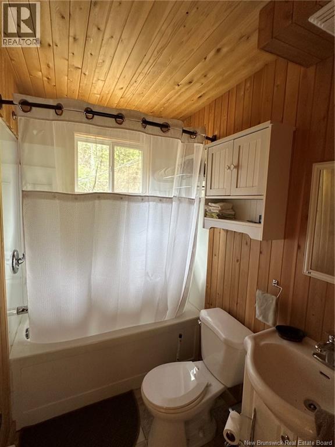
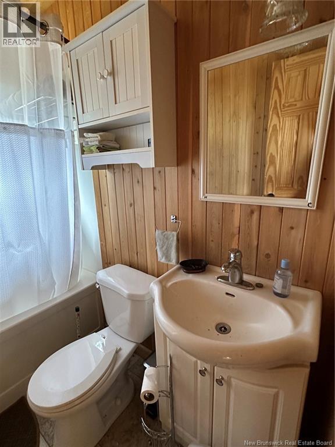
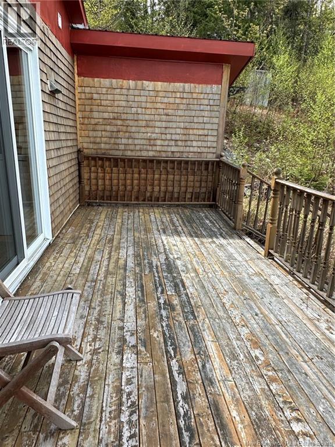
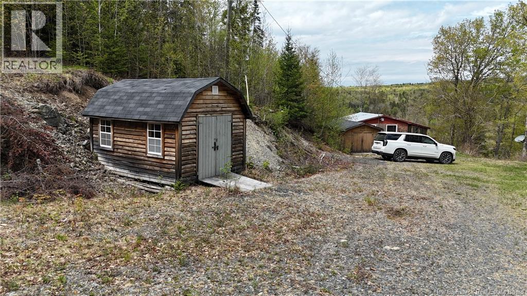
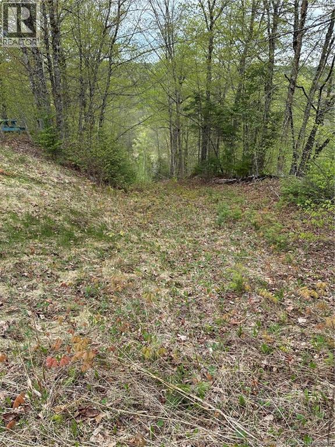
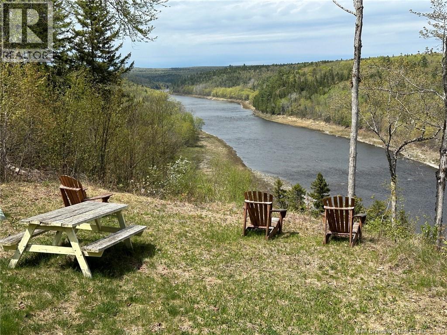
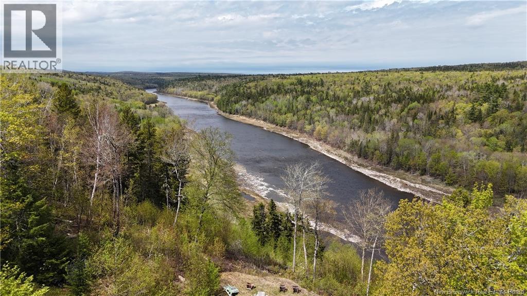
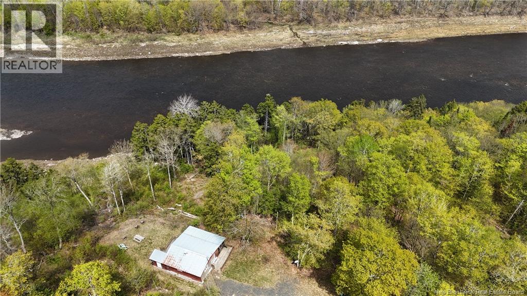
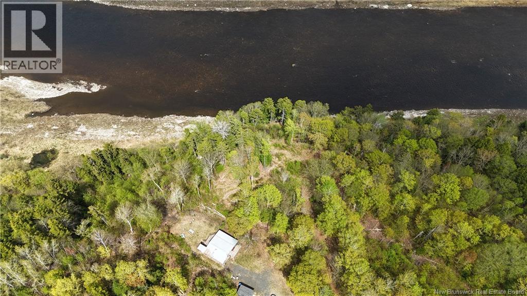
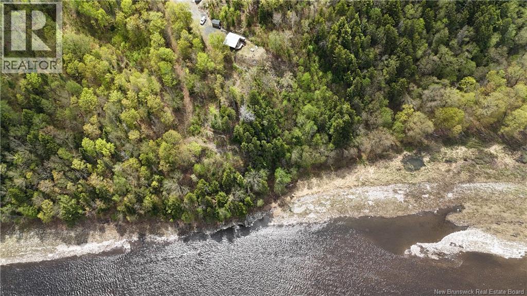
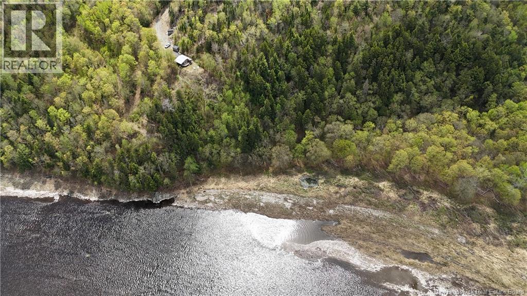
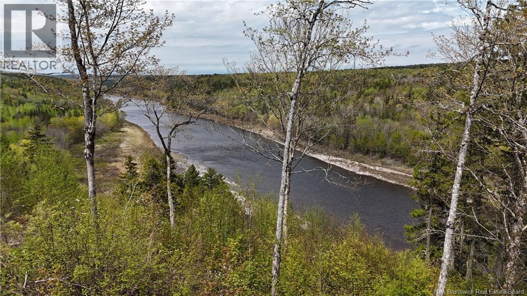
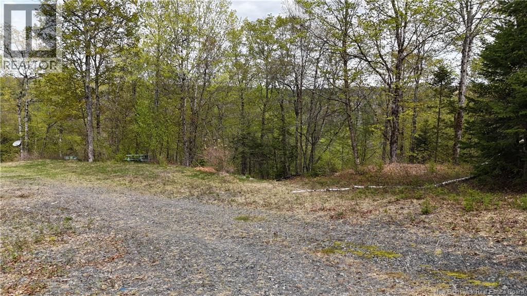
Escape to your own private retreat overlooking the mighty Miramichi River with over 450 feet of waterfront and 10 acres to enjoy. Theres something soothing about gazing over the water as the stress of the week simply melts away. Whether youre looking to recharge with family, spend weekends fishing, hunting, canoeing, ATV riding or snowmobiling, this property offers the perfect getaway. The front screened sunroom is an ideal spot for storytelling, morning coffee or enjoying a barbecue bug free. Inside, the camp offers a warm and inviting open concept layout with beautiful wood-finished walls and hardwood flooring in the main areas. Thousands were invested to bring power into the property, allowing you to enjoy the comforts of home with a full cook stove, refrigerator, Wi-Fi, lights and even a hot bath. There are two bedrooms plus a full bath complete with tub/shower enclosure. A security gate at the entrance adds extra privacy and peace of mind. If youve been searching for your own happy place to unwind and make lasting memories, this could be the one. So the question is are you going to the happy place this weekend? (id:61805)
Property Details
| MLS® Number | NB139881 |
| Property Type | Single Family |
| Equipment Type | None |
| Rental Equipment Type | None |
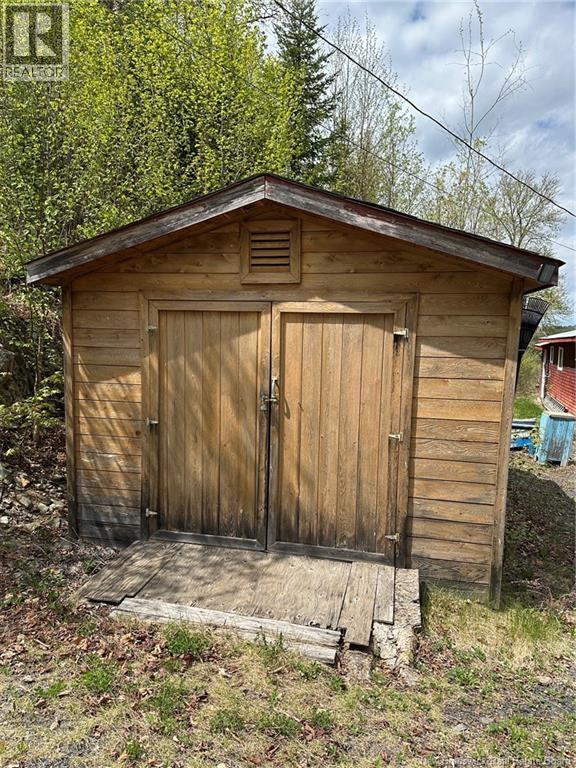
| Structure | Shed |
| View Type | River View |
| Water Front Name | Miramichi River |
Building
| Bathroom Total | 1 |
| Bedrooms Above Ground | 2 |
| Bedrooms Total | 2 |
| Basement Type | None |
| Exterior Finish | Wood |
| Flooring Type | Wood |
| Foundation Type | Block |
| Heating Fuel | Electric |
| Heating Type | Baseboard Heaters |
| Size Interior | 480 Sqft |
| Total Finished Area | 480 Sqft |
| Type | Recreational |
| Utility Water | Well |
Land
| Access Type | Year-round Access, Public Road |
| Acreage | Yes |
| Sewer | Septic System |
| Size Irregular | 4.12 |
| Size Total | 4.12 Hec |
| Size Total Text | 4.12 Hec |
Rooms
| Level | Type | Length | Width | Dimensions |
|---|---|---|---|---|
| Main Level | Bedroom | 7'2'' x 9'5'' | ||
| Main Level | Bedroom | 8'0'' x 7'1'' | ||
| Main Level | Bath (# Pieces 1-6) | 7'2'' x 4'8'' | ||
| Main Level | Living Room | 12'7'' x 11'6'' | ||
| Main Level | Kitchen | 10'6'' x 11'6'' | ||
| Main Level | Sunroom | 20'0'' x 8'0'' |
Contact Us
Contact us for more information

The trademarks REALTOR®, REALTORS®, and the REALTOR® logo are controlled by The Canadian Real Estate Association (CREA) and identify real estate professionals who are members of CREA. The trademarks MLS®, Multiple Listing Service® and the associated logos are owned by The Canadian Real Estate Association (CREA) and identify the quality of services provided by real estate professionals who are members of CREA. The trademark DDF® is owned by The Canadian Real Estate Association (CREA) and identifies CREA's Data Distribution Facility (DDF®)
May 21 2026 04:11:02
New Brunswick Real Estate Board
RE/MAX East Coast Elite Realty