
39 Edmond Street Moncton, New Brunswick E1A 3K5

$398,900
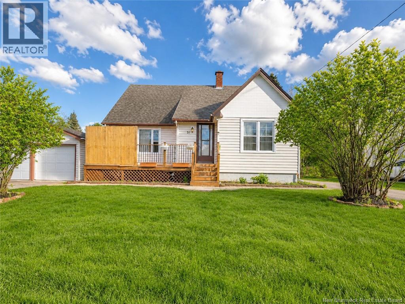
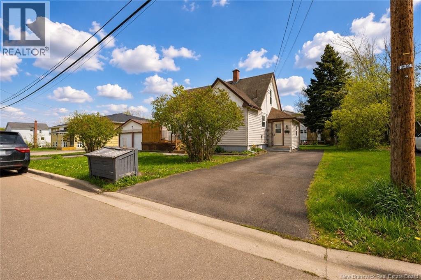
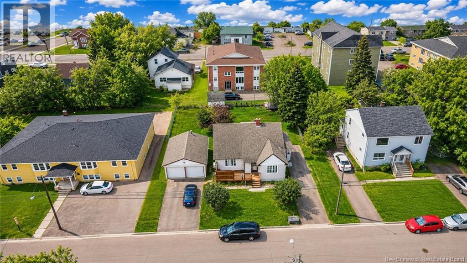
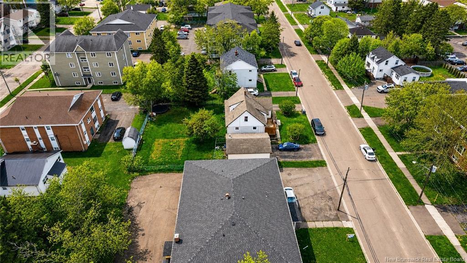
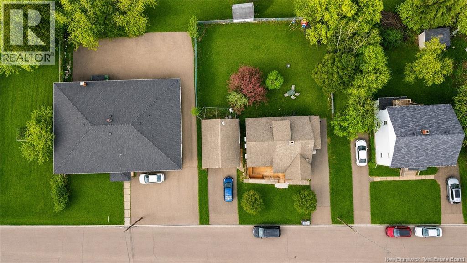
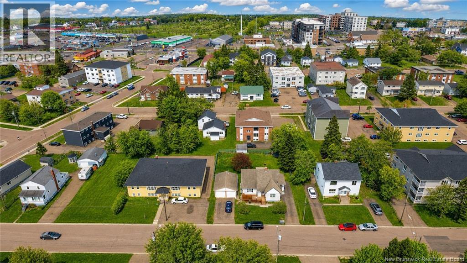
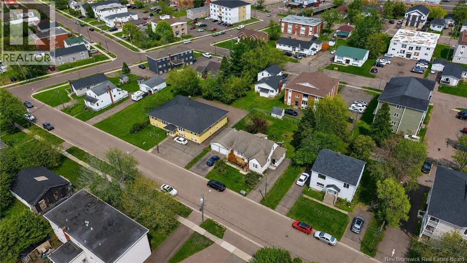
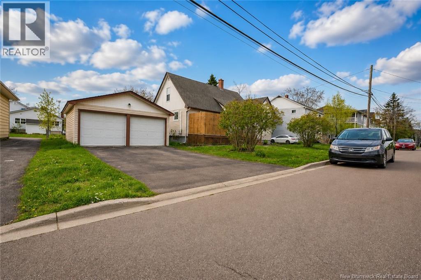
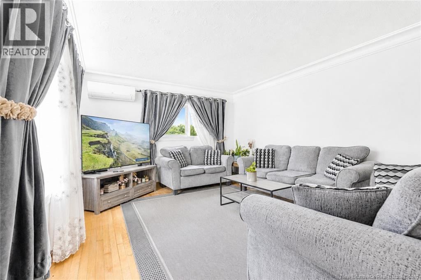
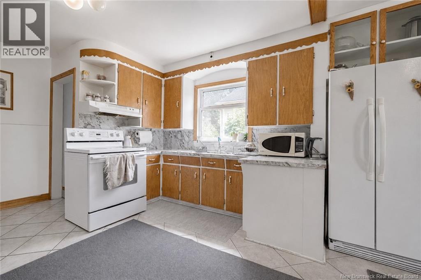
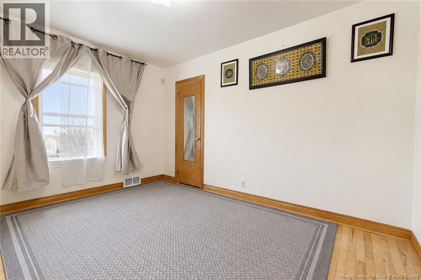
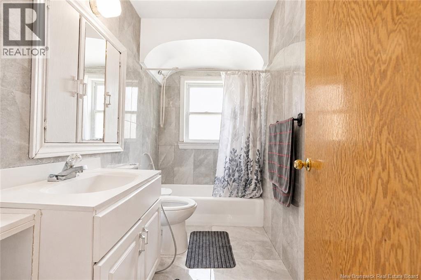
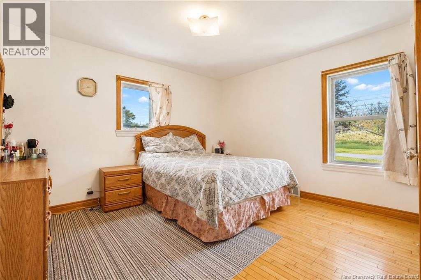
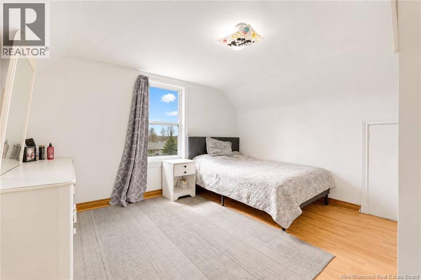
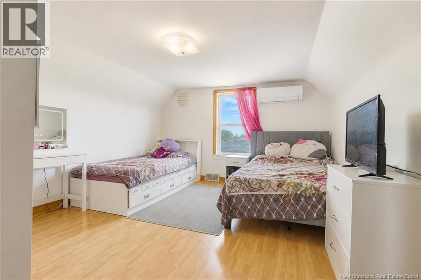
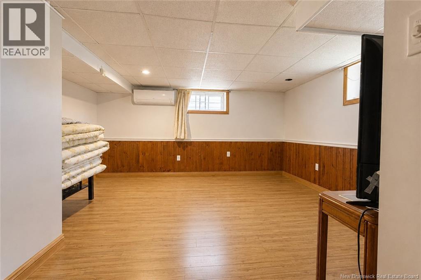
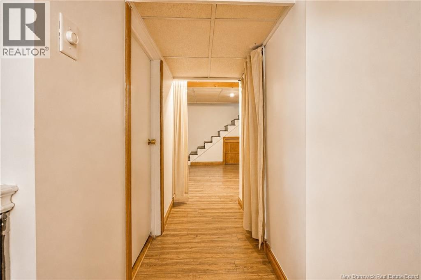
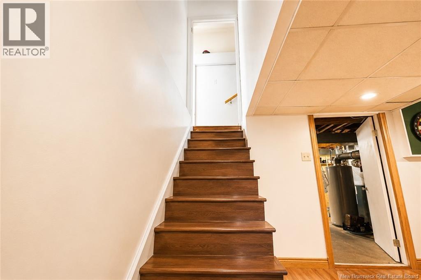
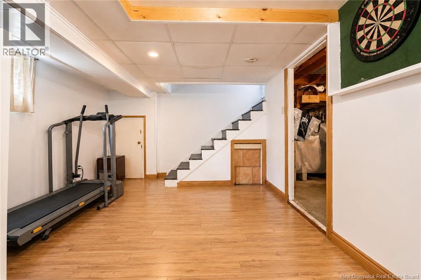
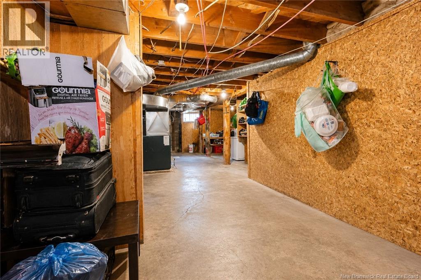
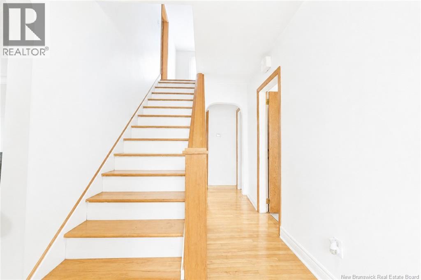
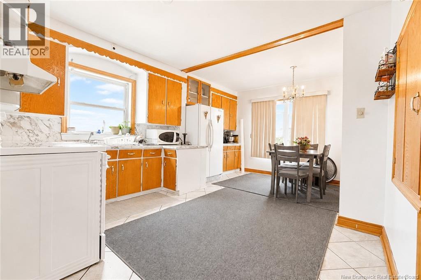
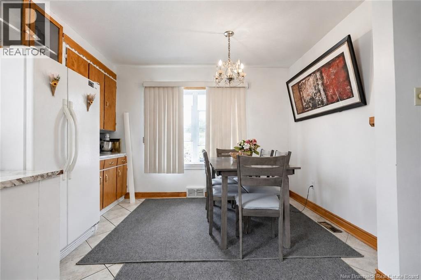
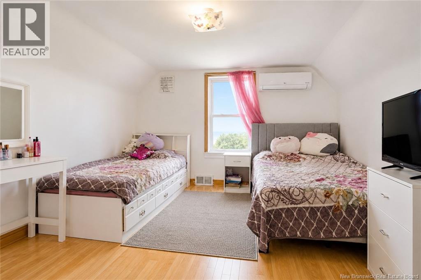
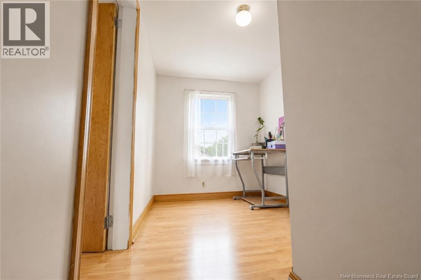
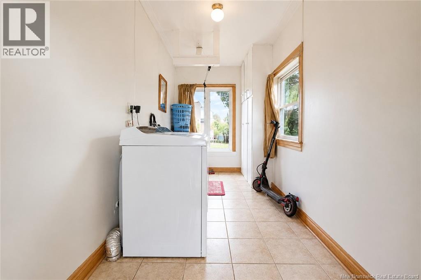
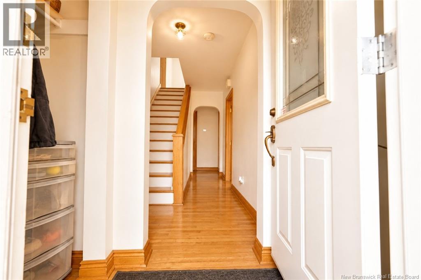
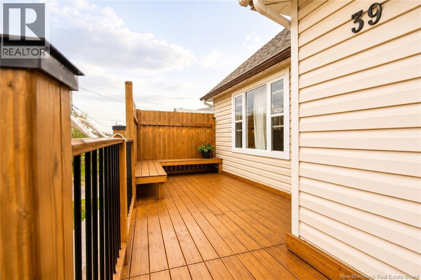
39 EDMOND ST PRIME LOCATION! Conveniently located off McLaughlin Dr. near Université de Moncton, this charming and well-maintained 1.5-storey home offers comfort, space, and affordability. Situated on a large lot with a detached double garage and two paved driveways, this property is perfect for families or first-time buyers. The main floor features a bright living room, a functional kitchen with dining area, two bedrooms, and a full 4-piece bathroom. A beautiful hardwood staircase leads to the upper level, offering two additional bedrooms and a cozy sitting area or home office space. The side entrance provides access to a practical mudroom/laundry area and the basement, which includes a spacious family room, office area, 2-piece bathroom, and utility/storage space. (id:61805)
Property Details
| MLS® Number | NB139984 |
| Property Type | Single Family |
| Equipment Type | None |
| Rental Equipment Type | None |
Building
| Bathroom Total | 2 |
| Bedrooms Above Ground | 4 |
| Bedrooms Total | 4 |
| Exterior Finish | Vinyl |
| Flooring Type | Laminate, Vinyl, Hardwood |
| Foundation Type | Concrete |
| Half Bath Total | 1 |
| Heating Fuel | Oil |
| Heating Type | Forced Air |
| Stories Total | 2 |
| Size Interior | 1,894 Sqft |
| Total Finished Area | 1894 Sqft |
| Type | House |
Parking
| Detached Garage | |
| Garage |
Land
| Acreage | No |
| Sewer | Municipal Sewage System |
| Size Irregular | 871 |
| Size Total | 871 Sqft |
| Size Total Text | 871 Sqft |
Rooms
| Level | Type | Length | Width | Dimensions |
|---|---|---|---|---|
| Second Level | Bedroom | 12'0'' x 11'9'' | ||
| Second Level | Bedroom | 14' x 12'0'' | ||
| Basement | 2pc Bathroom | X | ||
| Basement | Family Room | X | ||
| Main Level | 4pc Bathroom | 5'0'' x 9'0'' | ||
| Main Level | Bedroom | 12'0'' x 11'0'' | ||
| Main Level | Bedroom | 10'7'' x 12'0'' | ||
| Main Level | Dining Room | 11'10'' x 7'0'' | ||
| Main Level | Kitchen | 13'0'' x 11'10'' | ||
| Main Level | Living Room | 14'0'' x 12'0'' |
Contact Us
Contact us for more information

The trademarks REALTOR®, REALTORS®, and the REALTOR® logo are controlled by The Canadian Real Estate Association (CREA) and identify real estate professionals who are members of CREA. The trademarks MLS®, Multiple Listing Service® and the associated logos are owned by The Canadian Real Estate Association (CREA) and identify the quality of services provided by real estate professionals who are members of CREA. The trademark DDF® is owned by The Canadian Real Estate Association (CREA) and identifies CREA's Data Distribution Facility (DDF®)
May 21 2026 01:44:13
New Brunswick Real Estate Board
Exit Realty Associates