
19 Apple Lane Keswick Ridge, New Brunswick E6L 1P5

$549,900
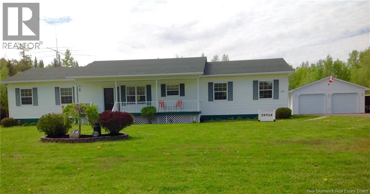
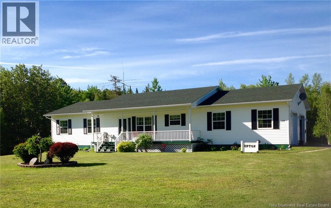
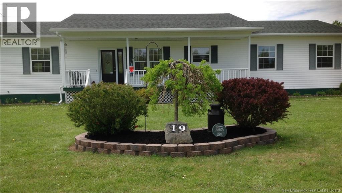
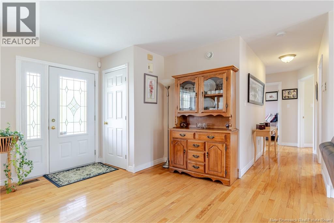
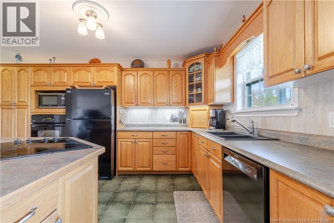
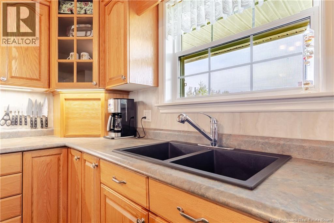
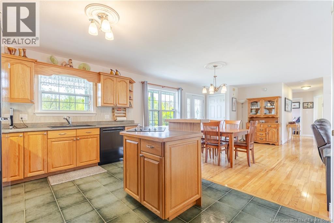
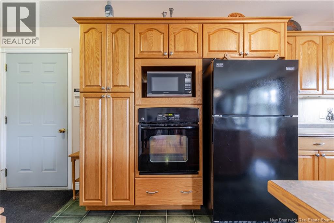
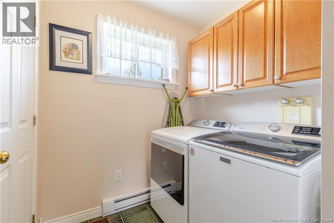
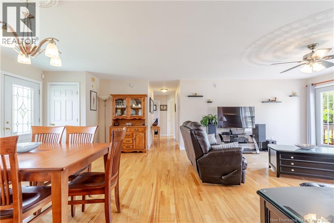
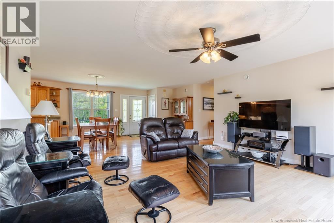
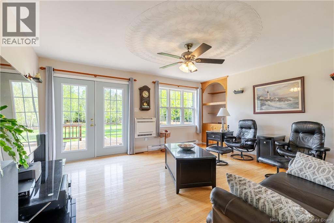
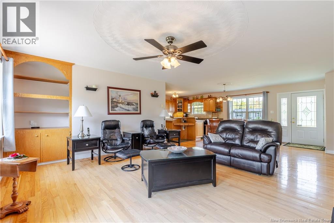
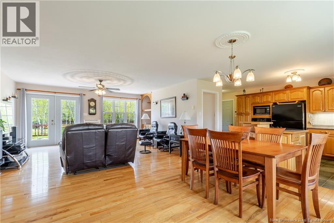
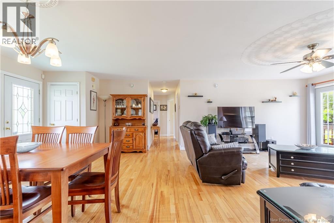
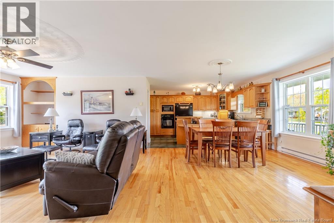
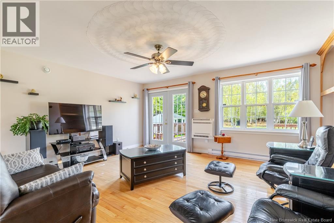
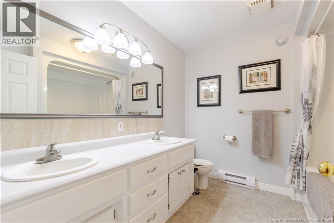
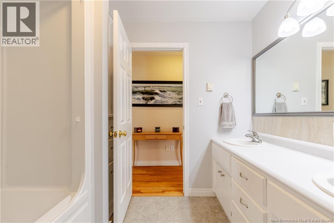
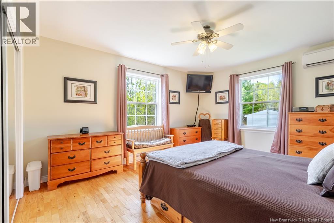
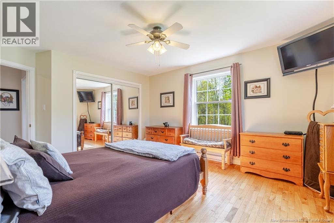
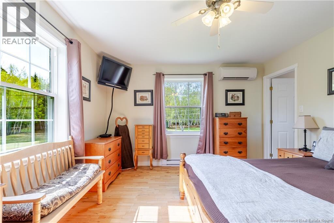
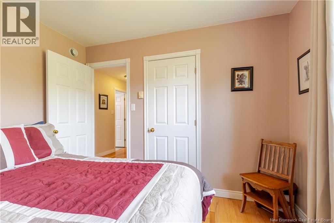
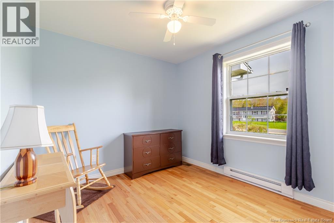
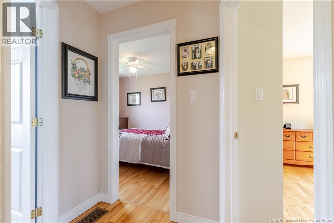
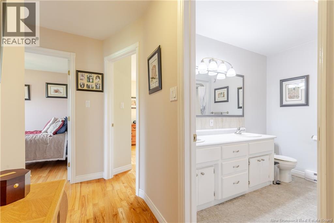
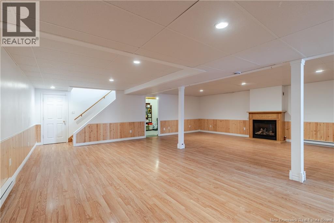
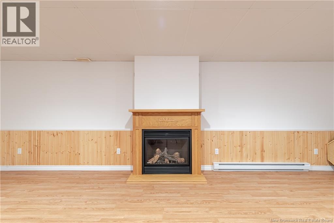
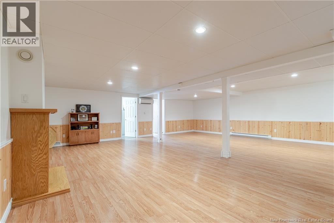
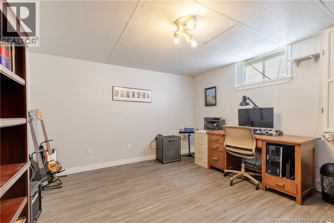
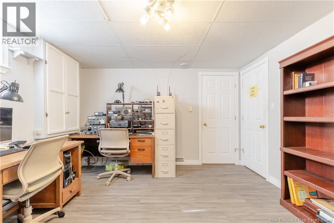
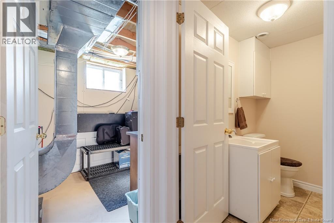
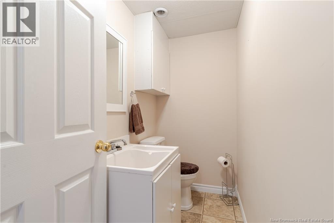
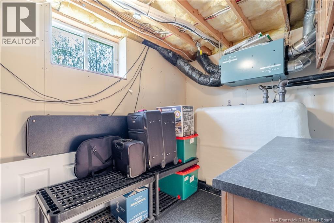
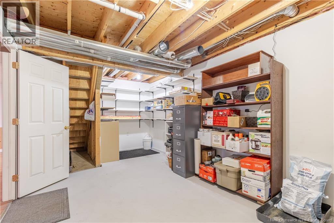
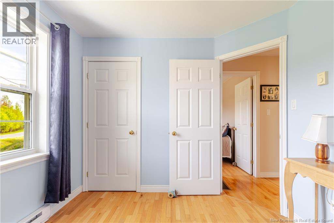
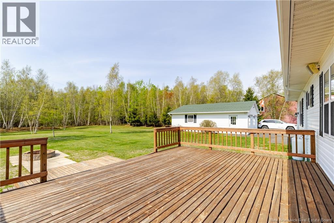
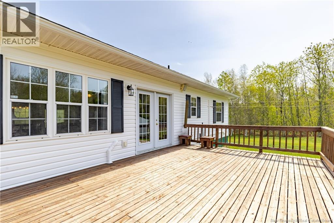
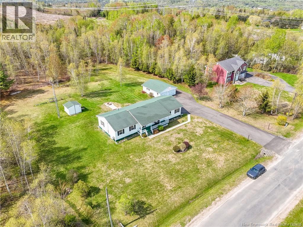
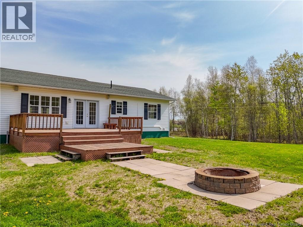
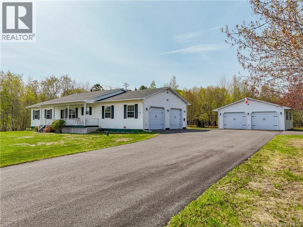
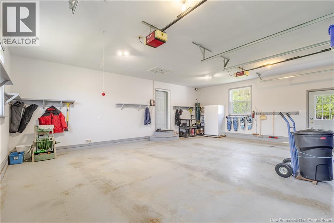
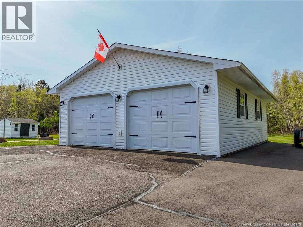
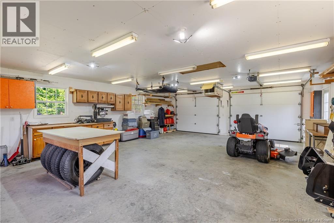
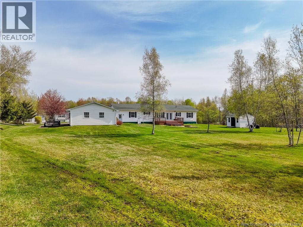
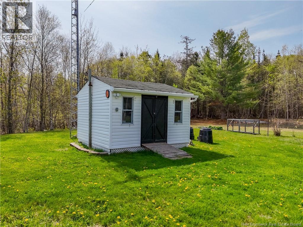
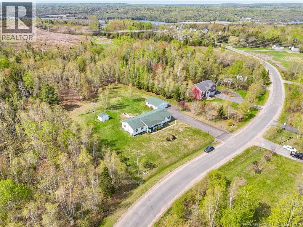
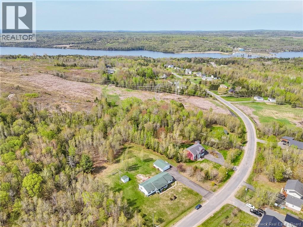
Welcome to Keswick Ridge! This well-maintained 3+1 bedroom, 3 bath home offers comfort, space, and an unbeatable lifestyle just 20 minutes from Fredericton. Inside, youll find beautiful hardwood flooring, a bright & inviting living room, plus main floor laundry. The country kitchen provides room for family gatherings, everyday living and offers copious amount of cabinets. All appliances have been upgraded within the past 4 years except the cook top. Lower level features a large family room w/ a cozy propane fireplace the perfect space to relax. Another 1/2 bath, a 4th bedroom, (window may not be egress), a utility room and extra storage space. The driveway is paved and the double attached plus double detached garage, offers ample room for vehicles, storage, or workshop. There's a separate shed with electricity, ideal for outdoor projects. Many updates have already been completed, including 95% replacement windows throughout the home. Roofing shingles 10 years old, new water softener, separate electrical panel for the detached garage, etc. Step outside and enjoy the beautifully maintained lot with its peaceful park-like setting, providing privacy, mature landscaping, and plenty of space to enjoy the outdoors. The two tier deck that leads to the backyard firepit is just an added convenience for your home enjoyment, Located in a vibrant rural community, this area offers something for everyone. Enjoy access to a local recreation center, ball field, seasonal vegetable stands, camping, fishing, marina access, quick drive to Crabbe Mountain, two beautiful beaches, and an 18-hole championship golf course. Families will appreciate Keswick Ridge School, a K8 school recognized with a National Inclusive Education Award. Whether youre looking for a family home or a property close to outdoor adventure, this is a wonderful opportunity to enjoy the best of country living. If you are lucky enough to purchase this amazing property you are indeed very fortunate. Welcome home! (id:61805)
Open House
This property has open houses!
2:00 pm
Ends at:4:00 pm
Come view this lovely 3 + 1 bedroom 3 bathroom home. Located 20 minutes to Fredericton. Offers a double attached & double detached garage, paved driveway, hardwood floor, beautiful backyard, and more.
Property Details
| MLS® Number | NB139329 |
| Property Type | Single Family |
| Amenities Near By | Golf Course, Marina, Ski Hill, Recreation Nearby |
| Features | Level Lot, Golf Course/parkland, Balcony/deck/patio |
| Structure | Shed |
Building
| Bathroom Total | 3 |
| Bedrooms Above Ground | 3 |
| Bedrooms Below Ground | 1 |
| Bedrooms Total | 4 |
| Architectural Style | Bungalow |
| Basement Development | Finished |
| Basement Type | Full (finished) |
| Constructed Date | 1998 |
| Cooling Type | Heat Pump |
| Exterior Finish | Vinyl |
| Fireplace Fuel | Gas |
| Fireplace Present | Yes |
| Fireplace Type | Unknown |
| Flooring Type | Laminate, Hardwood |
| Foundation Type | Concrete |
| Half Bath Total | 2 |
| Heating Fuel | Electric, Oil, Propane, Natural Gas |
| Heating Type | Baseboard Heaters, Heat Pump, Stove |
| Stories Total | 1 |
| Size Interior | 2,570 Sqft |
| Total Finished Area | 2570 Sqft |
| Type | House |
| Utility Water | Drilled Well, Well |
Parking
| Attached Garage | |
| Detached Garage | |
| Garage | |
| Inside Entry |
Land
| Access Type | Year-round Access, Public Road |
| Acreage | Yes |
| Land Amenities | Golf Course, Marina, Ski Hill, Recreation Nearby |
| Landscape Features | Landscaped |
| Sewer | Septic System |
| Size Irregular | 1.96 |
| Size Total | 1.96 Ac |
| Size Total Text | 1.96 Ac |
Rooms
| Level | Type | Length | Width | Dimensions |
|---|---|---|---|---|
| Basement | Office | 8'5'' x 13'3'' | ||
| Basement | Cold Room | 5' x 6'8'' | ||
| Basement | Utility Room | 9'11'' x 19'8'' | ||
| Basement | 3pc Bathroom | 4'1'' x 7'7'' | ||
| Basement | Bedroom | 12'2'' x 13'2'' | ||
| Basement | Recreation Room | 29'7'' x 26'8'' | ||
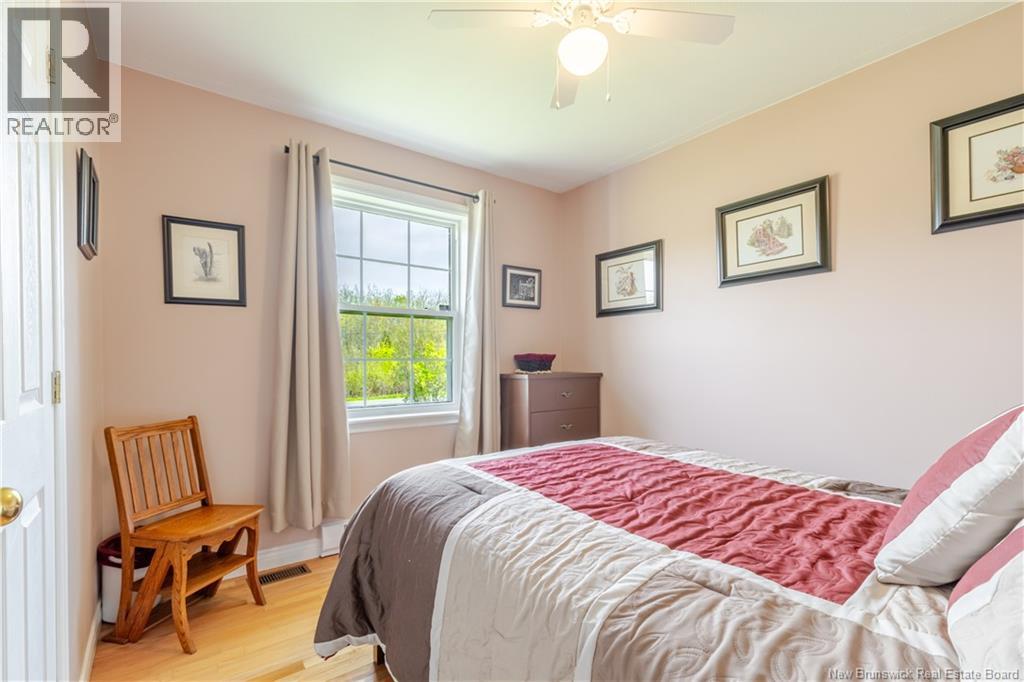
| Main Level | Bedroom | 9'5'' x 10'5'' | ||
| Main Level | Bedroom | 9'10'' x 9'1'' | ||
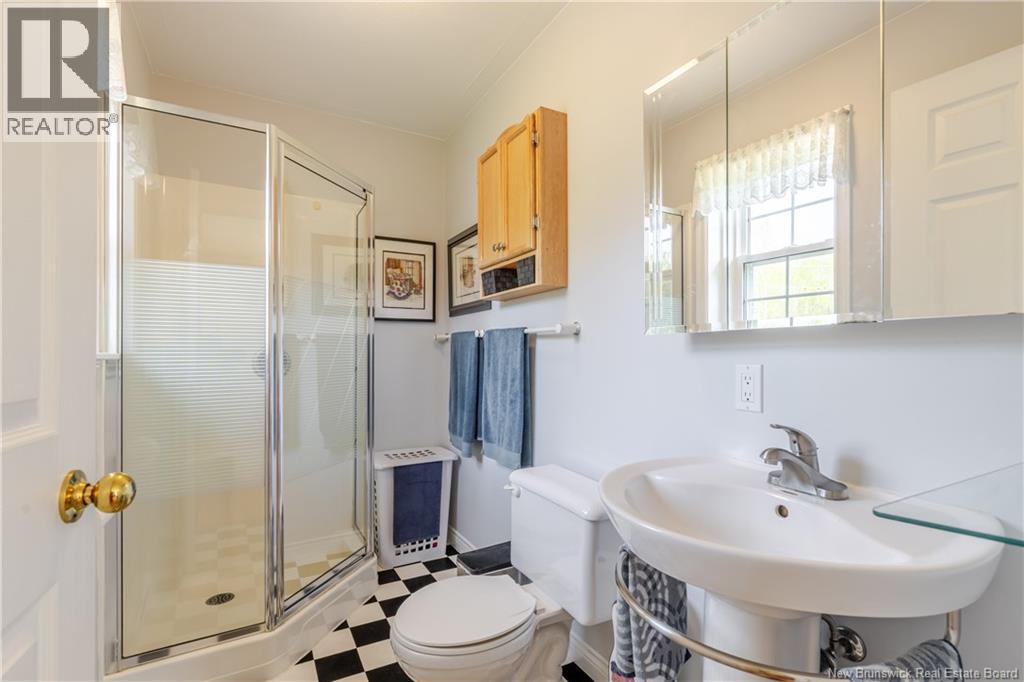
| Main Level | 3pc Ensuite Bath | 8'10'' x 4'11'' | ||
| Main Level | Primary Bedroom | 12'8'' x 14'5'' | ||
| Main Level | Bath (# Pieces 1-6) | 8'10'' x 9'2'' | ||
| Main Level | Laundry Room | 6'4'' x 7'11'' | ||
| Main Level | Living Room | 16'8'' x 28'1'' | ||
| Main Level | Kitchen/dining Room | 10'8'' x 19'7'' | ||
| Unknown | Other | X | ||
| Unknown | Other | X |
Contact Us
Contact us for more information

The trademarks REALTOR®, REALTORS®, and the REALTOR® logo are controlled by The Canadian Real Estate Association (CREA) and identify real estate professionals who are members of CREA. The trademarks MLS®, Multiple Listing Service® and the associated logos are owned by The Canadian Real Estate Association (CREA) and identify the quality of services provided by real estate professionals who are members of CREA. The trademark DDF® is owned by The Canadian Real Estate Association (CREA) and identifies CREA's Data Distribution Facility (DDF®)
May 25 2026 08:13:26
New Brunswick Real Estate Board
Exit Realty Advantage