
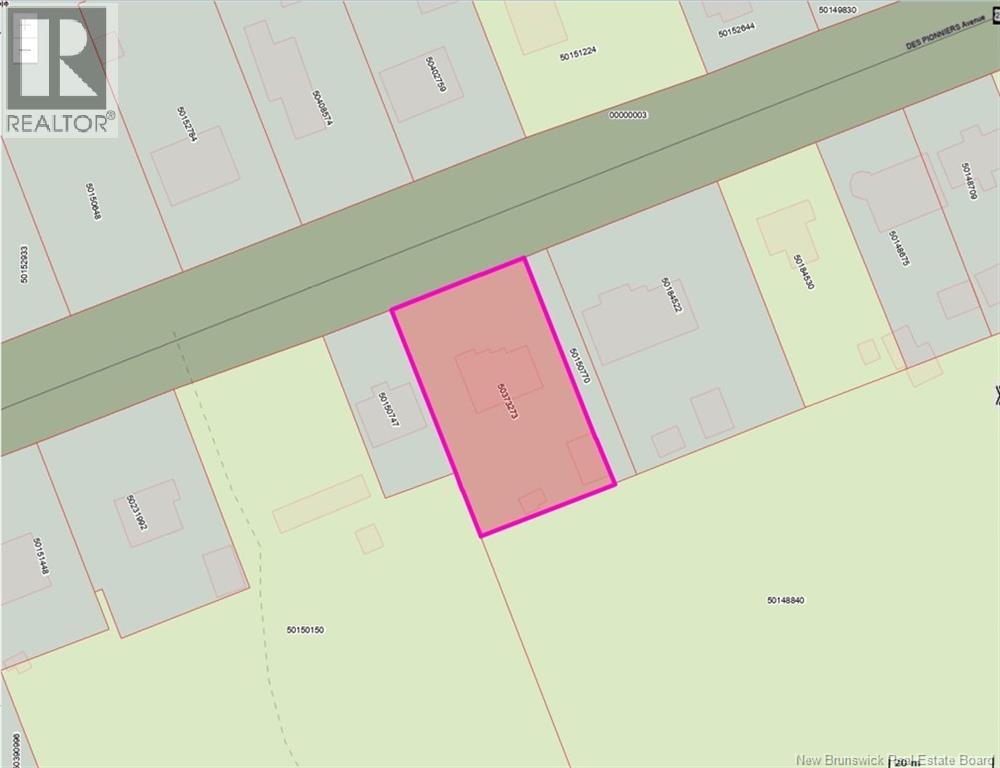
696 Des Pionniers Avenue Balmoral, New Brunswick E8E 1E3

$284,500
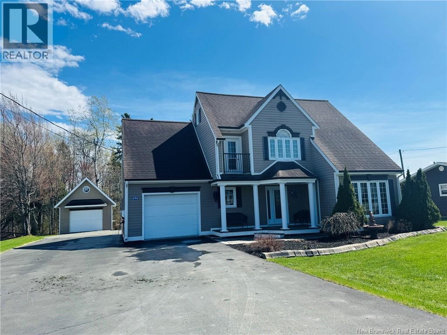
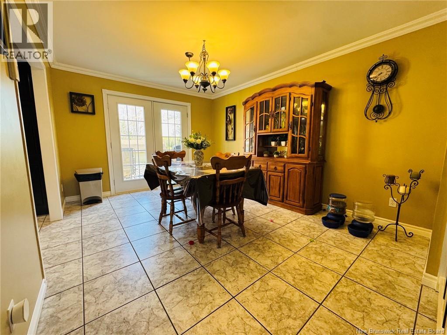
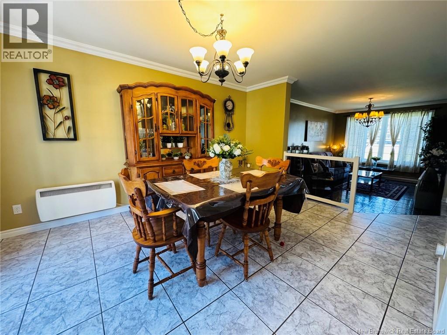
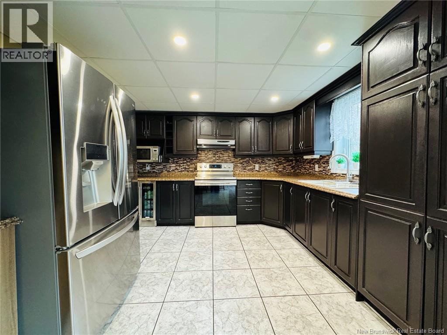
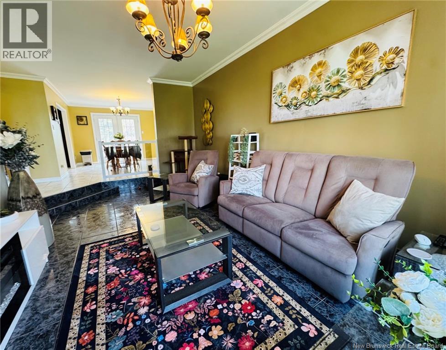
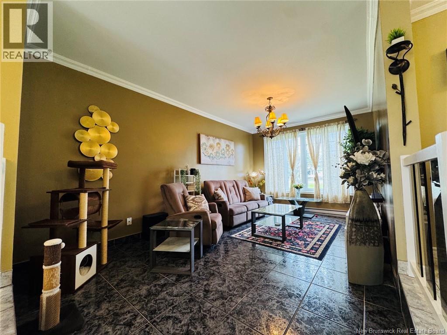
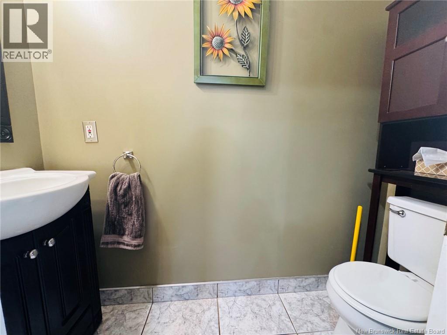
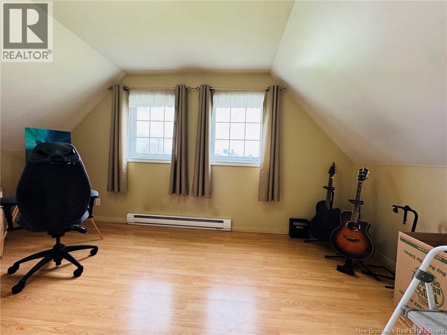
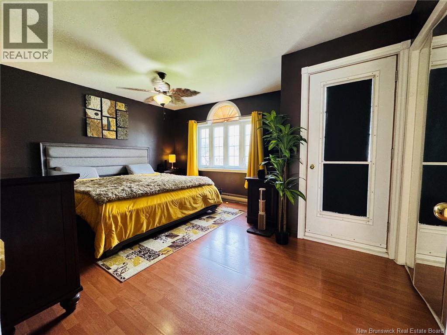
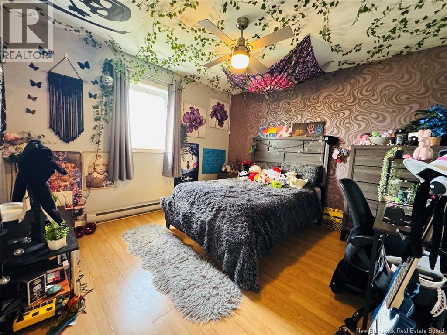
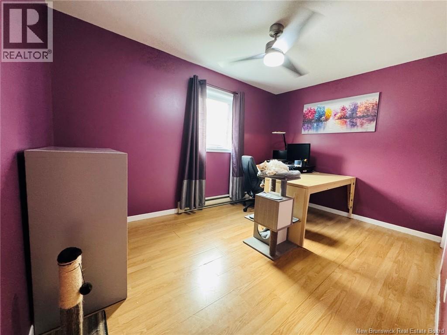
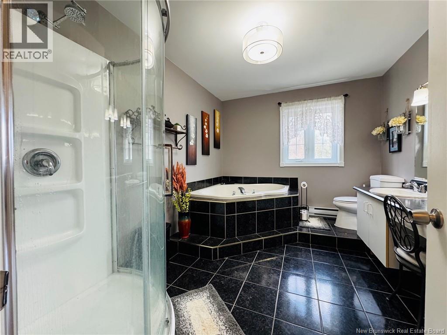
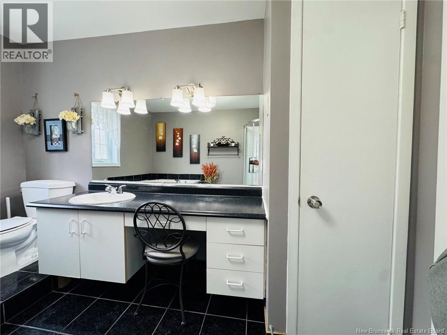
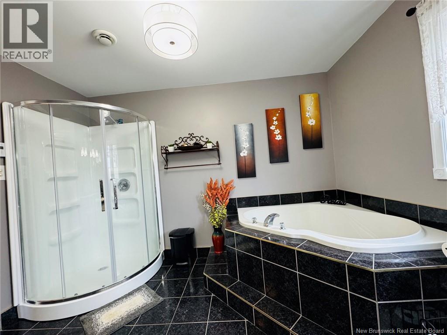
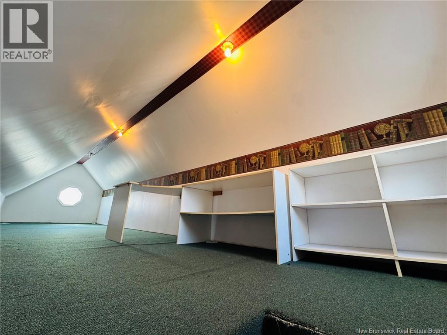
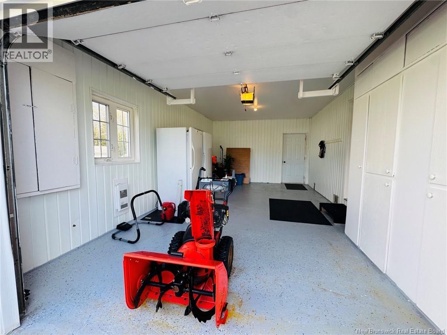
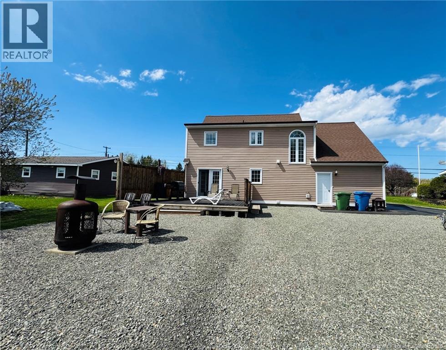
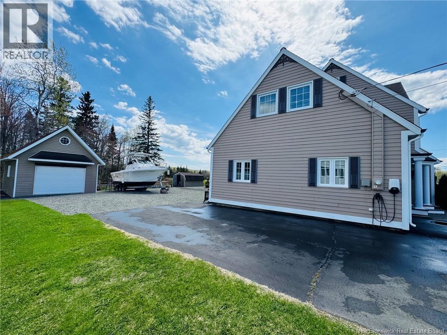
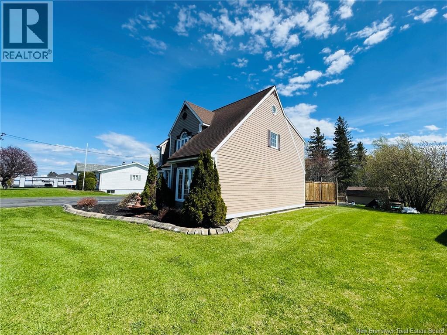
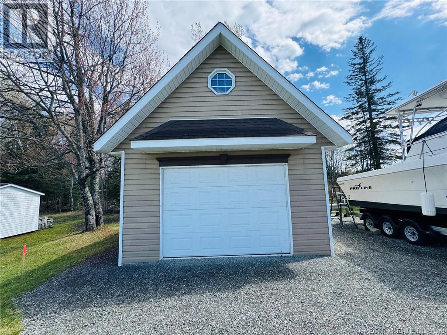
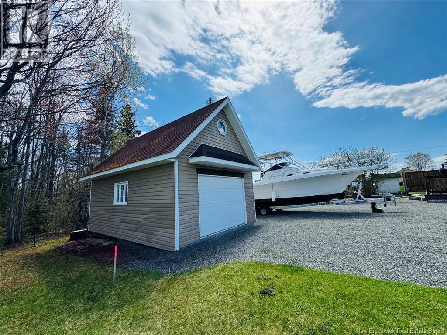
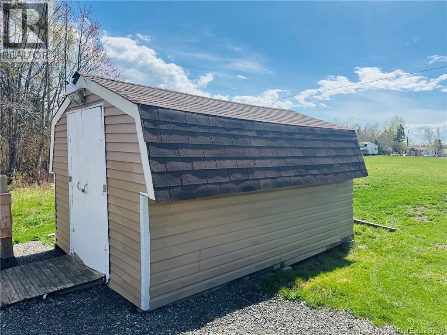
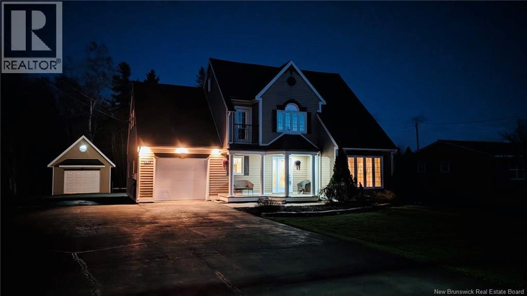
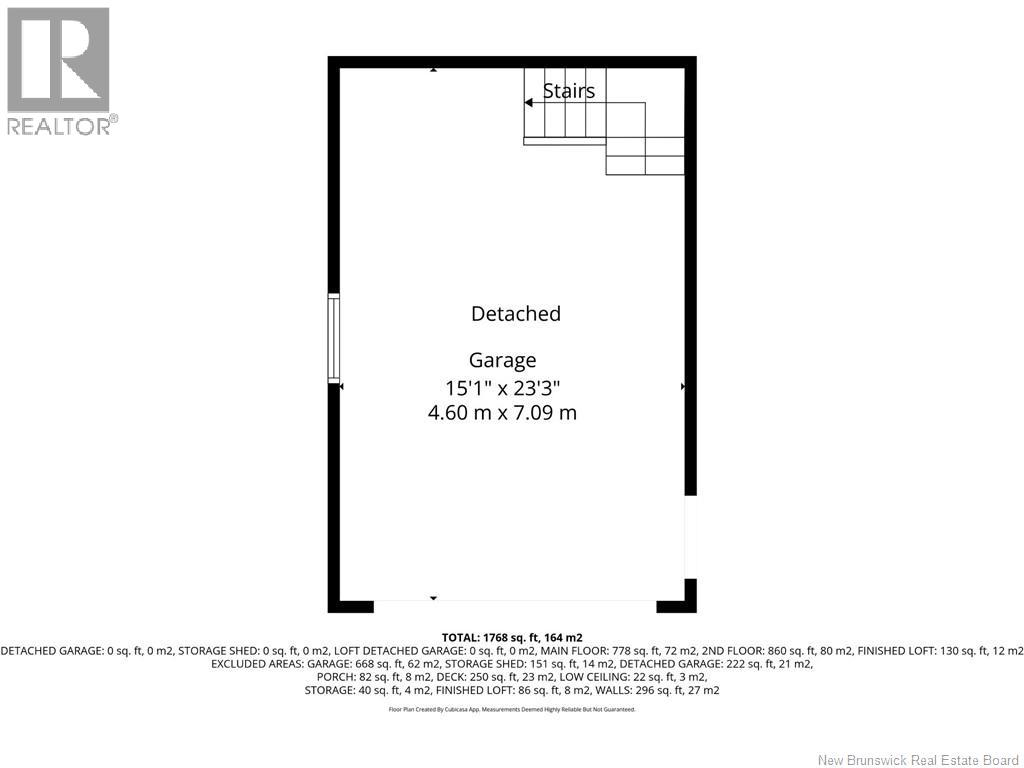
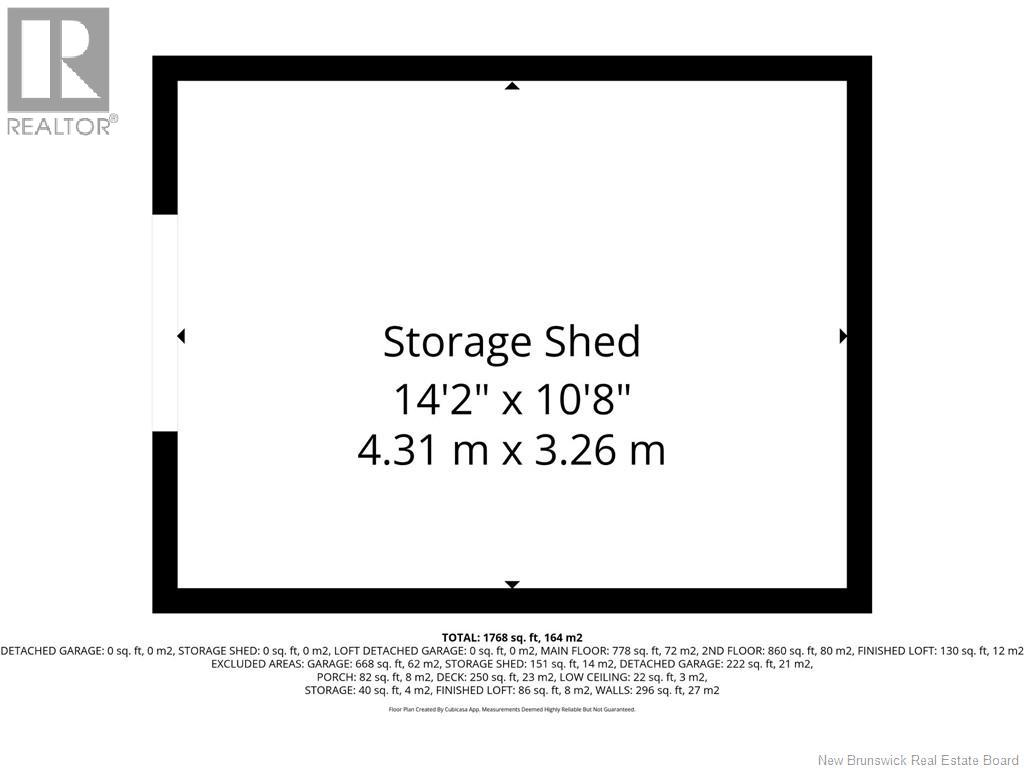
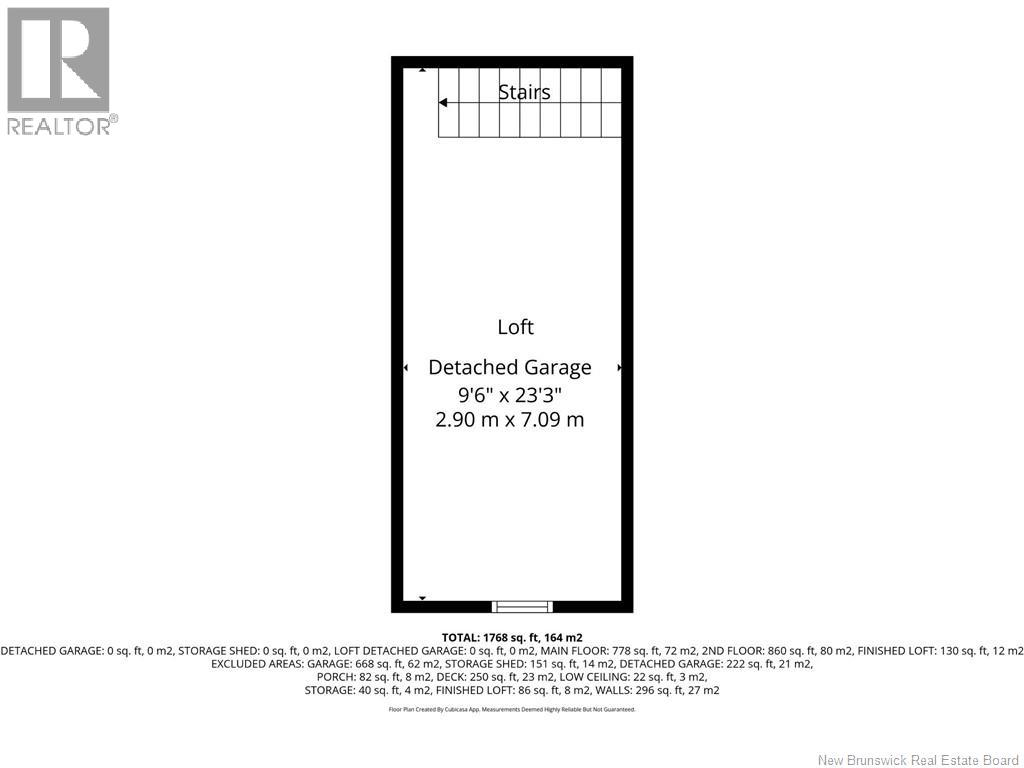
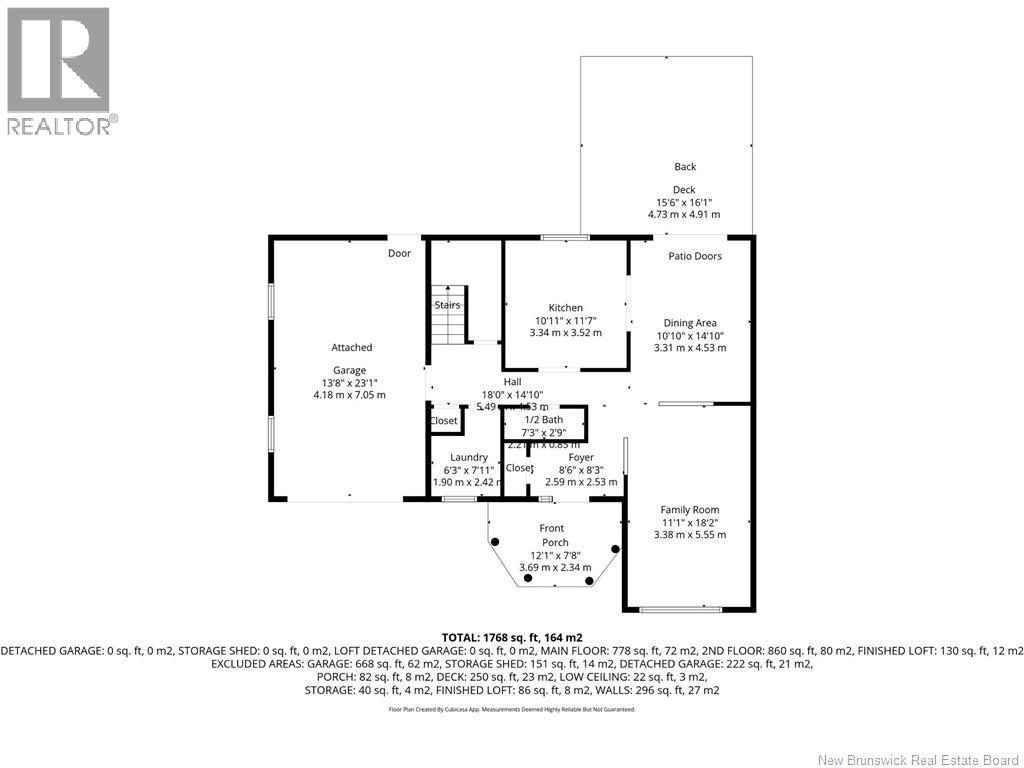
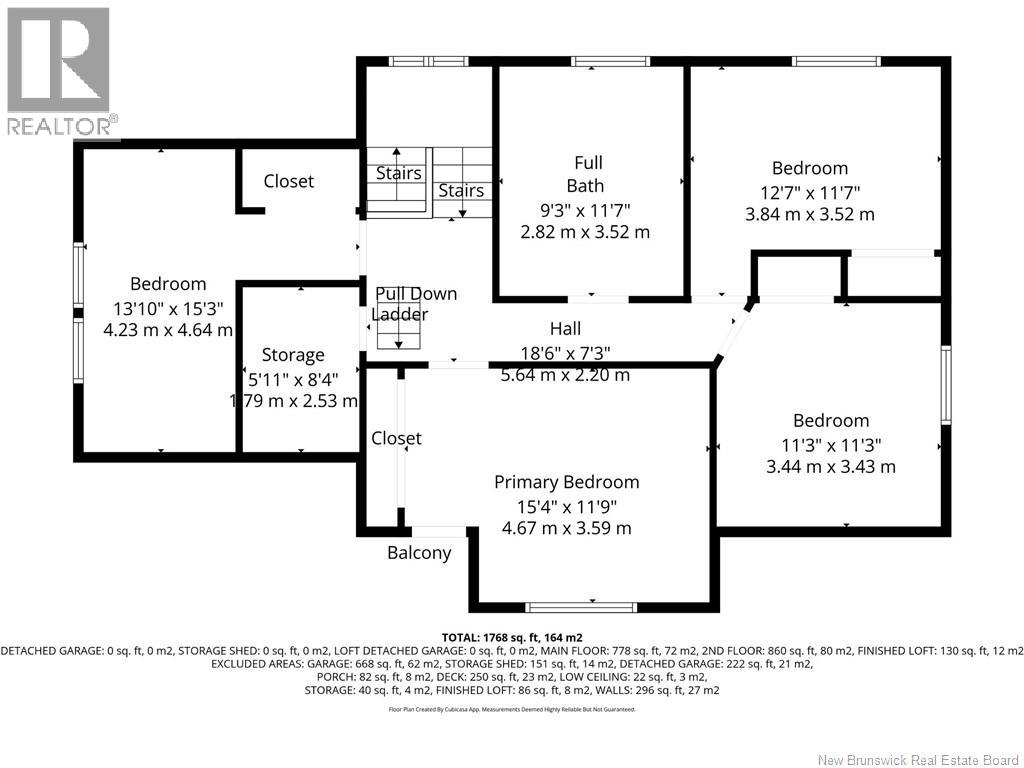
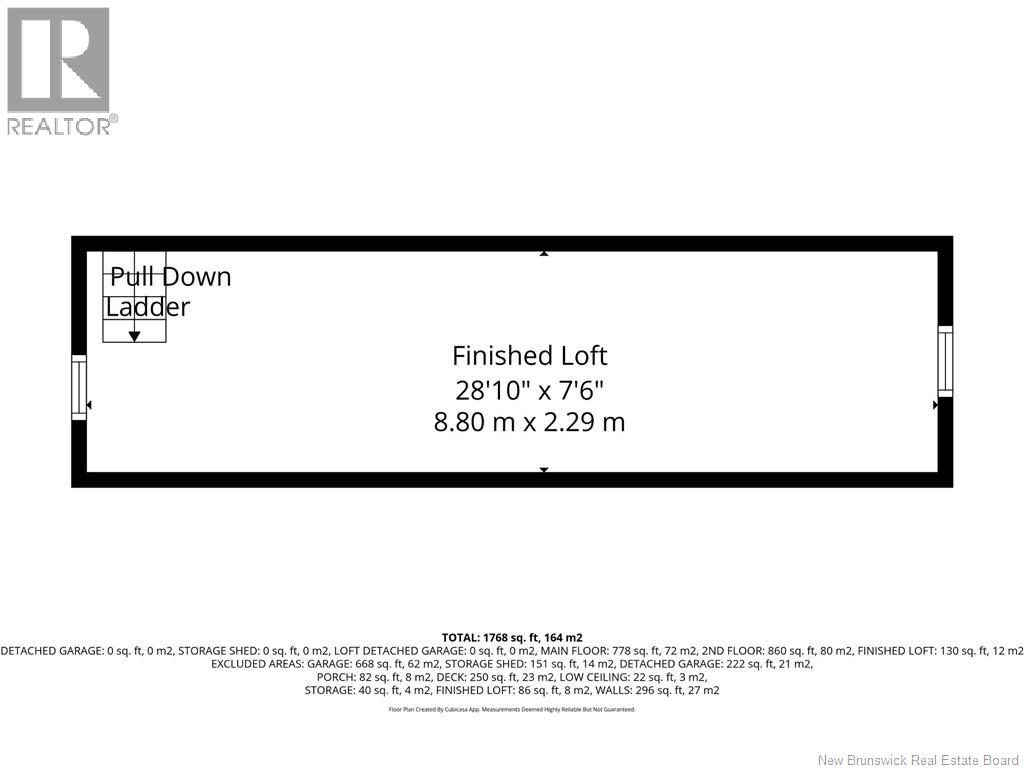
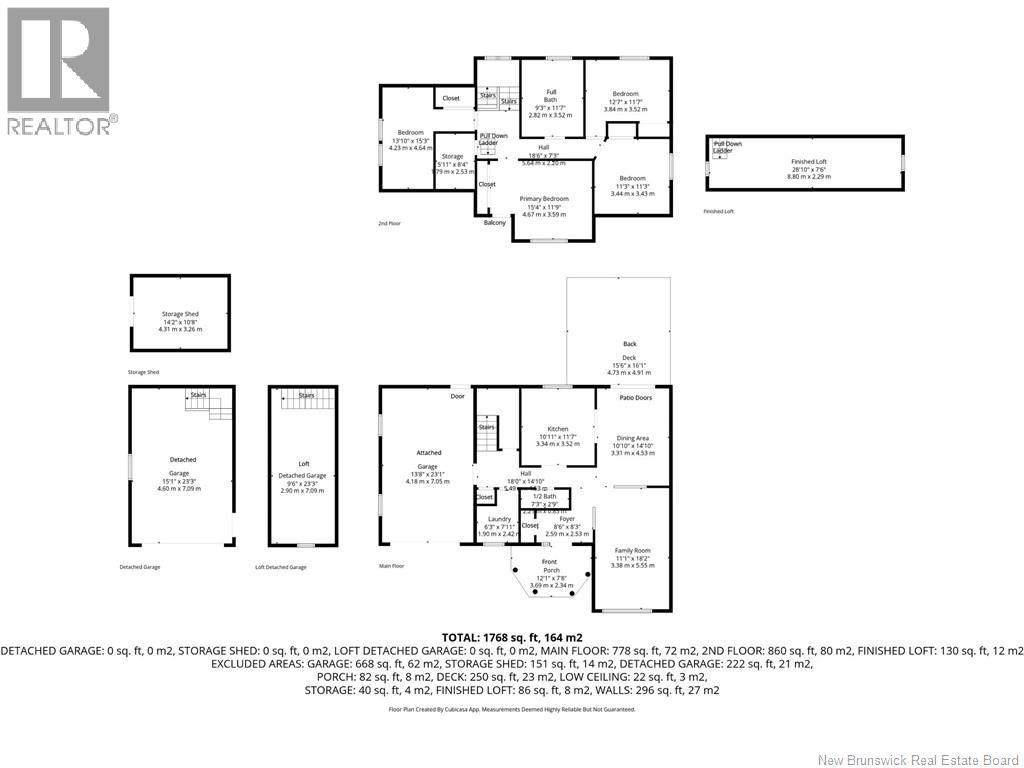
Looking for beautiful home with garages, plenty of storage, and 4 bedrooms? This one has it all! Spacious 4-bedroom, 1.5-bath family home located less than 20 minutes from Campbellton. The main floor features a welcoming entrance, sunken family room open to the dining area, stylish kitchen with dual-zone wine/ beverage cooler and a convenient half bath close to foyer. Upstairs offers 4 bedrooms, including a primary bedroom with door to the cute front balcony. Large full bathroom features a soaker tub and separate shower. The pull-down ladder leads to the hidden finished loft (not included in total square footage) is a spacious area (with 2 small windows) ideal for hobbies or storage. Enjoy the back deck off the dining area, double wide paved driveway, attached heated garage with epoxy flooring and backyard access, detached garage with stairs to loft, plus a storage shed has space for everyone. Upgrades completed in 2014 include siding, windows, doors, and roof shingles on house and shed. With room for the whole family inside and out, this property is a must-see! CubiCasa app used for measurements. (id:61805)
Property Details
| MLS® Number | NB139988 |
| Property Type | Single Family |
| Amenities Near By | Recreation Nearby, Shopping |
| Features | Balcony/deck/patio |
| Structure | Shed |
Building
| Bathroom Total | 2 |
| Bedrooms Above Ground | 4 |
| Bedrooms Total | 4 |
| Architectural Style | Contemporary |
| Basement Type | Crawl Space |
| Constructed Date | 1989 |
| Cooling Type | Air Exchanger |
| Exterior Finish | Vinyl, Wood Siding |
| Flooring Type | Carpeted, Ceramic, Laminate |
| Foundation Type | Concrete |
| Half Bath Total | 1 |
| Heating Fuel | Electric |
| Heating Type | Baseboard Heaters |
| Stories Total | 2 |
| Size Interior | 1,768 Sqft |
| Total Finished Area | 1768 Sqft |
| Type | House |
| Utility Water | Municipal Water |
Parking
| Attached Garage | |
| Detached Garage | |
| Heated Garage |
Land
| Access Type | Year-round Access, Public Road |
| Acreage | No |
| Land Amenities | Recreation Nearby, Shopping |
| Sewer | Municipal Sewage System |
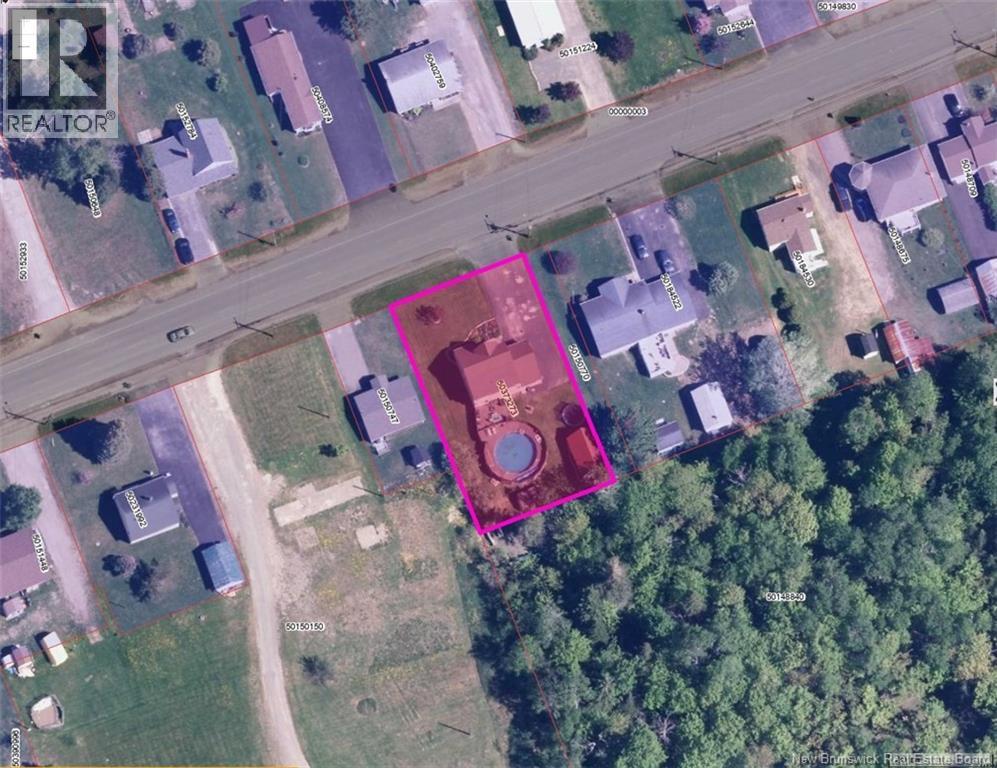
| Size Irregular | 1251 |
| Size Total | 1251 M2 |
| Size Total Text | 1251 M2 |
Rooms
| Level | Type | Length | Width | Dimensions |
|---|---|---|---|---|
| Second Level | Storage | 5'11'' x 8'4'' | ||
| Second Level | Bath (# Pieces 1-6) | 9'3'' x 11'7'' | ||
| Second Level | Bedroom | 9'3'' x 11'7'' | ||
| Second Level | Bedroom | 12'7'' x 11'7'' | ||
| Second Level | Bedroom | 11'3'' x 11'3'' | ||
| Second Level | Primary Bedroom | 15'4'' x 11'9'' | ||
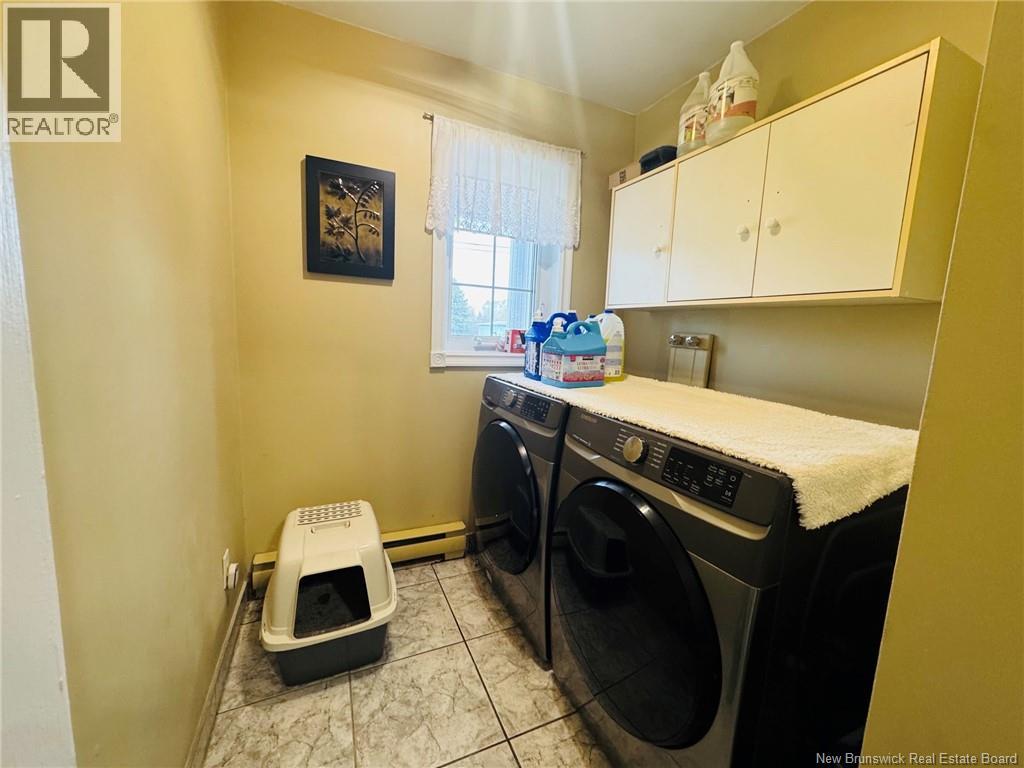
| Second Level | Laundry Room | 6'3'' x 7'11'' | ||
| Third Level | Loft | 28'10'' x 7'6'' | ||
| Main Level | Bath (# Pieces 1-6) | 7'3'' x 2'9'' | ||
| Main Level | Kitchen | 10'11'' x 11'7'' | ||
| Main Level | Dining Room | 10'10'' x 14'10'' | ||
| Main Level | Family Room | 11'1'' x 18'2'' | ||
| Main Level | Foyer | 8'6'' x 8'3'' |
Contact Us
Contact us for more information

The trademarks REALTOR®, REALTORS®, and the REALTOR® logo are controlled by The Canadian Real Estate Association (CREA) and identify real estate professionals who are members of CREA. The trademarks MLS®, Multiple Listing Service® and the associated logos are owned by The Canadian Real Estate Association (CREA) and identify the quality of services provided by real estate professionals who are members of CREA. The trademark DDF® is owned by The Canadian Real Estate Association (CREA) and identifies CREA's Data Distribution Facility (DDF®)
May 28 2026 04:50:42
New Brunswick Real Estate Board
RE/MAX Prestige Realty