
10 King Street Shediac, New Brunswick E4P 1X9

$399,900
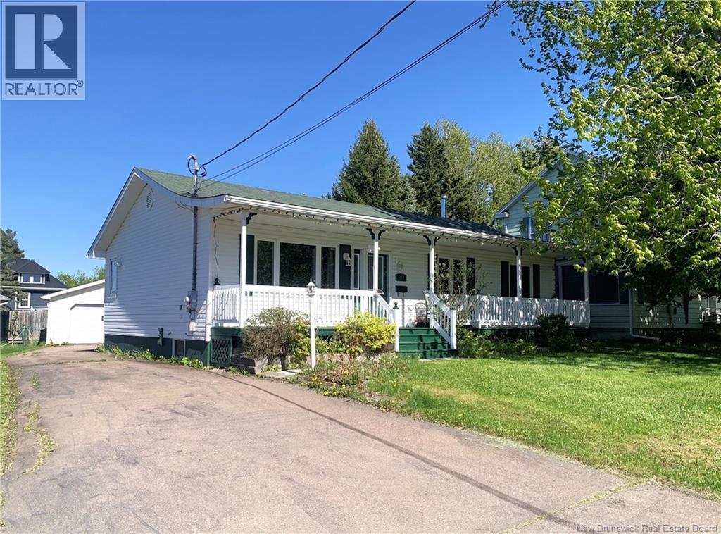
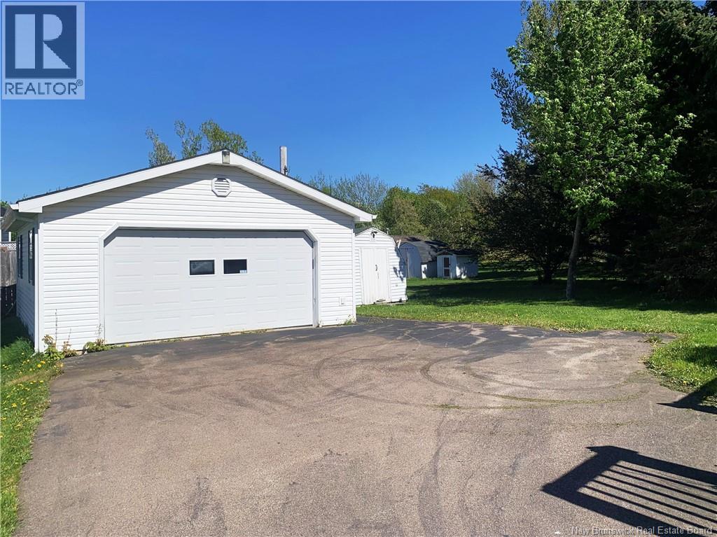
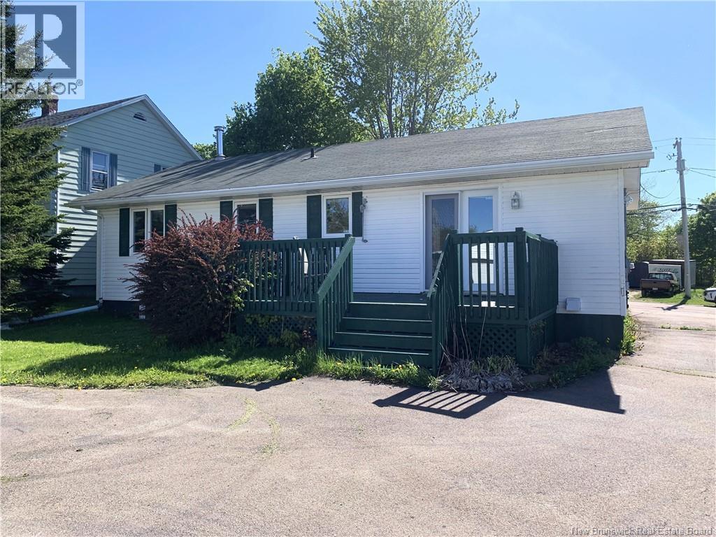
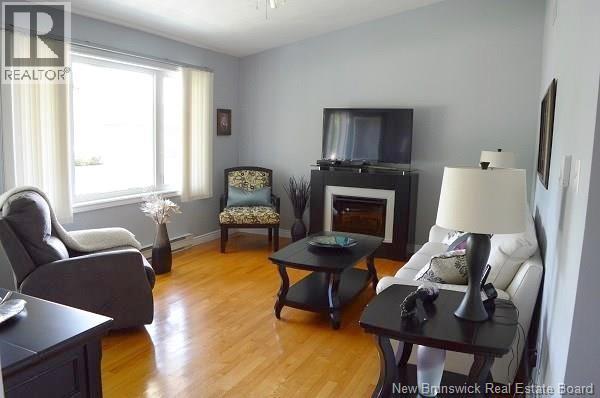
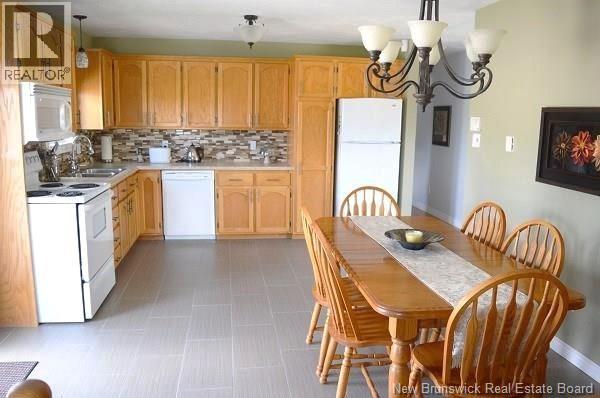
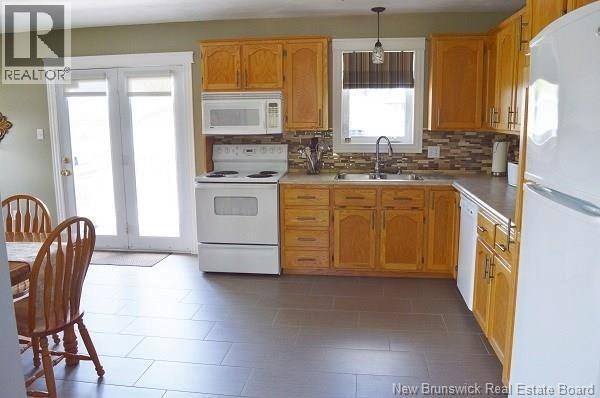
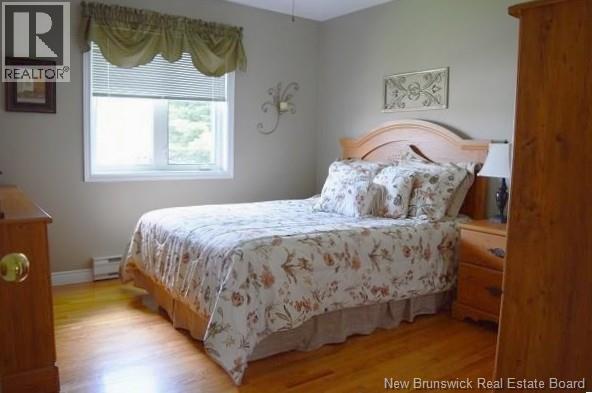
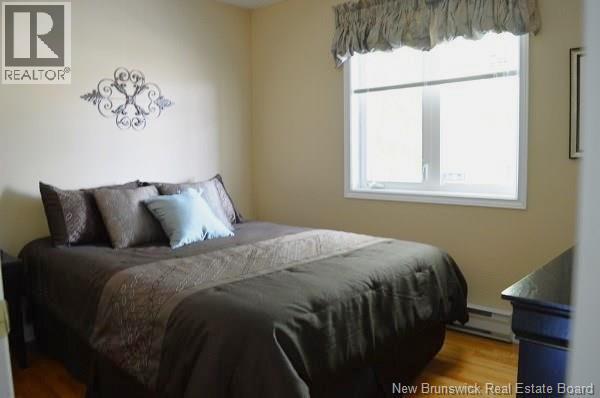
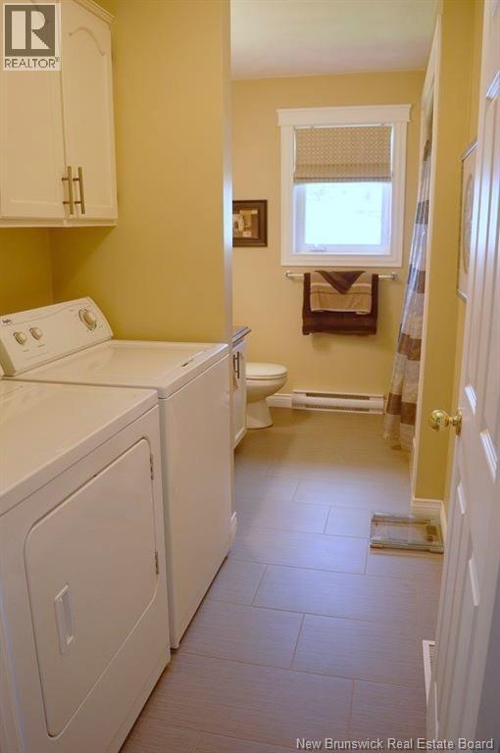
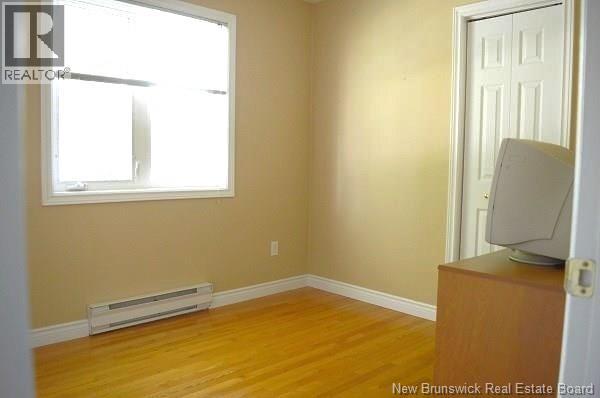
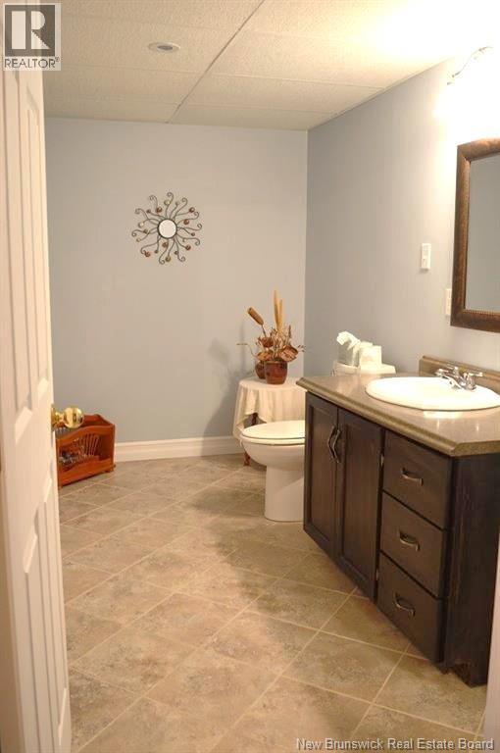
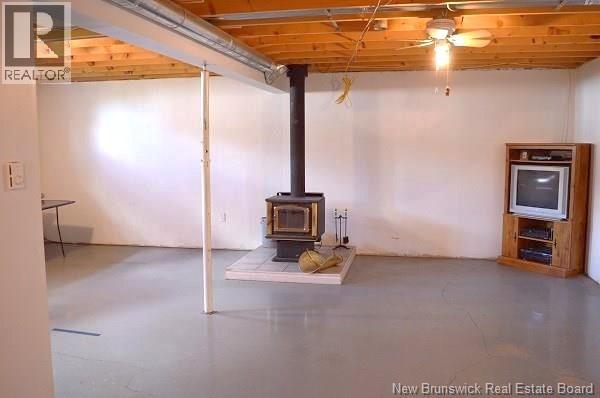
Charming three-bedroom bungalow located in the heart of Shediac, featuring a detached 18x24 garage and a functional, well-maintained layout. The main level offers a bright kitchen and dining area with patio doors leading to the back deck, a spacious living room, three comfortable bedrooms, and a full bathroom conveniently located down the hall. Designed with efficiency in mind, the layout maximizes every square foot. The detached 18x24 garage provides plenty of room for a vehicle, workshop, tools, or extra storage. The lower level, 1052 sq ft with 9' ceiling includes a finished two-piece bathroom and the rest would be very easy to make it your own, along with a separate back entrance that offers excellent potential for an in-law suite or additional living space to suit your needs. With 1092 sq ft on the main floor plus 1052 sq ft lower level totaling 2144 sq ft makes it a great size home. Ideally situated near Main Street in central Shediac, this property is close to walking trails, beaches, restaurants, schools, daycares, and a wide range of amenities. Contact your REALTOR® today to schedule a private viewing (id:61805)
Property Details
| MLS® Number | NB140130 |
| Property Type | Single Family |
| Amenities Near By | Golf Course, Recreation Nearby |
| Features | Golf Course/parkland |
| Structure | Shed |
Building
| Bathroom Total | 2 |
| Bedrooms Above Ground | 3 |
| Bedrooms Total | 3 |
| Architectural Style | Bungalow |
| Constructed Date | 1995 |
| Exterior Finish | Vinyl |
| Flooring Type | Ceramic, Laminate, Hardwood |
| Foundation Type | Concrete |
| Half Bath Total | 1 |
| Heating Fuel | Electric, Wood |
| Heating Type | Baseboard Heaters |
| Stories Total | 1 |
| Size Interior | 1,142 Sqft |
| Total Finished Area | 1142 Sqft |
| Type | House |
| Utility Water | Municipal Water |
Parking
| Detached Garage | |
| Garage |
Land
| Acreage | No |
| Land Amenities | Golf Course, Recreation Nearby |
| Sewer | Municipal Sewage System |
| Size Irregular | 613 |
| Size Total | 613 M2 |
| Size Total Text | 613 M2 |
Rooms
| Level | Type | Length | Width | Dimensions |
|---|---|---|---|---|
| Basement | Storage | X | ||
| Basement | 2pc Bathroom | X | ||
| Main Level | Bedroom | 9'1'' x 8'1'' | ||
| Main Level | 4pc Bathroom | 12'4'' x 7'6'' | ||
| Main Level | Bedroom | 10'11'' x 10'0'' | ||
| Main Level | Bedroom | 12'5'' x 11'0'' | ||
| Main Level | Kitchen/dining Room | 12'4'' x 21'7'' | ||
| Main Level | Living Room | 17'5'' x 12'5'' |
Contact Us
Contact us for more information

The trademarks REALTOR®, REALTORS®, and the REALTOR® logo are controlled by The Canadian Real Estate Association (CREA) and identify real estate professionals who are members of CREA. The trademarks MLS®, Multiple Listing Service® and the associated logos are owned by The Canadian Real Estate Association (CREA) and identify the quality of services provided by real estate professionals who are members of CREA. The trademark DDF® is owned by The Canadian Real Estate Association (CREA) and identifies CREA's Data Distribution Facility (DDF®)
May 24 2026 07:14:12
New Brunswick Real Estate Board
Exit Realty Associates