
801 Route 113 Inkerman, New Brunswick E8P 1E8

$169,000
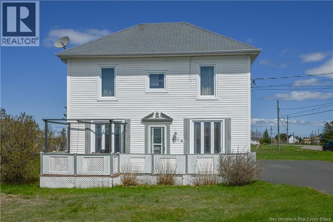
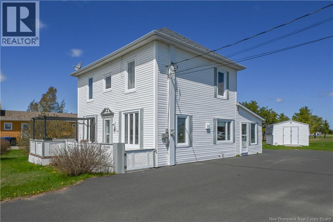
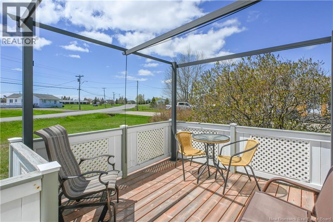
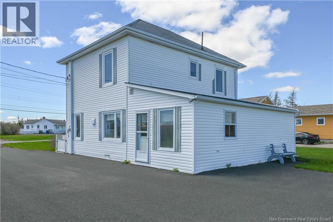
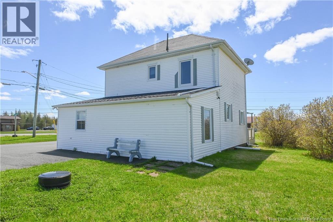
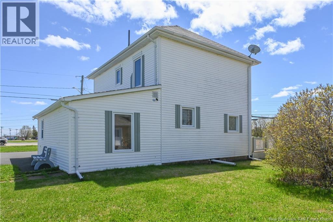
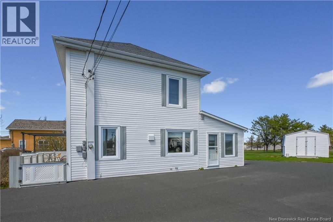
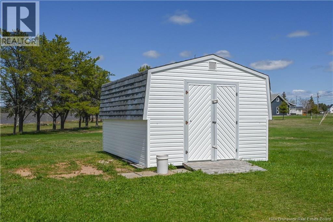
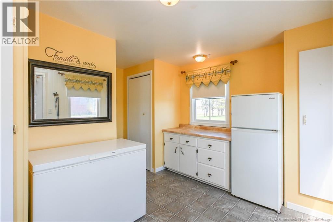
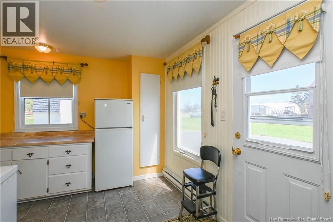
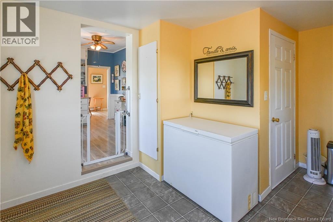
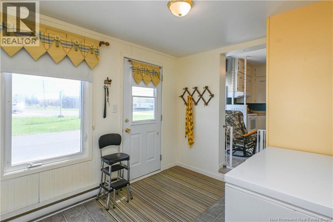
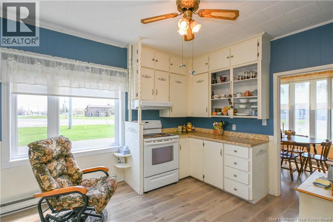
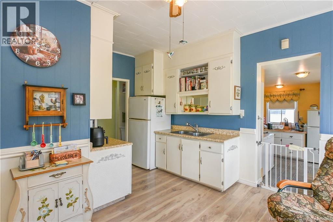
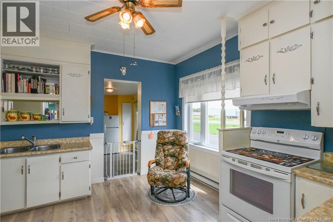
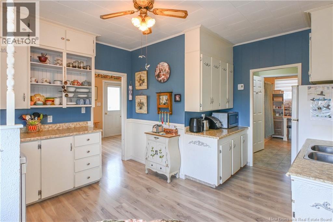
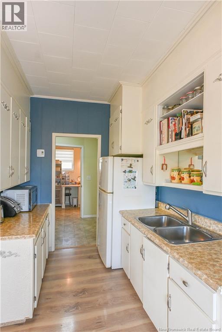
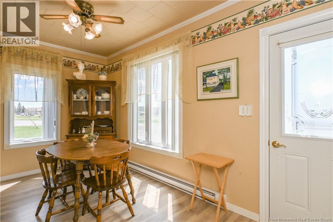
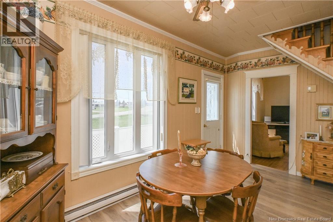
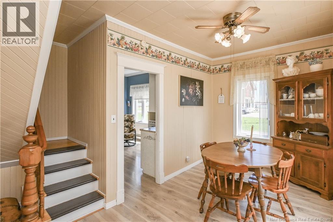
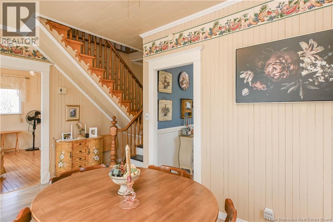
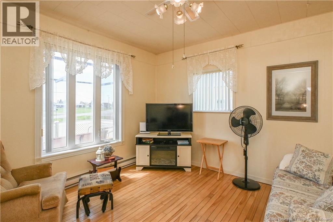
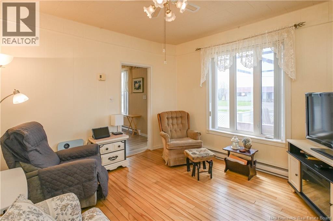
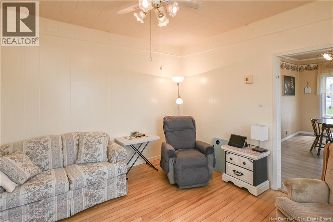
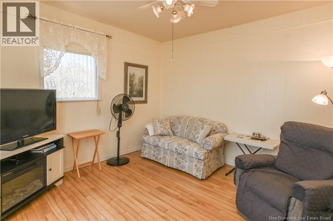
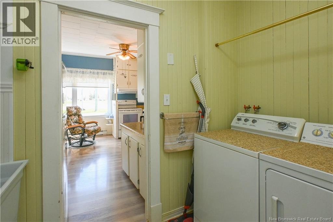
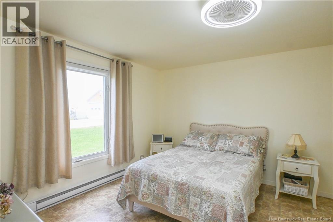
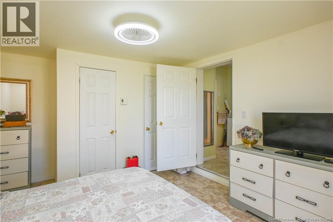
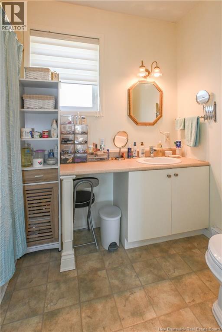
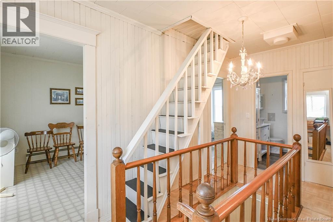
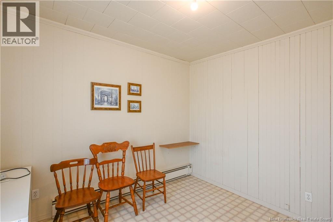
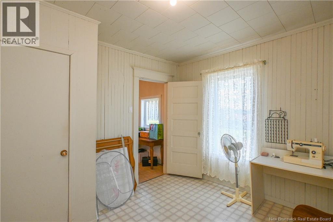
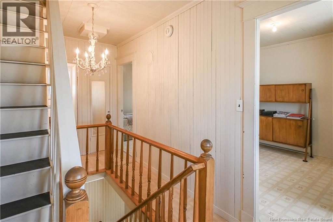
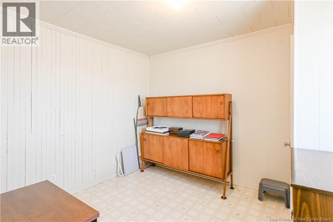
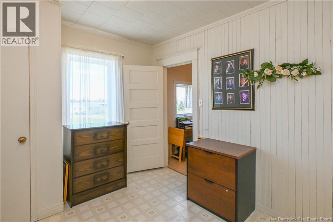
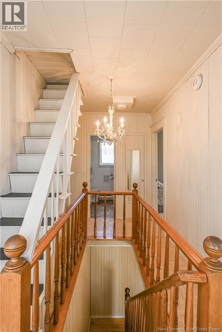
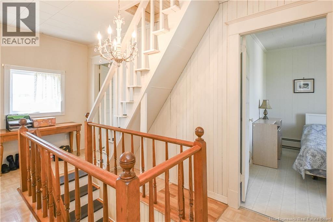
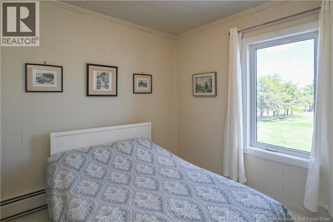
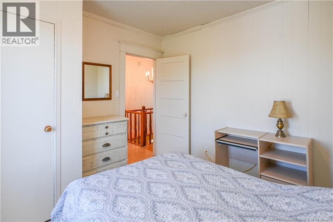
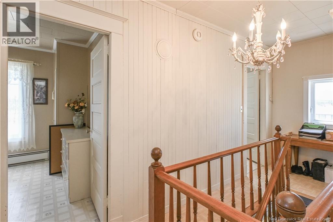
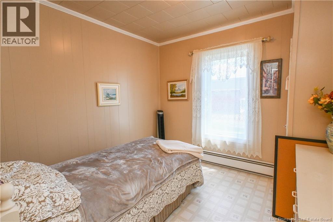
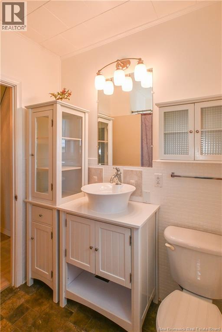
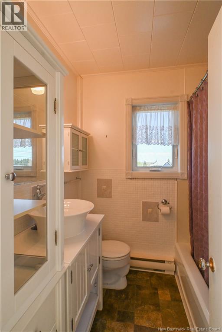
Beautiful HERITAGE HOME located in the heart of the Acadian Peninsula! Dreaming of a home with timeless character? This 5-bedroom, 2 full bathroom property has been carefully maintained and renovated while preserving many original features, giving it a truly unique charm. The high ceilings on both floors and the abundance of natural light are sure to impress! The main floor offers a spacious entryway with storage, a stunning kitchen with authentic character, a dining room perfect for entertaining, a warm and inviting living room, laundry area, full bathroom, and a first bedroom. A magnificent staircase, rich with the homes history, leads to the second floor where you will find 4 generously sized bedrooms and another full bathroom. As an added bonus, there is an attic offering excellent storage space. Situated on a 0.83-acre lot with river views, the property also features a terrace, paved driveway, and a storage shed with electricity. Appliances are included. A property full of charm and character one visit and youll fall in love! (id:61805)
Property Details
| MLS® Number | NB140139 |
| Property Type | Single Family |
| Equipment Type | Water Heater |
| Rental Equipment Type | Water Heater |
| Structure | Shed |
Building
| Bathroom Total | 2 |
| Bedrooms Above Ground | 5 |
| Bedrooms Total | 5 |
| Exterior Finish | Vinyl |
| Flooring Type | Laminate, Vinyl, Wood |
| Foundation Type | Concrete |
| Heating Fuel | Electric |
| Stories Total | 2 |
| Size Interior | 1,457 Sqft |
| Total Finished Area | 1457 Sqft |
| Type | House |
| Utility Water | Well |
Land
| Access Type | Year-round Access, Public Road |
| Acreage | No |
| Sewer | Septic System |
| Size Irregular | 0.83 |
| Size Total | 0.83 Ac |
| Size Total Text | 0.83 Ac |
Rooms
| Level | Type | Length | Width | Dimensions |
|---|---|---|---|---|
| Second Level | Bedroom | 8'2'' x 9'10'' | ||
| Second Level | Bath (# Pieces 1-6) | 6'1'' x 6'7'' | ||
| Second Level | Bedroom | 9'10'' x 8'1'' | ||
| Second Level | Bedroom | 8'11'' x 9'10'' | ||
| Second Level | Bedroom | 10'0'' x 10'10'' | ||
| Main Level | Bath (# Pieces 1-6) | 5'11'' x 8'11'' | ||
| Main Level | Bedroom | 11'7'' x 11'6'' | ||
| Main Level | Sitting Room | 12'0'' x 11'9'' | ||
| Main Level | Dining Room | 8'2'' x 14'11'' | ||
| Main Level | Kitchen | 9'8'' x 12'6'' | ||
| Main Level | Foyer | 10'2'' x 8'3'' |
Contact Us
Contact us for more information

The trademarks REALTOR®, REALTORS®, and the REALTOR® logo are controlled by The Canadian Real Estate Association (CREA) and identify real estate professionals who are members of CREA. The trademarks MLS®, Multiple Listing Service® and the associated logos are owned by The Canadian Real Estate Association (CREA) and identify the quality of services provided by real estate professionals who are members of CREA. The trademark DDF® is owned by The Canadian Real Estate Association (CREA) and identifies CREA's Data Distribution Facility (DDF®)
May 28 2026 12:40:02
New Brunswick Real Estate Board
Royal LePage Parkwood Realty