
1819 Route 315 Dunlop, New Brunswick E8K 2K7

$234,900
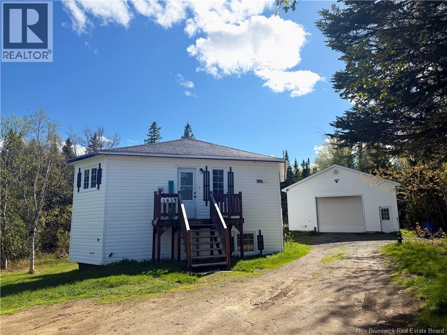
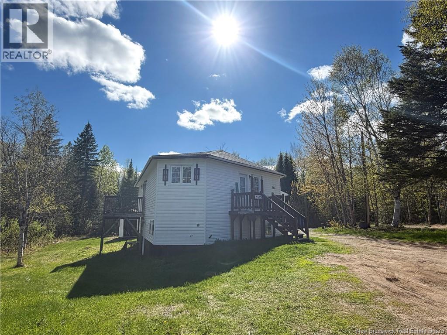
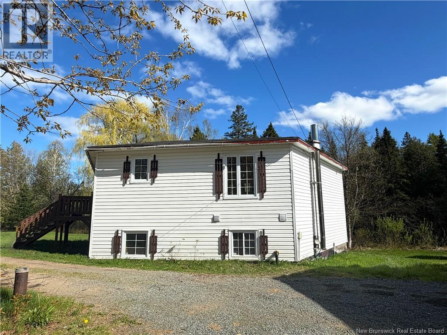
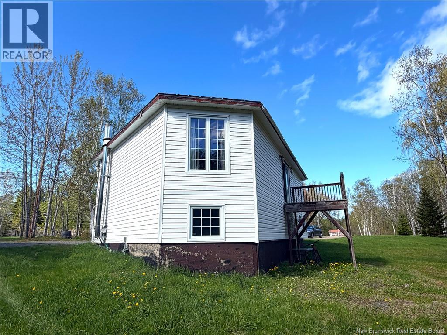
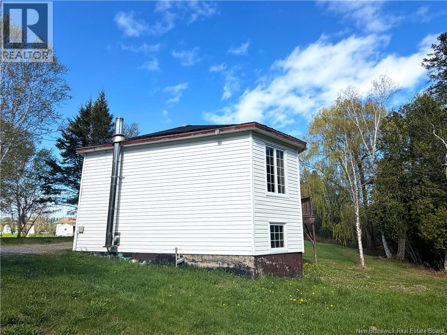
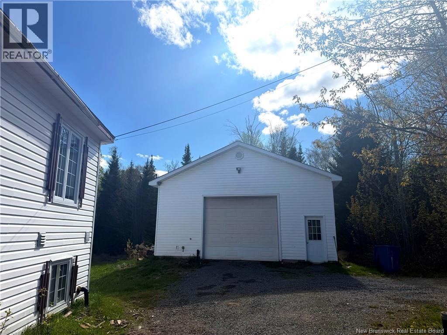
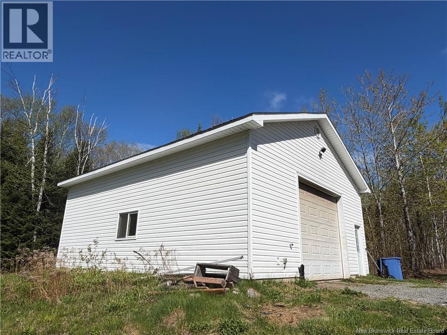
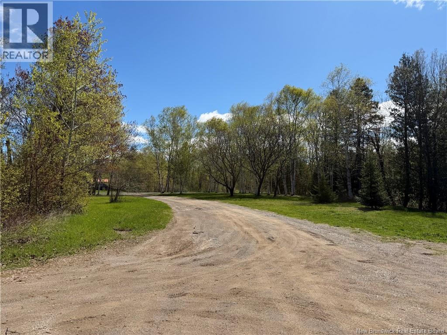
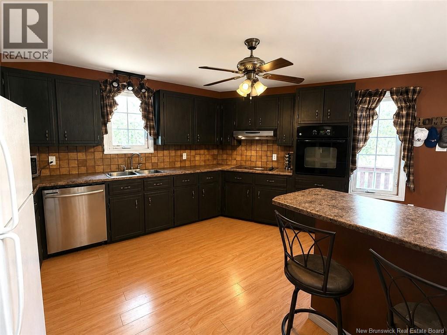
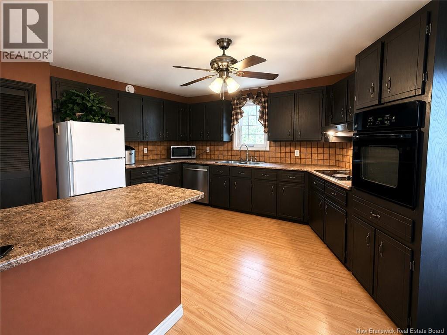
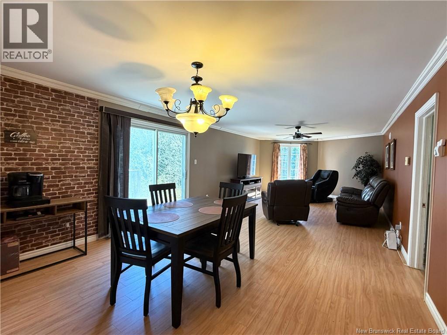
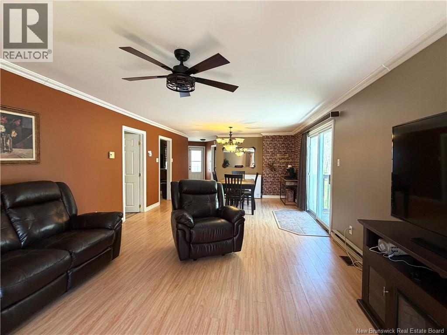
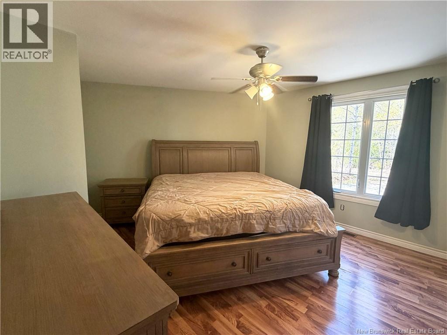
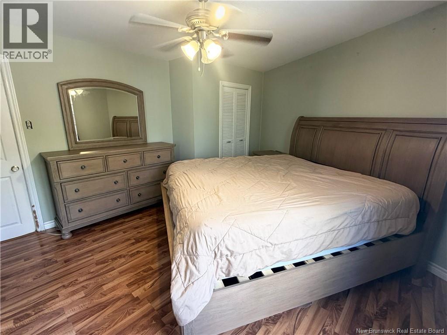
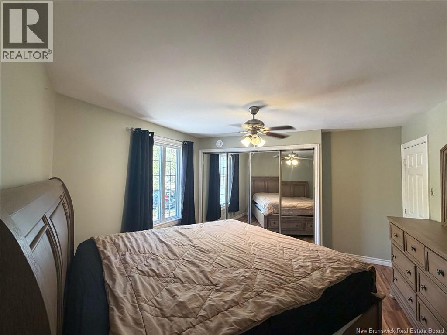
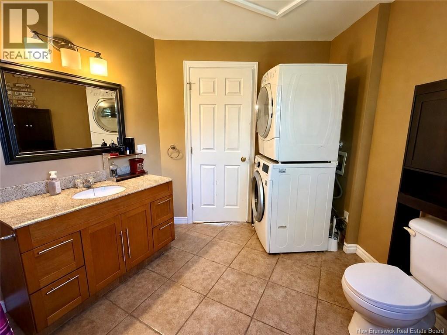
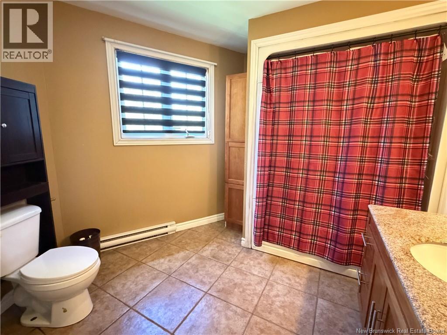
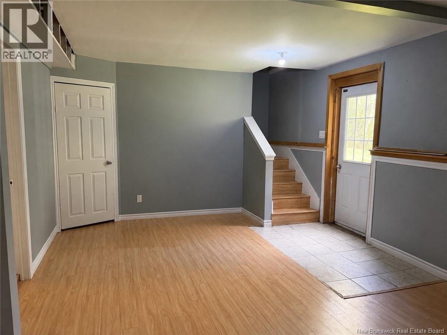
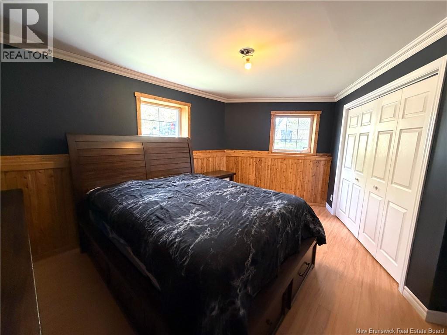
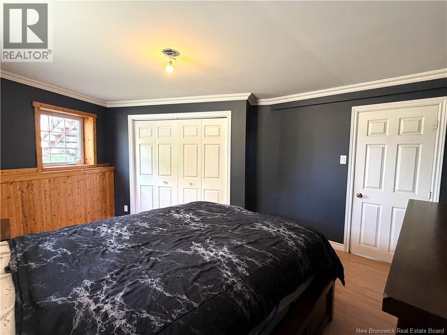
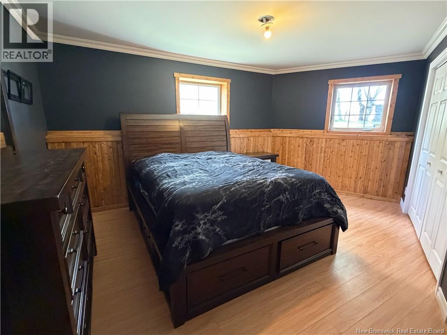
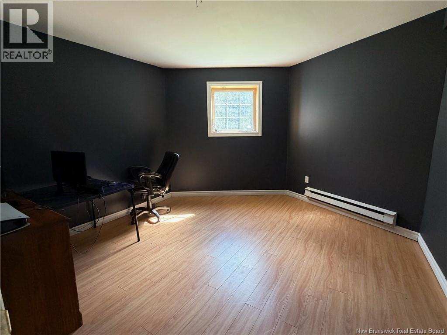
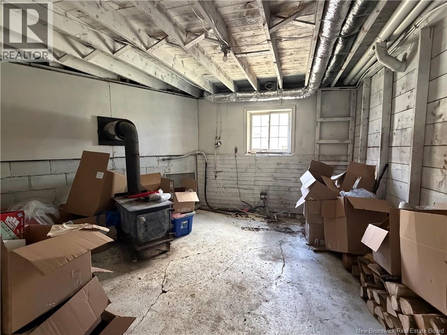
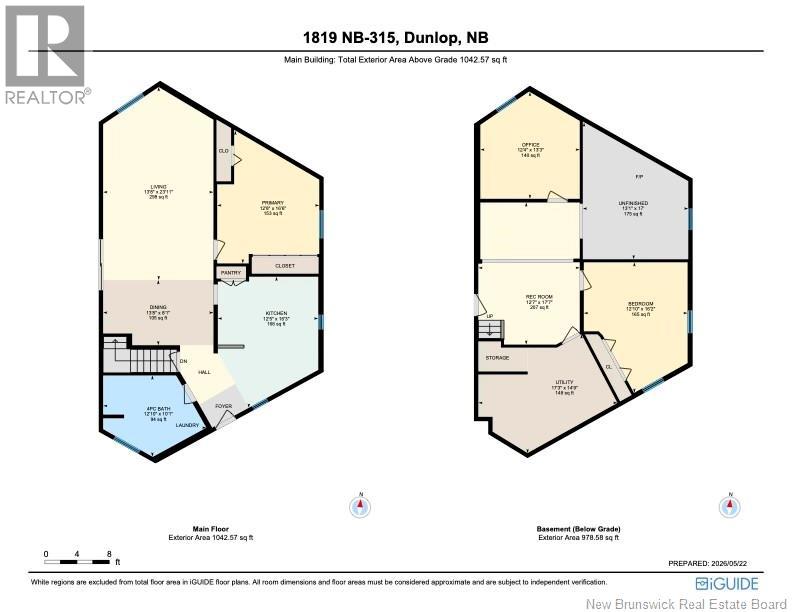
Welcome to this 3-bedroom, 1-bathroom home in Dunlop, where privacy meets convenience. Set on approximately 1.55 acres, this property offers a peaceful setting while still being just a short drive from town amenities. A long private driveway leads you to the home, creating a private and inviting atmosphere. The property features an impressive detached 28 x 32 garage with a ceiling height of 13 feet 7 inches, perfect for larger vehicles, equipment, storage, or workshop space. The garage also includes its own bathroom and small office area for added functionality. The main floor offers a practical layout with a functional kitchen, bright living and dining spaces, the primary bedroom, and a full 4 pieces bathroom with laundry. The walkout basement includes 2 additional finished bedrooms, storage space, and room for a potential future bathroom. Offering privacy, practicality, and plenty of potential, this property is perfect for anyone looking to enjoy more space, functionality, and a peaceful setting. (id:61805)
Property Details
| MLS® Number | NB140017 |
| Property Type | Single Family |
| Equipment Type | None |
| Features | Balcony/deck/patio |
| Rental Equipment Type | None |
| Structure | Shed |
Building
| Bathroom Total | 1 |
| Bedrooms Above Ground | 1 |
| Bedrooms Below Ground | 2 |
| Bedrooms Total | 3 |
| Architectural Style | Bungalow |
| Cooling Type | Air Exchanger |
| Exterior Finish | Vinyl |
| Flooring Type | Laminate |
| Foundation Type | Concrete |
| Heating Fuel | Electric |
| Heating Type | Baseboard Heaters |
| Stories Total | 1 |
| Size Interior | 1,890 Sqft |
| Total Finished Area | 1890 Sqft |
| Type | House |
| Utility Water | Well |
Parking
| Detached Garage |
Land
| Access Type | Year-round Access, Public Road |
| Acreage | Yes |
| Landscape Features | Partially Landscaped |
| Sewer | Septic System |
| Size Irregular | 1.55 |
| Size Total | 1.55 Ac |
| Size Total Text | 1.55 Ac |
Rooms
| Level | Type | Length | Width | Dimensions |
|---|---|---|---|---|
| Basement | Bedroom | 13'3'' x 12'4'' | ||
| Basement | Bedroom | 16'2'' x 12'10'' | ||
| Main Level | Dining Room | 8'1'' x 13'8'' | ||
| Main Level | Living Room | 23'11'' x 13'8'' | ||
| Main Level | Primary Bedroom | 16'6'' x 12'8'' | ||
| Main Level | Kitchen | 16'3'' x 12'5'' | ||
| Main Level | 4pc Bathroom | 10'1'' x 12'10'' |
Contact Us
Contact us for more information

The trademarks REALTOR®, REALTORS®, and the REALTOR® logo are controlled by The Canadian Real Estate Association (CREA) and identify real estate professionals who are members of CREA. The trademarks MLS®, Multiple Listing Service® and the associated logos are owned by The Canadian Real Estate Association (CREA) and identify the quality of services provided by real estate professionals who are members of CREA. The trademark DDF® is owned by The Canadian Real Estate Association (CREA) and identifies CREA's Data Distribution Facility (DDF®)
May 22 2026 04:11:12
New Brunswick Real Estate Board
Re-Connect Realty