
31 Macbeath Court Tide Head, New Brunswick E3N 4G5



$425,000
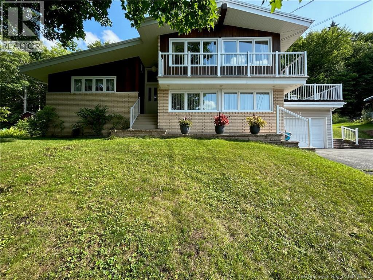
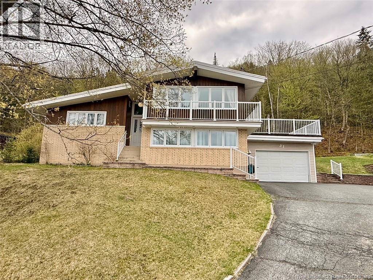
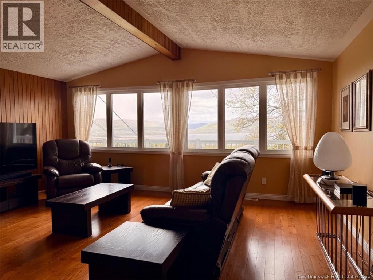
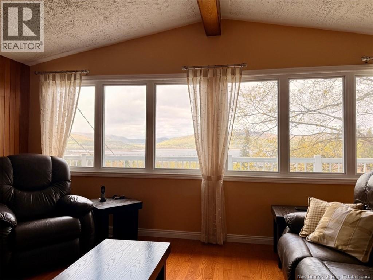
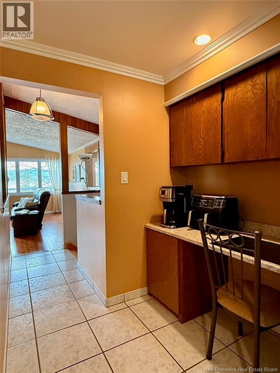
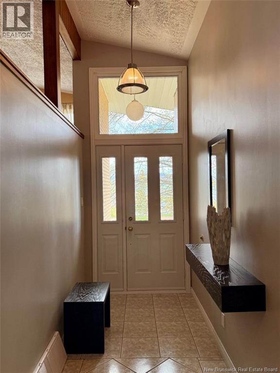
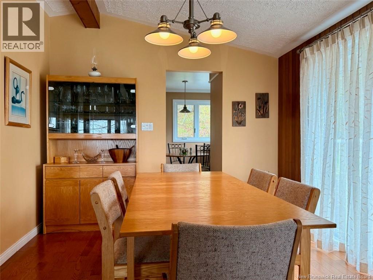
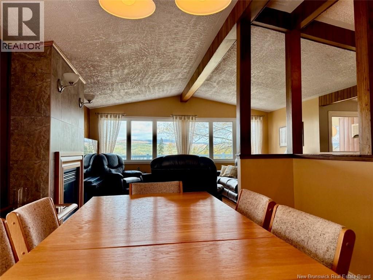
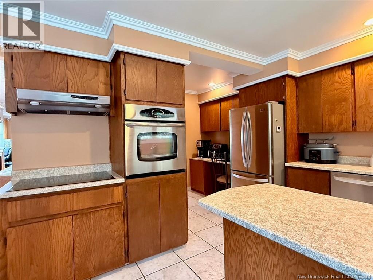
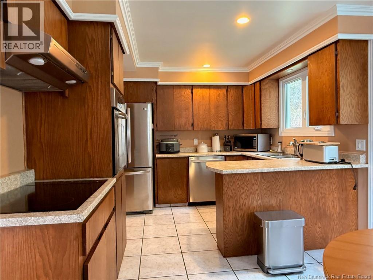
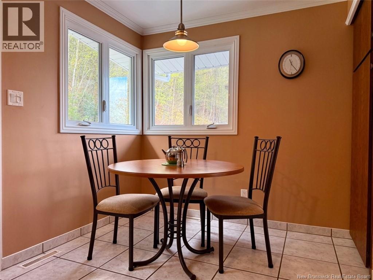
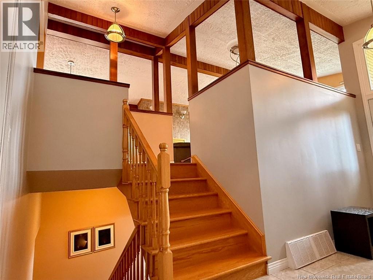
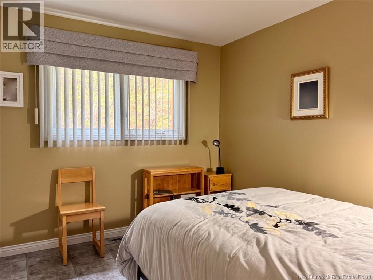
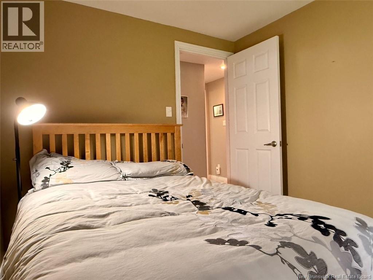
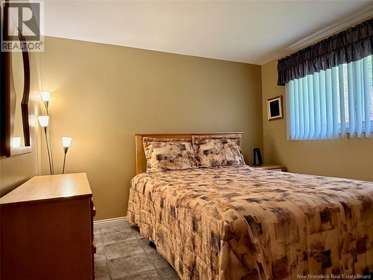
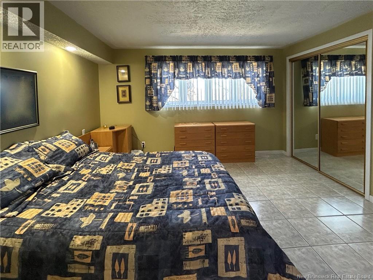
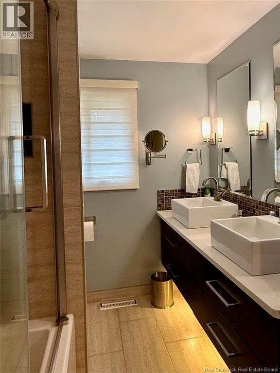
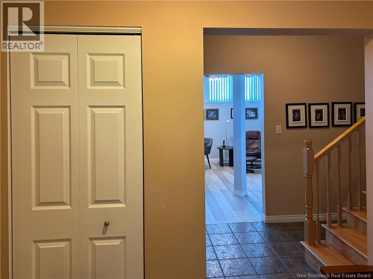
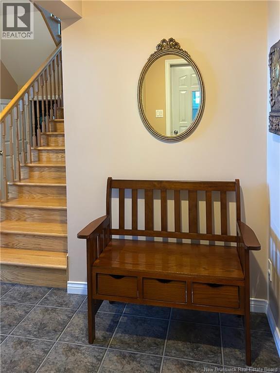
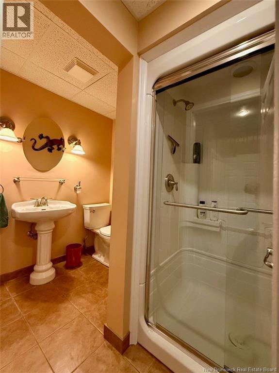
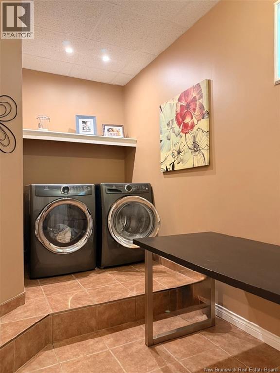
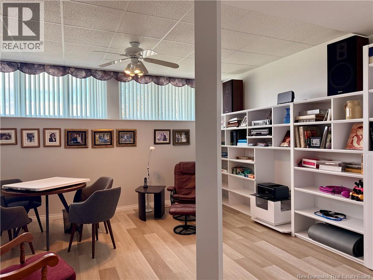
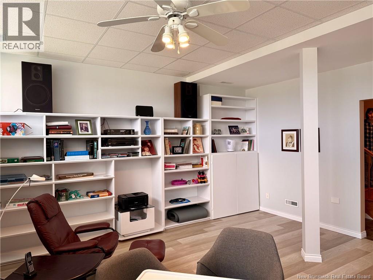
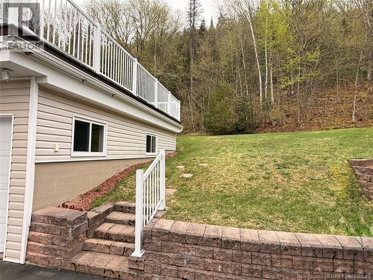
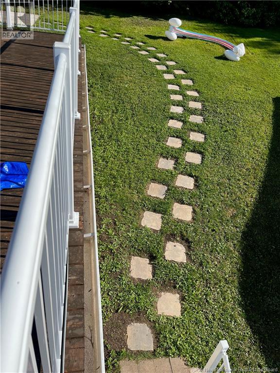
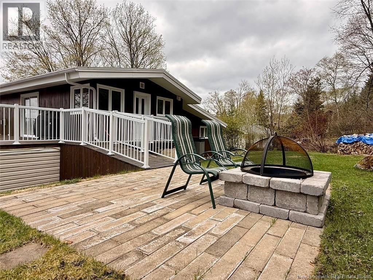
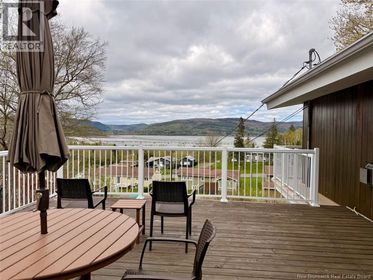
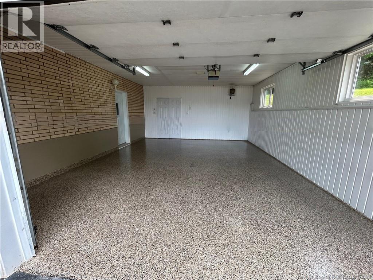
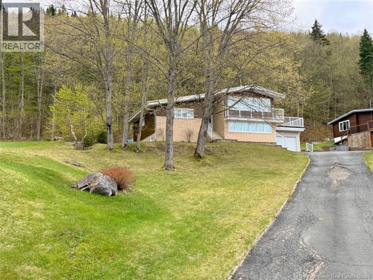
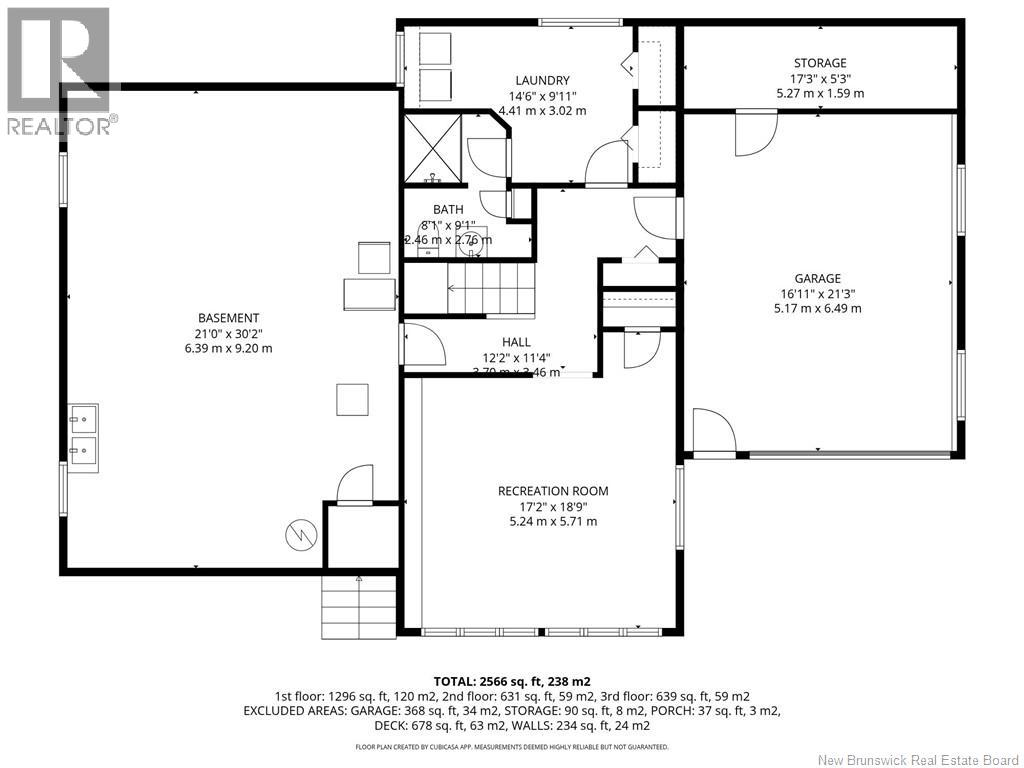
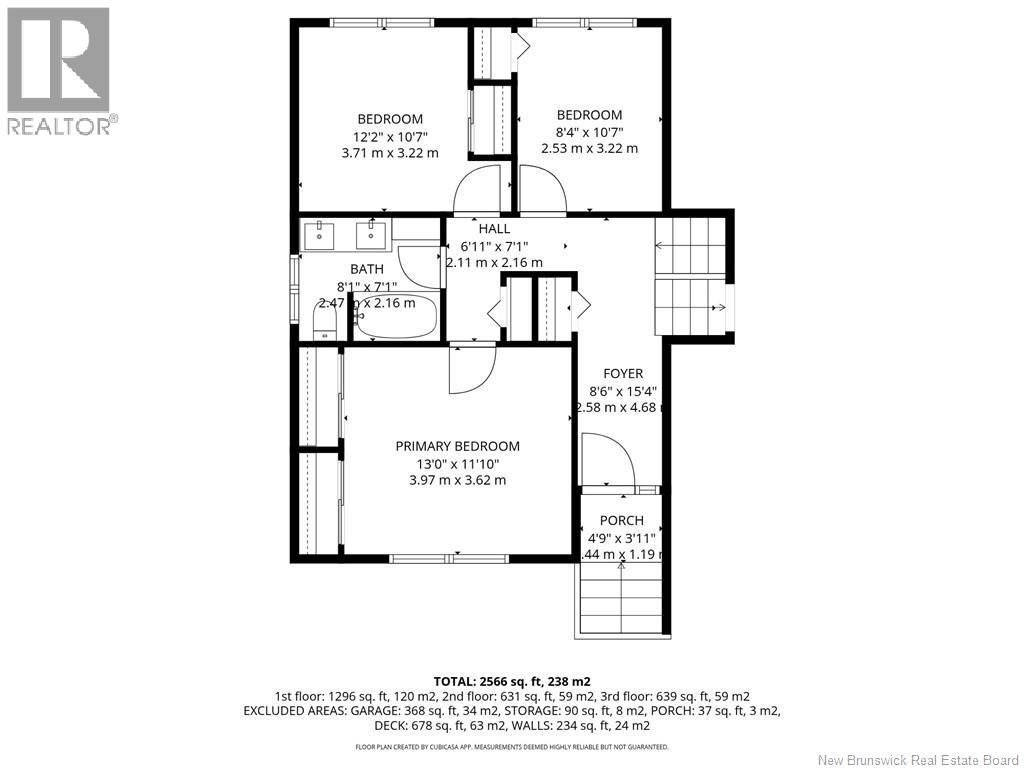
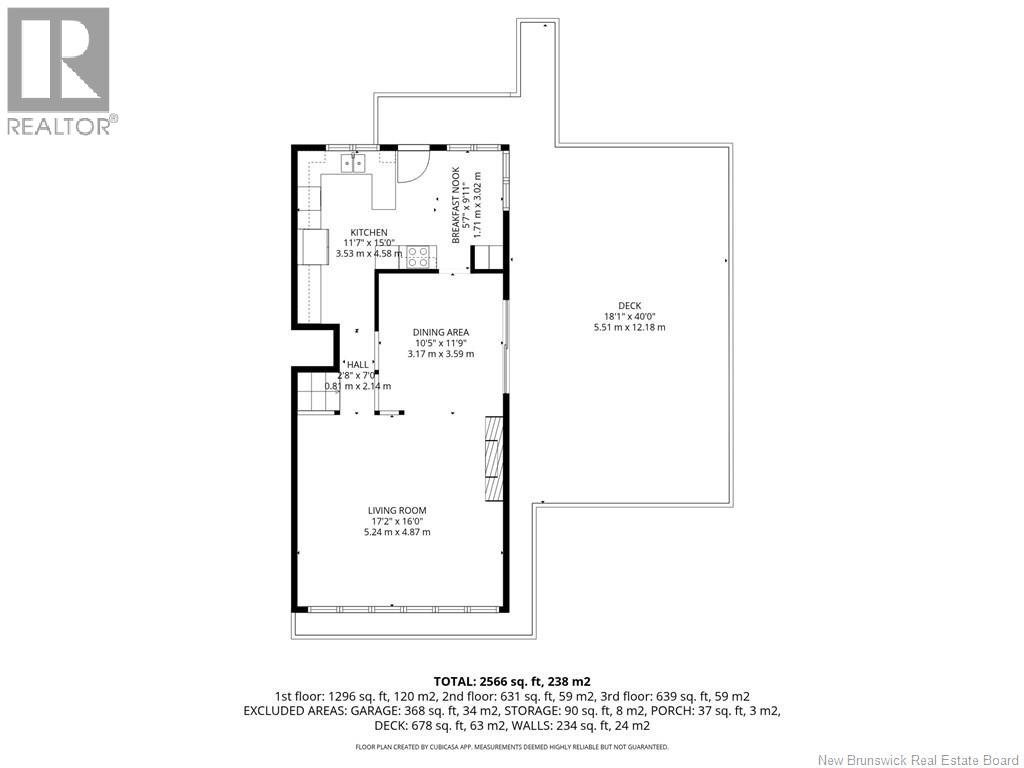
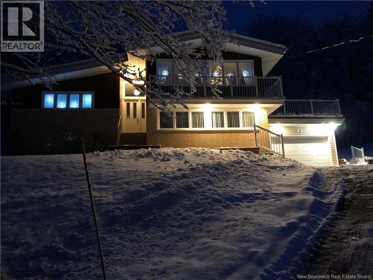
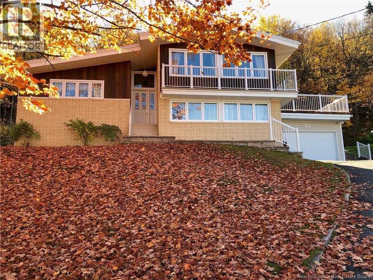
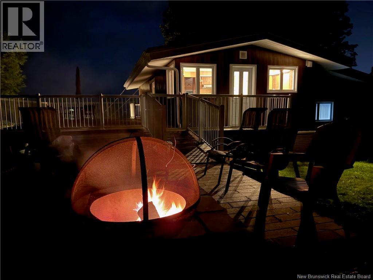
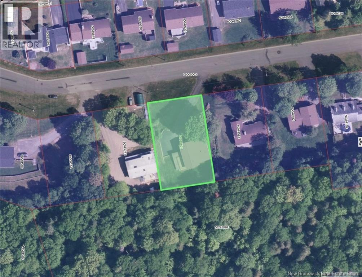
Welcome to 31 MacBeath Court in beautiful Tide Head. A well-maintained three-level home nestled in a quiet, family-friendly neighbourhood with breathtaking views of the Appalachian Mountains and the Restigouche river. The main entry level features an attached garage with convenient access to a spacious recreation room, a combined laundry/bathroom and a large storage and furnace room. On the second level, youll find three comfortable bedrooms along with a full bathroom, offering plenty of space for family living. The top floor is bright and inviting, featuring a functional kitchen with a cozy breakfast nook, a dining area and a welcoming living room designed to take full advantage of the stunning scenery. This home has seen several updates over the years, including a roof, forced-air heating and cooling system with heat pump. Outside, the beautifully landscaped yard, a very large deck, a stone block area with fire place and a paved driveway add to the homes curb appeal. A fantastic opportunity to enjoy peaceful living with spectacular views in one of Tide Heads desirable neighbourhoods. (id:61805)
Property Details
| MLS® Number | NB140099 |
| Property Type | Single Family |
| Equipment Type | Water Heater |
| Features | Balcony/deck/patio |
| Rental Equipment Type | Water Heater |
| Structure | None |
| View Type | River View |
Building
| Bathroom Total | 2 |
| Bedrooms Above Ground | 3 |
| Bedrooms Total | 3 |
| Architectural Style | Bungalow, 3 Level |
| Basement Type | Full |
| Constructed Date | 1976 |
| Cooling Type | Central Air Conditioning, Air Conditioned, Heat Pump |
| Exterior Finish | Brick, Wood |
| Flooring Type | Ceramic, Laminate, Hardwood |
| Foundation Type | Concrete |
| Heating Fuel | Electric |
| Heating Type | Heat Pump |
| Stories Total | 1 |
| Size Interior | 2,170 Sqft |
| Total Finished Area | 2170 Sqft |
| Type | House |
| Utility Water | Municipal Water |
Parking
| Attached Garage | |
| Garage |
Land
| Access Type | Year-round Access, Public Road |
| Acreage | No |
| Landscape Features | Landscaped |
| Sewer | Municipal Sewage System |
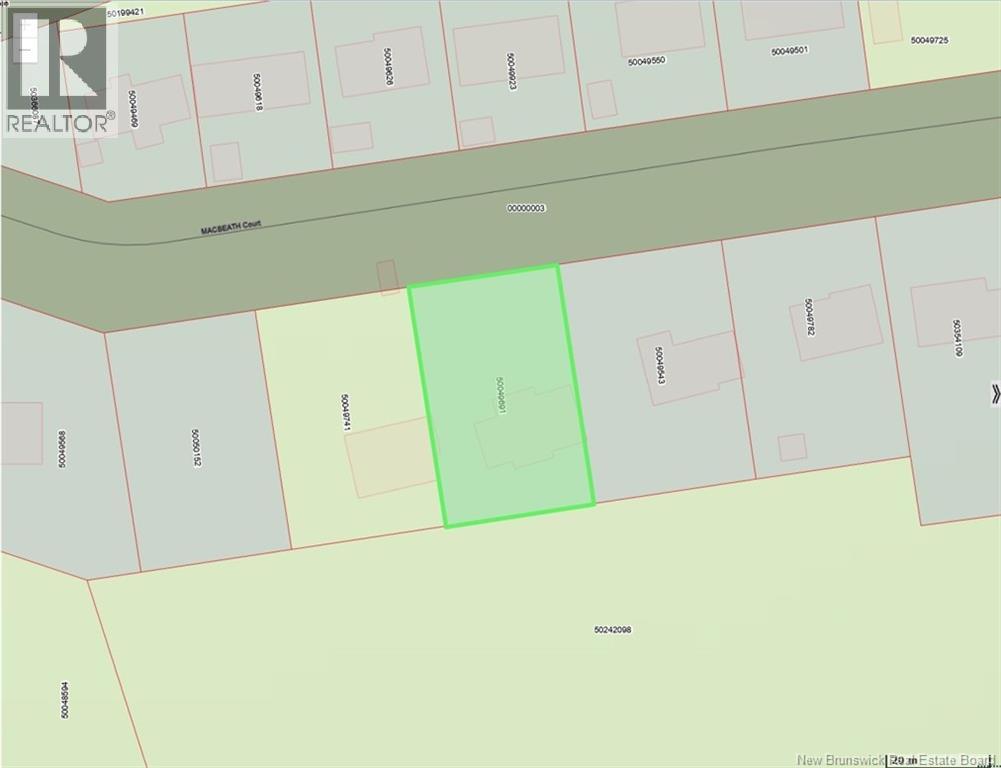
| Size Irregular | 1394 |
| Size Total | 1394 M2 |
| Size Total Text | 1394 M2 |
Rooms
| Level | Type | Length | Width | Dimensions |
|---|---|---|---|---|
| Second Level | Living Room | 17'2'' x 16'0'' | ||
| Second Level | Dining Room | 10'5'' x 11'9'' | ||
| Second Level | Dining Nook | 5'7'' x 9'11'' | ||
| Second Level | Kitchen | 5'7'' x 9'11'' | ||
| Basement | Storage | 17'3'' x 5'3'' | ||
| Basement | Utility Room | 21'0'' x 30'2'' | ||
| Basement | Bath (# Pieces 1-6) | 8'1'' x 9'1'' | ||
| Basement | Laundry Room | 14'6'' x 9'11'' | ||
| Basement | Recreation Room | 17'2'' x 18'9'' | ||
| Main Level | Bath (# Pieces 1-6) | 11'7'' x 15'0'' | ||
| Main Level | Bedroom | 8'4'' x 10'7'' | ||
| Main Level | Bedroom | 12'2'' x 10'7'' | ||
| Main Level | Primary Bedroom | 13'0'' x 11'10'' |
Contact Us
Contact us for more information

The trademarks REALTOR®, REALTORS®, and the REALTOR® logo are controlled by The Canadian Real Estate Association (CREA) and identify real estate professionals who are members of CREA. The trademarks MLS®, Multiple Listing Service® and the associated logos are owned by The Canadian Real Estate Association (CREA) and identify the quality of services provided by real estate professionals who are members of CREA. The trademark DDF® is owned by The Canadian Real Estate Association (CREA) and identifies CREA's Data Distribution Facility (DDF®)
May 27 2026 06:15:24
New Brunswick Real Estate Board
RE/MAX Prestige Realty