
1234 Principale Street Saint-Basile, New Brunswick E7C 1L9

$349,000
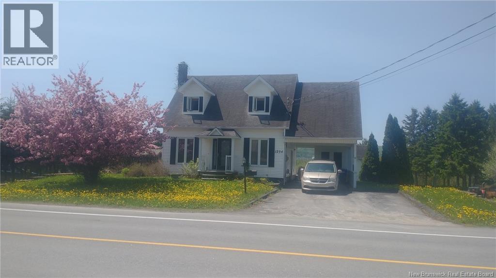
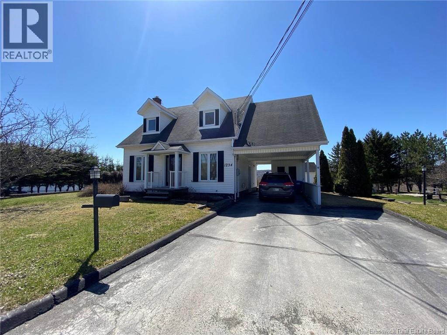
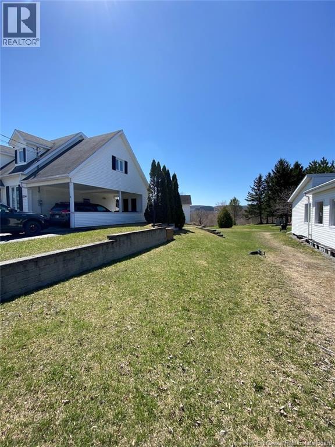
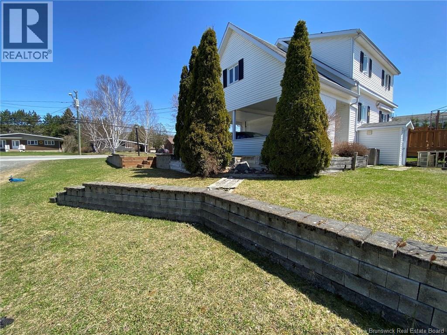
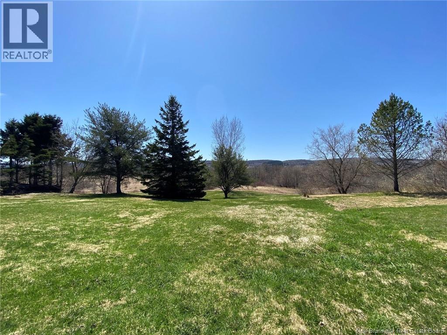
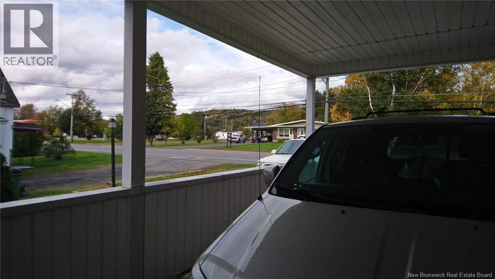
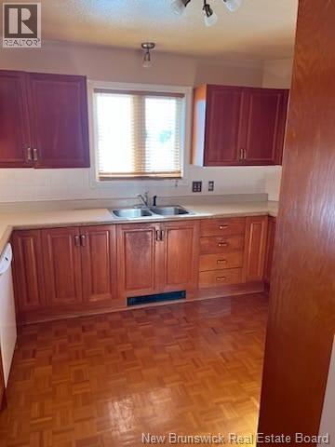
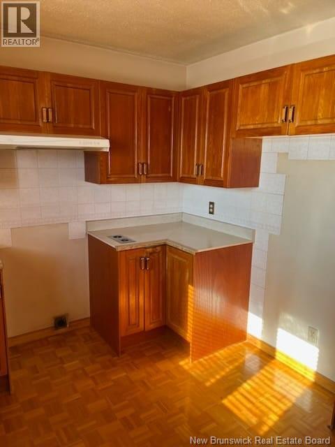
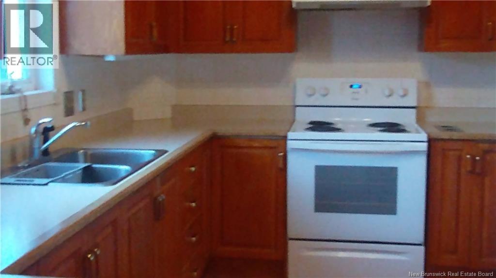
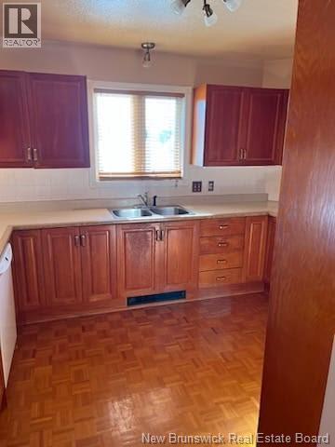
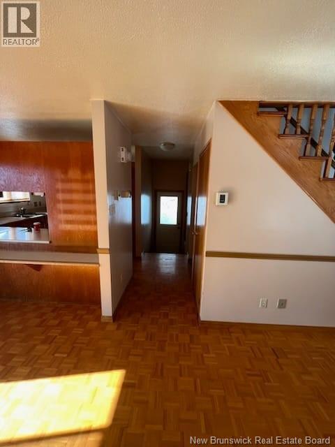
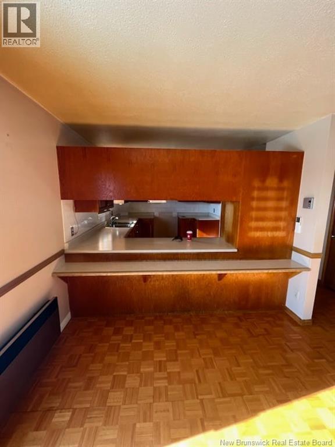
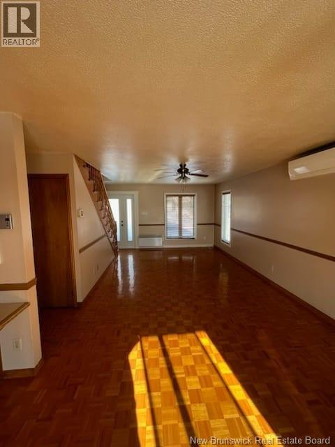
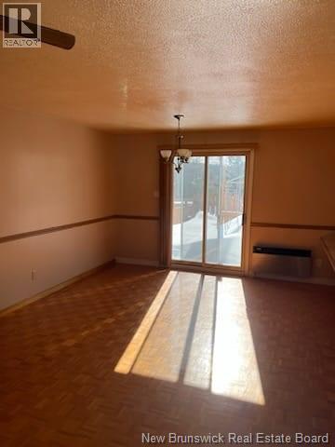
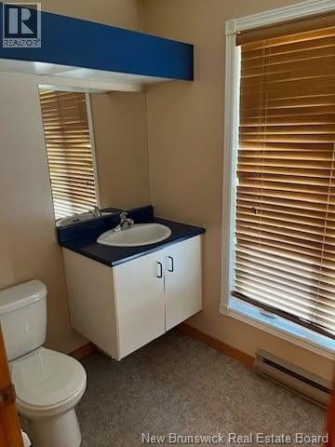
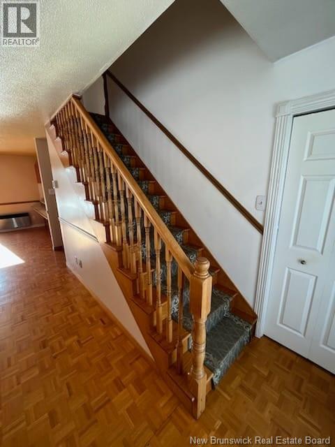
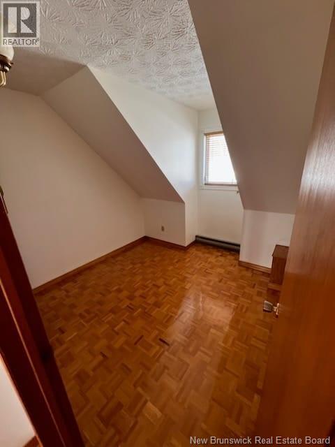
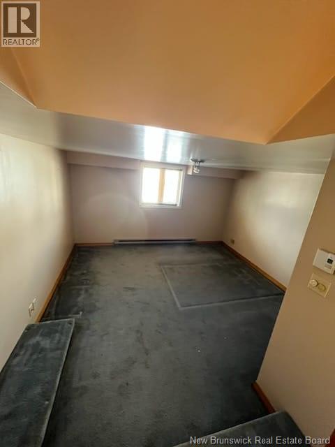
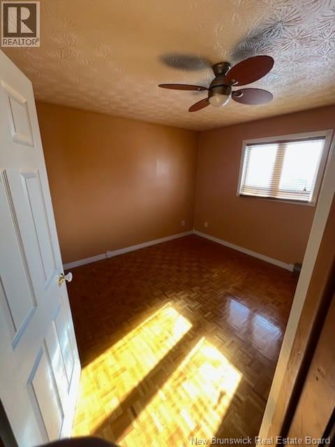
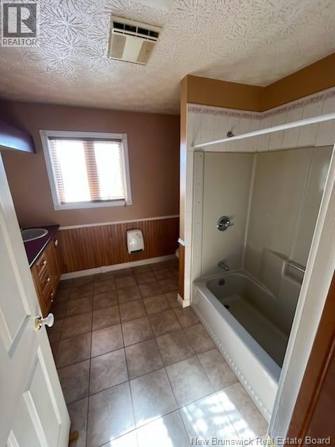
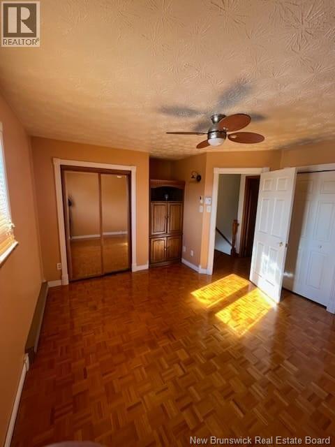
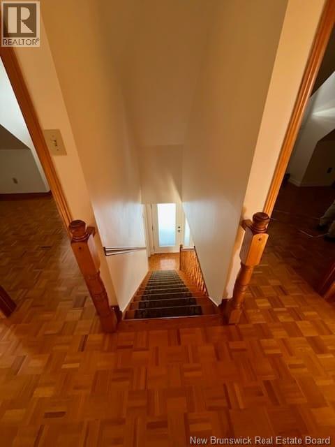
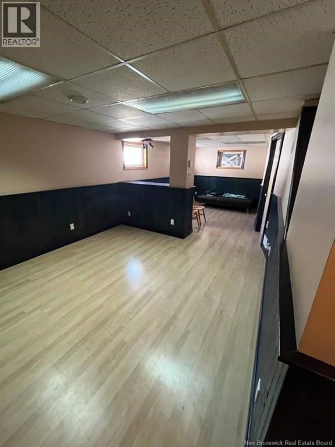
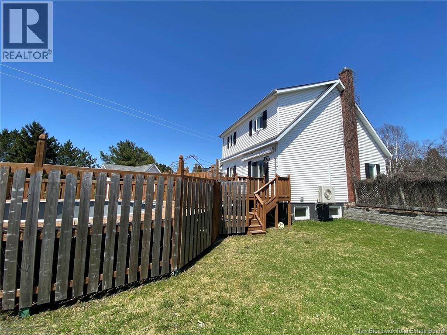
Beautiful, spacious 4-bedroom, two-bathroom family home on two floors. The basement features a family room with potential for additional bedrooms. Abundant natural light fills the home, which boasts a large patio with an above-ground pool, a carport, and two sheds. Conveniently located near schools, parks, daycare centers, and major retailers, this property sits on over 8 acres bordering a small water stream. (id:61805)
Property Details
| MLS® Number | NB140088 |
| Property Type | Single Family |
| Amenities Near By | Golf Course, Ski Hill, Recreation Nearby, Shopping |
| Equipment Type | None |
| Features | Level Lot, Visual Exposure, Golf Course/parkland |
| Pool Type | Above Ground Pool |
| Rental Equipment Type | None |
| Road Type | Paved Road |
| Structure | Shed |
| Water Front Name | Creek |
Building
| Bathroom Total | 2 |
| Bedrooms Above Ground | 4 |
| Bedrooms Total | 4 |
| Architectural Style | Cape Cod |
| Constructed Date | 1985 |
| Cooling Type | Heat Pump |
| Exterior Finish | Vinyl |
| Flooring Type | Carpeted, Ceramic, Wood |
| Foundation Type | Concrete |
| Heating Fuel | Electric |
| Heating Type | Baseboard Heaters, Heat Pump |
| Stories Total | 2 |
| Size Interior | 1,800 Sqft |
| Total Finished Area | 1800 Sqft |
| Type | House |
| Utility Water | Municipal Water |
Parking
| Carport |
Land
| Access Type | Year-round Access, Road Access, Public Road |
| Acreage | Yes |
| Land Amenities | Golf Course, Ski Hill, Recreation Nearby, Shopping |
| Landscape Features | Landscaped |
| Sewer | Municipal Sewage System |
| Size Irregular | 3.38 |
| Size Total | 3.38 Hec |
| Size Total Text | 3.38 Hec |
| Zoning Description | Residential |
Rooms
| Level | Type | Length | Width | Dimensions |
|---|---|---|---|---|
| Second Level | Bath (# Pieces 1-6) | 7' x 10' | ||
| Second Level | Bedroom | 10' x 9' | ||
| Second Level | Bedroom | 12' x 11' | ||
| Second Level | Bedroom | 10' x 9' | ||
| Second Level | Primary Bedroom | 14' x 13' | ||
| Basement | Family Room | 16' x 12' | ||
| Main Level | Bath (# Pieces 1-6) | 10' x 6' | ||
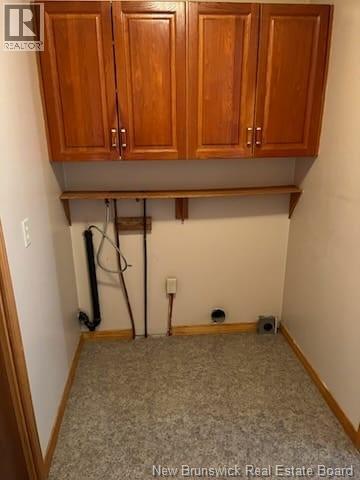
| Main Level | Laundry Room | 5' x 6' | ||
| Main Level | Dining Room | 12' x 11' | ||
| Main Level | Living Room | 12' x 11' | ||
| Main Level | Kitchen | 12' x 11' |
Contact Us
Contact us for more information

The trademarks REALTOR®, REALTORS®, and the REALTOR® logo are controlled by The Canadian Real Estate Association (CREA) and identify real estate professionals who are members of CREA. The trademarks MLS®, Multiple Listing Service® and the associated logos are owned by The Canadian Real Estate Association (CREA) and identify the quality of services provided by real estate professionals who are members of CREA. The trademark DDF® is owned by The Canadian Real Estate Association (CREA) and identifies CREA's Data Distribution Facility (DDF®)
May 22 2026 03:31:14
New Brunswick Real Estate Board
Keller Williams Capital Realty