
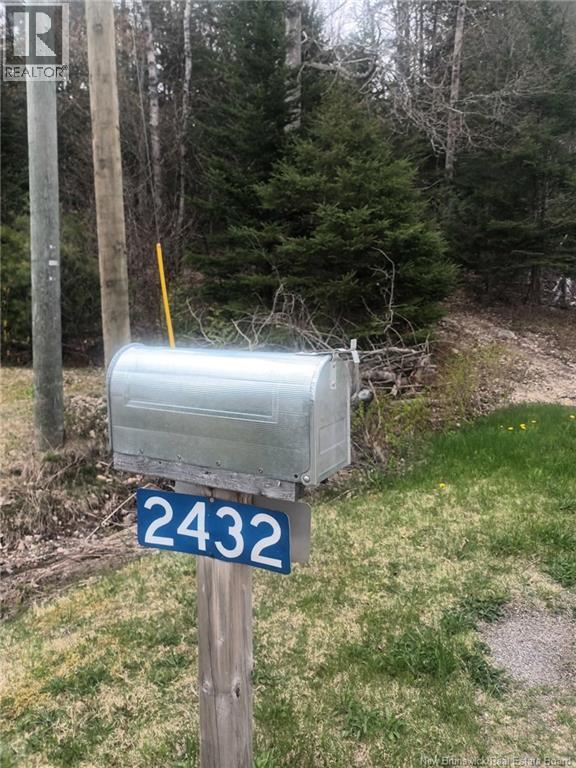
2432 Route 845 Bayswater, New Brunswick E5S 1M3

$150,000
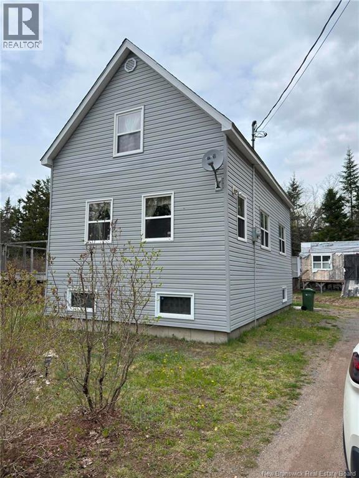
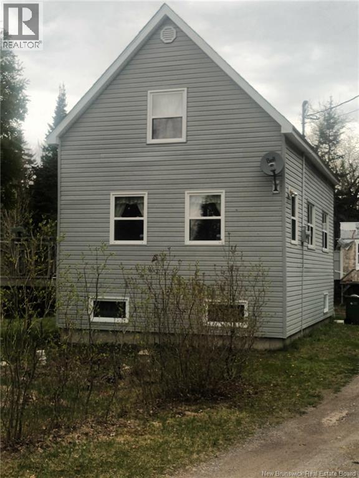
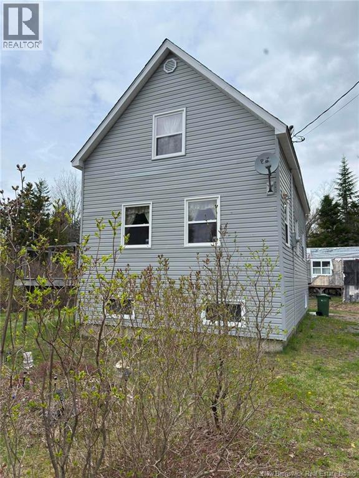
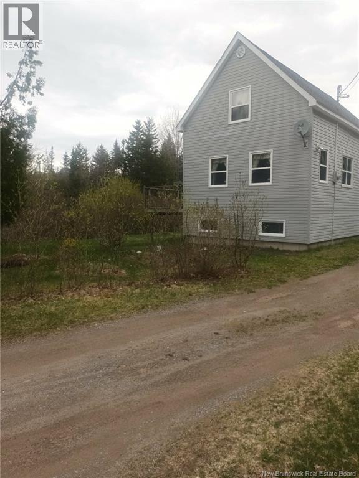
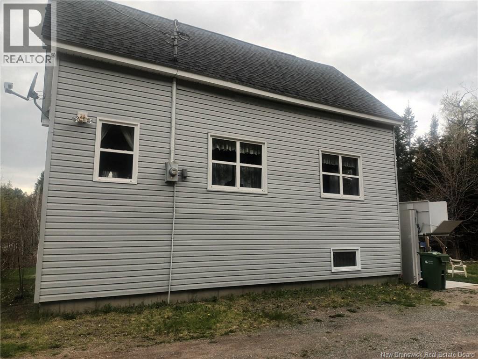
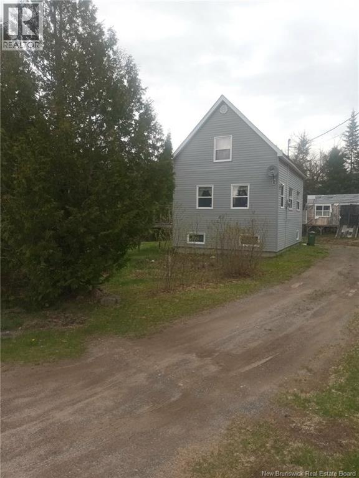
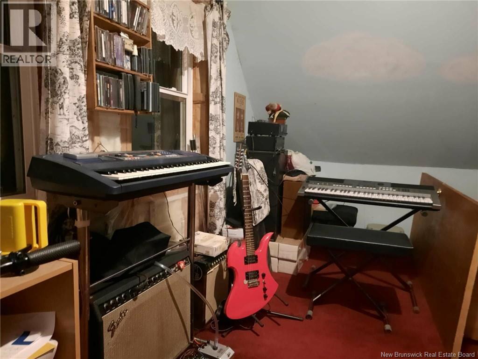
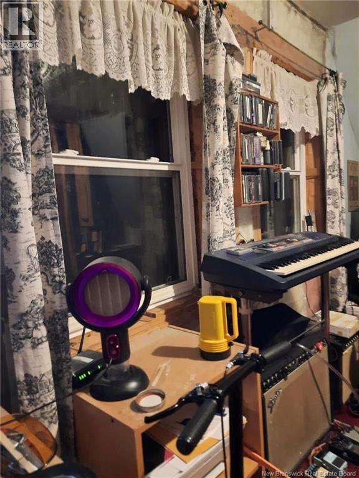
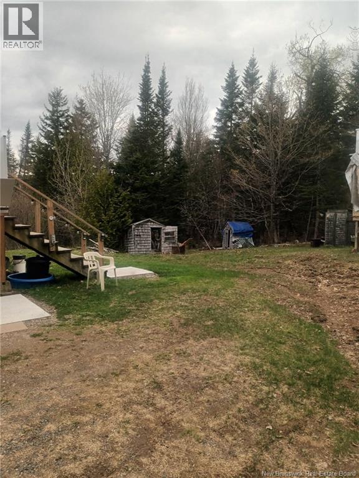
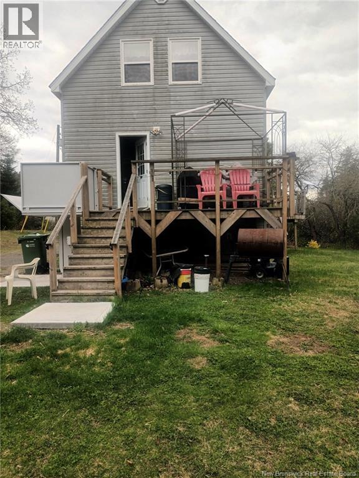
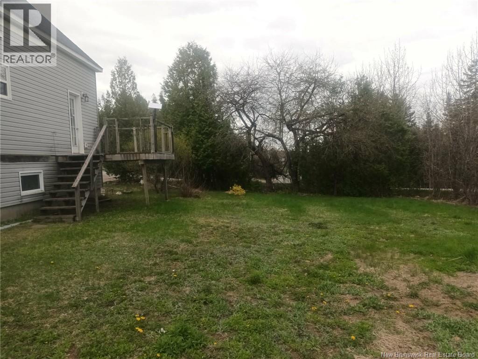
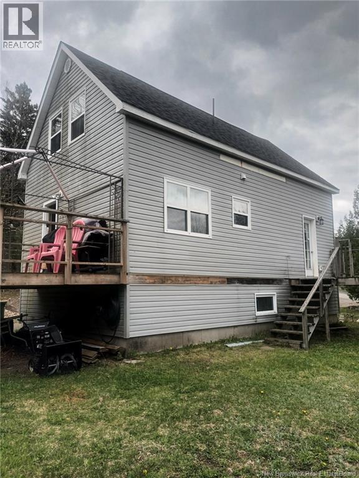
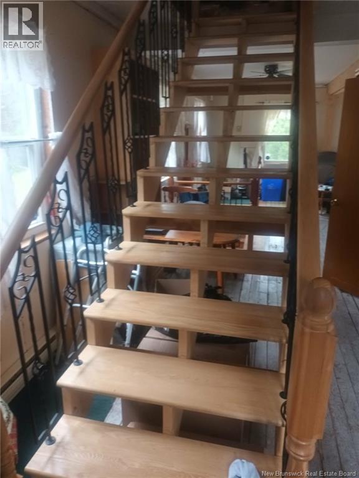
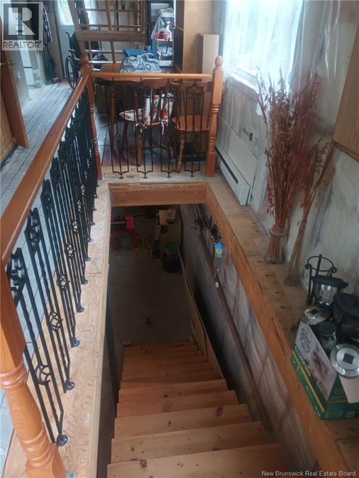
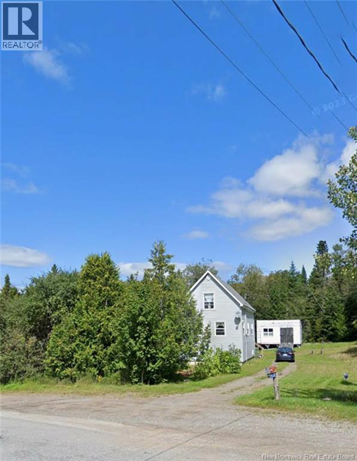
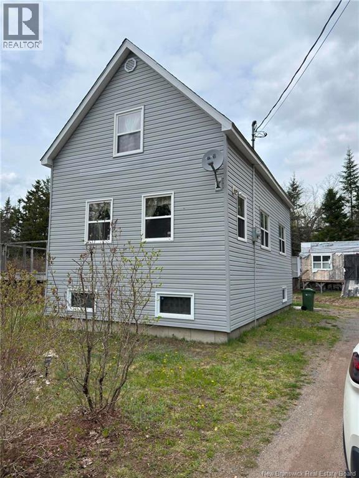
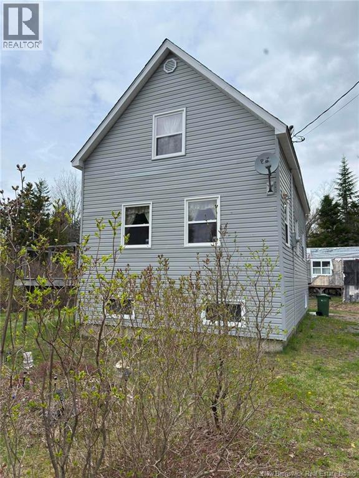
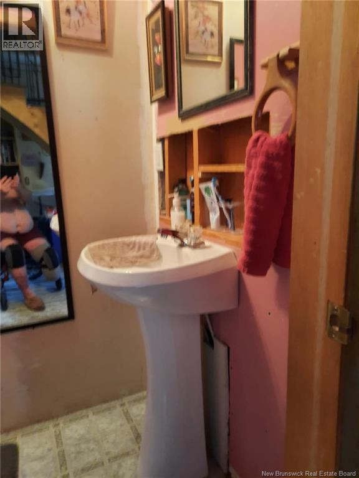
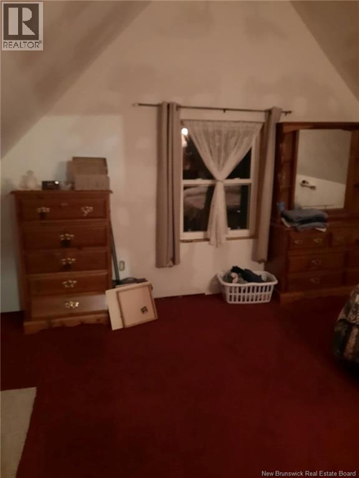
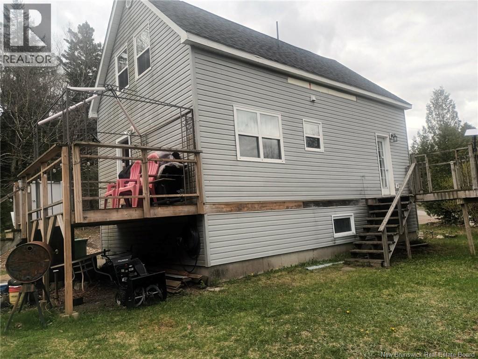
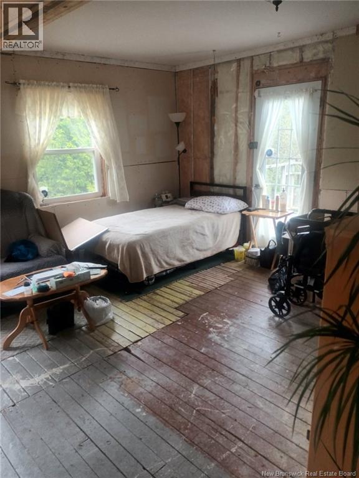
This beautifully situated country property offers a wonderful opportunity to embrace peaceful living in the scenic Kingston Peninsula. Set in a quiet and serene environment, this home provides comfortable living space, a full basement, and exciting potential for those looking to enhance a property with their own vision and updates. With some updating and personal touches, this property could truly shine. Surrounded by the charm of rural living, its a perfect opportunity for buyers seeking tranquility, privacy, and a relaxed lifestyle in a beautiful natural setting, while still remaining conveniently accessible to Saint John via ferry. Measurements are approximate and to be verified by the buyer and/or buyers representative. (id:61805)
Property Details
| MLS® Number | NB140072 |
| Property Type | Single Family |
| Equipment Type | None |
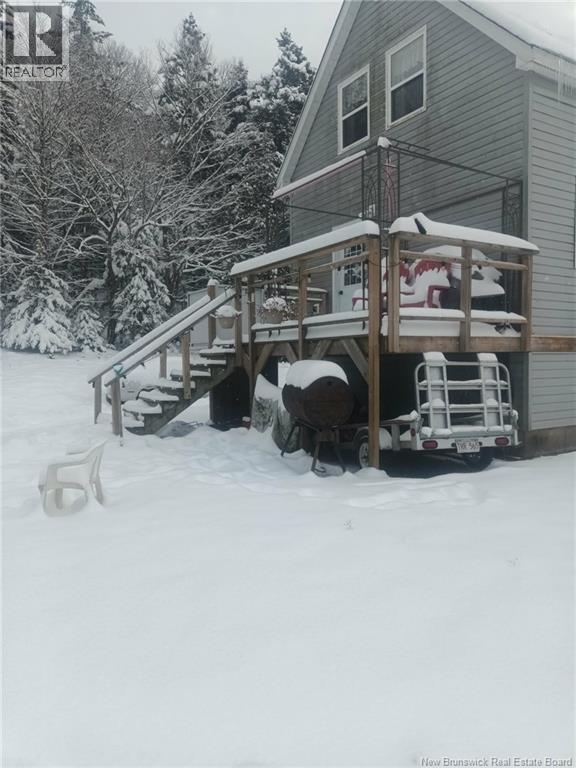
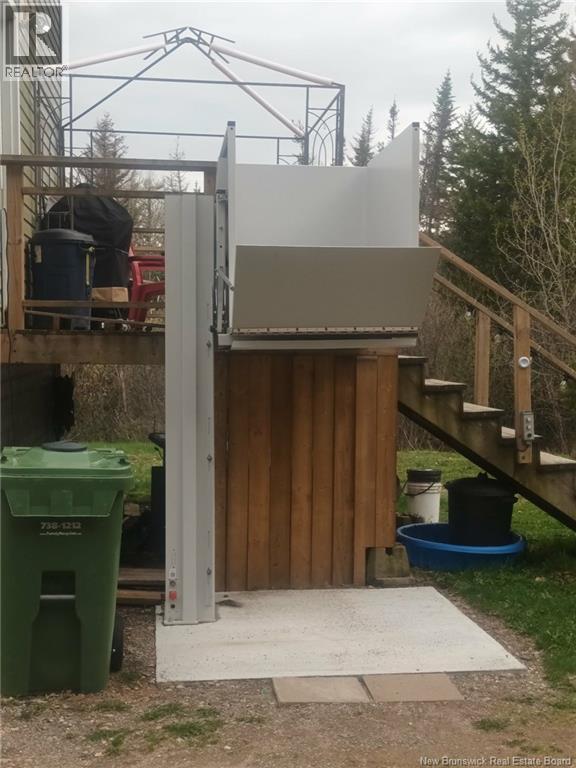
| Features | Balcony/deck/patio |
| Rental Equipment Type | None |
| Road Type | Paved Road |
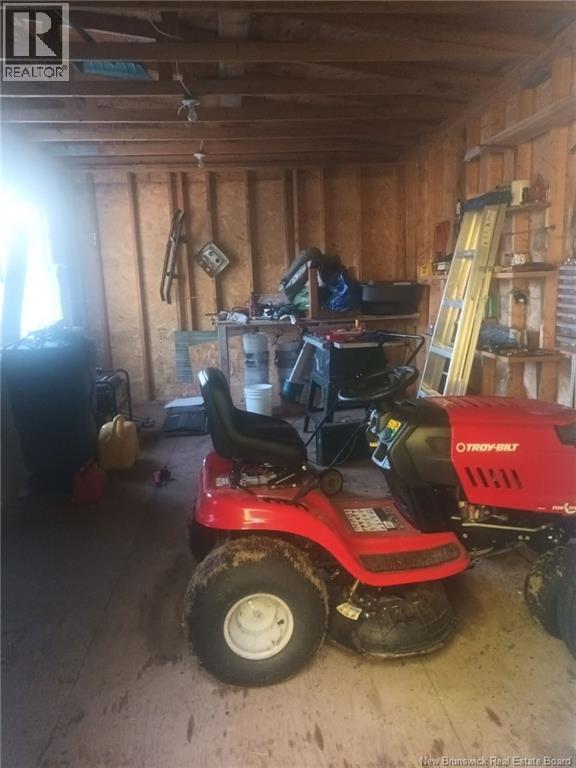
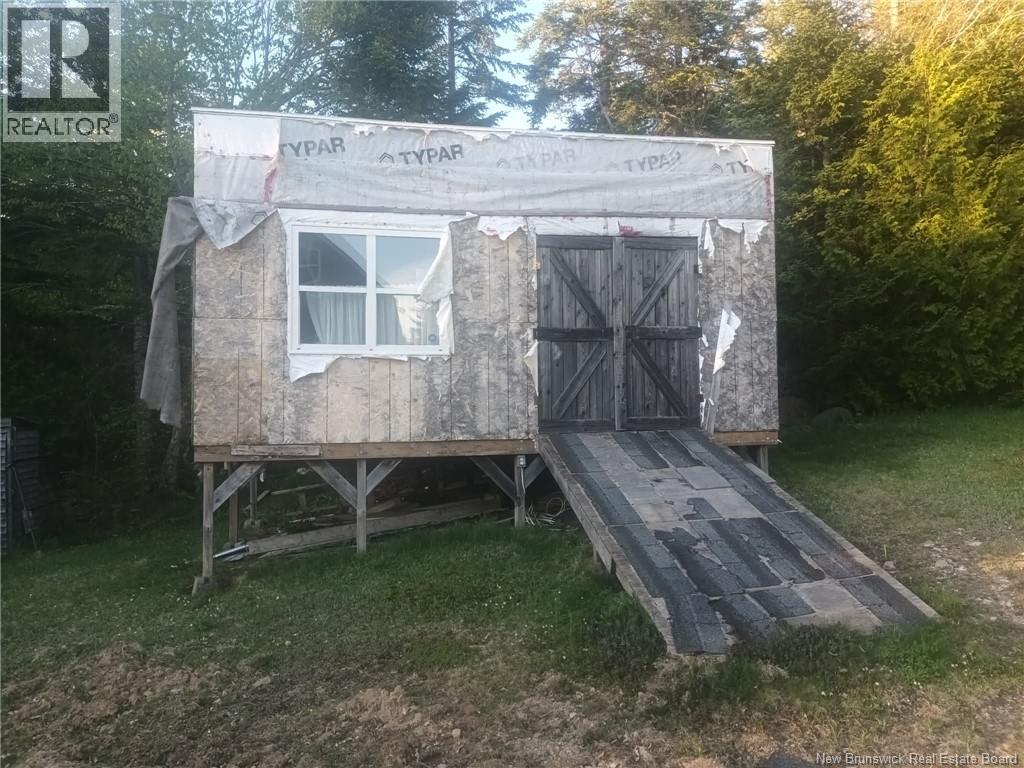
| Structure | Shed |
Building
| Bathroom Total | 1 |
| Bedrooms Above Ground | 2 |
| Bedrooms Total | 2 |
| Architectural Style | Cape Cod |
| Basement Development | Unfinished |
| Basement Type | Full (unfinished) |
| Exterior Finish | Concrete, Vinyl |
| Flooring Type | Wood |
| Foundation Type | Concrete |
| Heating Fuel | Electric |
| Heating Type | Baseboard Heaters |
| Stories Total | 2 |
| Size Interior | 1,325 Sqft |
| Total Finished Area | 1325 Sqft |
| Type | House |
| Utility Water | Drilled Well |
Land
| Access Type | Road Access, Ferry Access |
| Acreage | No |
| Sewer | Septic System |
| Size Irregular | 1040 |
| Size Total | 1040 M2 |
| Size Total Text | 1040 M2 |
Rooms
| Level | Type | Length | Width | Dimensions |
|---|---|---|---|---|
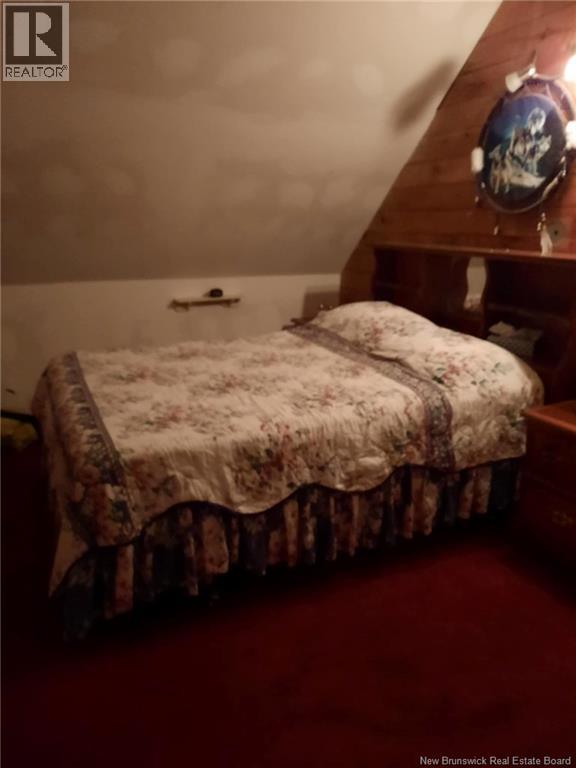
| Second Level | Bedroom | 14'0'' x 9'4'' | ||
| Second Level | Bedroom | 13'5'' x 12'7'' | ||
| Basement | Cold Room | 17'10'' x 31'1'' | ||
| Main Level | Living Room | 17'10'' x 13'4'' | ||
| Main Level | 3pc Bathroom | 8'10'' x 6'10'' | ||
| Main Level | Dining Room | 12'10'' x 8'5'' | ||
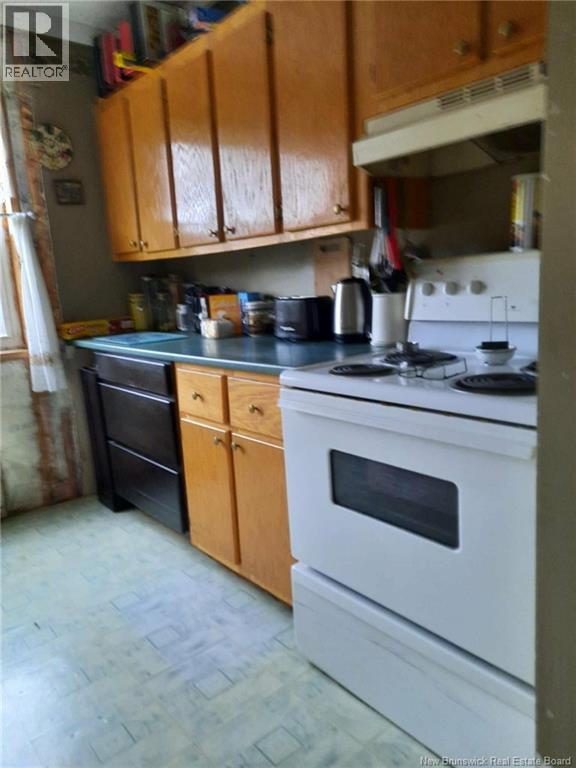
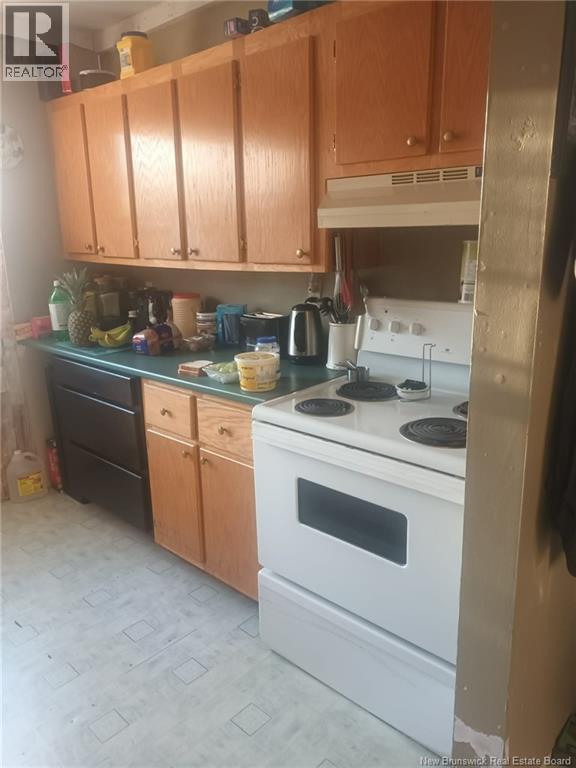
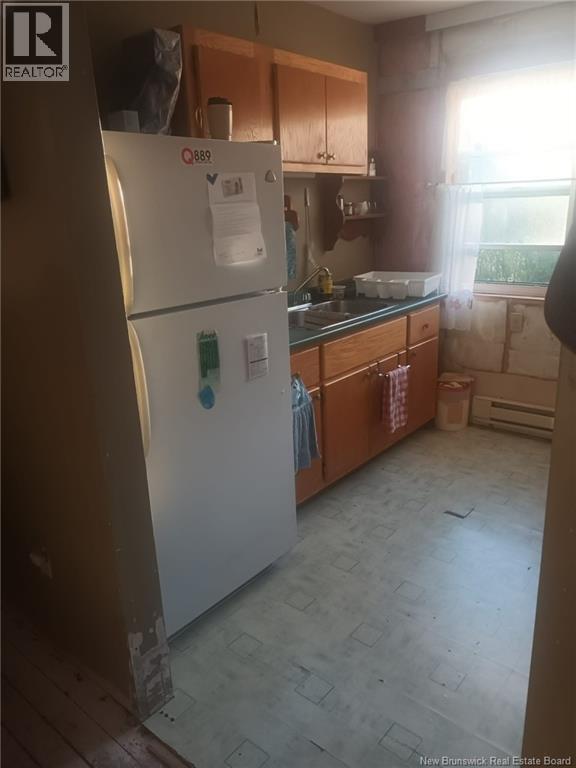
| Main Level | Kitchen | 9'4'' x 9'0'' |
Contact Us
Contact us for more information

The trademarks REALTOR®, REALTORS®, and the REALTOR® logo are controlled by The Canadian Real Estate Association (CREA) and identify real estate professionals who are members of CREA. The trademarks MLS®, Multiple Listing Service® and the associated logos are owned by The Canadian Real Estate Association (CREA) and identify the quality of services provided by real estate professionals who are members of CREA. The trademark DDF® is owned by The Canadian Real Estate Association (CREA) and identifies CREA's Data Distribution Facility (DDF®)
May 22 2026 02:40:50
New Brunswick Real Estate Board
Exit Realty Specialists