
5554 Des Erables Rogersville, New Brunswick E4Y 1K7

$299,900
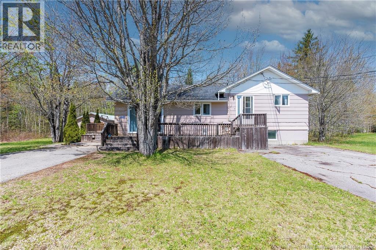
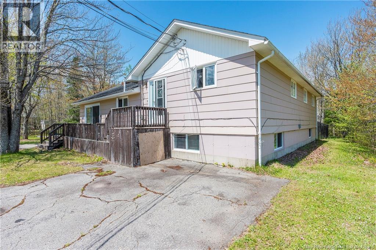
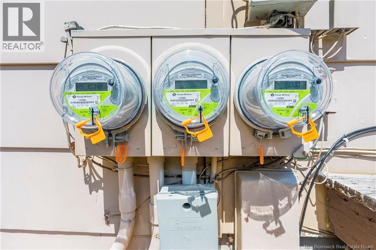
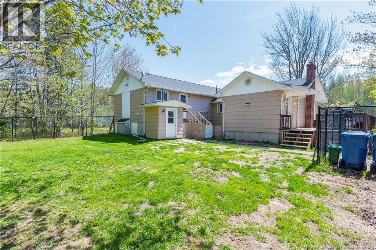
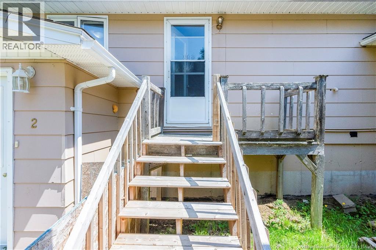
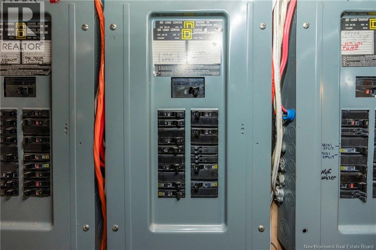
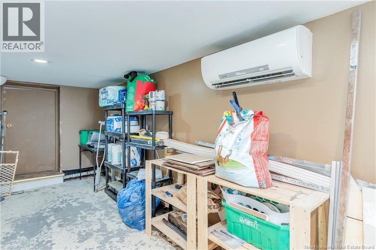
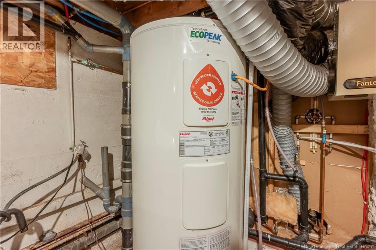
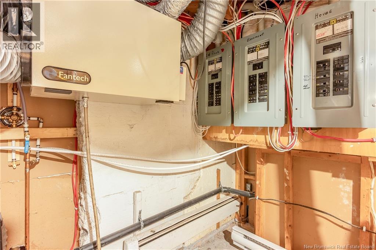
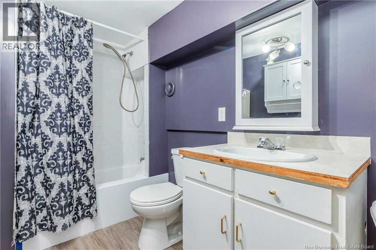
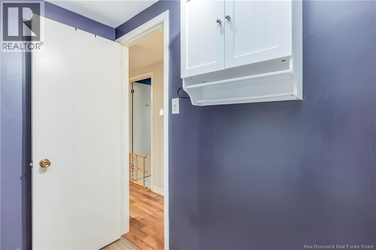
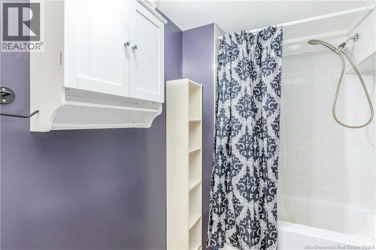
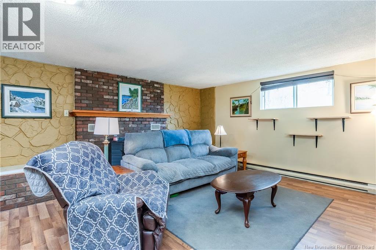
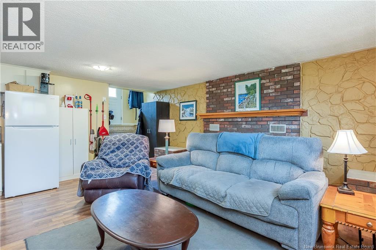
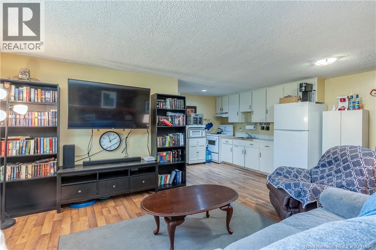
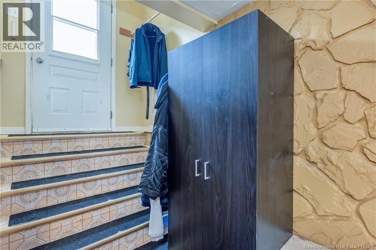
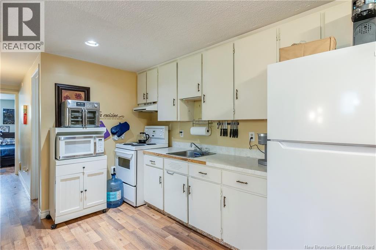
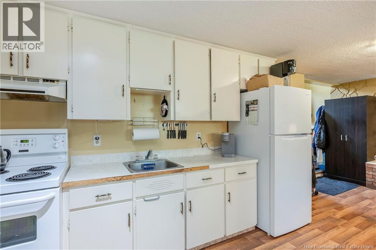
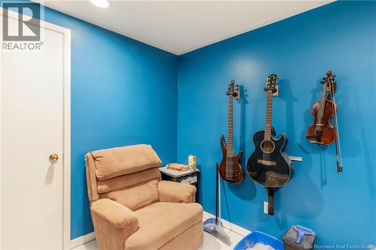
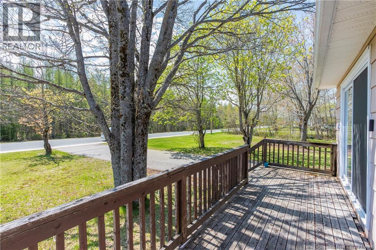
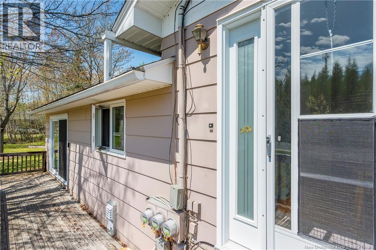
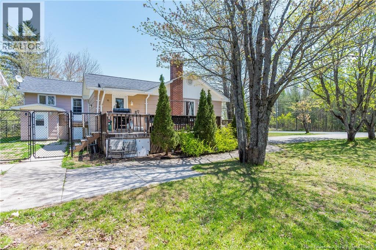
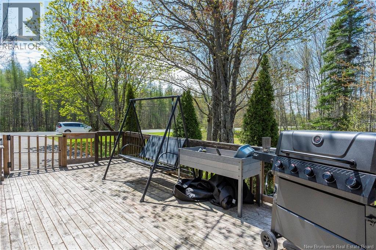
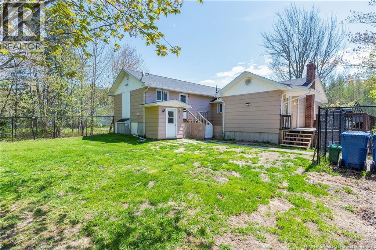
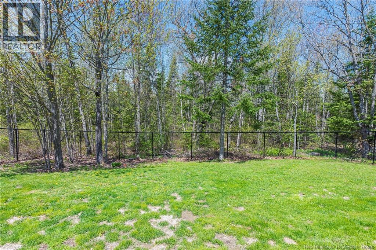
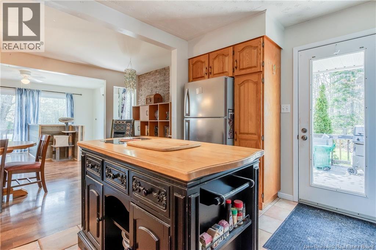
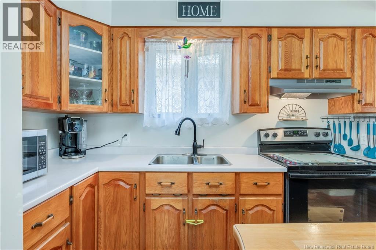
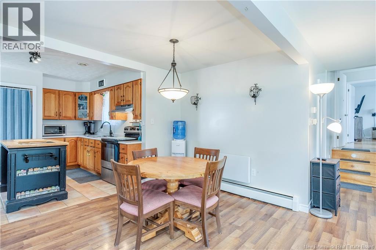
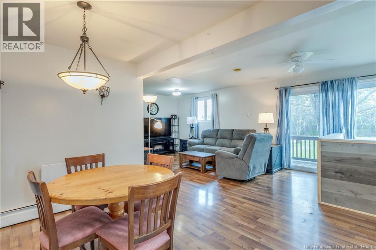
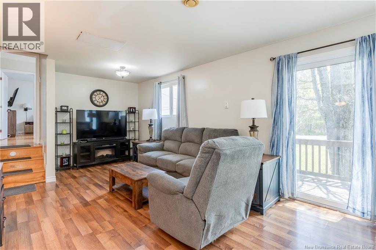
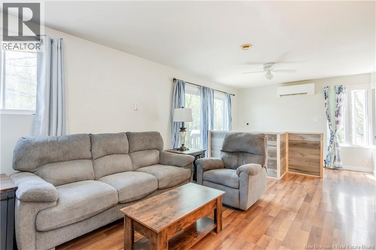
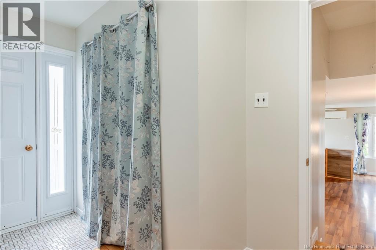
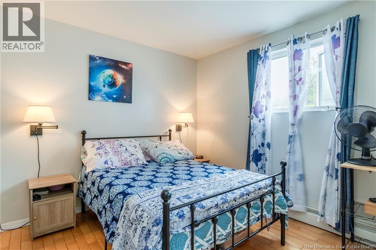
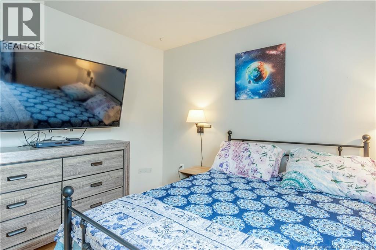
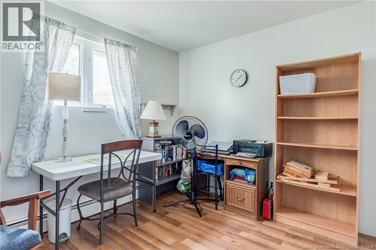
Three homes in one!!! In the middle of Rogersville stands an income machine A triplex built for investors or first time home buyers with dreams Three separate units and three meters in place making this property feel like your chasing the ace!! Several entry points that function and flow throughout designed for convenience investors all know about!! There are select updates that have already been done by helping future ownership feel less overrun!! A fenced in yard is a pure joy, relax and unwind at the end of each day, Its large enough for tenants and family either way!! If your expanding your holdings or beginning the climb, This property offers you durability throughout time. An asset with disguise, as three units are inside, The kind seasoned investors are quick to recognize. So if cash flow and potential are what you pursue, This Rogersville opportunity may be calling to you. Call your REALTOR®, I'd say right away as this opportunity may be listed and gone on the same day in May. (id:61805)
Property Details
| MLS® Number | NB139982 |
| Property Type | Single Family |
| Amenities Near By | Recreation Nearby, Shopping |
| Community Features | Fishing |
| Features | Level Lot, Treed, Balcony/deck/patio |
Building
| Bathroom Total | 3 |
| Bedrooms Above Ground | 3 |
| Bedrooms Below Ground | 1 |
| Bedrooms Total | 4 |
| Basement Development | Finished |
| Basement Type | Full (finished) |
| Cooling Type | Heat Pump |
| Exterior Finish | Hardboard |
| Flooring Type | Laminate, Vinyl, Hardwood |
| Foundation Type | Concrete |
| Heating Fuel | Electric |
| Heating Type | Baseboard Heaters, Heat Pump |
| Stories Total | 2 |
| Size Interior | 2,358 Sqft |
| Total Finished Area | 2358 Sqft |
| Type | Multi-family |
| Utility Water | Drilled Well |
Parking
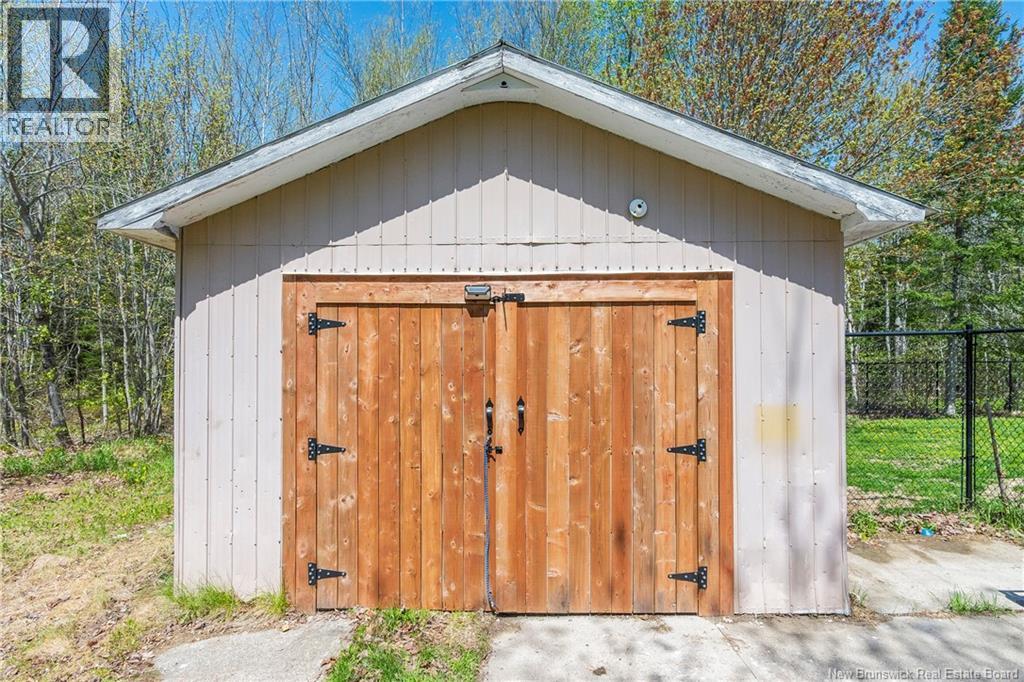
| Detached Garage |
Land
| Access Type | Year-round Access, Public Road |
| Acreage | No |
| Land Amenities | Recreation Nearby, Shopping |
| Sewer | Municipal Sewage System |
| Size Irregular | 2048 |
| Size Total | 2048 M2 |
| Size Total Text | 2048 M2 |
Rooms
| Level | Type | Length | Width | Dimensions |
|---|---|---|---|---|
| Second Level | Living Room | 12'5'' x 10'6'' | ||
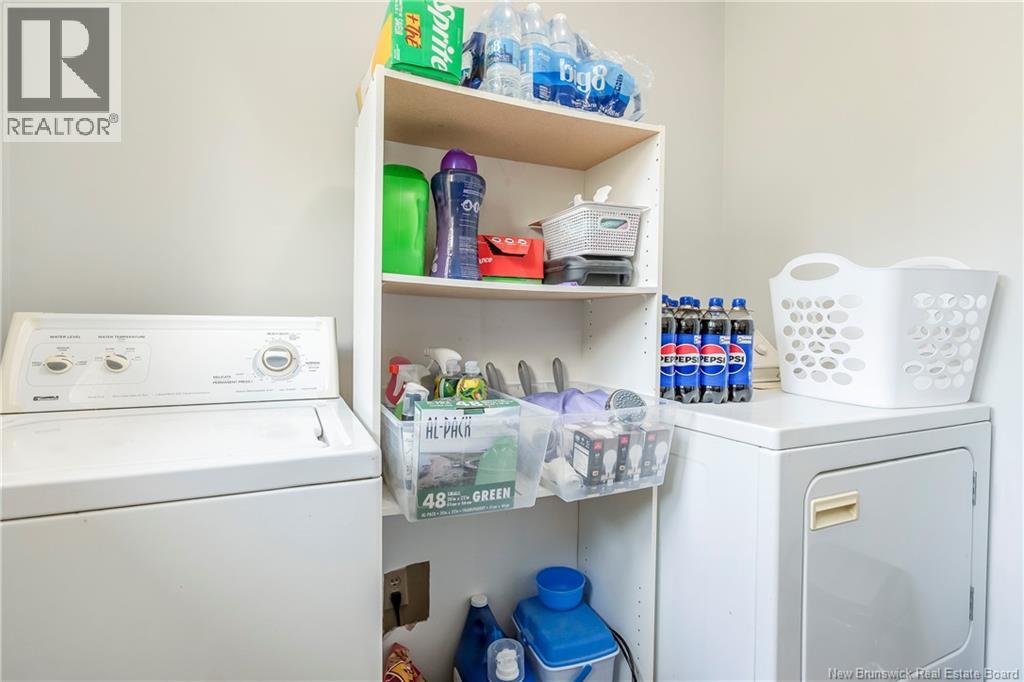
| Second Level | Laundry Room | 6'4'' x 7'5'' | ||
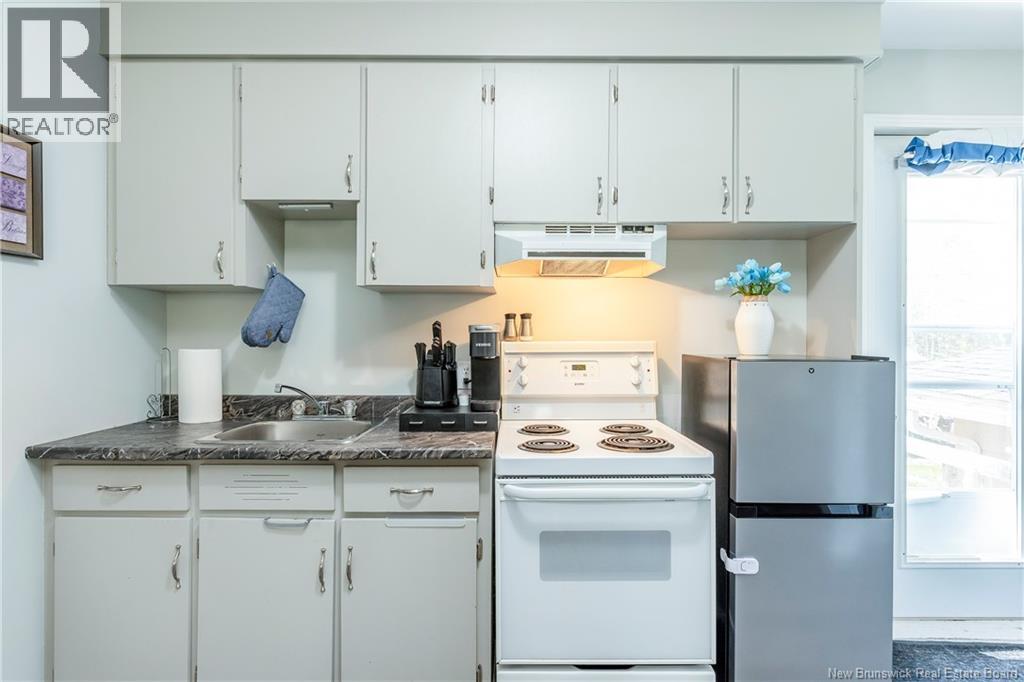
| Second Level | Kitchen | 6'4'' x 14'5'' | ||
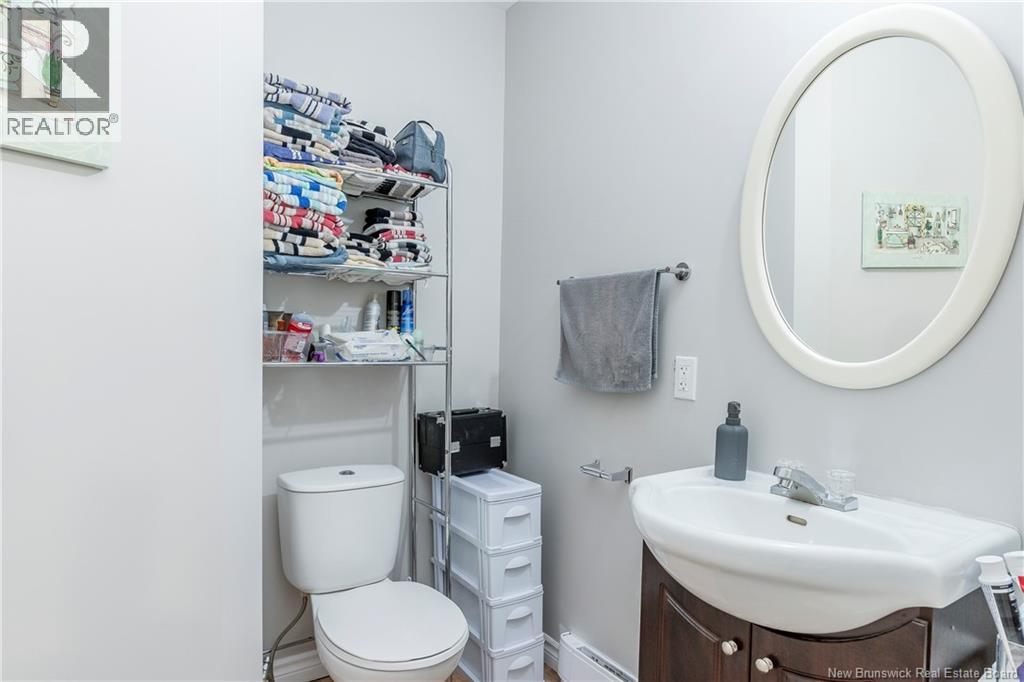
| Second Level | 3pc Bathroom | 6'4'' x 9'8'' | ||
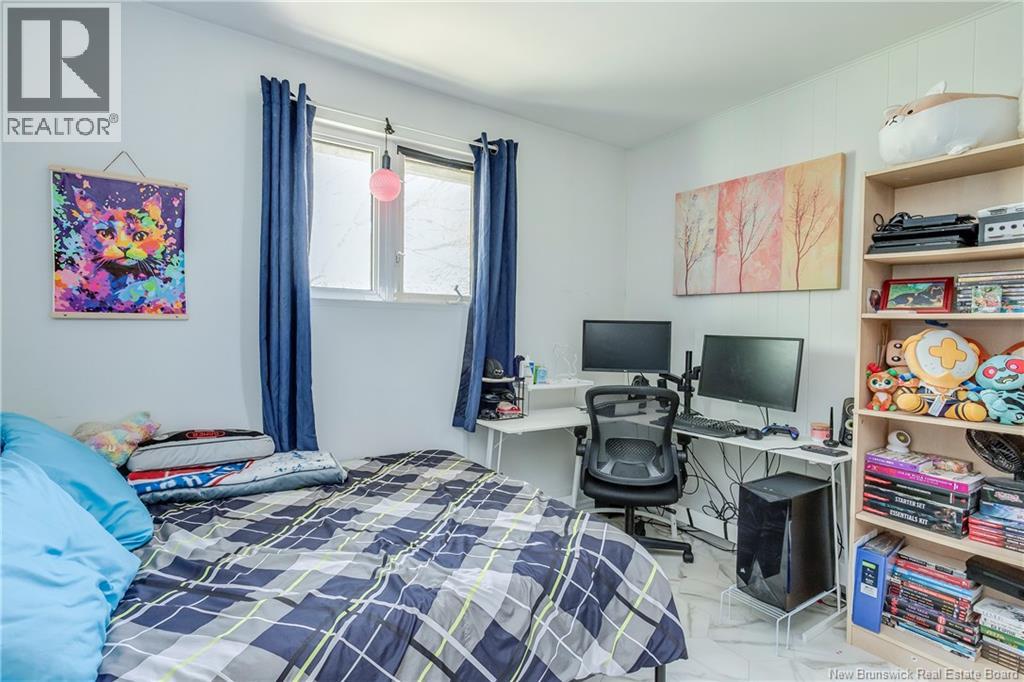
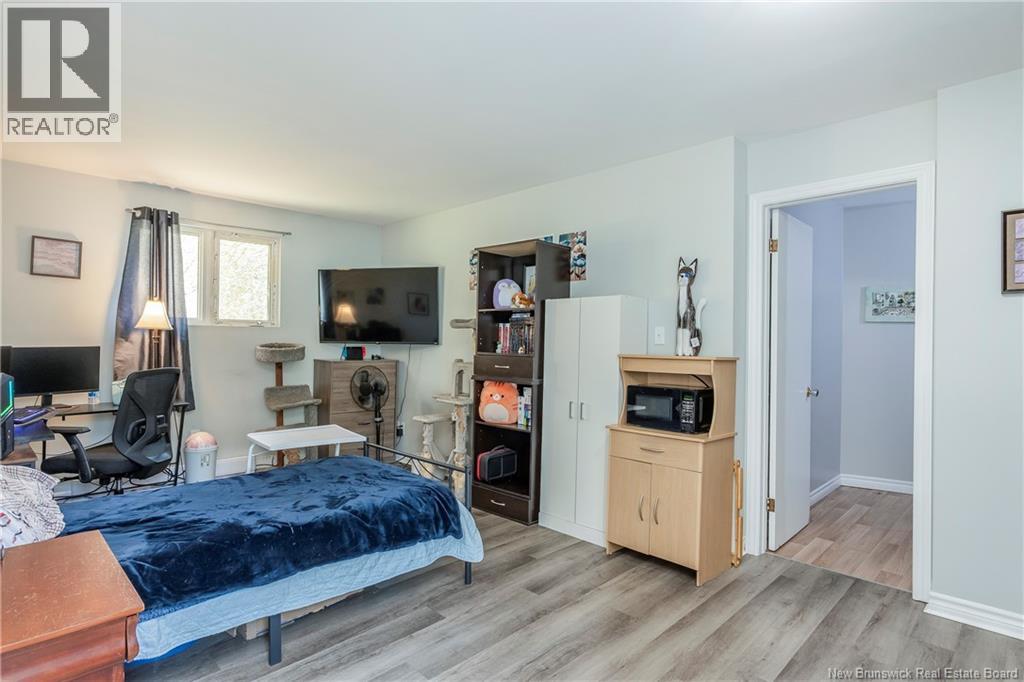
| Second Level | Bedroom | 12'2'' x 10'11'' | ||
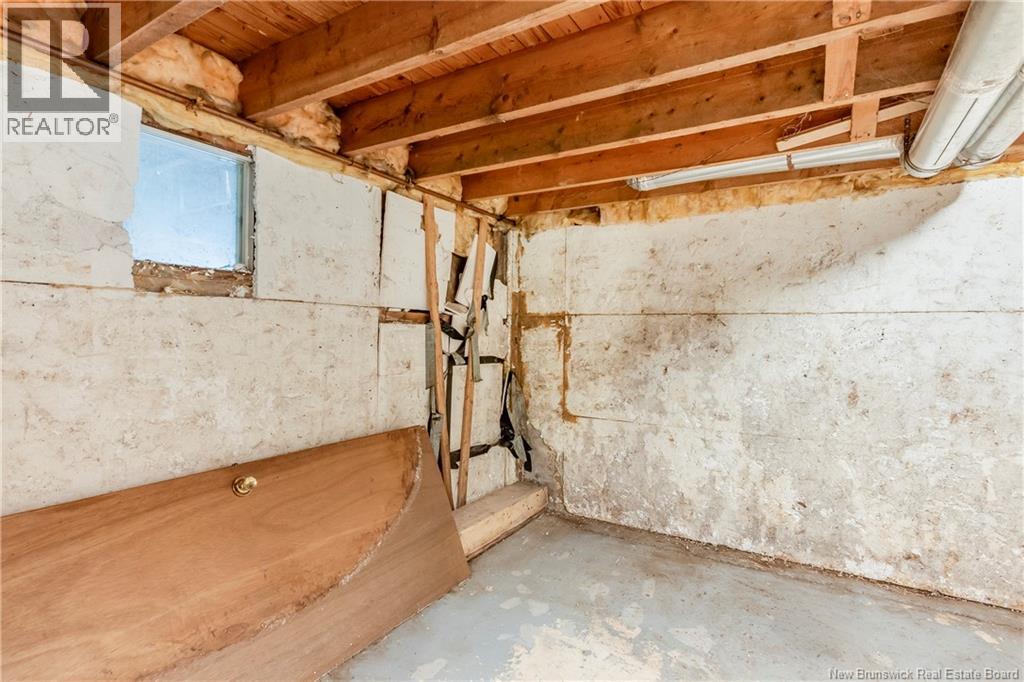
| Basement | Storage | 12'6'' x 10'4'' | ||
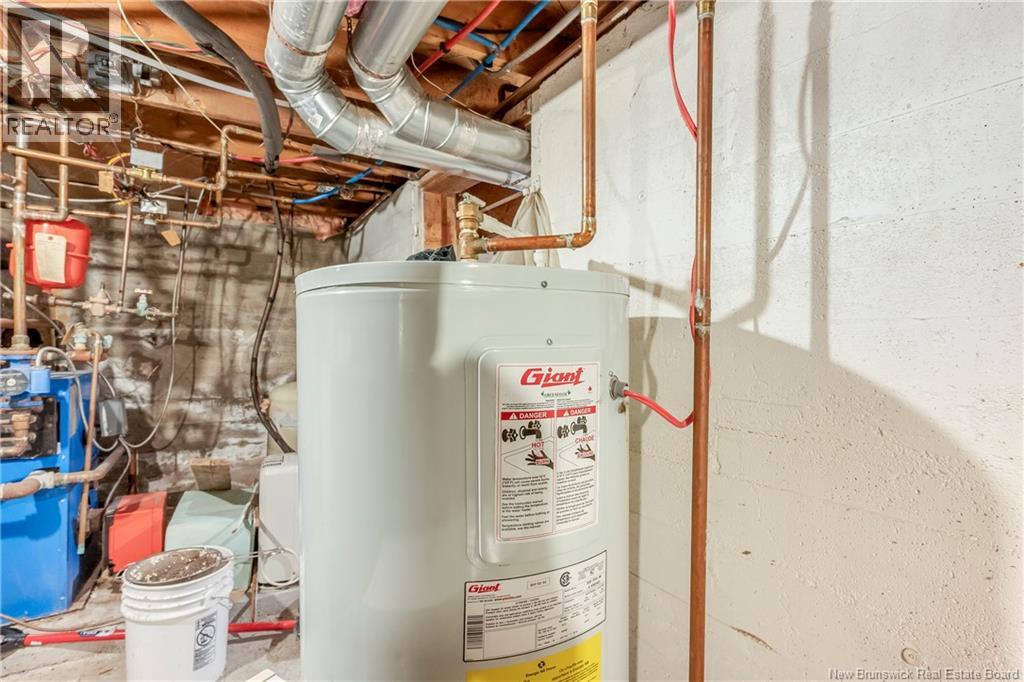
| Basement | Utility Room | 25'2'' x 10' | ||
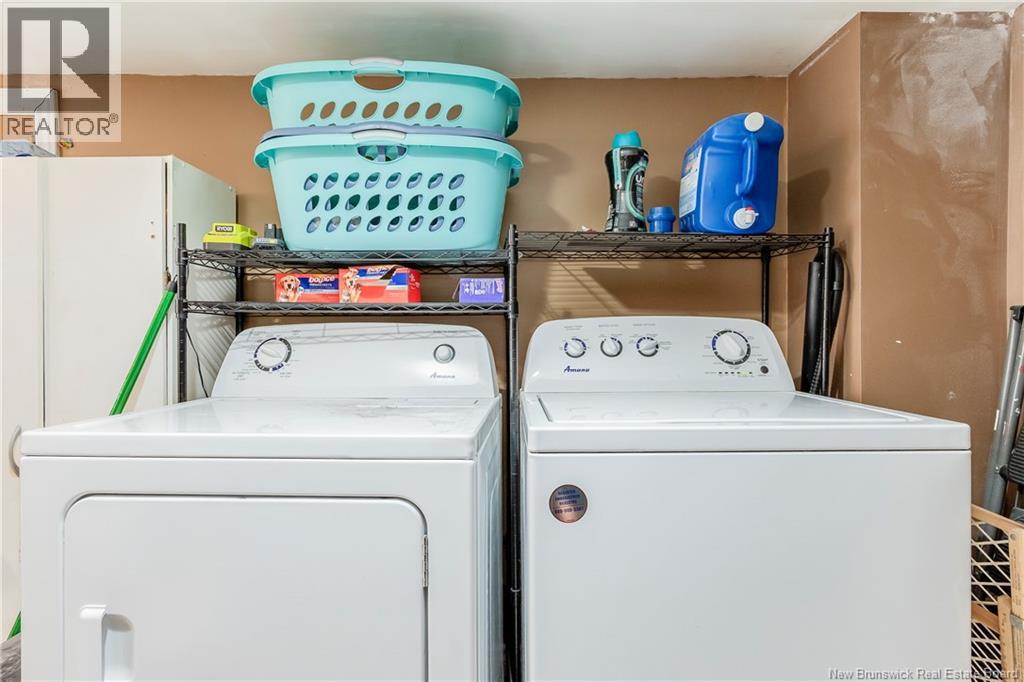
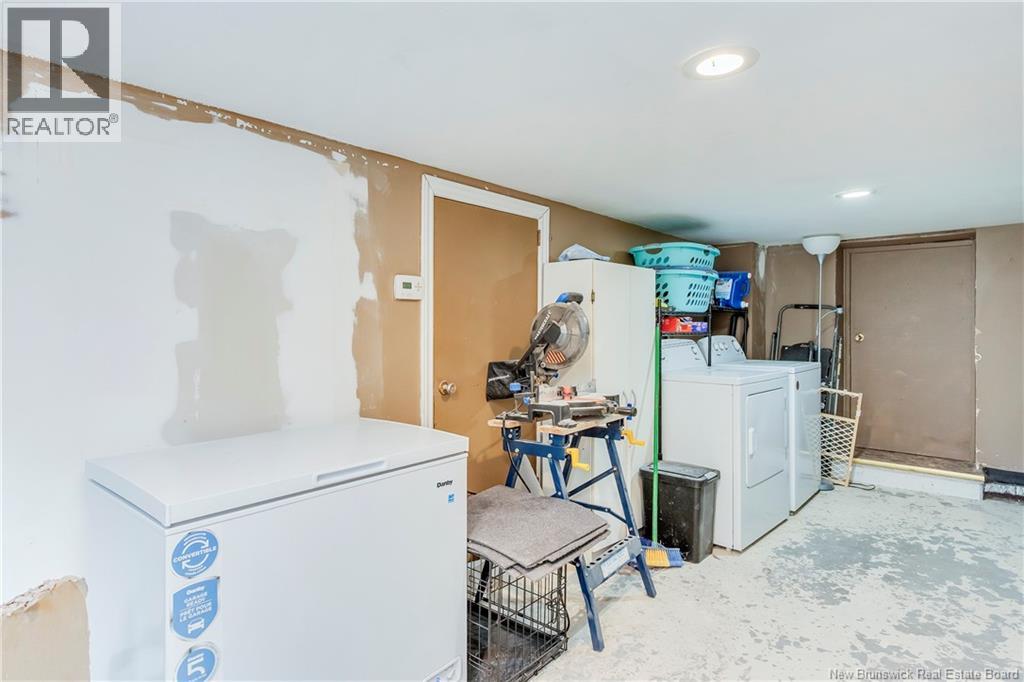
| Basement | Laundry Room | 25'2'' x 8'9'' | ||
| Basement | Office | 9'6'' x 11'8'' | ||
| Basement | Living Room | 12'11'' x 19'11'' | ||
| Basement | Kitchen | 6'5'' x 19'11'' | ||
| Basement | 3pc Bathroom | 5'6'' x 10'4'' | ||
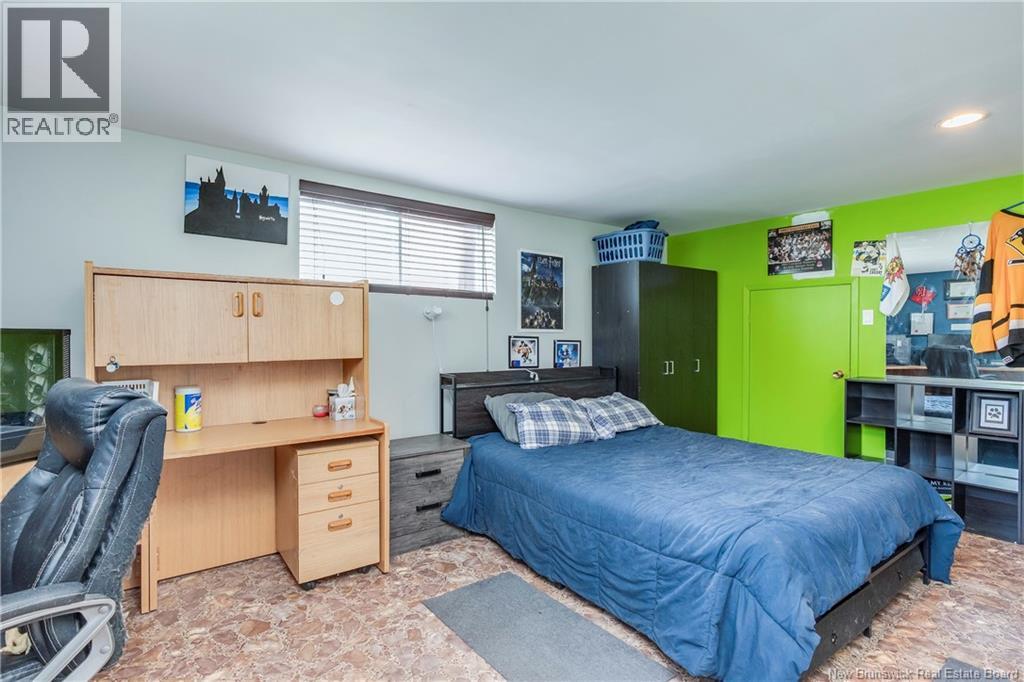
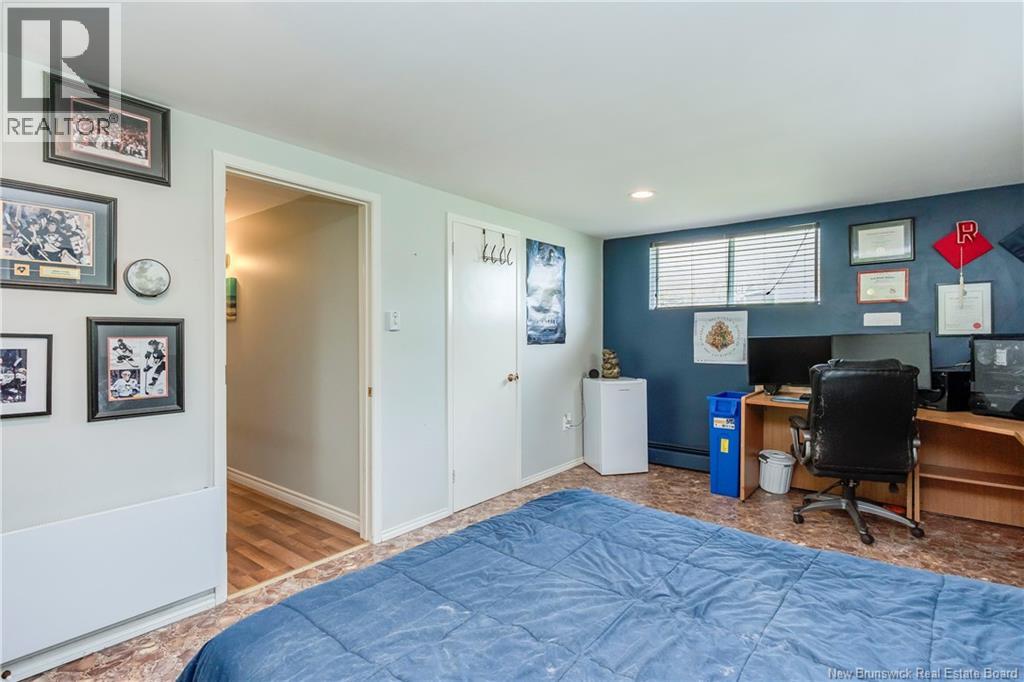
| Basement | Bedroom | 18'10'' x 12'8'' | ||
| Main Level | Foyer | 6'4'' x 13'8'' | ||
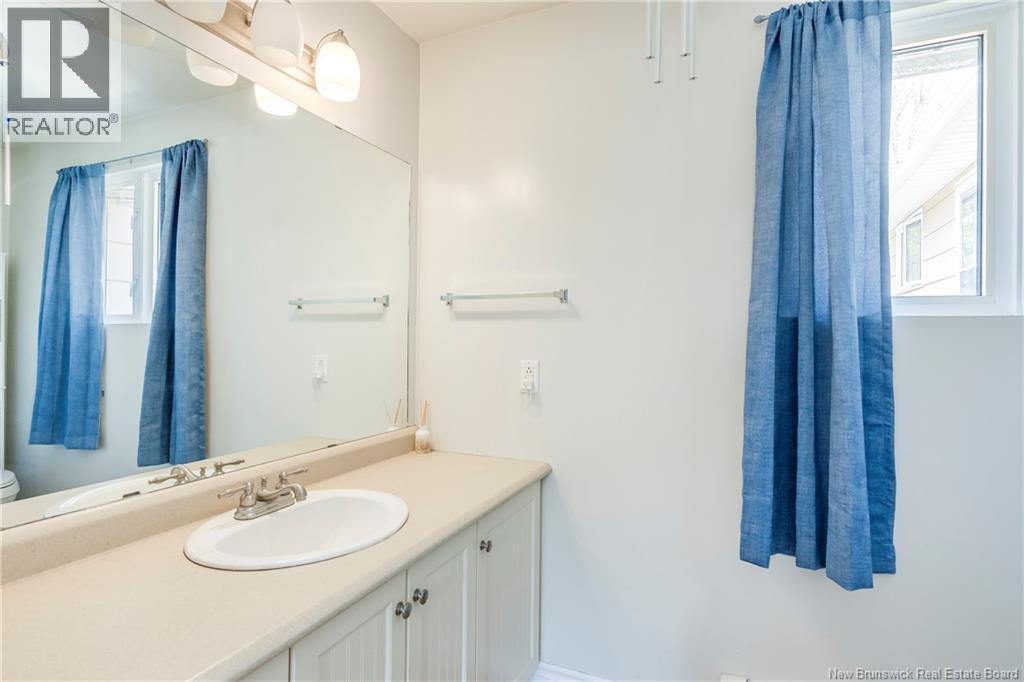
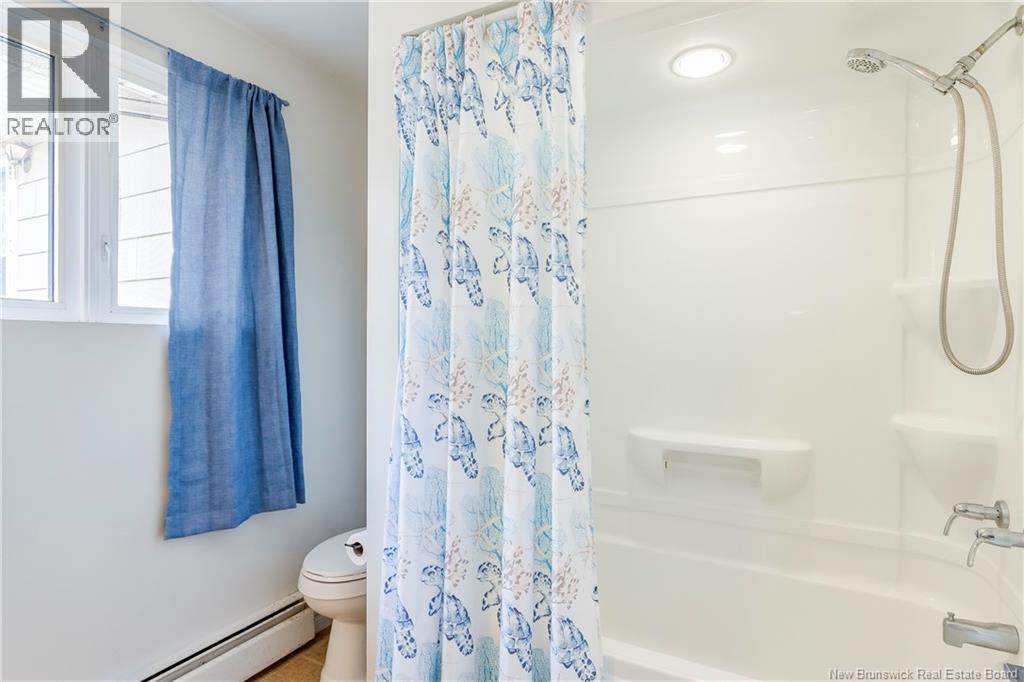
| Main Level | 4pc Bathroom | 10'5'' x 7'9'' | ||
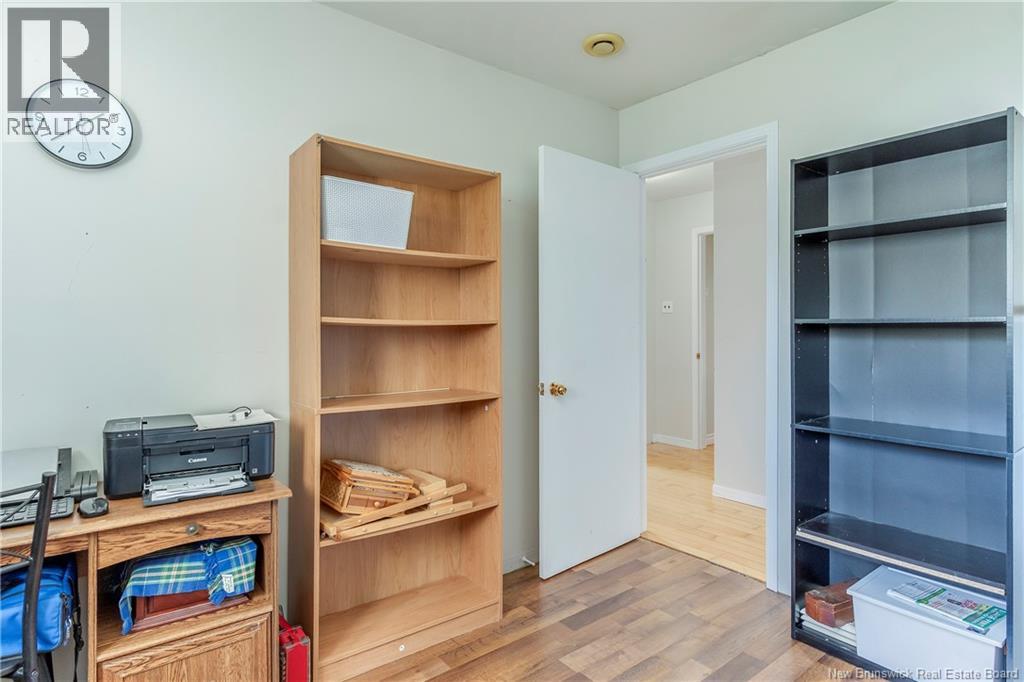
| Main Level | Bedroom | 12'2'' x 10'6'' | ||
| Main Level | Bedroom | 12'2'' x 10'8'' | ||
| Main Level | Living Room | 25'2'' x 11' | ||
| Main Level | Dining Room | 14'5'' x 8' | ||
| Main Level | Kitchen | 12'6'' x 10'4'' |
Contact Us
Contact us for more information

The trademarks REALTOR®, REALTORS®, and the REALTOR® logo are controlled by The Canadian Real Estate Association (CREA) and identify real estate professionals who are members of CREA. The trademarks MLS®, Multiple Listing Service® and the associated logos are owned by The Canadian Real Estate Association (CREA) and identify the quality of services provided by real estate professionals who are members of CREA. The trademark DDF® is owned by The Canadian Real Estate Association (CREA) and identifies CREA's Data Distribution Facility (DDF®)
May 28 2026 05:41:10
New Brunswick Real Estate Board
Royal LePage Atlantic