
380 Union Street Saint John, New Brunswick E2L 1C1

$389,900
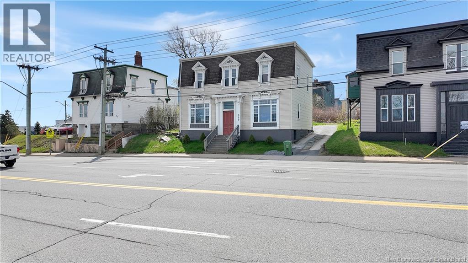
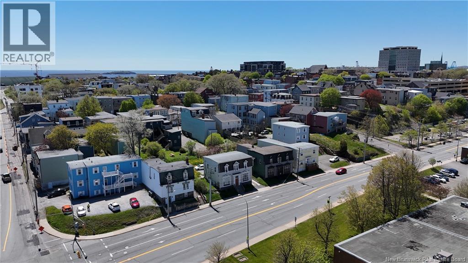
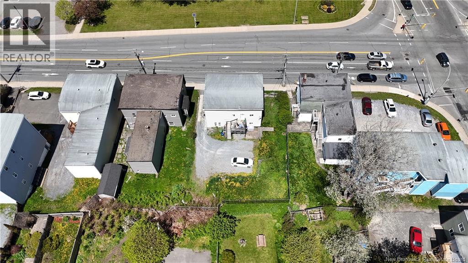
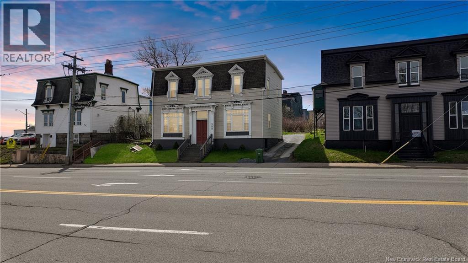
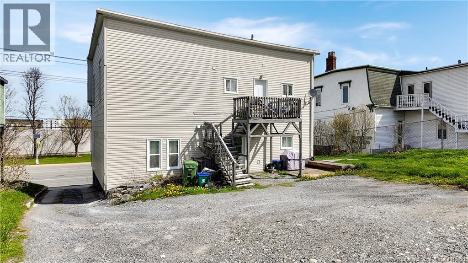
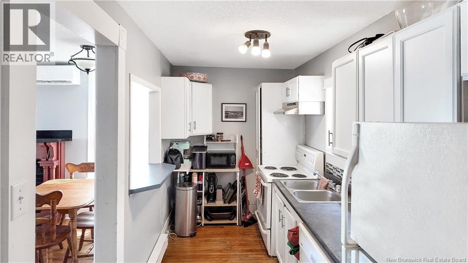
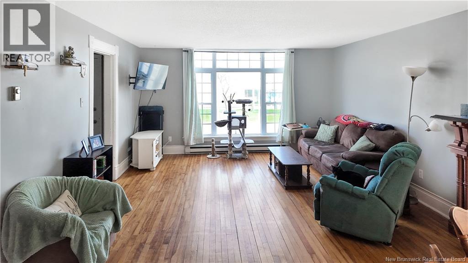
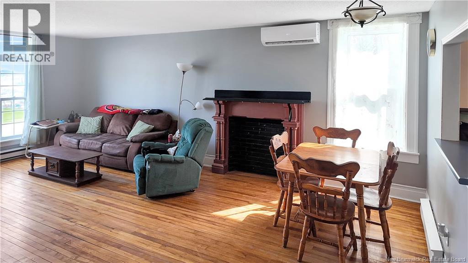
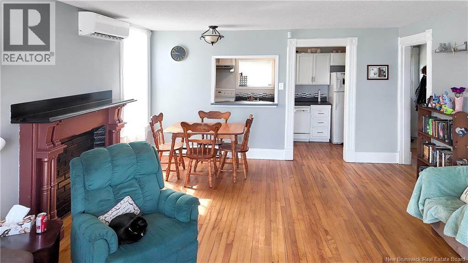
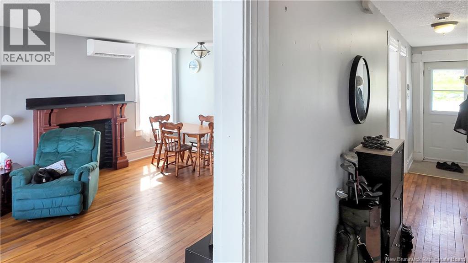
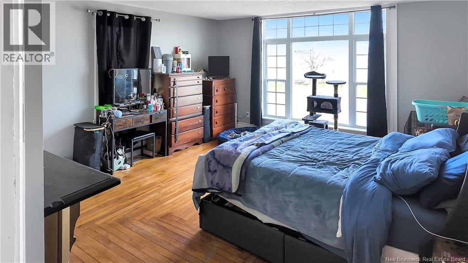
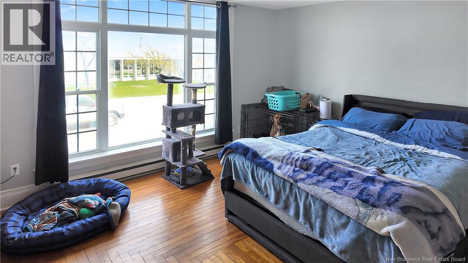
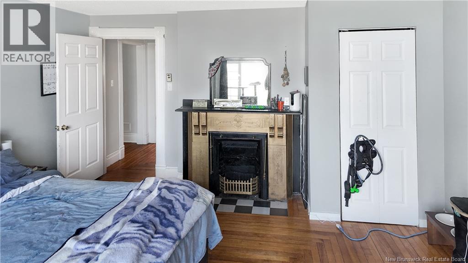
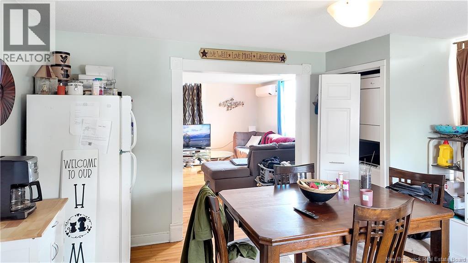
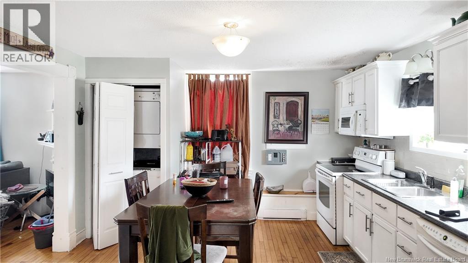
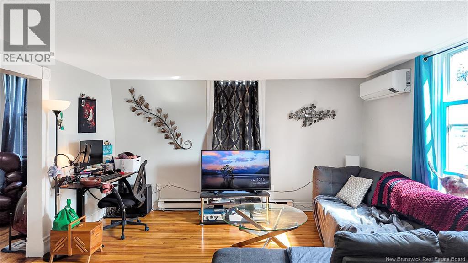
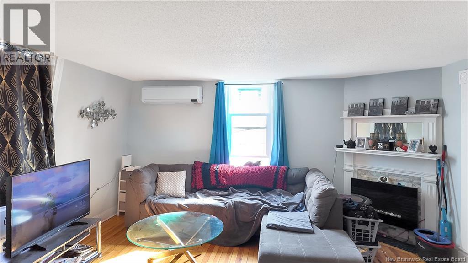
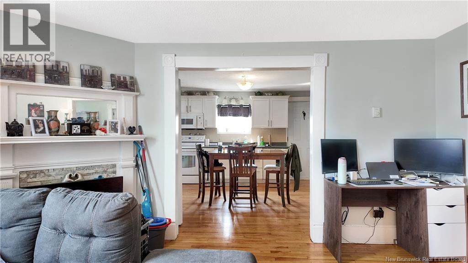
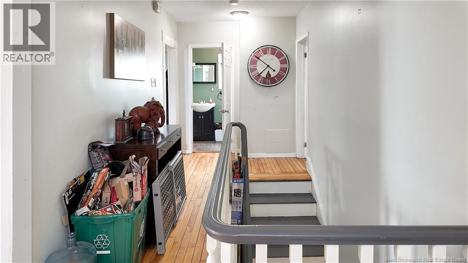
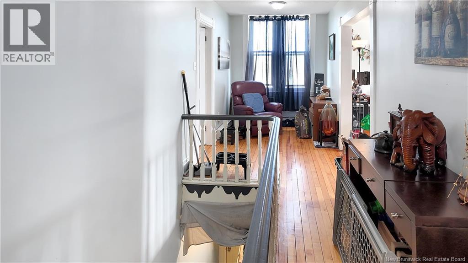
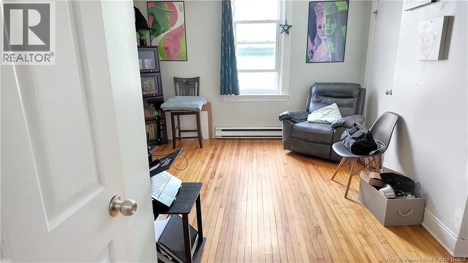
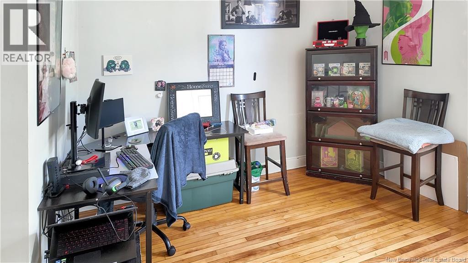
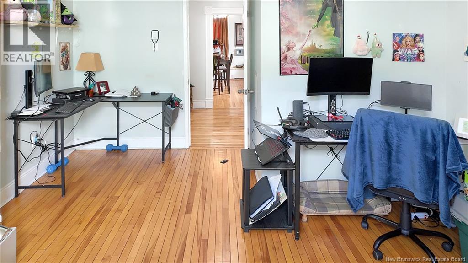
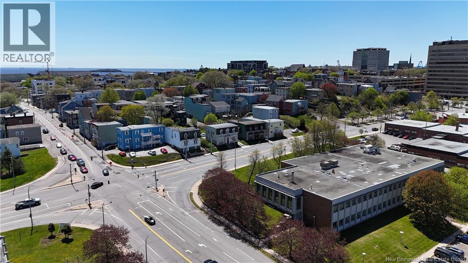
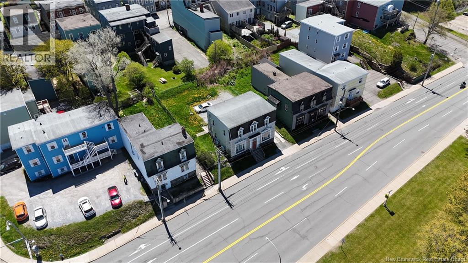
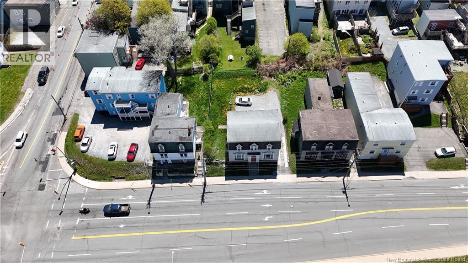
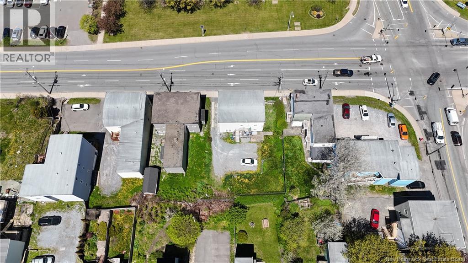
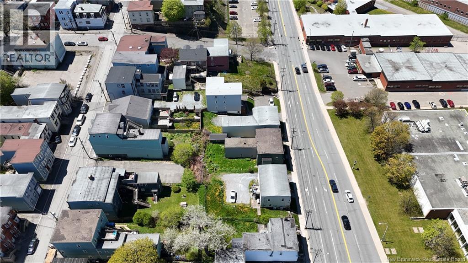
Picture yourself owning a property in uptown Saint John where the rental income helps offset your monthly expenses while you stay close to shopping, restaurants, highway access, and everyday amenities. This well kept duplex in Saint John, New Brunswick offers that lifestyle and more, with strong existing rental income, off street parking, and a location within walking distance to Giant Tiger and uptown conveniences. You will love the great overall condition that makes ownership feel manageable from day one, the off street parking that adds value for both owners and tenants, and the flexibility to either expand your investment portfolio or live in one unit while the other helps pay the mortgage. The property is currently rented with Unit 1 bringing in $1,465 per month including water, sewage, parking for one vehicle, refrigerator, stove, washer, and dryer, while Unit 2 rents for $1,315 per month including water, sewage, parking for one vehicle, refrigerator, stove, and dishwasher. Set in Saint John, you are close to commuter routes, shopping, and the amenities that continue to make uptown living attractive for tenants and owners alike. Whether you are investing or searching for homes for sale in Saint John with income potential, this property offers convenience, flexibility, and long term value. Ready to see it for yourself? Book your private showing today. (id:61805)
Property Details
| MLS® Number | NB139534 |
| Property Type | Single Family |
| Equipment Type | Water Heater |
| Rental Equipment Type | Water Heater |
Building
| Bathroom Total | 2 |
| Bedrooms Above Ground | 4 |
| Bedrooms Total | 4 |
| Architectural Style | 2 Level |
| Basement Type | Crawl Space |
| Exterior Finish | Vinyl |
| Flooring Type | Wood |
| Foundation Type | Stone |
| Heating Fuel | Electric |
| Heating Type | Baseboard Heaters |
| Size Interior | 1,873 Sqft |
| Total Finished Area | 1873 Sqft |
| Type | House |
| Utility Water | Municipal Water |
Land
| Acreage | No |
| Sewer | Municipal Sewage System |
| Size Irregular | 585 |
| Size Total | 585 M2 |
| Size Total Text | 585 M2 |
Rooms
| Level | Type | Length | Width | Dimensions |
|---|---|---|---|---|
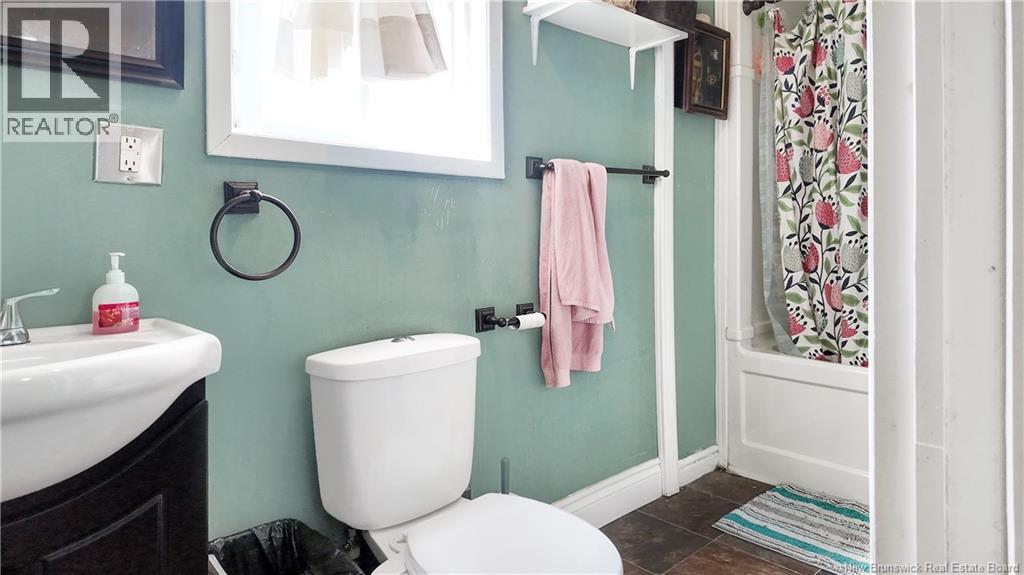
| Second Level | Bath (# Pieces 1-6) | 5'0'' x 8'10'' | ||
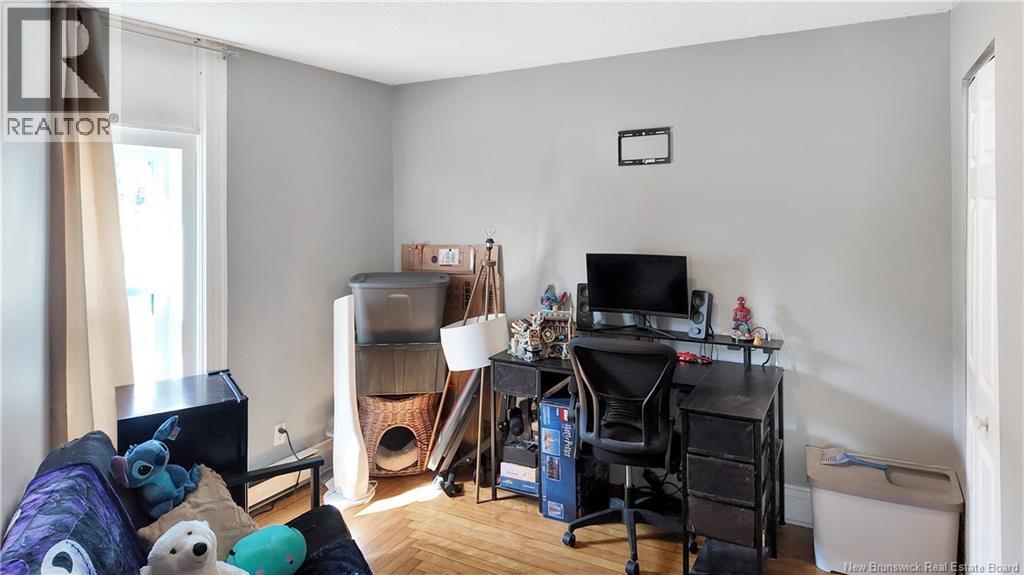
| Second Level | Bedroom | 14'6'' x 12'7'' | ||
| Second Level | Bedroom | 14'6'' x 13'8'' | ||
| Second Level | Living Room | 15'4'' x 14'1'' | ||
| Second Level | Kitchen | 14'5'' x 12'10'' | ||
| Main Level | Bedroom | 14'5'' x 15'9'' | ||
| Main Level | Bedroom | 10'7'' x 10'5'' | ||
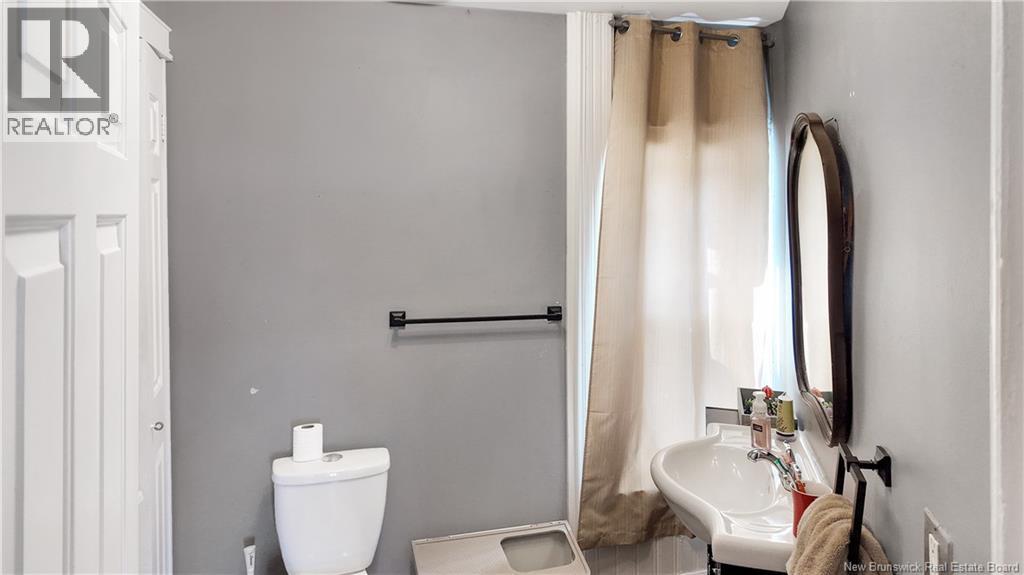
| Main Level | Bath (# Pieces 1-6) | 8'1'' x 6'7'' | ||
| Main Level | Kitchen | 14'4'' x 6'4'' | ||
| Main Level | Living Room | 21'9'' x 14'5'' |
Contact Us
Contact us for more information

The trademarks REALTOR®, REALTORS®, and the REALTOR® logo are controlled by The Canadian Real Estate Association (CREA) and identify real estate professionals who are members of CREA. The trademarks MLS®, Multiple Listing Service® and the associated logos are owned by The Canadian Real Estate Association (CREA) and identify the quality of services provided by real estate professionals who are members of CREA. The trademark DDF® is owned by The Canadian Real Estate Association (CREA) and identifies CREA's Data Distribution Facility (DDF®)
May 22 2026 05:45:19
New Brunswick Real Estate Board
Exit Realty Specialists