
9554 490 Route Bass River, New Brunswick E4T 4M5

$174,900
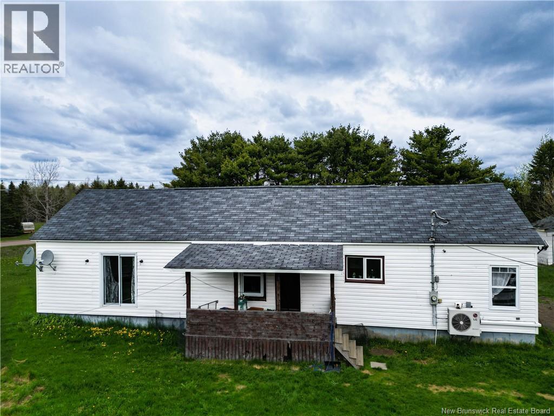
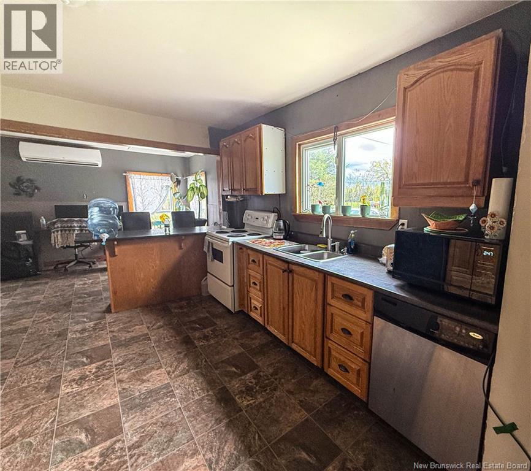
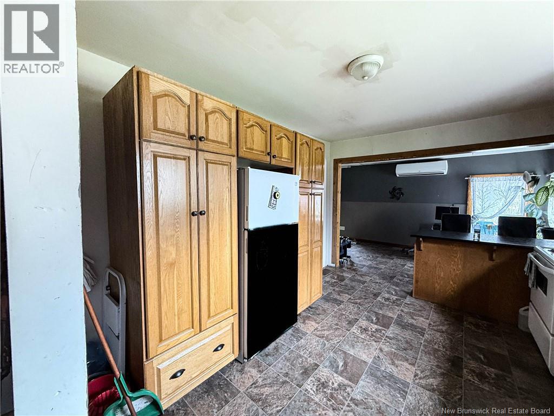
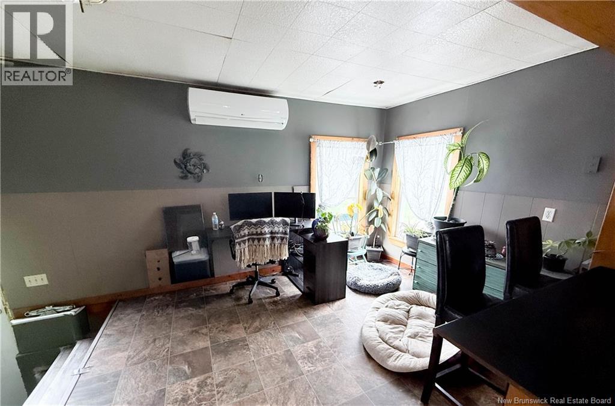
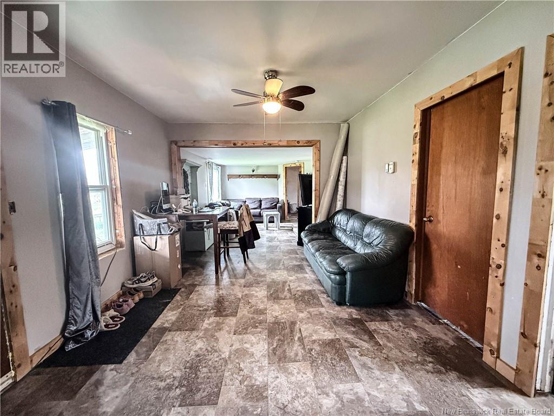
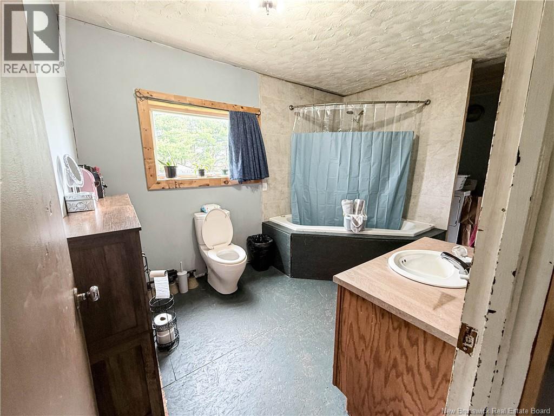
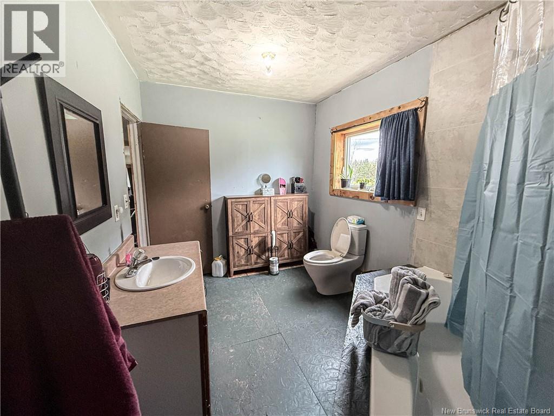
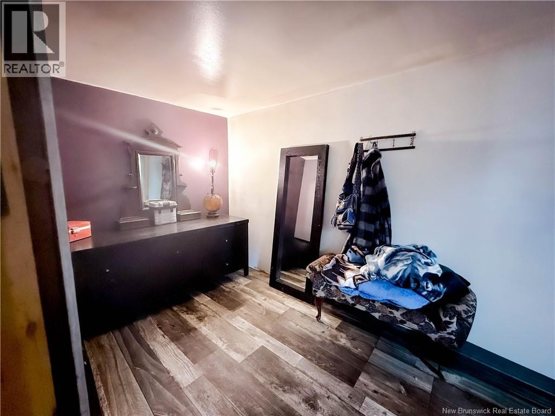
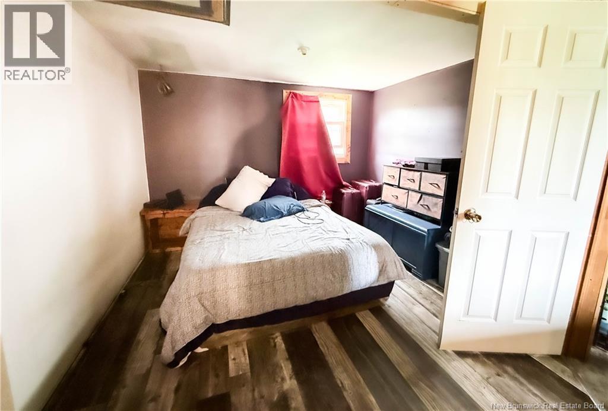
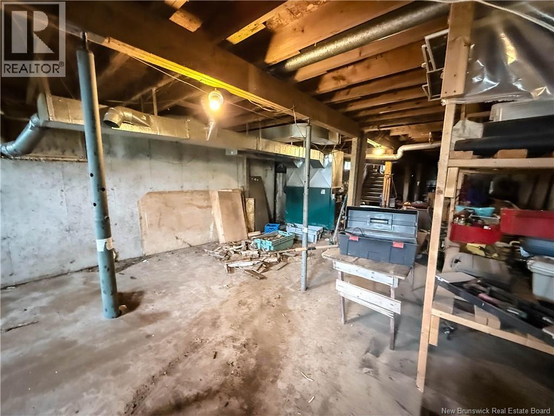
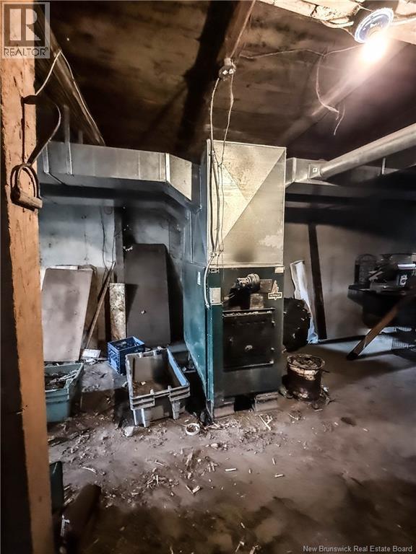
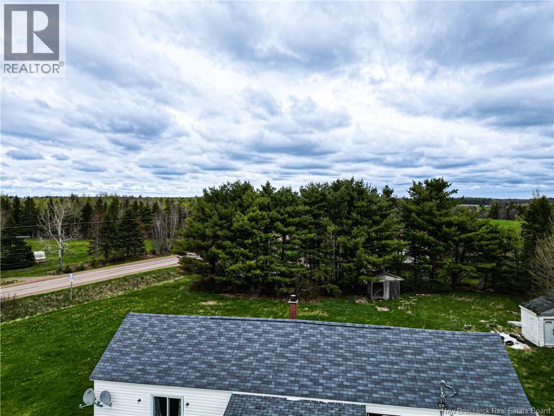
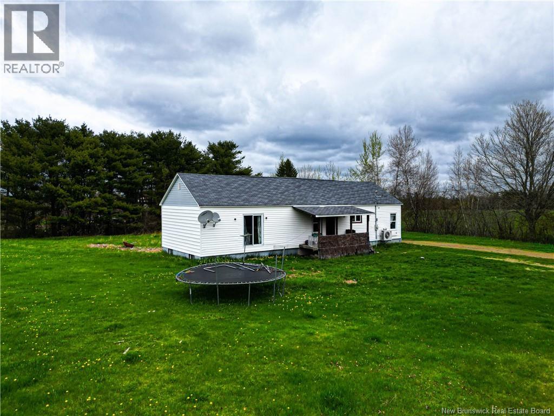
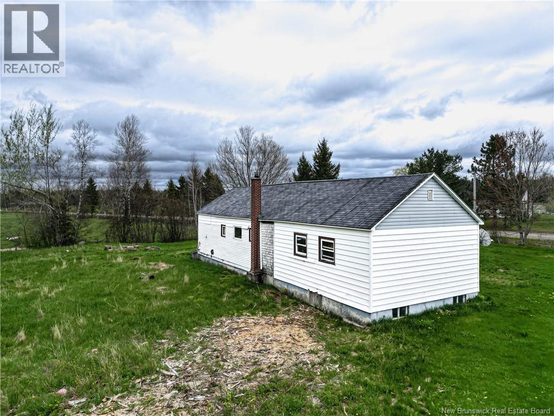
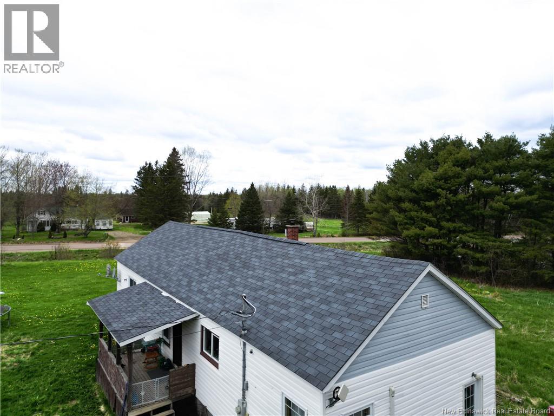
9554 Route 490 is a 3-bedroom bungalow nestled in the countryside, offering a calm and peaceful atmosphere. The main floor features an open layout with a spacious kitchen, dining area, large living room, dedicated office space, main floor laundry, and a full bathroom everything you need on one level. The home is equipped with a mini-split heat pump, a wood furnace for supplemental heating, and an upgraded 200-amp electrical panel. Whether youre looking for a first home, a getaway property, or a place to enjoy the outdoors, this property is full of potential. Located minutes from local villages, youll have easy access to boating, fishing, hunting, ATV and snowmobile trails, and more. Kouchibouac National Park is just 25 minutes away, the Bouctouche Dunes 30 minutes, and Moncton roughly 55 minutes giving you the best of both country living and city convenience. A rare find in a peaceful rural setting. (id:61805)
Property Details
| MLS® Number | NB139877 |
| Property Type | Single Family |
| Road Type | Paved Road |
Building
| Bathroom Total | 1 |
| Bedrooms Above Ground | 3 |
| Bedrooms Total | 3 |
| Architectural Style | Bungalow |
| Basement Type | Full |
| Cooling Type | Heat Pump |
| Exterior Finish | Vinyl |
| Fireplace Fuel | Wood |
| Fireplace Present | Yes |
| Fireplace Type | Unknown |
| Flooring Type | Laminate, Linoleum, Wood |
| Foundation Type | Concrete |
| Heating Fuel | Wood |
| Heating Type | Heat Pump, Stove |
| Stories Total | 1 |
| Size Interior | 937 Sqft |
| Total Finished Area | 937 Sqft |
| Type | House |
| Utility Water | Drilled Well |
Land
| Access Type | Road Access |
| Acreage | Yes |
| Sewer | Septic System |
| Size Irregular | 4047 |
| Size Total | 4047 M2 |
| Size Total Text | 4047 M2 |
Rooms
| Level | Type | Length | Width | Dimensions |
|---|---|---|---|---|
| Basement | Other | 60' x 19' | ||
| Main Level | Laundry Room | X | ||
| Main Level | 4pc Bathroom | X | ||
| Main Level | Bedroom | X | ||
| Main Level | Bedroom | X | ||
| Main Level | Bedroom | X | ||
| Main Level | Living Room | 11'8'' x 11'2'' | ||
| Main Level | Office | 11'2'' x 14' | ||
| Main Level | Kitchen | 12'6'' x 13' | ||
| Main Level | Dining Room | 12'9'' x 9' |
Contact Us
Contact us for more information

The trademarks REALTOR®, REALTORS®, and the REALTOR® logo are controlled by The Canadian Real Estate Association (CREA) and identify real estate professionals who are members of CREA. The trademarks MLS®, Multiple Listing Service® and the associated logos are owned by The Canadian Real Estate Association (CREA) and identify the quality of services provided by real estate professionals who are members of CREA. The trademark DDF® is owned by The Canadian Real Estate Association (CREA) and identifies CREA's Data Distribution Facility (DDF®)
May 25 2026 01:31:22
New Brunswick Real Estate Board
Exit Realty Associates