
106 College Street Woodstock, New Brunswick E7M 1K6

$179,900
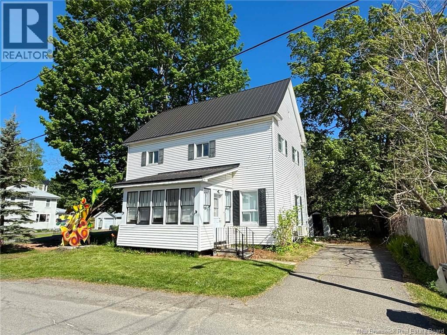
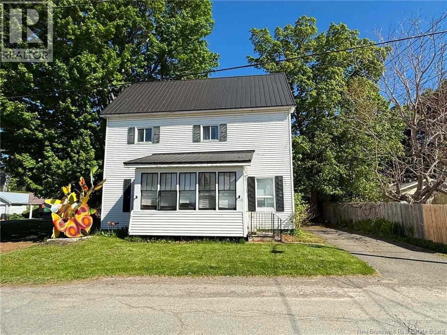
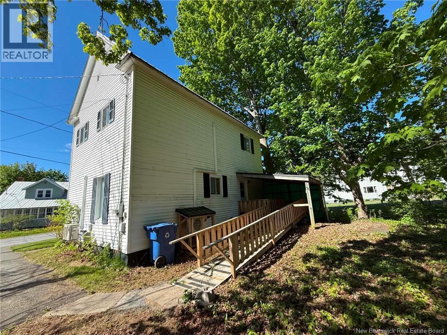
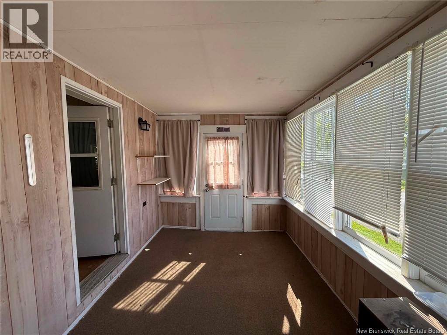
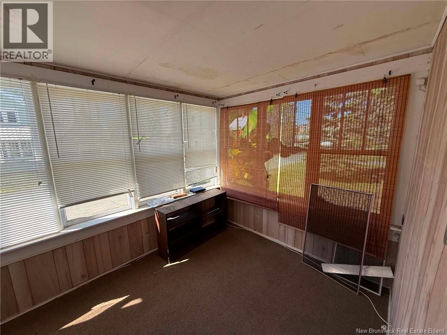
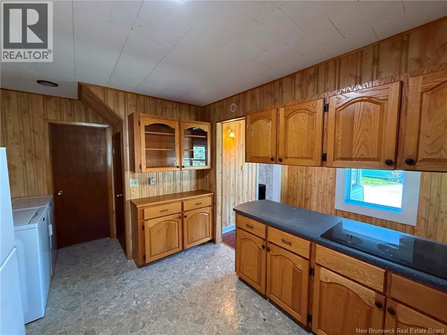
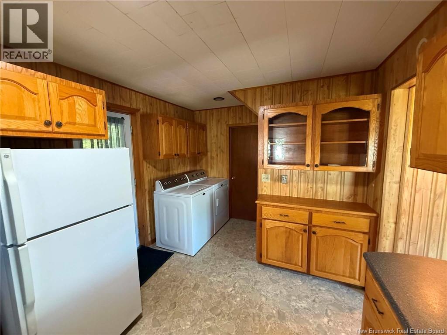
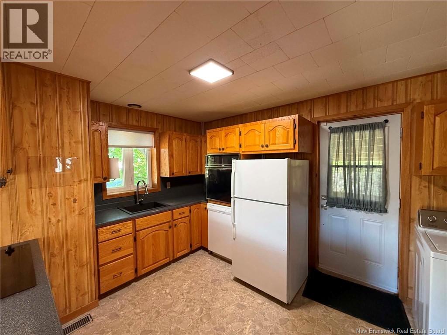
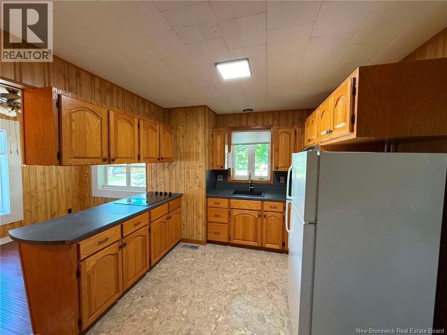
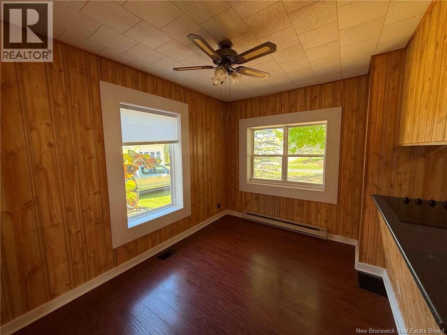
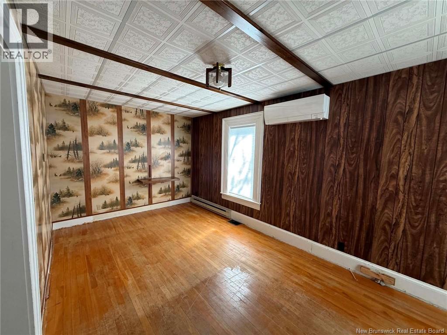
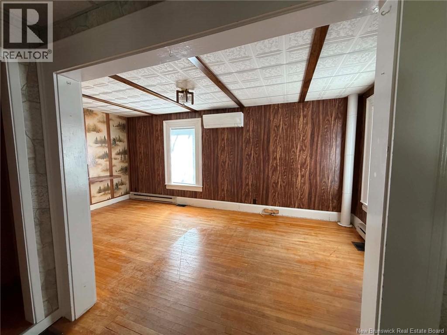
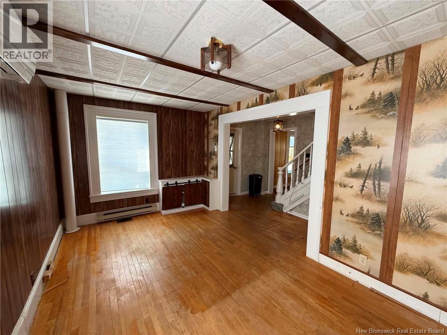
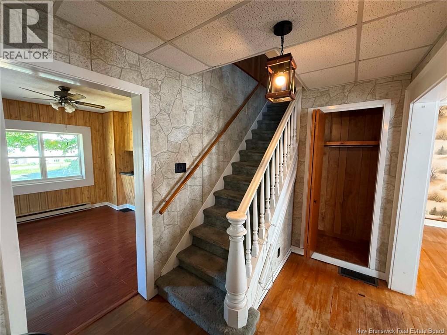
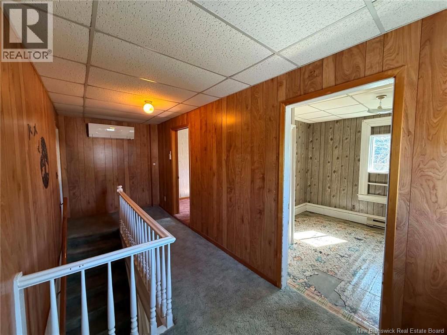
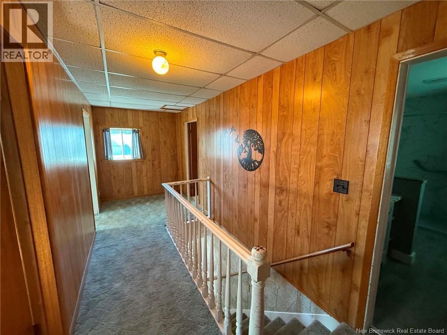
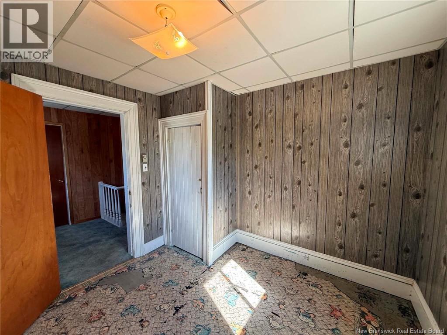
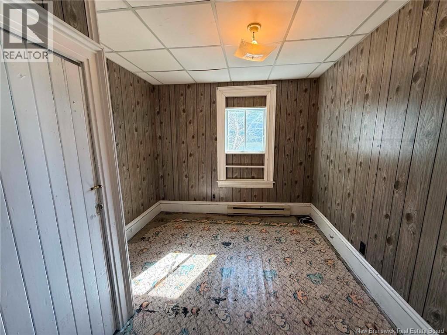
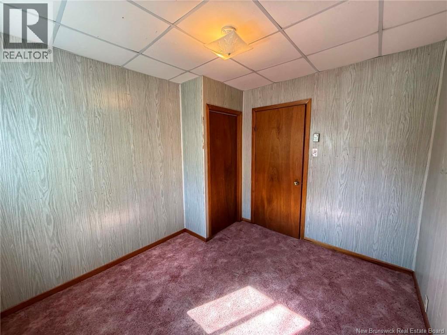
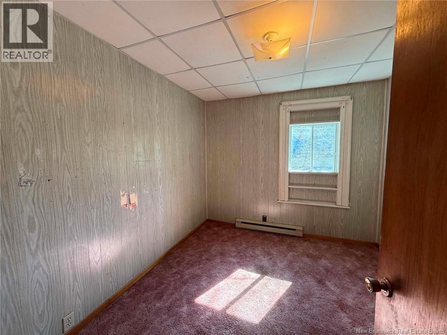
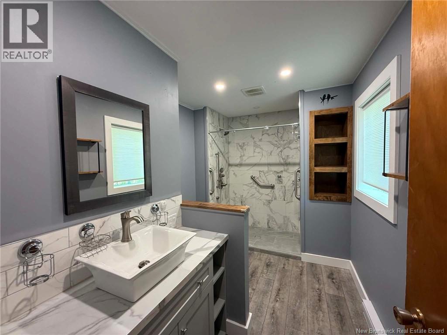
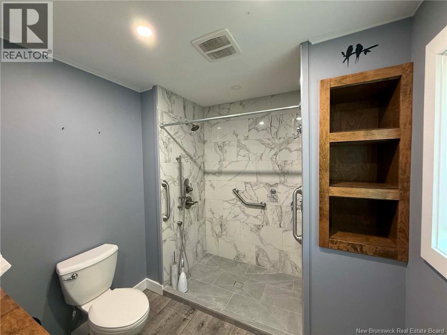
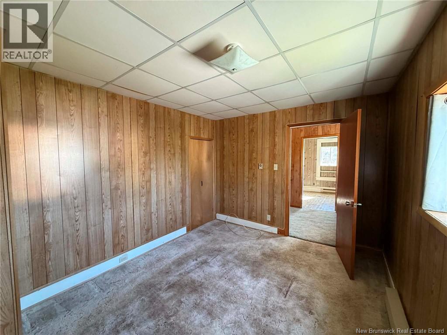
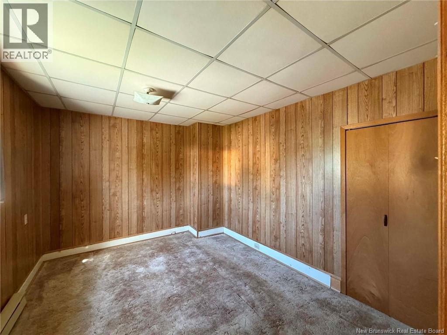
Welcome to this beautiful two-storey home located on sought-after College Street in Woodstock. Enjoy being within walking distance to the golf course, Townsview School, and AMC (Ayr Motor Centre), while still being just minutes from downtown and the shopping and amenities along Connell Street. Enter through the back entrance into a functional kitchen offering plenty of cupboard and counter space. Just off the kitchen is the laundry area, convenient half bath, and a great dining space for everyday living and entertaining. Completing the main floor is a spacious living room featuring a mini-split for efficient heating and cooling throughout the seasons. At the front of the home, a cozy porch provides the perfect place to enjoy your morning coffee or relax during summer evenings. Upstairs youll find three generously sized bedrooms along with a recently renovated full bathroom featuring a beautiful walk-in shower. The unfinished basement offers excellent storage and future possibilities to expand or customize the space to suit your needs. With a great layout, desirable location, and plenty of opportunity to add your own modern touches over time, this home is an excellent option for anyone looking to settle into one of Woodstocks most convenient neighborhoods. (id:61805)
Property Details
| MLS® Number | NB140241 |
| Property Type | Single Family |
| Amenities Near By | Recreation Nearby, Shopping |
| Equipment Type | None |
| Features | Balcony/deck/patio |
| Rental Equipment Type | None |
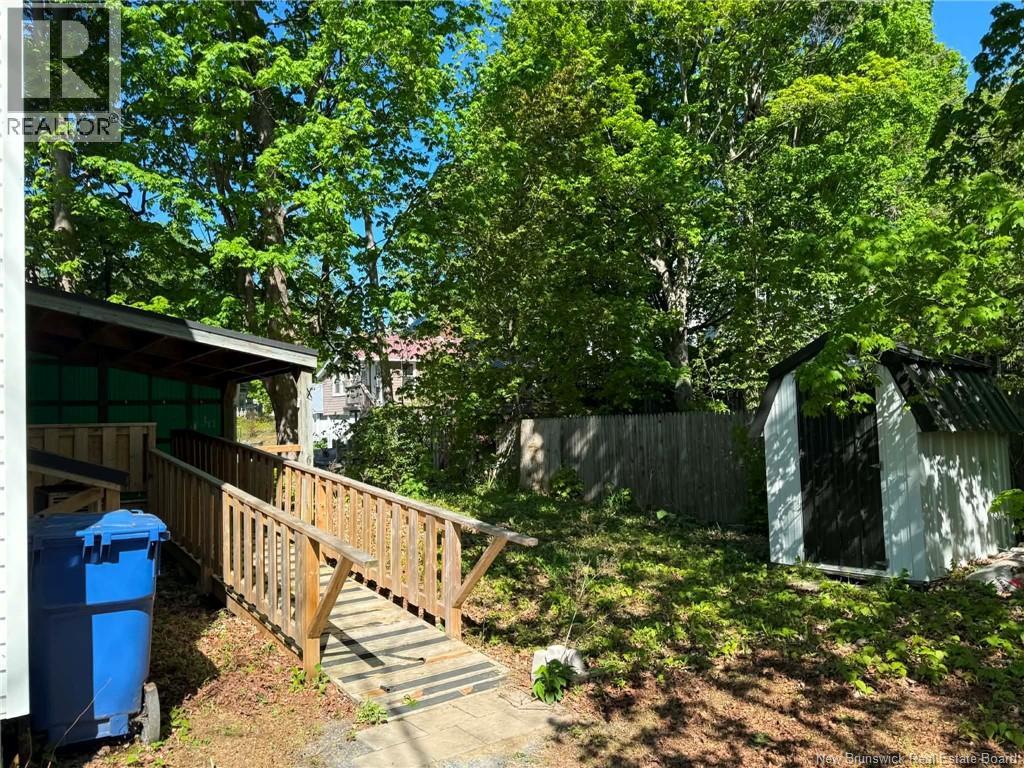
| Structure | Shed |
Building
| Bathroom Total | 2 |
| Bedrooms Above Ground | 3 |
| Bedrooms Total | 3 |
| Architectural Style | Cape Cod |
| Cooling Type | Heat Pump |
| Exterior Finish | Vinyl |
| Flooring Type | Carpeted, Laminate, Vinyl, Wood |
| Foundation Type | Concrete |
| Half Bath Total | 1 |
| Heating Fuel | Electric, Oil |
| Heating Type | Baseboard Heaters, Heat Pump |
| Stories Total | 2 |
| Size Interior | 1,248 Sqft |
| Total Finished Area | 1248 Sqft |
| Type | House |
| Utility Water | Municipal Water |
Land
| Acreage | No |
| Land Amenities | Recreation Nearby, Shopping |
| Landscape Features | Landscaped |
| Sewer | Municipal Sewage System |
| Size Irregular | 302 |
| Size Total | 302 M2 |
| Size Total Text | 302 M2 |
Rooms
| Level | Type | Length | Width | Dimensions |
|---|---|---|---|---|
| Second Level | Bath (# Pieces 1-6) | 11'10'' x 7'9'' | ||
| Second Level | Bedroom | 10'0'' x 9'2'' | ||
| Second Level | Bedroom | 10'1'' x 9'3'' | ||
| Second Level | Primary Bedroom | 12'3'' x 10'1'' | ||
| Second Level | Foyer | 18'6'' x 3'9'' | ||
| Main Level | Living Room | 18'7'' x 9'9'' | ||
| Main Level | Mud Room | 10'3'' x 6'11'' | ||
| Main Level | Dining Room | 8'9'' x 12'0'' | ||
| Main Level | Bath (# Pieces 1-6) | 3'10'' x 5'7'' | ||
| Main Level | Kitchen | 10'6'' x 12'11'' |
Contact Us
Contact us for more information

The trademarks REALTOR®, REALTORS®, and the REALTOR® logo are controlled by The Canadian Real Estate Association (CREA) and identify real estate professionals who are members of CREA. The trademarks MLS®, Multiple Listing Service® and the associated logos are owned by The Canadian Real Estate Association (CREA) and identify the quality of services provided by real estate professionals who are members of CREA. The trademark DDF® is owned by The Canadian Real Estate Association (CREA) and identifies CREA's Data Distribution Facility (DDF®)
May 25 2026 01:31:18
New Brunswick Real Estate Board
Century 21 All Seasons Realty