
20 Brandy Crescent Grand Bay-Westfield, New Brunswick E5K 2W8

$159,900
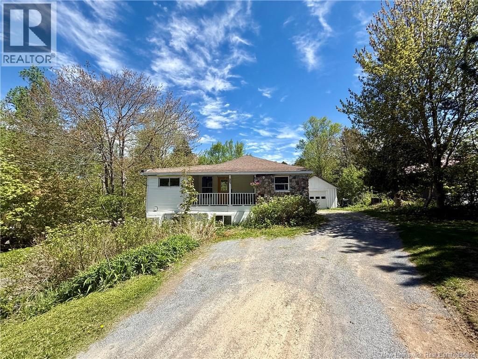
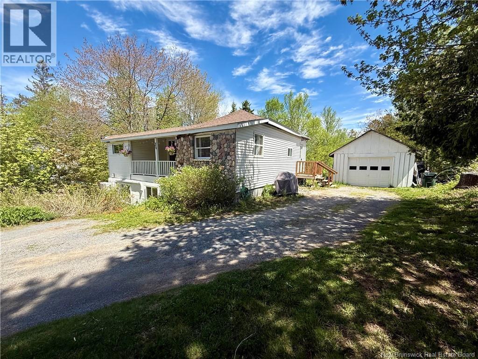
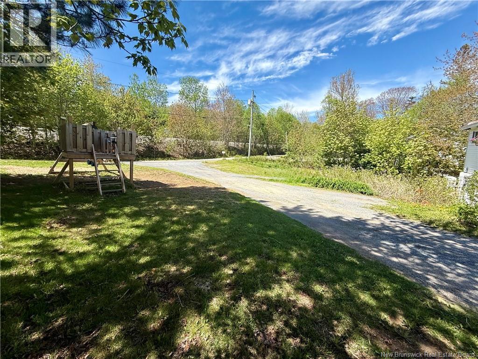
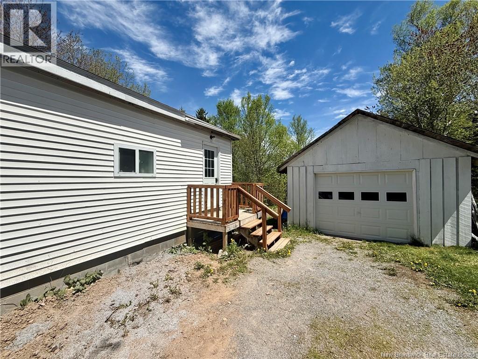
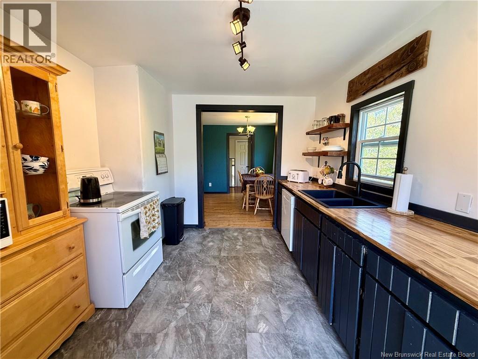
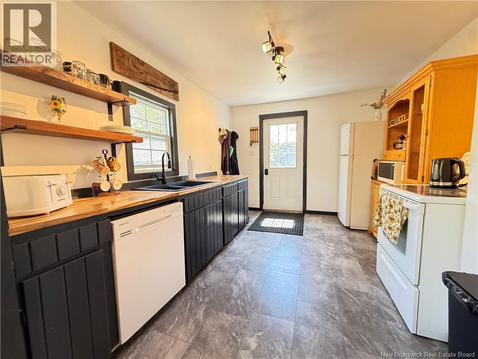
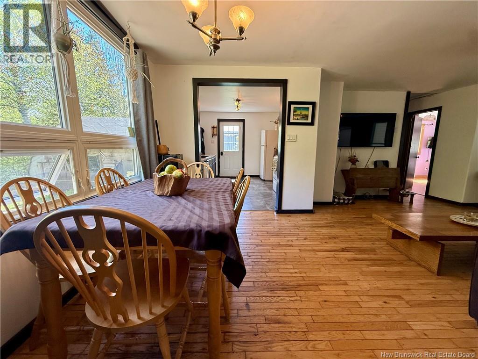
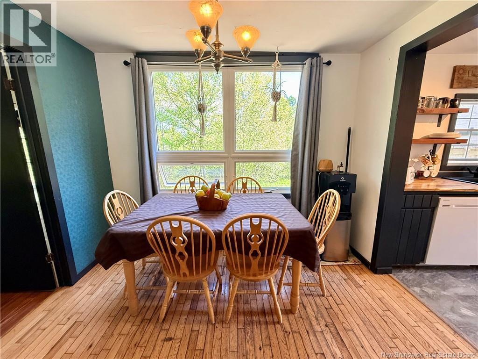
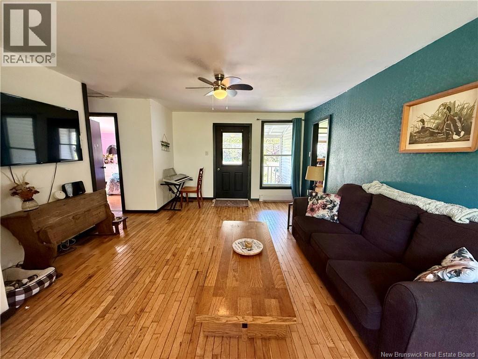
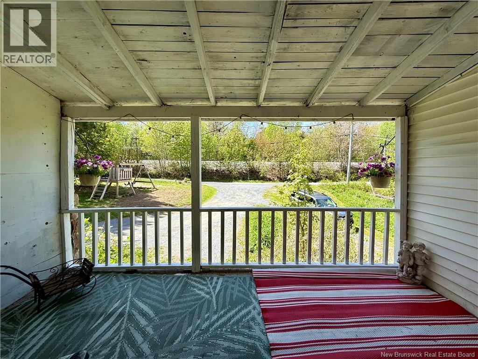
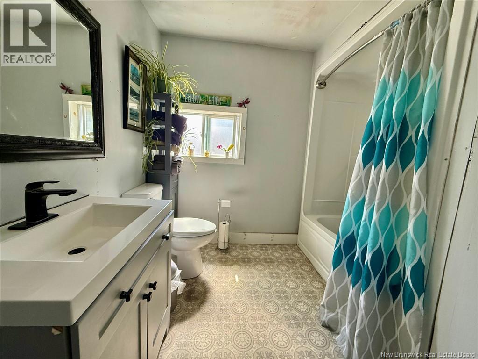
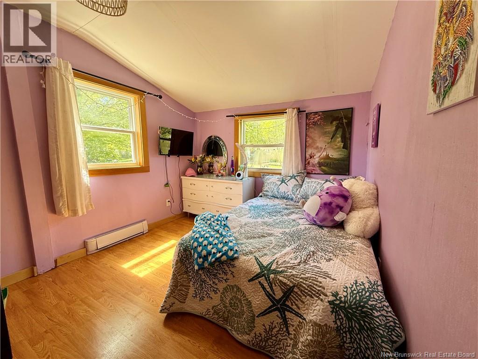
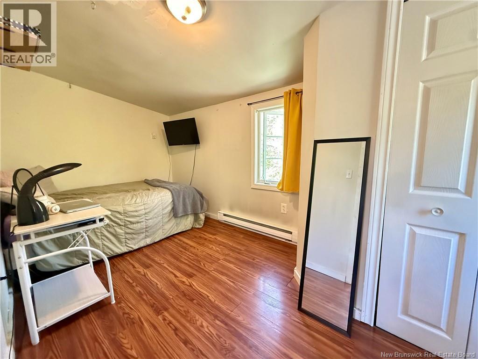
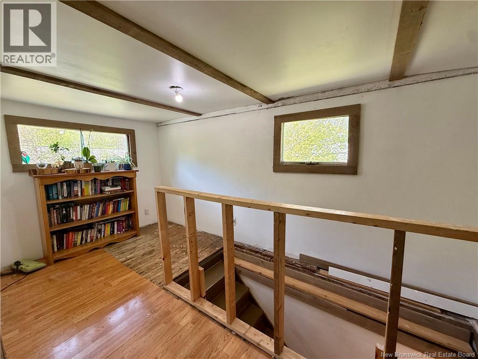
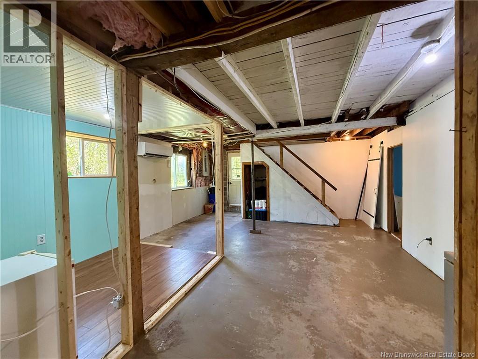
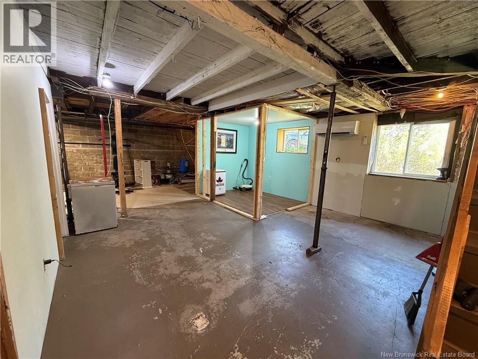
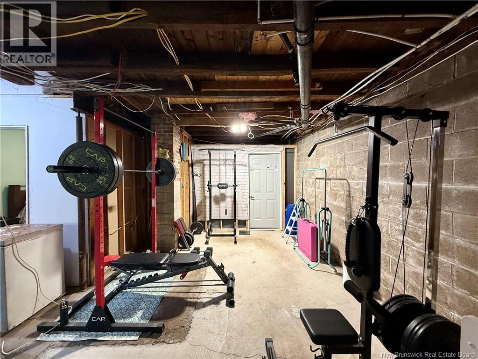
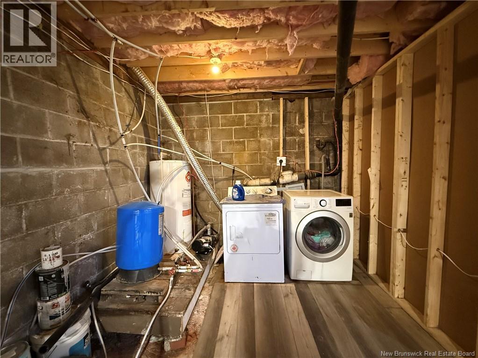
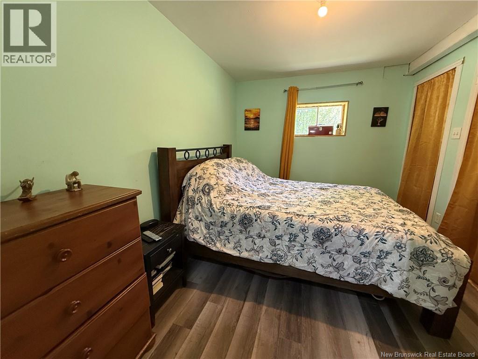
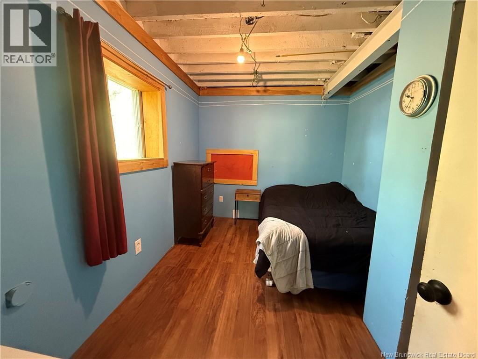
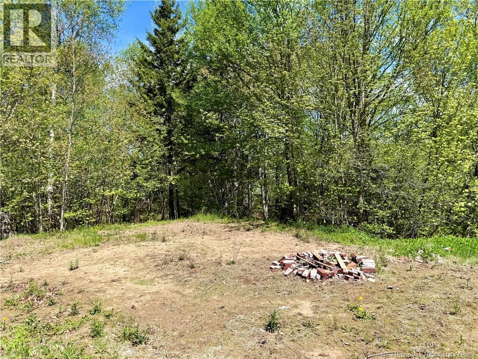
Welcome to 20 Brandy Crescent, located in the beautiful community of Grand Bay-Westfield. This charming 4-bedroom, 1-bath home offers a great blend of comfort, updates, and future potential. all while being just minutes from schools, grocery stores, restaurants, and everything the town has to offer. One of the many perks of living in Grand Bay? Enjoying sunnier days outside the Saint John fog belt! Step inside to an updated kitchen that flows into the bright living and dining area, complete with original hardwood floors that add warmth and character to the space. The main level also features two bedrooms and an updated bathroom. Just off the living room, youll find a covered porch area.. the perfect spot to enjoy your morning coffee or relax while listening to the rain. Heading downstairs, youll pass through a convenient landing area currently being used as a pantry space. The lower level offers two additional bedrooms, cold storage, laundry, a heat pump, and a separate basement entrance. With higher-than-average ceilings and an open layout, the unfinished basement provides an excellent opportunity for future development and customization to suit your needs. Complete with a garage and a nice size lot, this home is ready for its next owners to move in and make it their own! (id:61805)
Property Details
| MLS® Number | NB140071 |
| Property Type | Single Family |
| Equipment Type | Heat Pump |
| Rental Equipment Type | Heat Pump |
Building
| Bathroom Total | 1 |
| Bedrooms Above Ground | 2 |
| Bedrooms Below Ground | 2 |
| Bedrooms Total | 4 |
| Basement Development | Partially Finished |
| Basement Type | Full (partially Finished) |
| Cooling Type | Heat Pump |
| Exterior Finish | Stone, Vinyl |
| Flooring Type | Vinyl, Hardwood |
| Foundation Type | Block |
| Heating Fuel | Electric |
| Heating Type | Heat Pump |
| Size Interior | 1,231 Sqft |
| Total Finished Area | 1231 Sqft |
| Type | House |
| Utility Water | Shared Well, Well |
Land
| Acreage | No |
| Sewer | Municipal Sewage System |
| Size Irregular | 1712 |
| Size Total | 1712 M2 |
| Size Total Text | 1712 M2 |
Rooms
| Level | Type | Length | Width | Dimensions |
|---|---|---|---|---|
| Basement | Other | 25'9'' x 30'2'' | ||
| Basement | Bedroom | 12'2'' x 8'11'' | ||
| Basement | Bedroom | 12'6'' x 8'9'' | ||
| Main Level | Pantry | 7'6'' x 14'5'' | ||
| Main Level | Bedroom | 9'4'' x 10'1'' | ||
| Main Level | Bedroom | 7'8'' x 16'7'' | ||
| Main Level | 3pc Bathroom | 9'1'' x 8'1'' | ||
| Main Level | Living Room/dining Room | 23'8'' x 13'11'' | ||
| Main Level | Kitchen | 12'9'' x 10' |
Contact Us
Contact us for more information

The trademarks REALTOR®, REALTORS®, and the REALTOR® logo are controlled by The Canadian Real Estate Association (CREA) and identify real estate professionals who are members of CREA. The trademarks MLS®, Multiple Listing Service® and the associated logos are owned by The Canadian Real Estate Association (CREA) and identify the quality of services provided by real estate professionals who are members of CREA. The trademark DDF® is owned by The Canadian Real Estate Association (CREA) and identifies CREA's Data Distribution Facility (DDF®)
May 25 2026 04:13:25
New Brunswick Real Estate Board
RE/MAX Professionals