
9 Janick Court Moncton, New Brunswick E1A 9L6

$309,900
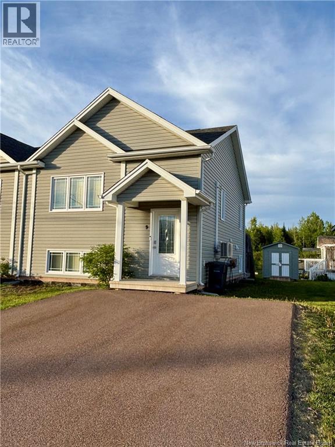
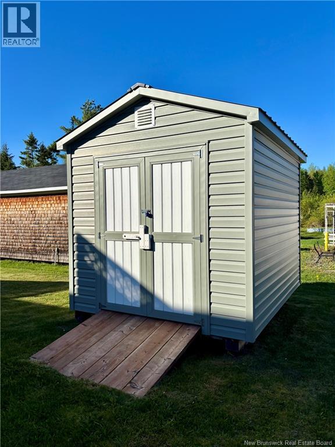
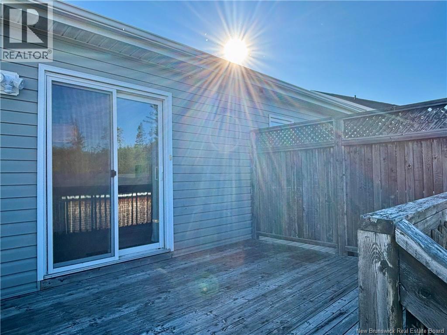
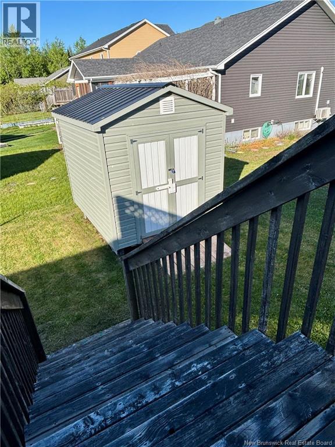
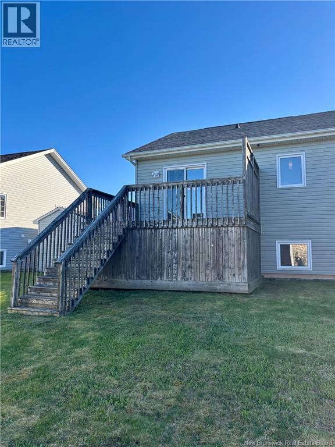
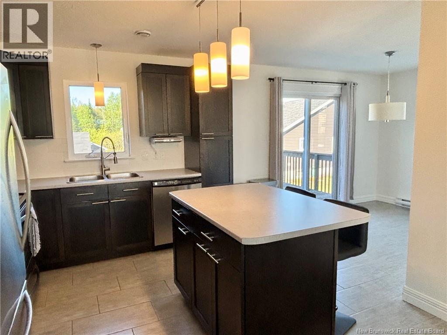
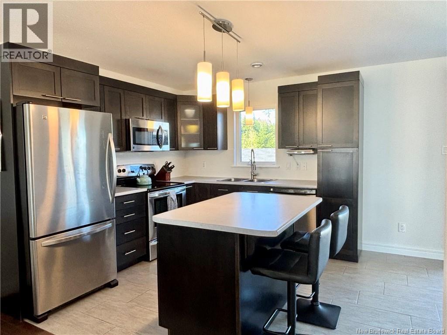
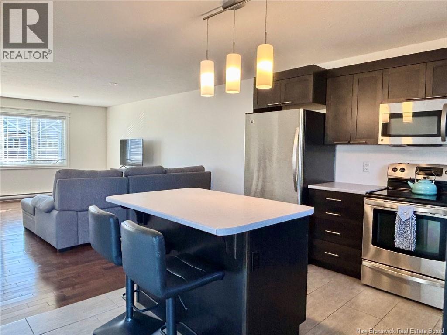
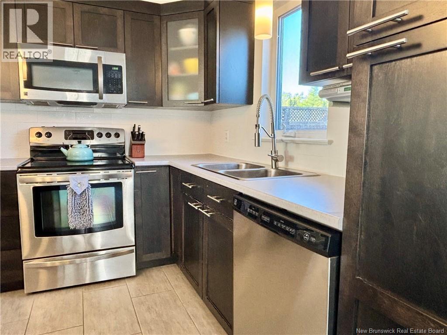
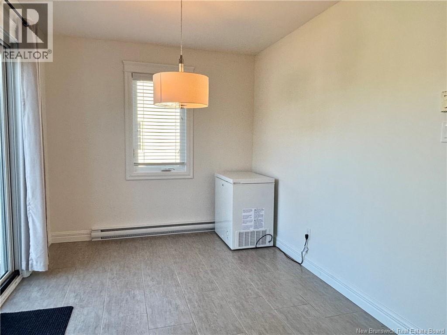
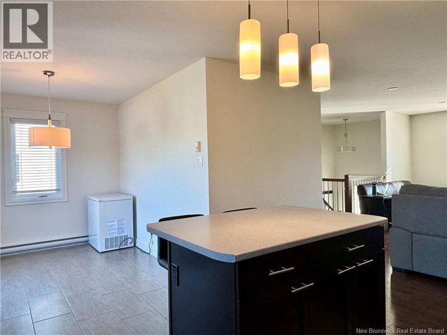
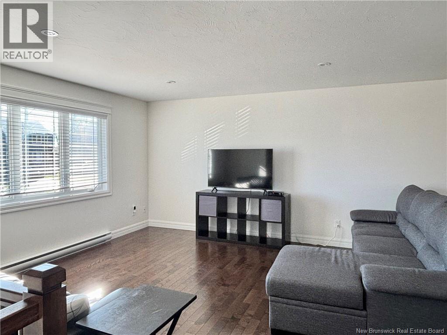
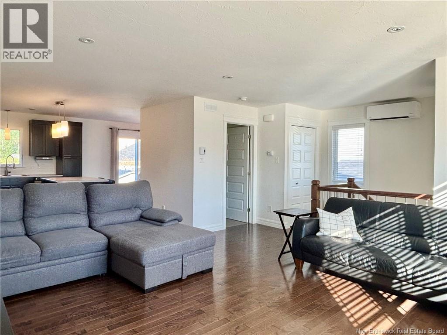
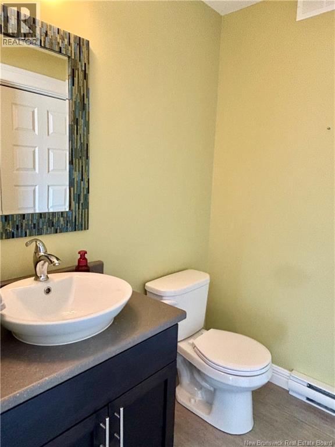
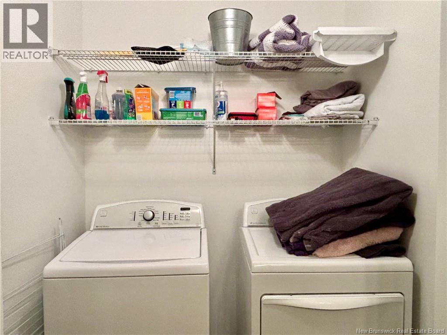
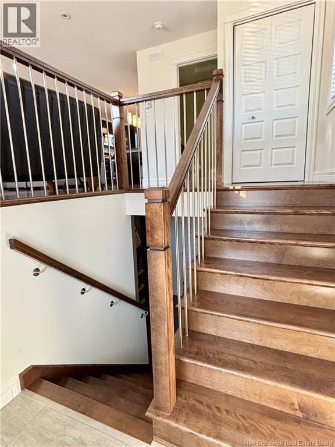
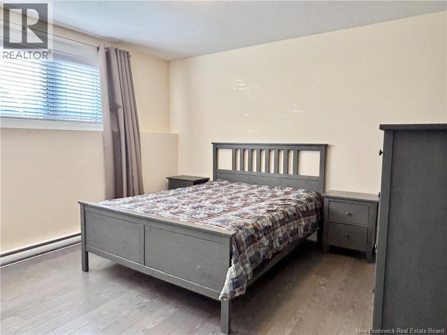
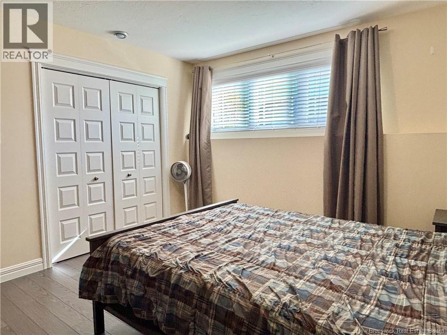
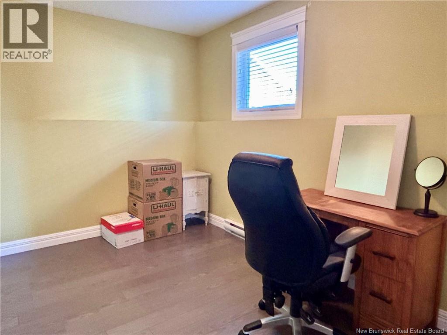
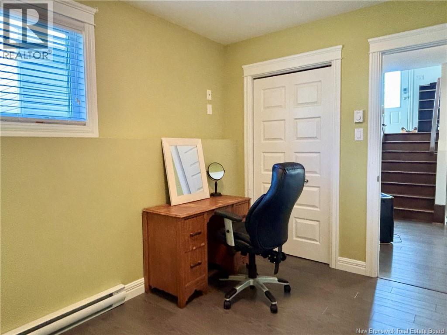
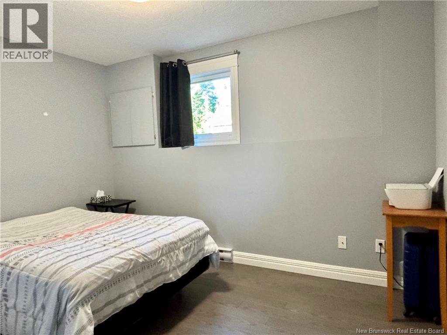
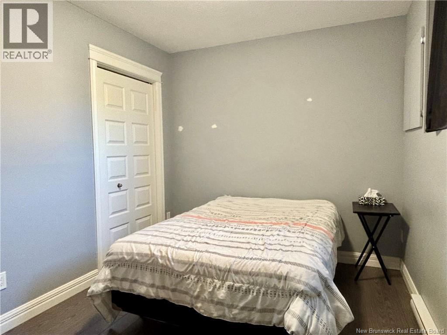
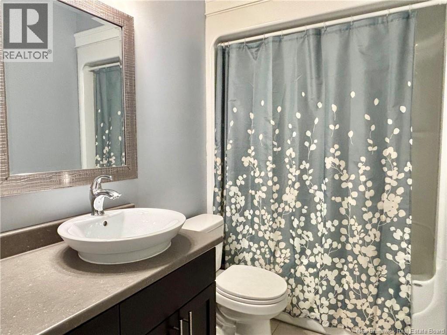
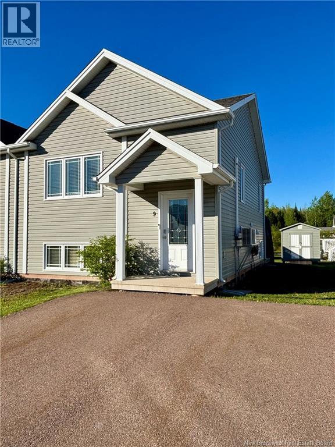
GREAT LOCATION, AFFORDABLE AND MOVE IN READY! Welcome to 9 Janick Court in Moncton, NB! This well-maintained home is located on a quiet cul-de-sac in the sought-after Grove Hamlet neighborhood in Moncton East. The main floor features a spacious open-concept kitchen and living room, perfect for everyday living and entertaining, along with a convenient half bath & laundry. The lower level offers 3 bedrooms and a full bathroom, making it an ideal setup for families or first-time buyers. Youll love the patio doors off the dining area leading to a good-sized back deck perfect for relaxing or hosting guests. There is also storage underneath the deck, plus a bonus storage shed for all your outdoor tools and seasonal items. Conveniently located close to schools, parks, shopping, the international airport, and all amenities, this move-in-ready home offers comfort, convenience, and a great location for your family to enjoy. Call today to book a showing! (id:61805)
Property Details
| MLS® Number | NB140239 |
| Property Type | Single Family |
| Features | Balcony/deck/patio |
| Structure | Shed |
Building
| Bathroom Total | 2 |
| Bedrooms Below Ground | 3 |
| Bedrooms Total | 3 |
| Constructed Date | 2012 |
| Cooling Type | Heat Pump, Air Exchanger |
| Exterior Finish | Vinyl |
| Flooring Type | Ceramic, Laminate, Wood |
| Foundation Type | Concrete |
| Half Bath Total | 1 |
| Heating Fuel | Electric |
| Heating Type | Baseboard Heaters, Heat Pump |
| Size Interior | 1,302 Sqft |
| Total Finished Area | 1302 Sqft |
| Utility Water | Municipal Water |
Land
| Access Type | Year-round Access, Public Road |
| Acreage | No |
| Landscape Features | Landscaped |
| Sewer | Municipal Sewage System |
| Size Irregular | 316 |
| Size Total | 316 M2 |
| Size Total Text | 316 M2 |
Rooms
| Level | Type | Length | Width | Dimensions |
|---|---|---|---|---|
| Basement | 4pc Bathroom | 5'0'' x 7'8'' | ||
| Basement | Bedroom | 8'0'' x 11'0'' | ||
| Basement | Bedroom | 8'6'' x 12'0'' | ||
| Basement | Bedroom | 11'5'' x 11'8'' | ||
| Main Level | 2pc Bathroom | 5'2'' x 5'6'' | ||
| Main Level | Living Room | 14'0'' x 15'0'' | ||
| Main Level | Dining Room | 10'0'' x 8'5'' | ||
| Main Level | Kitchen | 10'0'' x 10'0'' |
Contact Us
Contact us for more information

The trademarks REALTOR®, REALTORS®, and the REALTOR® logo are controlled by The Canadian Real Estate Association (CREA) and identify real estate professionals who are members of CREA. The trademarks MLS®, Multiple Listing Service® and the associated logos are owned by The Canadian Real Estate Association (CREA) and identify the quality of services provided by real estate professionals who are members of CREA. The trademark DDF® is owned by The Canadian Real Estate Association (CREA) and identifies CREA's Data Distribution Facility (DDF®)
May 28 2026 05:52:14
New Brunswick Real Estate Board
RE/MAX Professionals