
6 Irene Avenue Bouctouche, New Brunswick E4S 0G8

$279,900
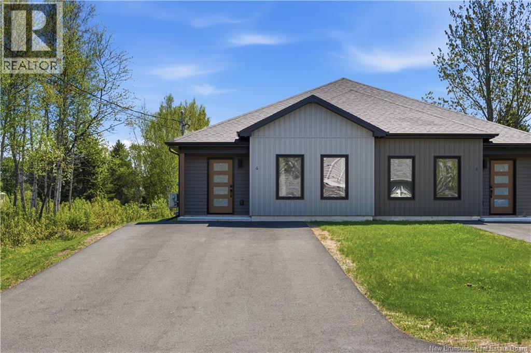
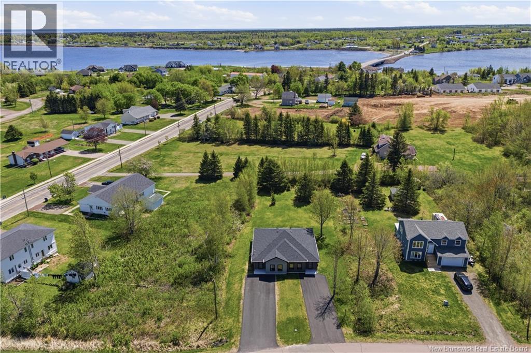
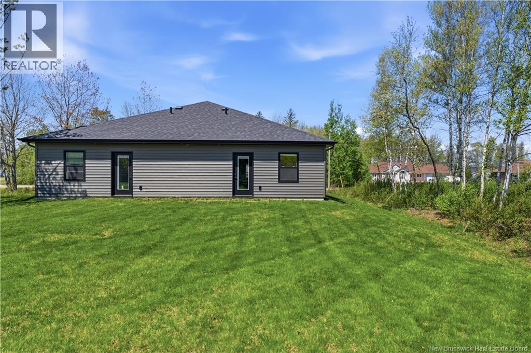
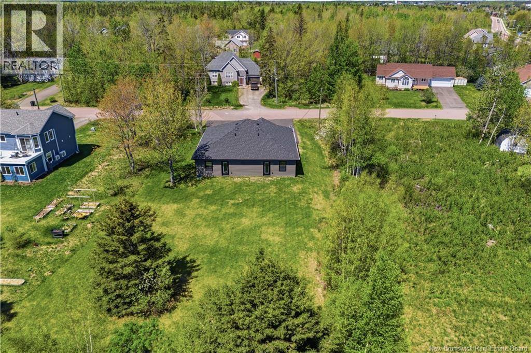
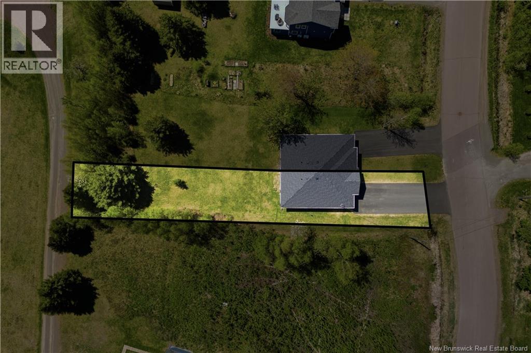
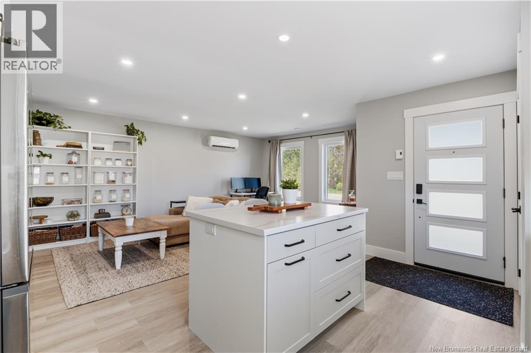
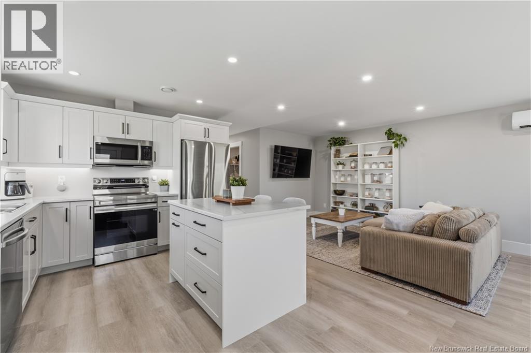
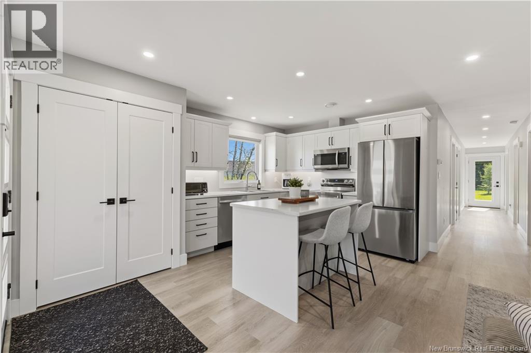
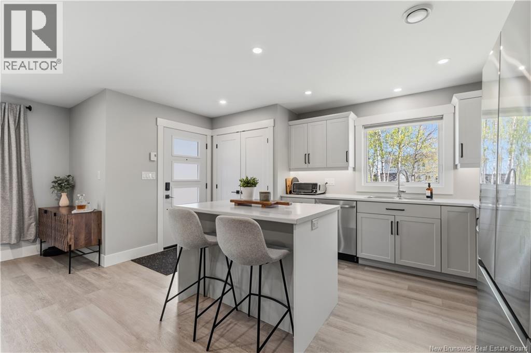
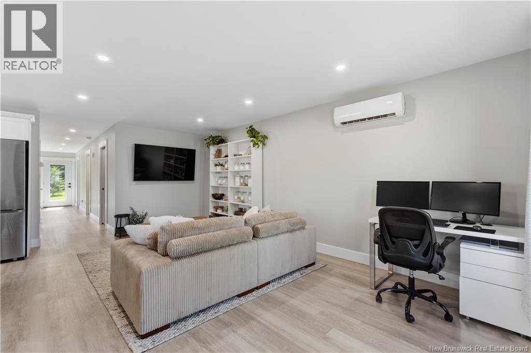
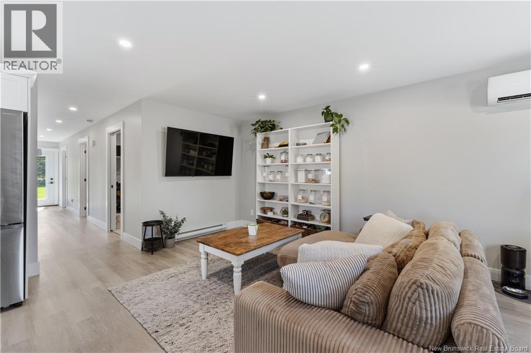
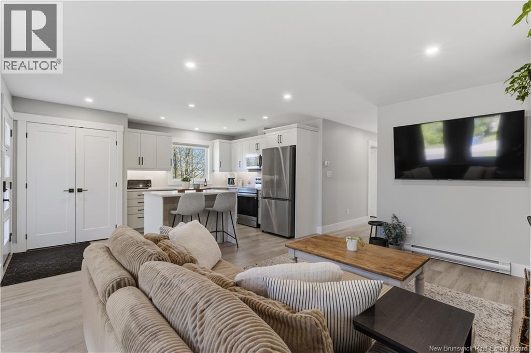
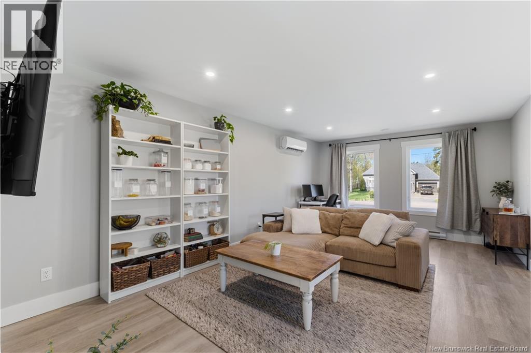
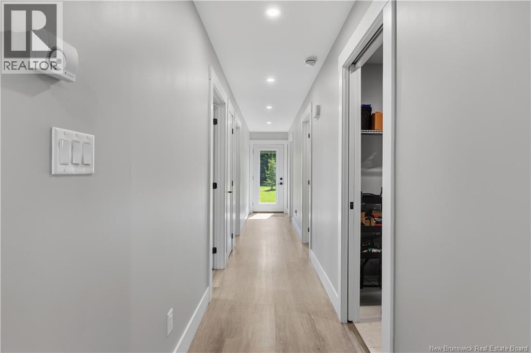
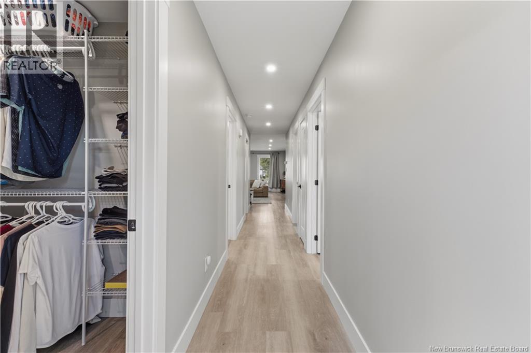
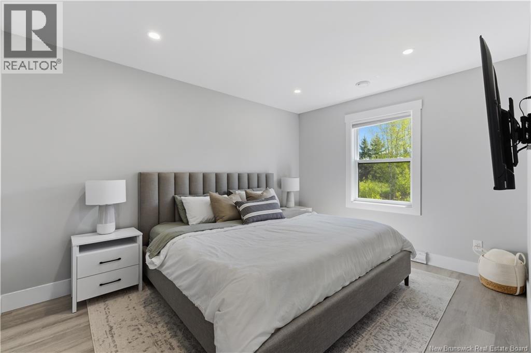
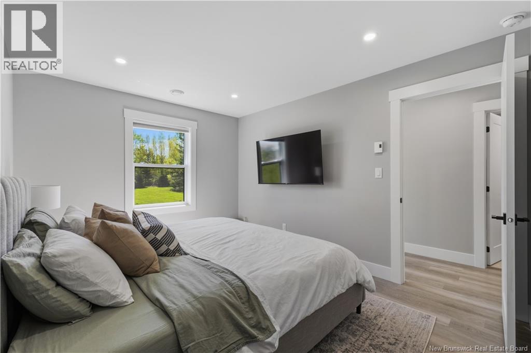
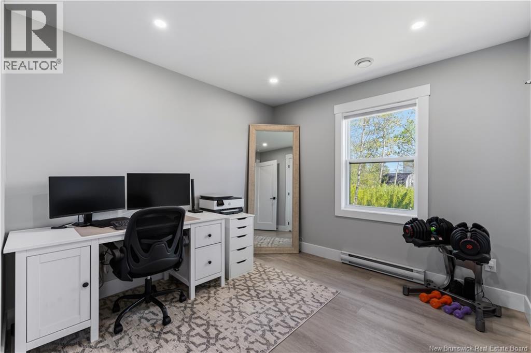
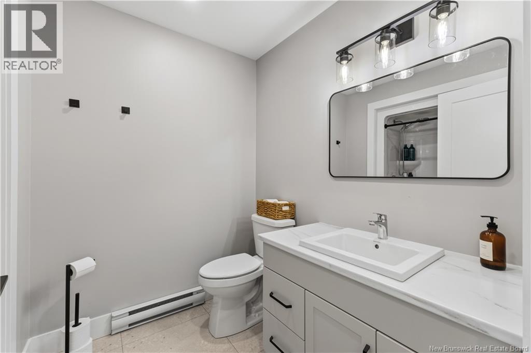
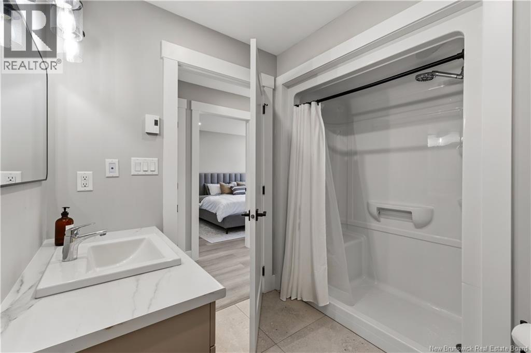
(OPEN HOUSE SUNDAY 1-2PM MAY 31)MOVE-IN READY home offering 2 SPACIOUS BEDROOMS, 1 MODERN BATHROOM, and a BRIGHT OPEN-CONCEPT LAYOUT designed for comfortable everyday living. Step inside to a SUN-FILLED LIVING SPACE featuring a warm and inviting atmosphere perfect for relaxing or entertaining. The stylish kitchen showcases MODERN FINISHES, AMPLE COUNTER SPACE, and a functional layout ideal for cooking and hosting family and friends. The cozy living room flows seamlessly into the dining area, creating the perfect gathering space. Step outside and enjoy your EXPANSIVE PRIVATE BACKYARD a rare feature for townhouse living offering plenty of space for GARDENING, ENTERTAINING, OUTDOOR ACTIVITIES, or simply relaxing in your own peaceful retreat. Located in a PEACEFUL AND PRIVATE SETTING while still being just minutes from LOCAL SHOPS, THE MARINA, RESTAURANTS, SCHOOLS, PARKS, and all essential amenities, this property combines COMFORT, CONVENIENCE, and LOCATION all in one. Whether you're looking for a LOW-MAINTENANCE HOME, RENTAL PROPERTY, or SMART INVESTMENT OPPORTUNITY, this property checks all the boxes. Dont miss your chance to own this stylish townhouse in one of Bouctouches desirable locations. Schedule your private viewing today! (id:61805)
Open House
This property has open houses!
1:00 pm
Ends at:2:00 pm
Property Details
| MLS® Number | NB140225 |
| Property Type | Single Family |
Building
| Bathroom Total | 1 |
| Bedrooms Above Ground | 2 |
| Bedrooms Total | 2 |
| Basement Type | None |
| Constructed Date | 2024 |
| Cooling Type | Heat Pump |
| Exterior Finish | Vinyl |
| Flooring Type | Laminate, Tile |
| Foundation Type | Slab |
| Heating Type | Heat Pump |
| Size Interior | 930 Sqft |
| Total Finished Area | 930 Sqft |
| Type | Row / Townhouse |
| Utility Water | Municipal Water |
Land
| Acreage | No |
| Sewer | Municipal Sewage System |
| Size Irregular | 918 |
| Size Total | 918 M2 |
| Size Total Text | 918 M2 |
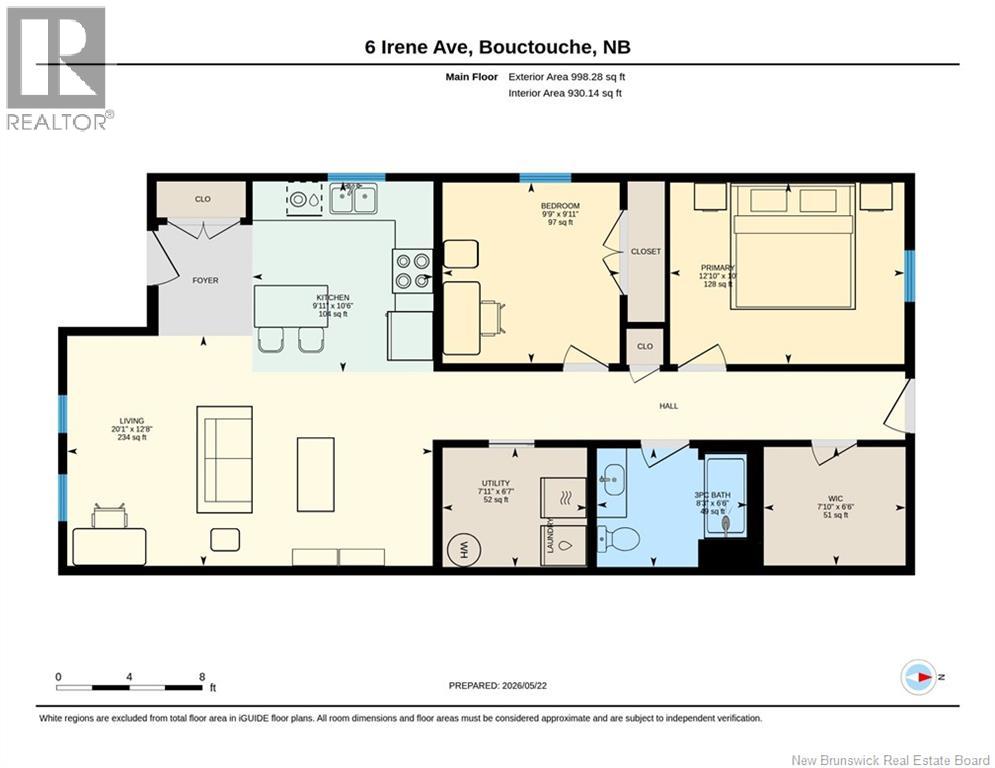
Rooms
| Level | Type | Length | Width | Dimensions |
|---|---|---|---|---|
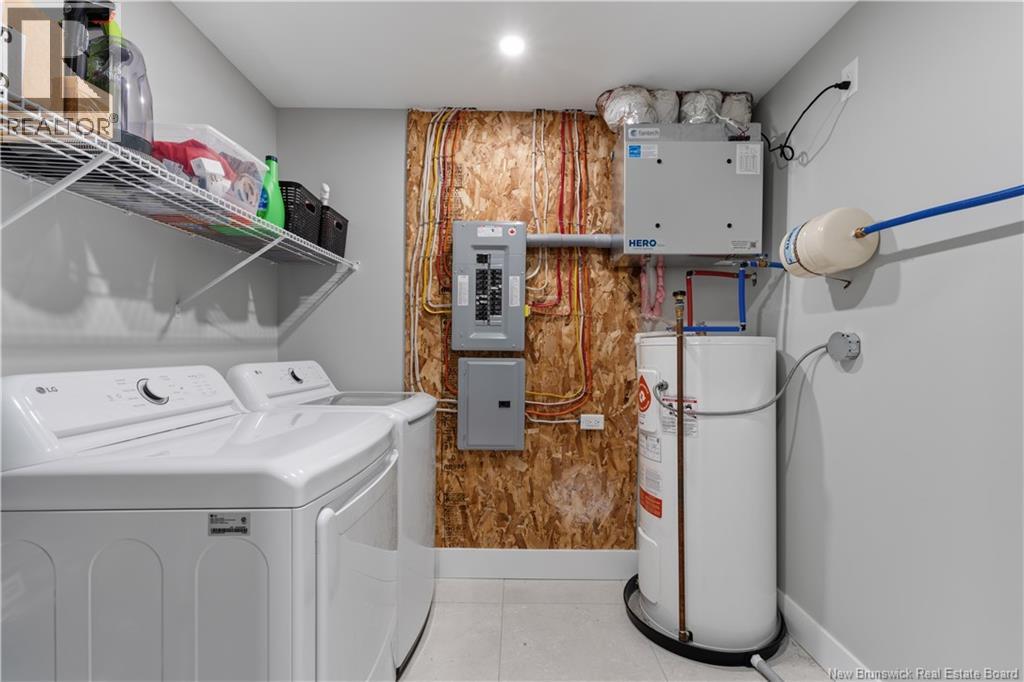
| Main Level | Laundry Room | 6'7'' x 7'11'' | ||
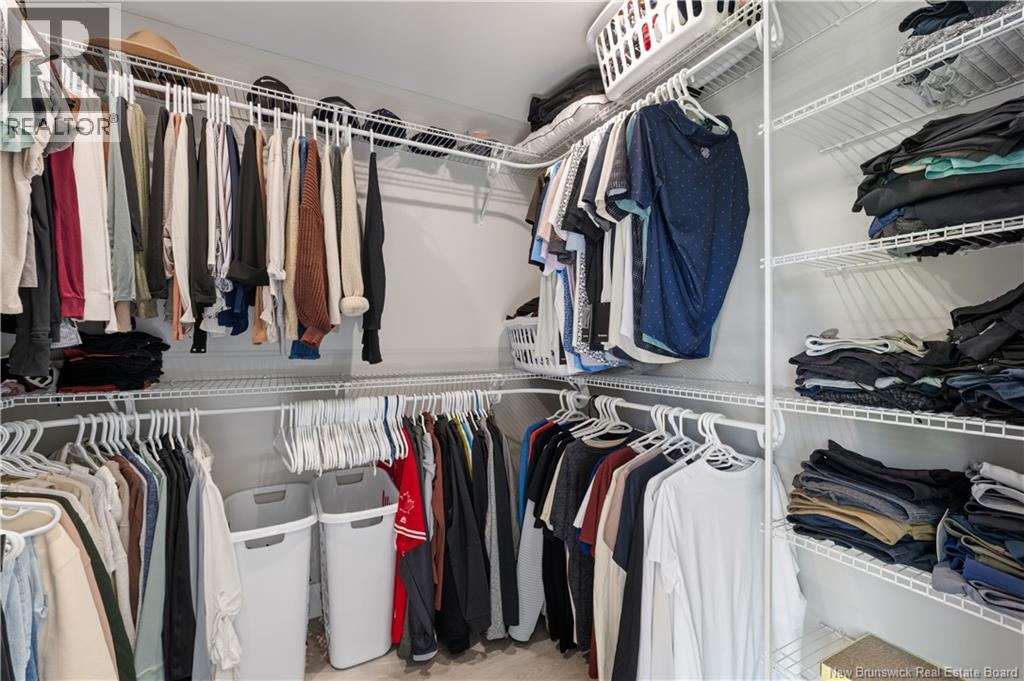
| Main Level | Other | 6'6'' x 7'11'' | ||
| Main Level | Bedroom | 10' x 12'10'' | ||
| Main Level | Bedroom | 9'11'' x 9'9'' | ||
| Main Level | 3pc Bathroom | 6'6'' x 8'3'' | ||
| Main Level | Living Room | 12'8'' x 20'1'' | ||
| Main Level | Kitchen | 10'6'' x 9'11'' |
Contact Us
Contact us for more information

The trademarks REALTOR®, REALTORS®, and the REALTOR® logo are controlled by The Canadian Real Estate Association (CREA) and identify real estate professionals who are members of CREA. The trademarks MLS®, Multiple Listing Service® and the associated logos are owned by The Canadian Real Estate Association (CREA) and identify the quality of services provided by real estate professionals who are members of CREA. The trademark DDF® is owned by The Canadian Real Estate Association (CREA) and identifies CREA's Data Distribution Facility (DDF®)
May 28 2026 06:43:06
New Brunswick Real Estate Board
Sotheby's International Realty Canada