
9146 Main Street Richibucto, New Brunswick E4W 4C4

$289,000
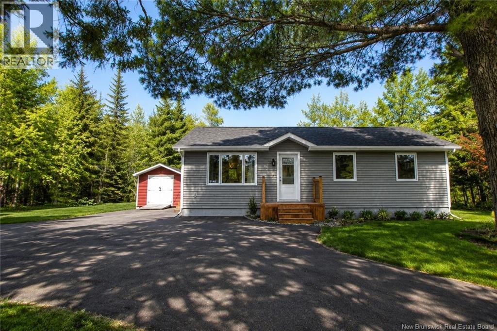
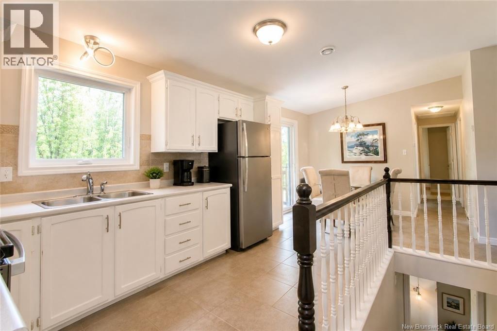
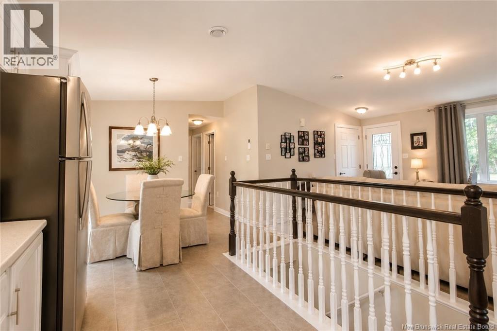
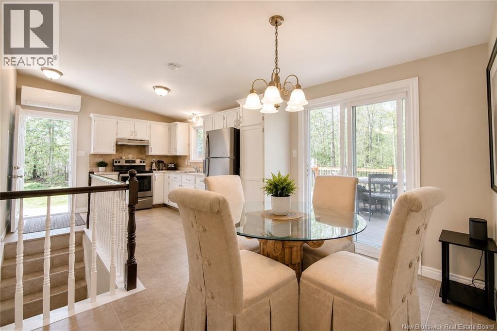
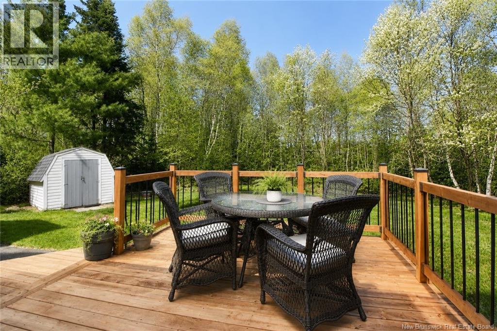
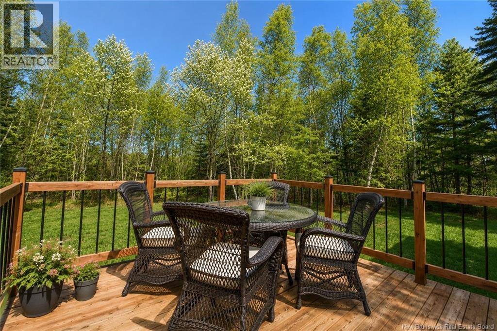
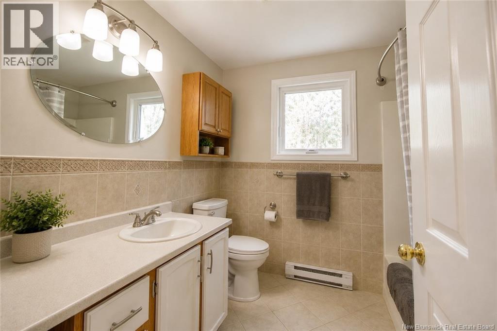
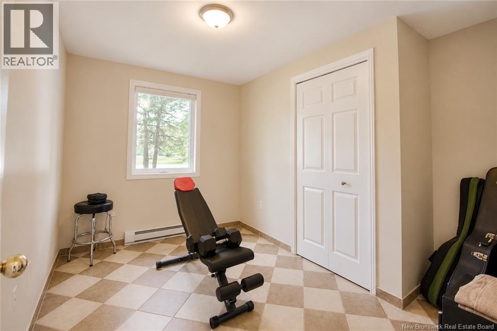
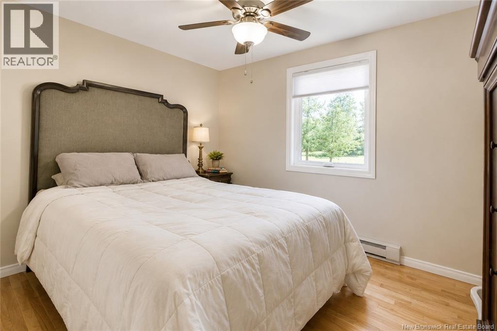
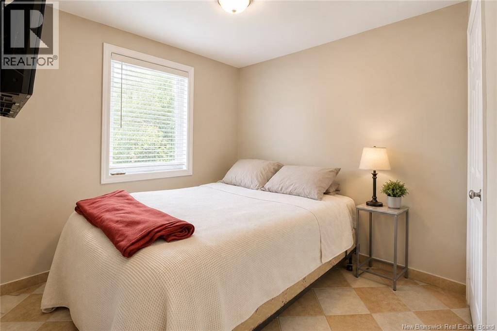
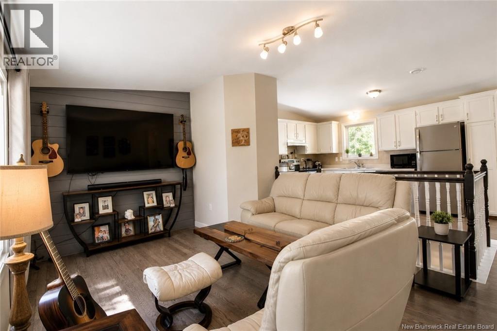
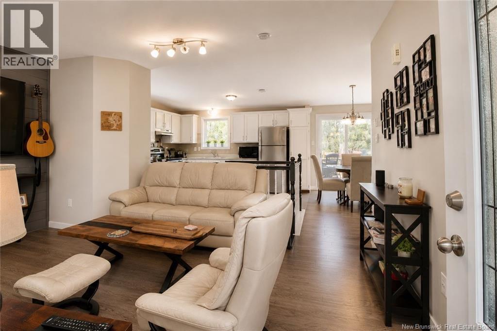
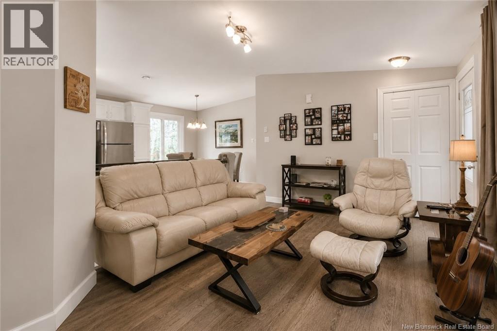
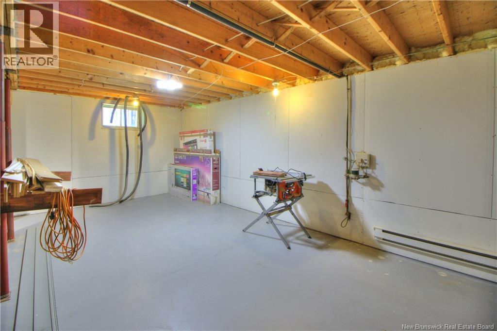
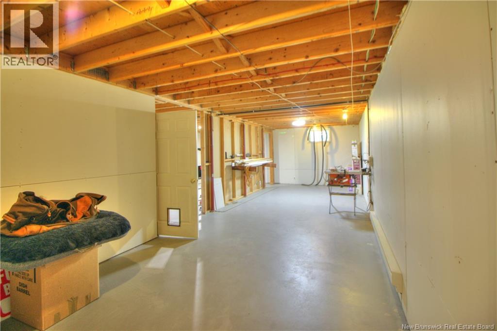
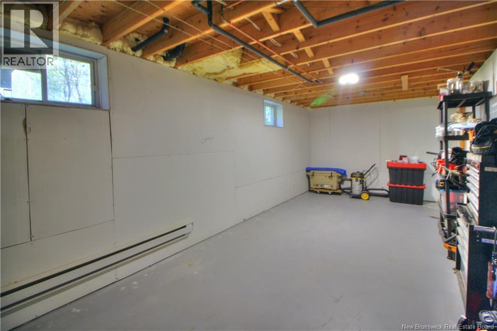
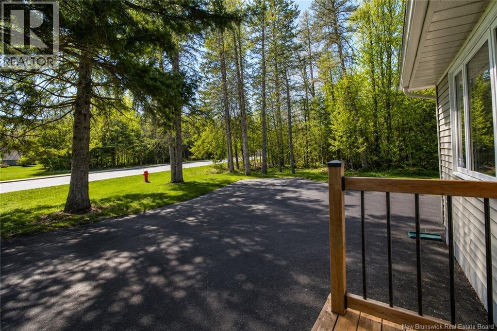
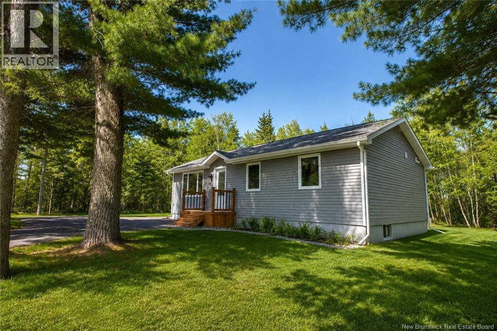
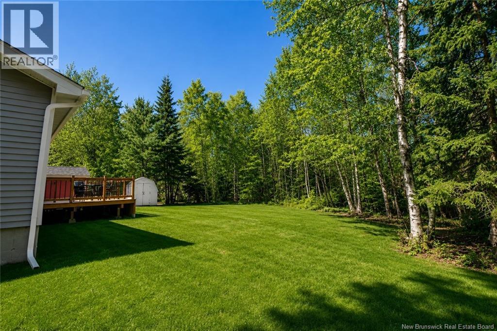
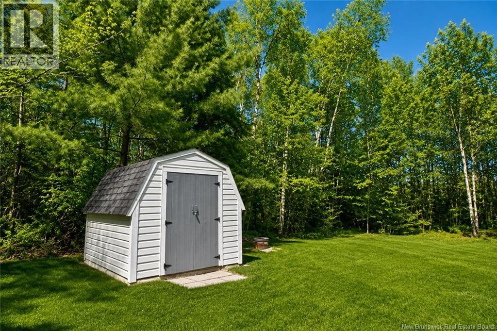
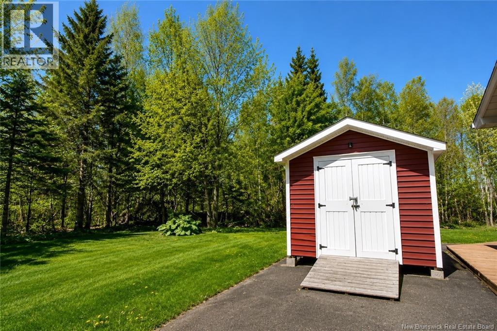
Welcome to 9146 Main Street in Richibucto! Tucked away on a beautifully private lot surrounded by mature trees, this well-maintained 3-bedroom, 1-bath home offers the perfect blend of privacy and convenience right in town. Drive up the paved driveway and enjoy a peaceful setting just minutes from schools, shopping, restaurants, clinics, and all local amenities. Inside, youll find a bright kitchen with plenty of cabinetry and a dining area that leads to a newly replaced back patio and private backyard. The home also features a spacious living room and a partially finished basement offering additional living space and storage potential. Numerous updates have already been completed, including all new triple-glazed windows, new siding, new exterior doors, new patio door, new eavestroughs, new decks and landing, and beautiful new hardwood floors. A great storage shed adds even more functionality to the property. Located near the Richibucto River, Kouchibouguac National Park, beaches, and endless recreation opportunities, this property is a fantastic option for first-time buyers, downsizers, or anyone looking for a move-in-ready home in a great location. Under an hour to cities of Moncton or Miramichi. Book your private showing today! (id:61805)
Property Details
| MLS® Number | NB140200 |
| Property Type | Single Family |
| Amenities Near By | Recreation Nearby, Shopping |
| Features | Balcony/deck/patio |
| Structure | Shed |
Building
| Bathroom Total | 1 |
| Bedrooms Above Ground | 3 |
| Bedrooms Total | 3 |
| Basement Development | Unfinished |
| Basement Type | Full (unfinished) |
| Cooling Type | Heat Pump |
| Exterior Finish | Vinyl |
| Flooring Type | Laminate, Tile |
| Foundation Type | Concrete |
| Heating Fuel | Electric |
| Heating Type | Baseboard Heaters, Heat Pump |
| Size Interior | 997 Sqft |
| Total Finished Area | 997 Sqft |
| Type | House |
| Utility Water | Municipal Water |
Land
| Access Type | Year-round Access, Public Road |
| Acreage | No |
| Land Amenities | Recreation Nearby, Shopping |
| Landscape Features | Landscaped |
| Sewer | Septic System |
| Size Irregular | 0.51 |
| Size Total | 0.51 Ac |
| Size Total Text | 0.51 Ac |
Rooms
| Level | Type | Length | Width | Dimensions |
|---|---|---|---|---|
| Basement | Storage | 37'9'' x 21'10'' | ||
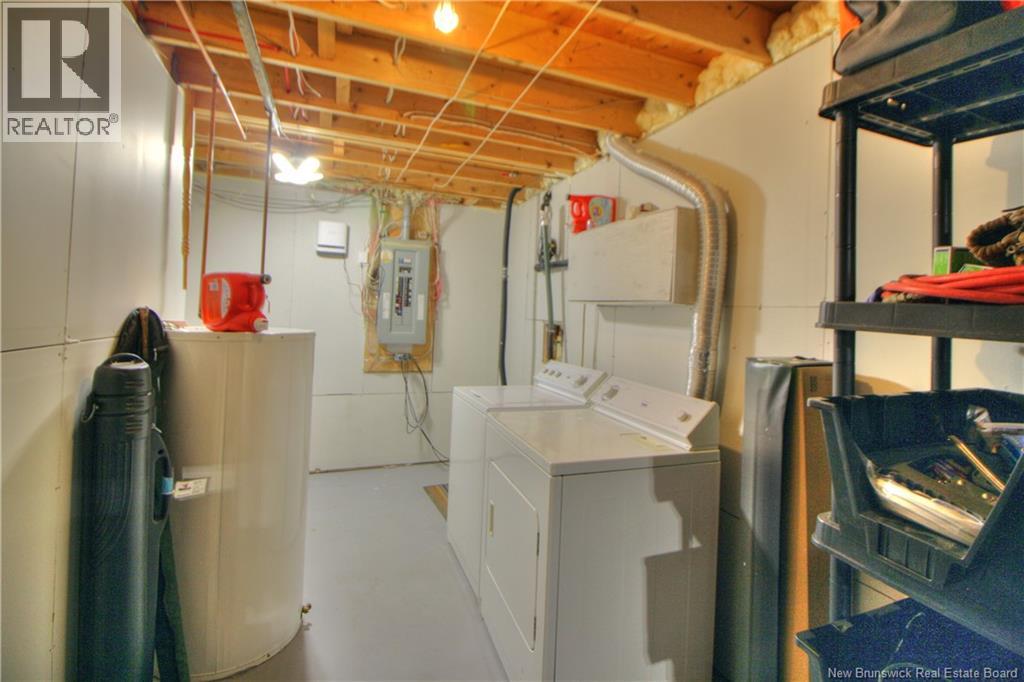
| Basement | Laundry Room | X | ||
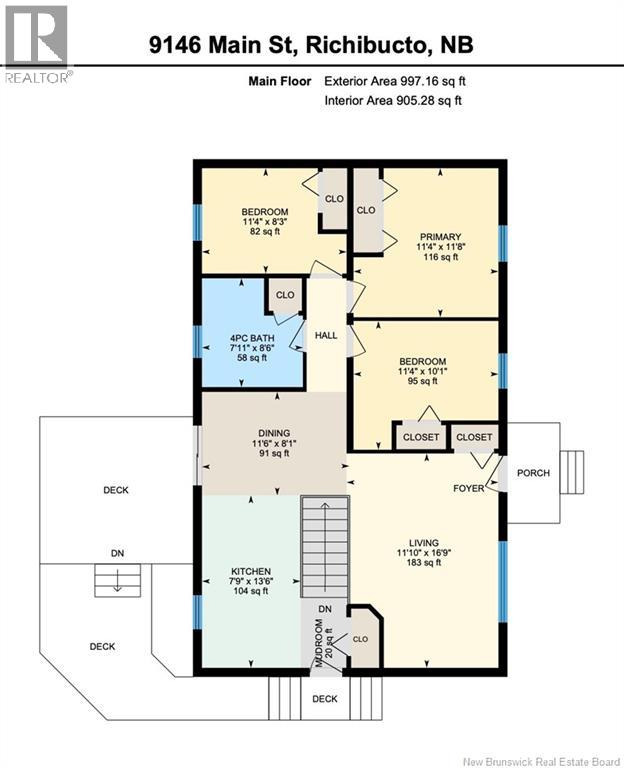
| Main Level | 4pc Bathroom | 7'11'' x 8'6'' | ||
| Main Level | Bedroom | 11'4'' x 11'8'' | ||
| Main Level | Bedroom | 11'4'' x 8'3'' | ||
| Main Level | Bedroom | 11'4'' x 10'1'' | ||
| Main Level | Living Room | 11'10'' x 16'9'' | ||
| Main Level | Dining Room | 11'6'' x 8'1'' | ||
| Main Level | Kitchen | 7'9'' x 13'6'' | ||
| Main Level | Foyer | X |
Contact Us
Contact us for more information

The trademarks REALTOR®, REALTORS®, and the REALTOR® logo are controlled by The Canadian Real Estate Association (CREA) and identify real estate professionals who are members of CREA. The trademarks MLS®, Multiple Listing Service® and the associated logos are owned by The Canadian Real Estate Association (CREA) and identify the quality of services provided by real estate professionals who are members of CREA. The trademark DDF® is owned by The Canadian Real Estate Association (CREA) and identifies CREA's Data Distribution Facility (DDF®)
May 25 2026 07:12:26
New Brunswick Real Estate Board
Keller Williams Capital Realty