
27 Chiasson Road Caraquet, New Brunswick E1W 1A3

$319,000
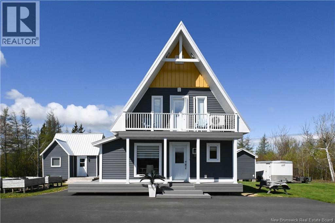
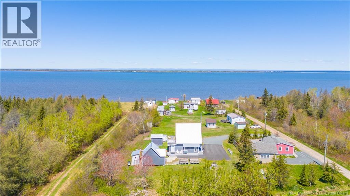
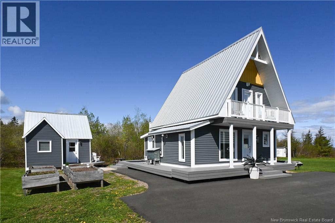
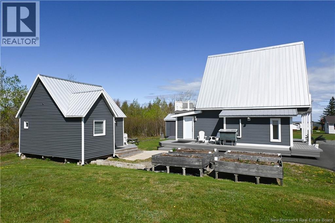
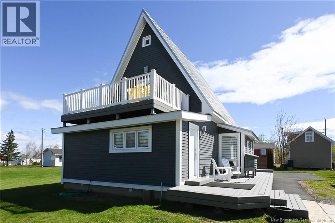
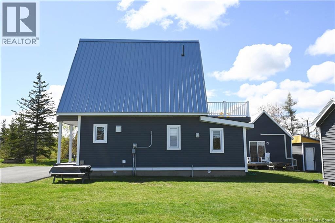
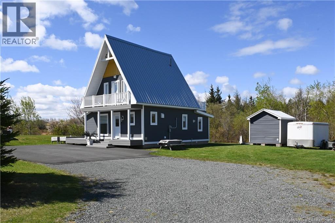
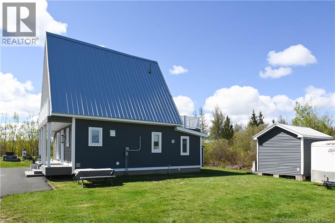
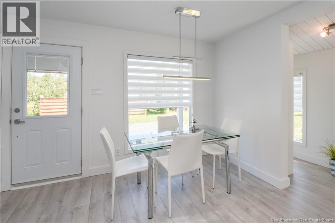
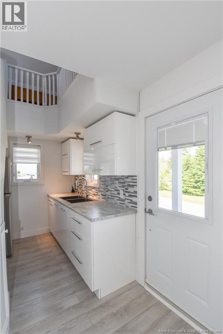
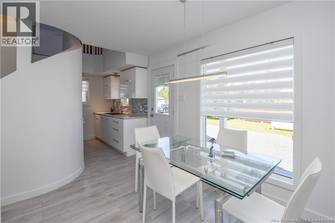
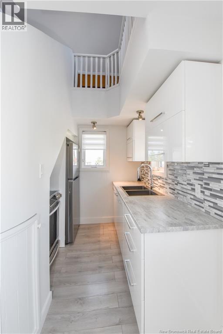
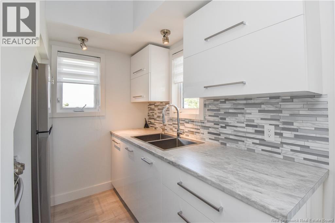
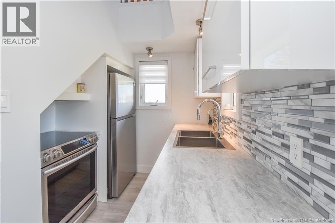
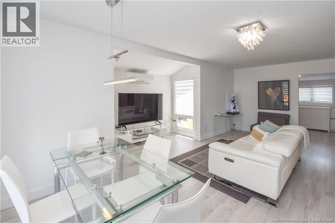
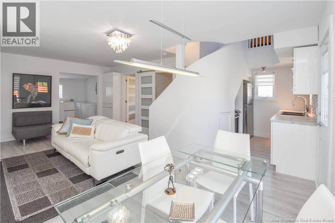
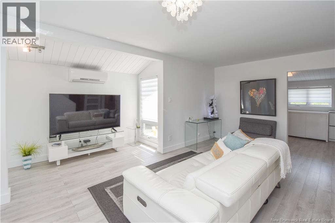
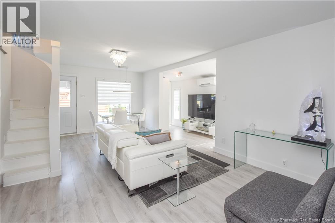
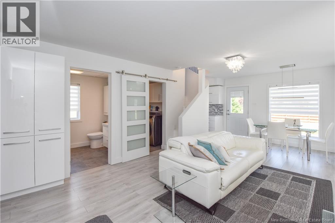
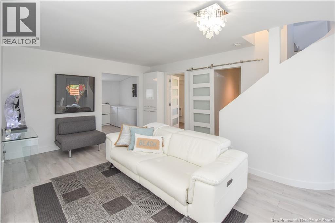
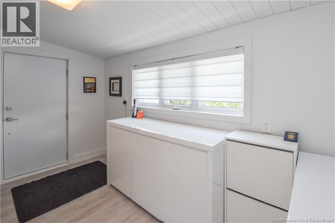
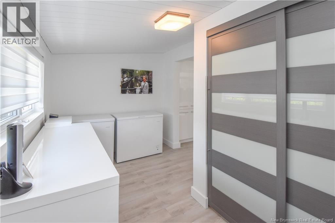
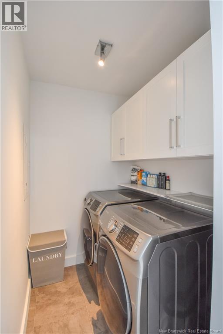
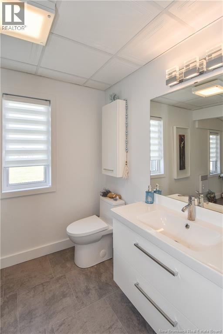
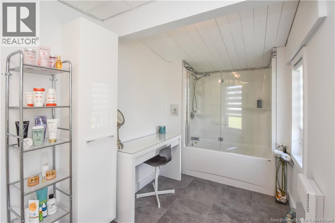
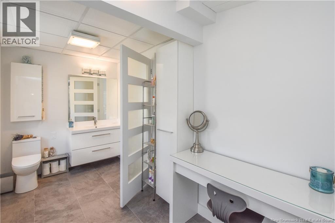
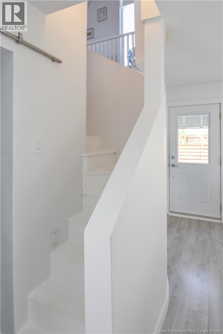
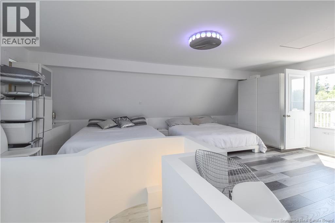
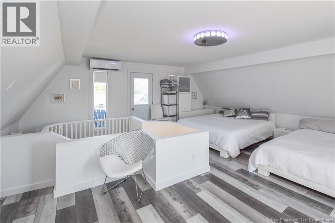
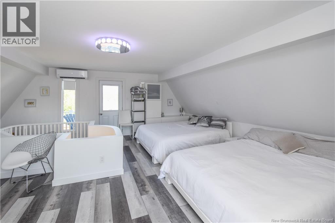
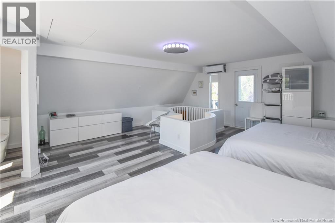
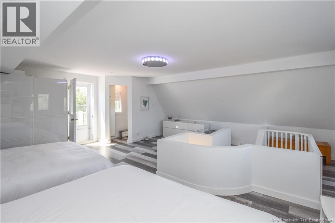
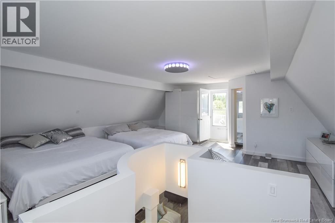
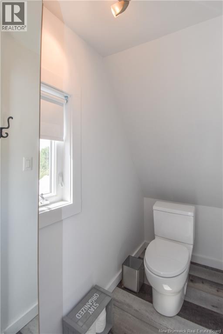
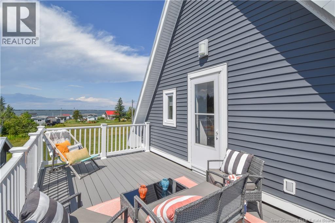
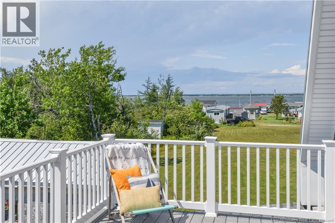
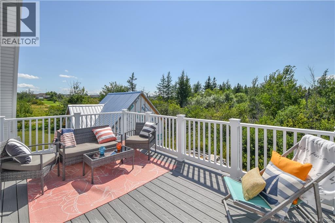
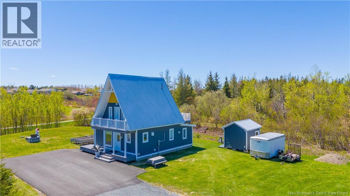
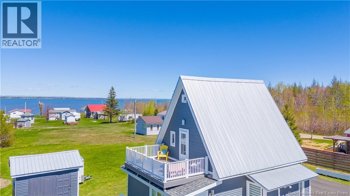
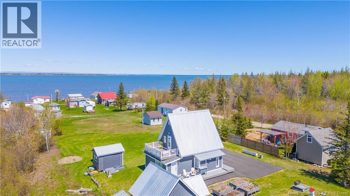
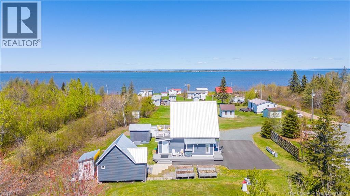
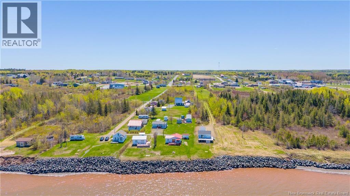
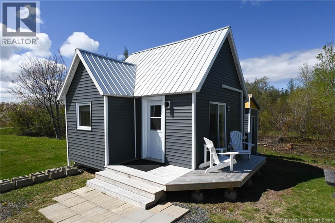
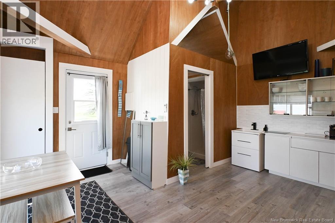
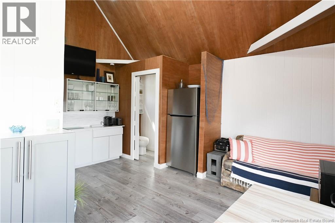
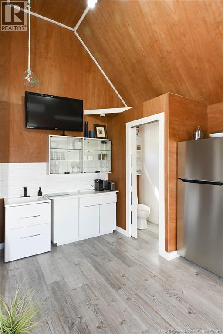
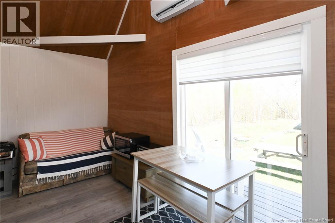
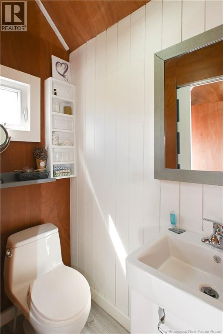
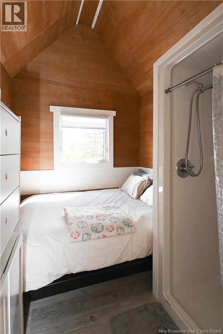
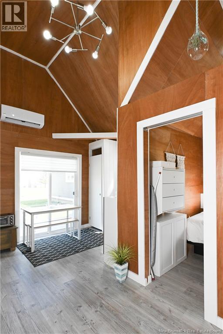
Stunning modern home with unique architecture and OCEAN VIEWS, located in the beautiful town of Caraquet!!! From the moment you step inside, youll be captivated by the charm and character of this exceptional property. The main floor features a beautiful open-concept layout offering a functional kitchen, a dining area, and a bright, inviting living room. You will also find a laundry area, a den that can be used as an office or storage space, and a luxurious full bathroom worthy of a design magazine. Upstairs, the spacious primary bedroom offers a private half bath and direct access to a stunning private terrace the perfect spot to enjoy the most spectacular sunsets over the Bay of Chaleur. As a bonus, the property also includes a charming guest house featuring one bedroom, a full bathroom, a kitchen, and a living room. This additional space could easily be used as an income-generating rental property. The location is ideal for outdoor enthusiasts, just steps away from the bike trail and snowmobile trails. Whether you are looking for a primary residence, a vacation getaway, or an investment property, one visit will make you fall in love with this unique place! Appliances and storage shed included! (id:61805)
Property Details
| MLS® Number | NB140308 |
| Property Type | Single Family |
| Equipment Type | None |
| Features | Balcony/deck/patio |
| Rental Equipment Type | None |
| Structure | Shed |
Building
| Bathroom Total | 2 |
| Bedrooms Above Ground | 1 |
| Bedrooms Total | 1 |
| Cooling Type | Heat Pump |
| Exterior Finish | Vinyl |
| Flooring Type | Ceramic, Laminate |
| Foundation Type | Concrete |
| Half Bath Total | 1 |
| Heating Fuel | Electric |
| Heating Type | Heat Pump |
| Stories Total | 2 |
| Size Interior | 1,095 Sqft |
| Total Finished Area | 1095 Sqft |
| Type | House |
| Utility Water | Well |
Land
| Access Type | Year-round Access, Public Road |
| Acreage | No |
| Landscape Features | Landscaped |
| Sewer | Septic System |
| Size Irregular | 0.26 |
| Size Total | 0.26 Ac |
| Size Total Text | 0.26 Ac |
Rooms
| Level | Type | Length | Width | Dimensions |
|---|---|---|---|---|
| Second Level | 2pc Bathroom | 7'8'' x 3'4'' | ||
| Second Level | Bedroom | 19'9'' x 21'1'' | ||
| Main Level | Kitchen | 7'10'' x 7'3'' | ||
| Main Level | Office | 12'7'' x 5'4'' | ||
| Main Level | Dining Room | 5'4'' x 8'0'' | ||
| Main Level | Living Room | 15'10'' x 14'3'' | ||
| Main Level | Bath (# Pieces 1-6) | 6'5'' x 15'4'' | ||
| Main Level | Laundry Room | 5'10'' x 4'9'' |
Contact Us
Contact us for more information

The trademarks REALTOR®, REALTORS®, and the REALTOR® logo are controlled by The Canadian Real Estate Association (CREA) and identify real estate professionals who are members of CREA. The trademarks MLS®, Multiple Listing Service® and the associated logos are owned by The Canadian Real Estate Association (CREA) and identify the quality of services provided by real estate professionals who are members of CREA. The trademark DDF® is owned by The Canadian Real Estate Association (CREA) and identifies CREA's Data Distribution Facility (DDF®)
May 28 2026 02:43:05
New Brunswick Real Estate Board
Royal LePage Parkwood Realty