
3205 Route 104 Upper Hainesville, New Brunswick E6E 1J1

$399,000
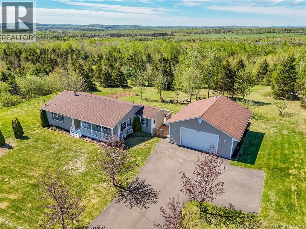
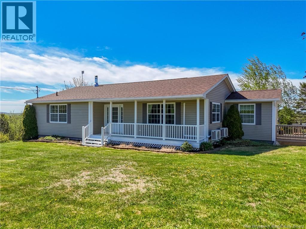
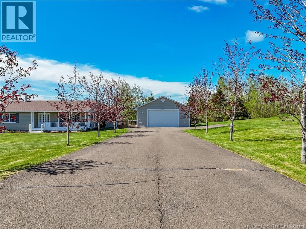
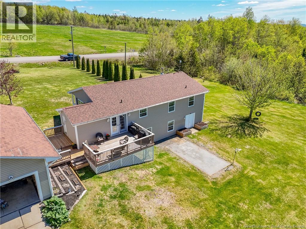
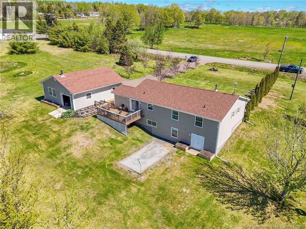
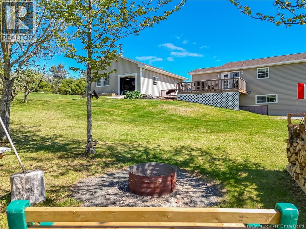
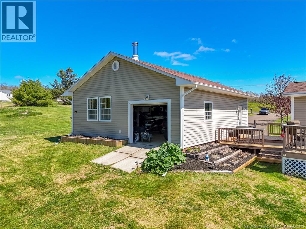
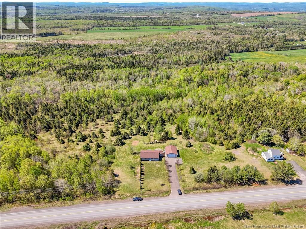
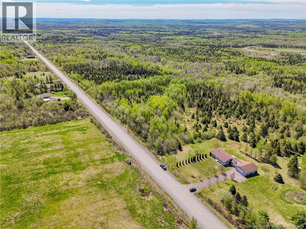
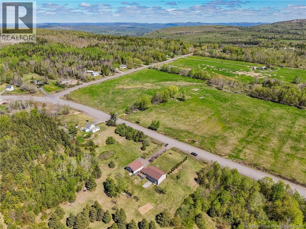
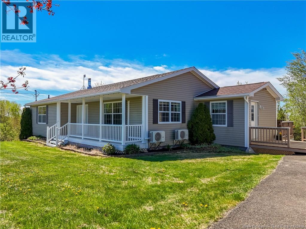
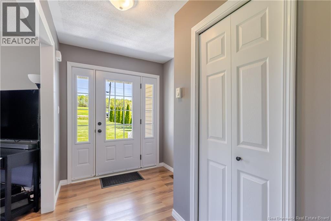
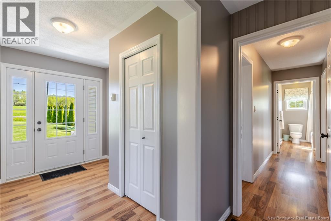
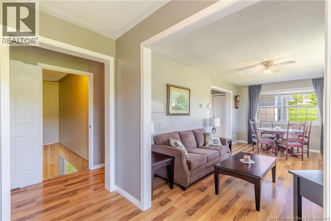
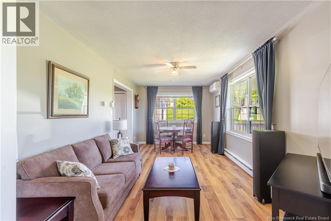
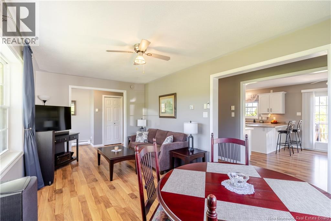
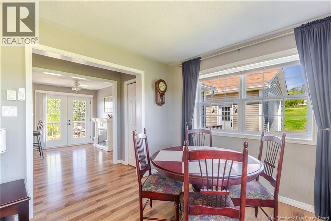
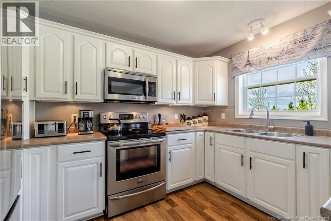
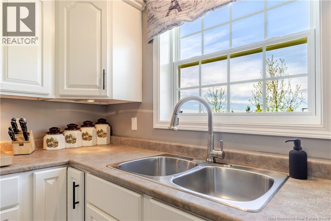
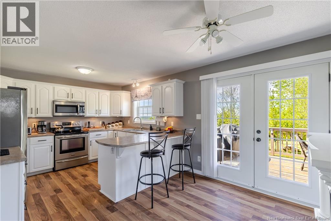
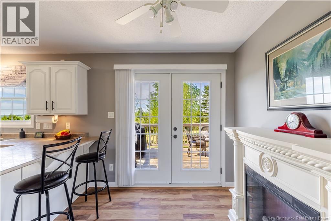
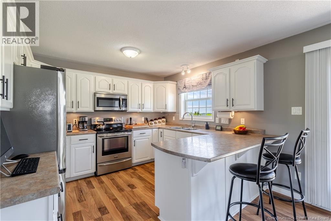
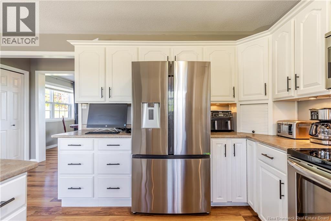
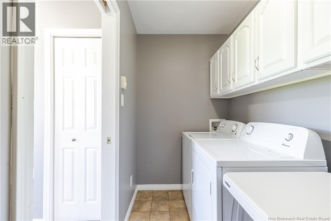
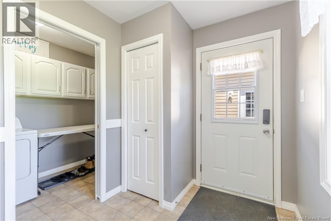
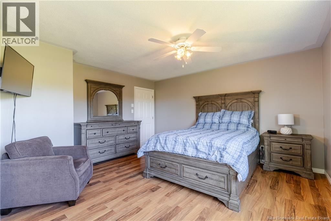
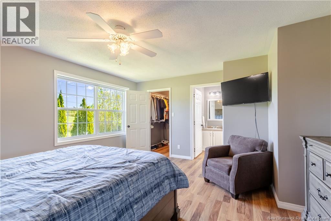
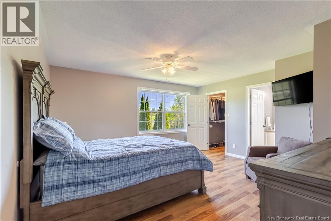
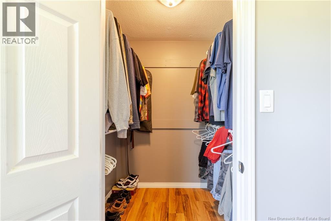
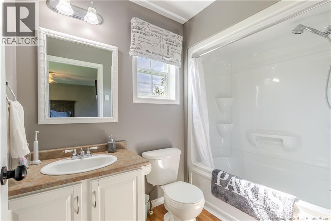
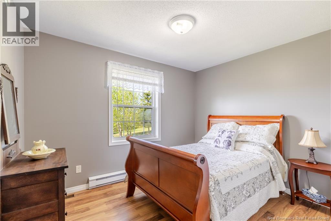
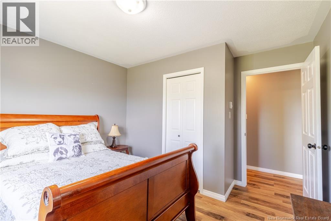
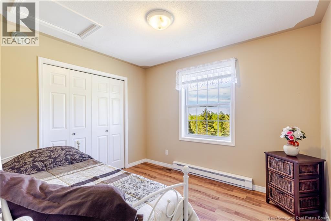
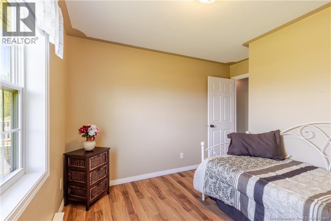
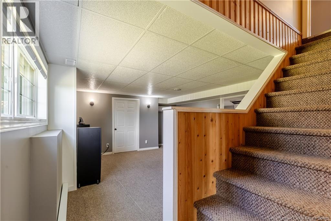
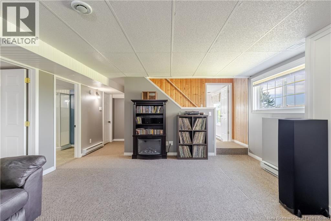
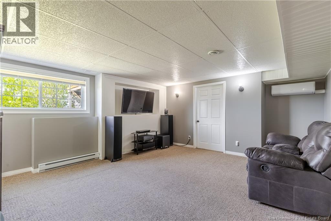
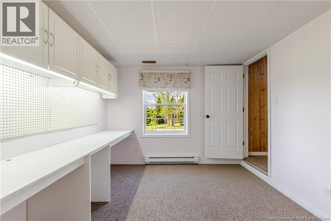
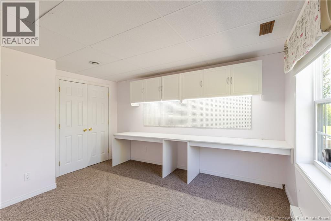
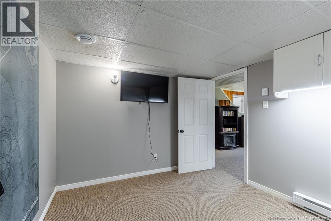
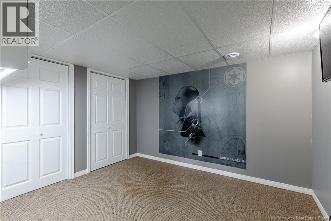
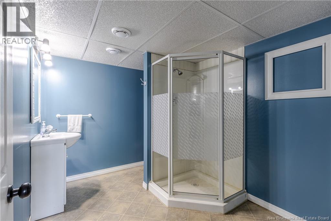
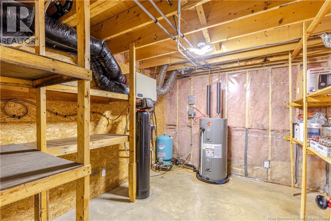
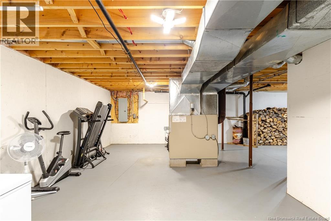
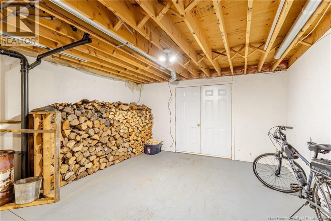
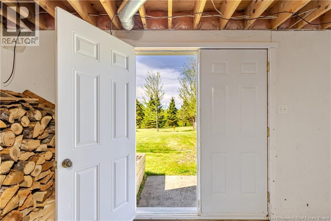
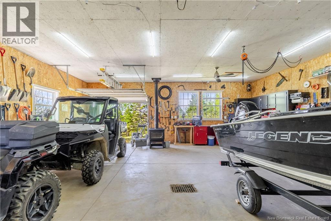
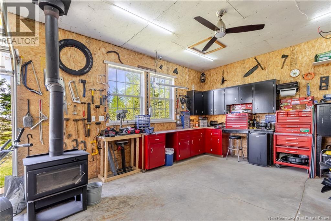
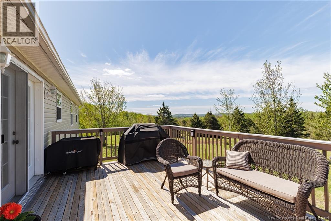
Welcome to 3205 Route 104, Upper Hainesville, a beautiful country property nestled at the base of Crabbe Mountain with breathtaking panoramic views of rolling hills and valleys as far as the eye can see. This spacious home offers the perfect blend of comfort, recreation, and rural charm, just 15 minutes from the Town of Nackawic and all its amenities including schools, grocery stores, restaurants, golf course, marina, and the world's largest axe attraction. Outdoor enthusiasts will love being minutes from Crabbe Mountain Ski Resort, year-round trails for ATV'ing and snowmobiling, live entertainment and dining at the mountain inn, and endless opportunities for adventure. The home features a welcoming front porch, upgraded back deck, apple trees, garden space, and fire pit area perfect for enjoying the peaceful surroundings. Inside, you'll find a functional mudroom/laundry entry, warm wood cabinetry, patio doors off the kitchen, two heat pumps, ample storage, and a spacious primary bedroom complete with walk-in closet and large ensuite. Upstairs offers 2 additional bedrooms, while the finished basement includes 2 more bedrooms, a full bath, storage space, and separate entrance access with potential for an in-law suite or rental opportunity. The wood furnace room features convenient double doors for bringing in wood. Additional features include a 200-amp electrical panel, owned water heater, iron filter, laminate and carpet flooring, and Xplore internet availability. The insulated and heated garage with woodstove makes the perfect workshop or hobby space. (id:61805)
Property Details
| MLS® Number | NB139935 |
| Property Type | Single Family |
| Amenities Near By | Ski Hill, Recreation Nearby |
| Equipment Type | None |
| Features | Balcony/deck/patio |
| Rental Equipment Type | None |
Building
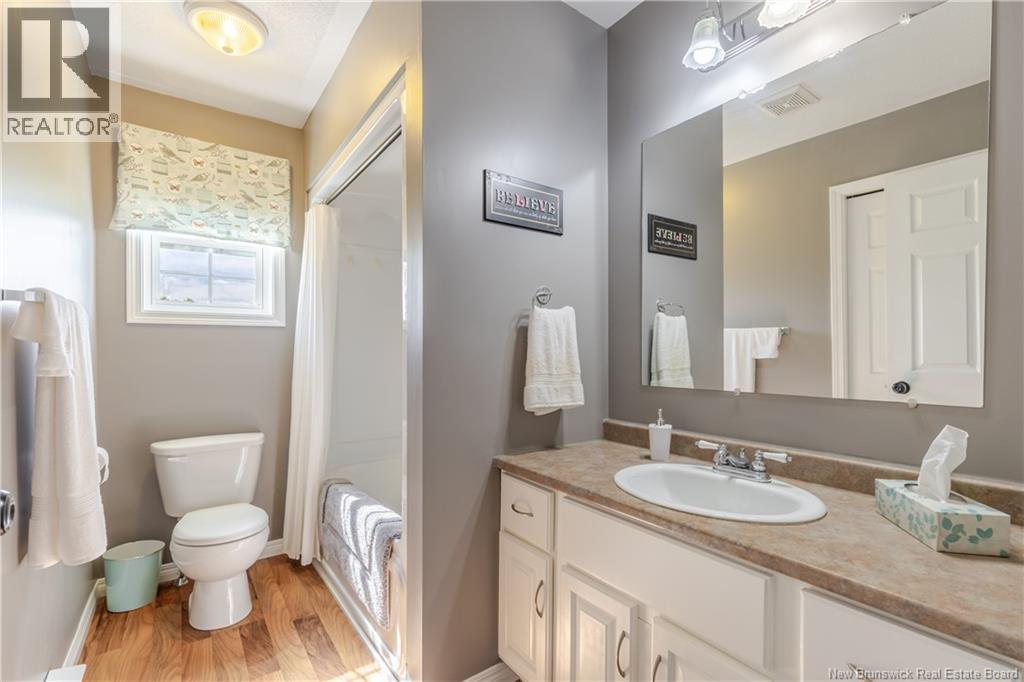
| Bathroom Total | 3 |
| Bedrooms Above Ground | 3 |
| Bedrooms Below Ground | 2 |
| Bedrooms Total | 5 |
| Architectural Style | Bungalow, 2 Level |
| Basement Development | Finished |
| Basement Features | Walk Out |
| Basement Type | Full (finished) |
| Constructed Date | 2008 |
| Cooling Type | Heat Pump |
| Exterior Finish | Vinyl |
| Flooring Type | Carpeted, Laminate |
| Foundation Type | Concrete |
| Heating Fuel | Electric, Wood |
| Heating Type | Heat Pump, Stove |
| Stories Total | 1 |
| Size Interior | 2,070 Sqft |
| Total Finished Area | 2070 Sqft |
| Type | House |
| Utility Water | Well |
Parking
| Detached Garage | |
| Heated Garage |
Land
| Access Type | Year-round Access, Public Road |
| Acreage | Yes |
| Land Amenities | Ski Hill, Recreation Nearby |
| Sewer | Septic System |
| Size Irregular | 6090 |
| Size Total | 6090 M2 |
| Size Total Text | 6090 M2 |
Rooms
| Level | Type | Length | Width | Dimensions |
|---|---|---|---|---|
| Basement | Other | 29'9'' x 24'1'' | ||
| Basement | Utility Room | 12'0'' x 11'4'' | ||
| Basement | Bedroom | 12'8'' x 10'0'' | ||
| Basement | Bath (# Pieces 1-6) | 9'6'' x 7'5'' | ||
| Basement | Family Room | 26'0'' x 15'4'' | ||
| Main Level | Bath (# Pieces 1-6) | 9'3'' x 9'10'' | ||
| Main Level | Laundry Room | 9'11'' x 6'8'' | ||
| Main Level | Bedroom | 11'4'' x 11'3'' | ||
| Main Level | Bedroom | 11'4'' x 10'11'' | ||
| Main Level | Ensuite | 8'10'' x 5'7'' | ||
| Main Level | Other | 5'11'' x 5'7'' | ||
| Main Level | Primary Bedroom | 15'1'' x 14'10'' | ||
| Main Level | Living Room | 12'11'' x 10'3'' | ||
| Main Level | Dining Room | 10'3'' x 5'6'' | ||
| Main Level | Kitchen | 18'6'' x 11'4'' | ||
| Main Level | Foyer | 9'11'' x 6'7'' |
Contact Us
Contact us for more information

The trademarks REALTOR®, REALTORS®, and the REALTOR® logo are controlled by The Canadian Real Estate Association (CREA) and identify real estate professionals who are members of CREA. The trademarks MLS®, Multiple Listing Service® and the associated logos are owned by The Canadian Real Estate Association (CREA) and identify the quality of services provided by real estate professionals who are members of CREA. The trademark DDF® is owned by The Canadian Real Estate Association (CREA) and identifies CREA's Data Distribution Facility (DDF®)
May 28 2026 04:02:10
New Brunswick Real Estate Board
Exit Realty Advantage