
22 Jeanne D'arc Street Rivière-À-La-Truite, New Brunswick E1X 2N4

$179,000
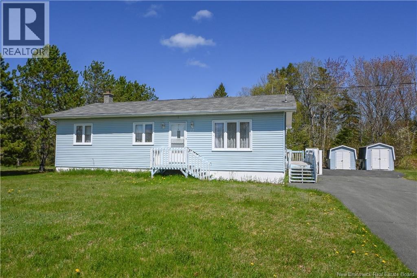
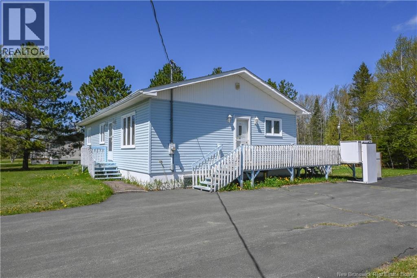
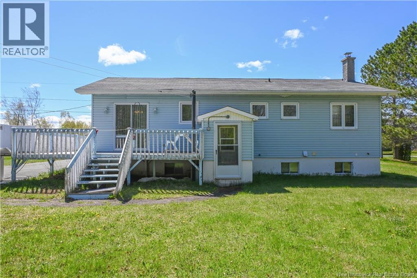
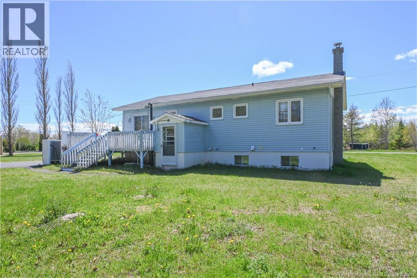
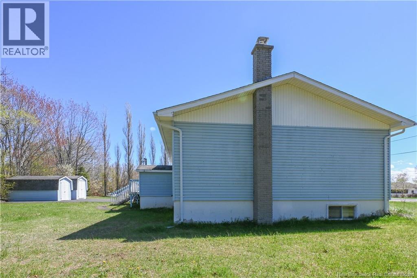
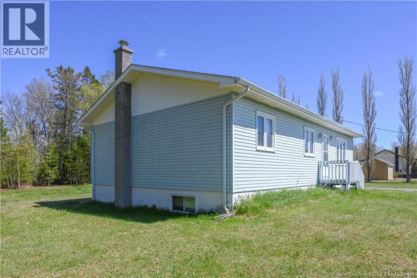
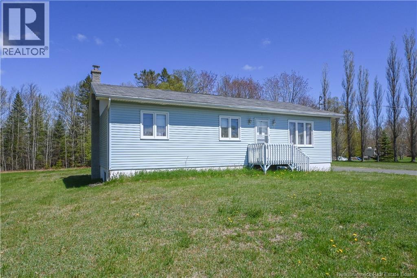
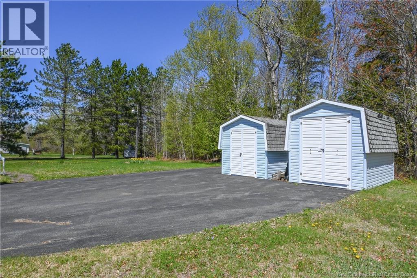
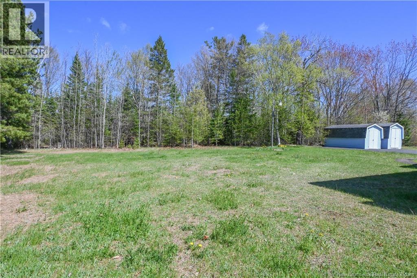
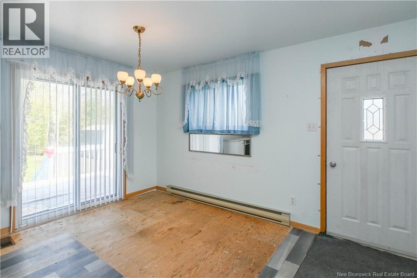
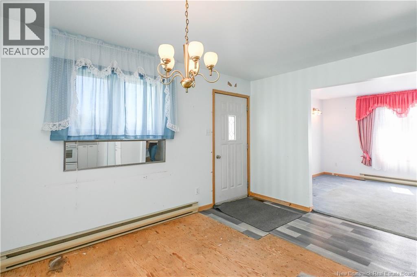
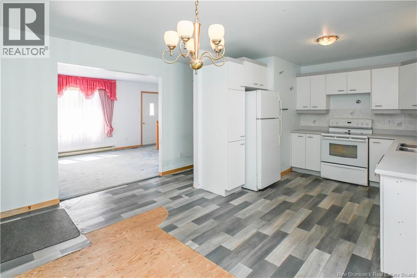
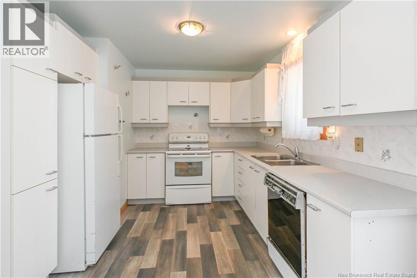
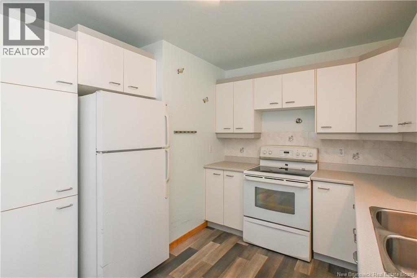
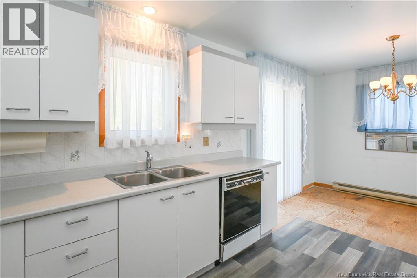
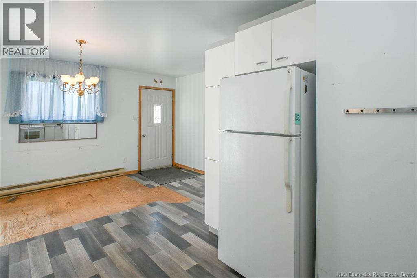
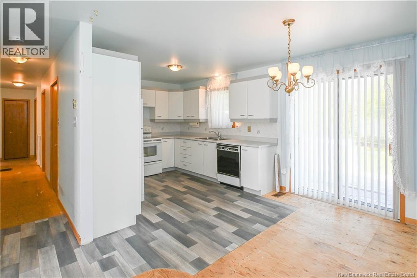
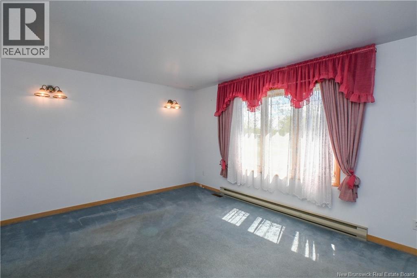
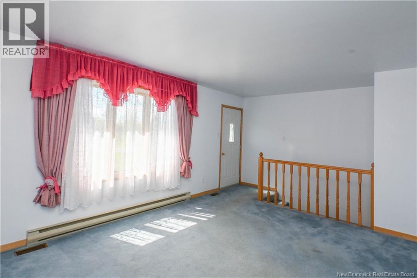
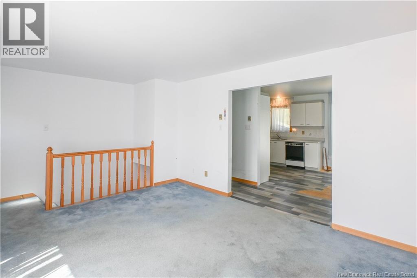
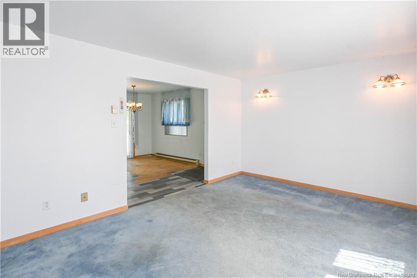
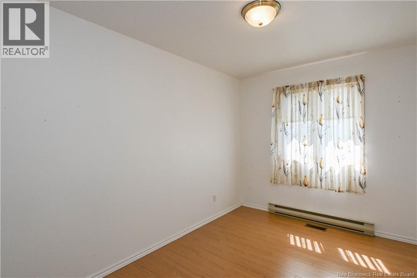
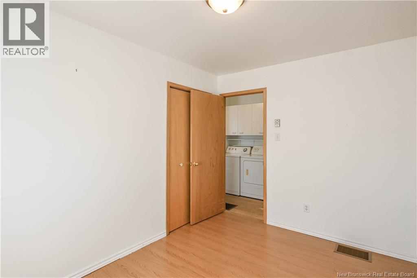
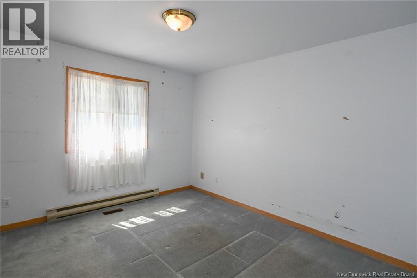
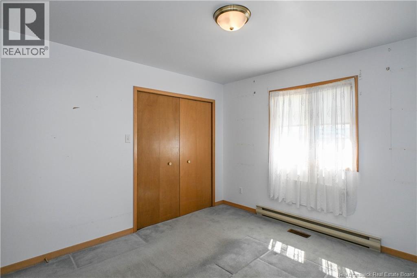
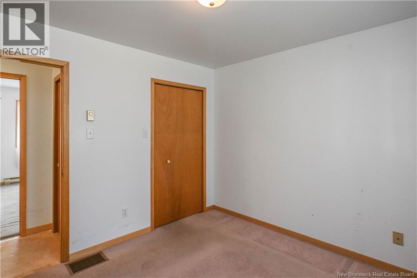
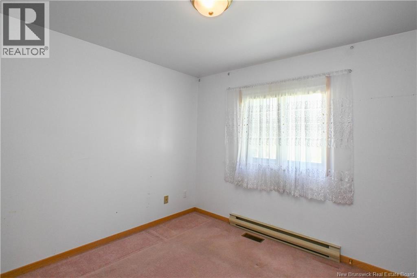
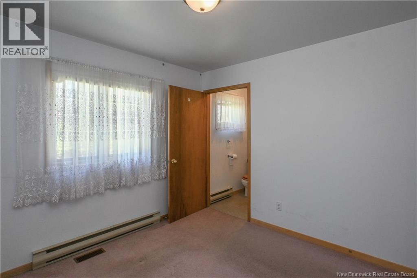
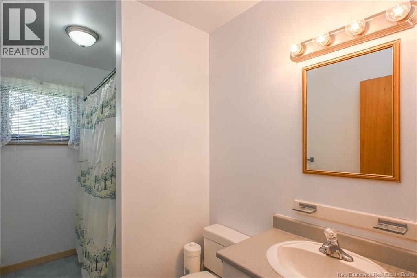
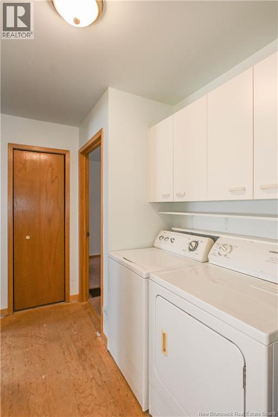
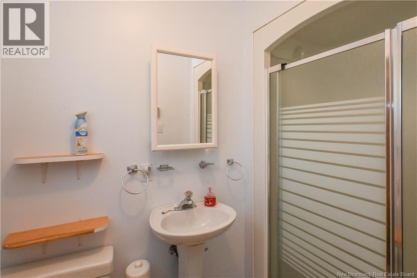
Beautiful home full of potential, located on a quiet and secluded street, where you will find peace and space for your family. Situated just 5 minutes from the heart of the town, this property offers quick access to many essential services, including grocery stores, pharmacies, schools, restaurants, and several other amenities. The home features, on the main floor, a functional kitchen with a dinette area, a spacious living room, a laundry area, a primary bedroom with a private bathroom, as well as two other well-sized bedrooms. The nearly finished basement offers several possibilities: creating a family room, adding additional bedrooms, or, with its separate entrance, establishing a home-based business. Outside, you will find a paved driveway as well as two storage sheds providing practical storage space. You will also enjoy a beautiful green backyard area that can be customized to your liking: garden, fire pit area, childrens play space, and much more. A property offering many possibilities according to your projects and lifestyle. (id:61805)
Property Details
| MLS® Number | NB140263 |
| Property Type | Single Family |
| Equipment Type | None |
| Rental Equipment Type | None |
| Structure | Shed |
Building
| Bathroom Total | 2 |
| Bedrooms Above Ground | 3 |
| Bedrooms Total | 3 |
| Architectural Style | Bungalow |
| Constructed Date | 1991 |
| Exterior Finish | Vinyl |
| Flooring Type | Carpeted, Laminate |
| Foundation Type | Concrete |
| Heating Fuel | Electric, Wood, Geo Thermal |
| Heating Type | Stove |
| Stories Total | 1 |
| Size Interior | 1,086 Sqft |
| Total Finished Area | 1086 Sqft |
| Type | House |
| Utility Water | Well |
Land
| Access Type | Year-round Access, Public Road |
| Acreage | Yes |
| Sewer | Septic System |
| Size Irregular | 1 |
| Size Total | 1 Ac |
| Size Total Text | 1 Ac |
Rooms
| Level | Type | Length | Width | Dimensions |
|---|---|---|---|---|
| Basement | Bath (# Pieces 1-6) | 4'11'' x 7'4'' | ||
| Main Level | Bath (# Pieces 1-6) | 5'11'' x 10'6'' | ||
| Main Level | Bedroom | 10'4'' x 10'3'' | ||
| Main Level | Bedroom | 11'10'' x 10'11'' | ||
| Main Level | Bedroom | 11'11'' x 8'6'' | ||
| Main Level | Living Room | 11'9'' x 15'1'' | ||
| Main Level | Kitchen | 19'2'' x 10'2'' |
Contact Us
Contact us for more information

The trademarks REALTOR®, REALTORS®, and the REALTOR® logo are controlled by The Canadian Real Estate Association (CREA) and identify real estate professionals who are members of CREA. The trademarks MLS®, Multiple Listing Service® and the associated logos are owned by The Canadian Real Estate Association (CREA) and identify the quality of services provided by real estate professionals who are members of CREA. The trademark DDF® is owned by The Canadian Real Estate Association (CREA) and identifies CREA's Data Distribution Facility (DDF®)
May 27 2026 11:50:33
New Brunswick Real Estate Board
Royal LePage Parkwood Realty