
927 Mapleton Road Moncton, New Brunswick E1G 2K6

$419,000
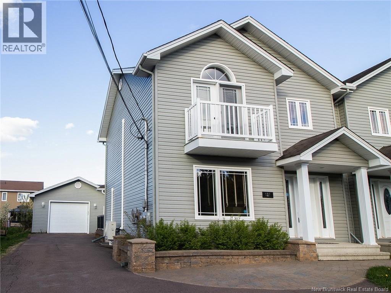
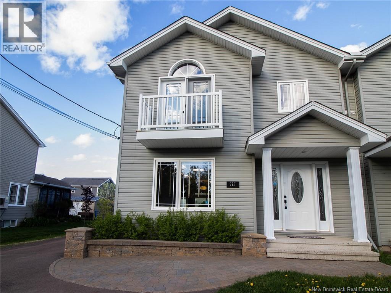
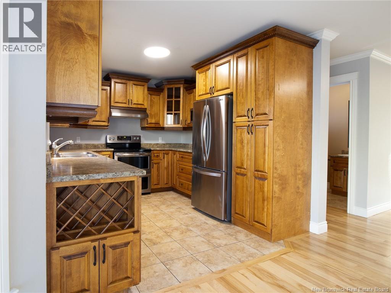
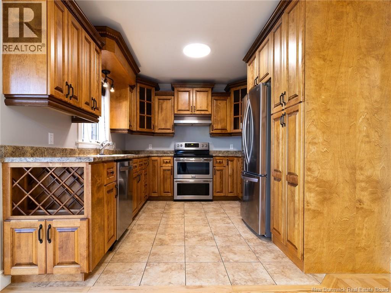
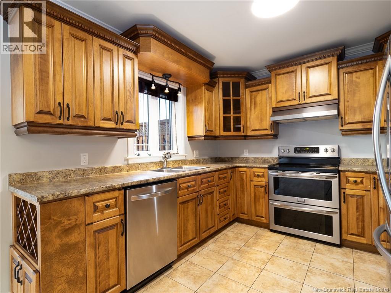
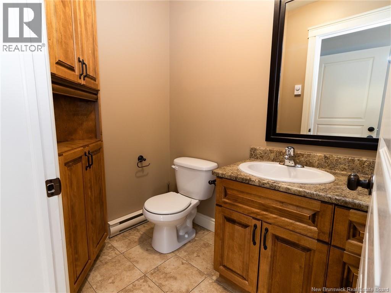
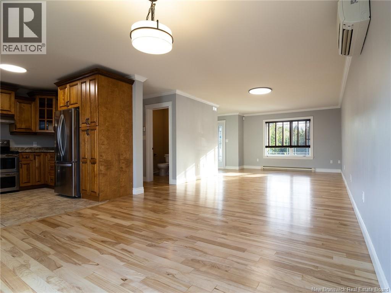
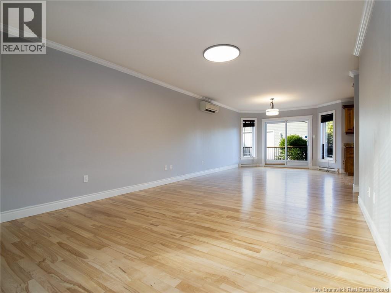
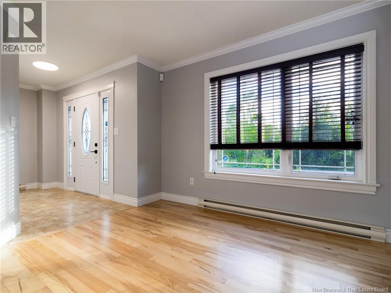
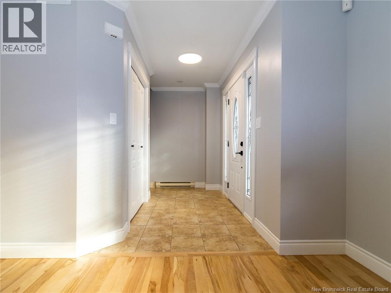
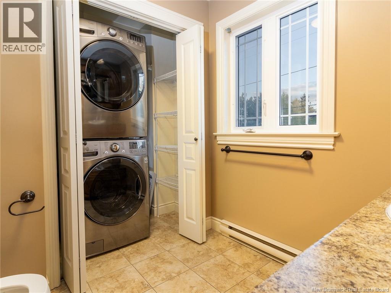
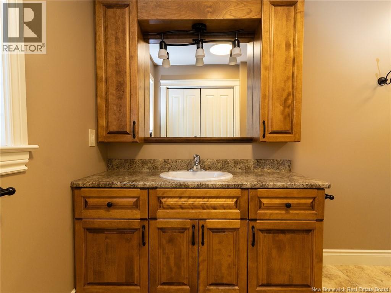
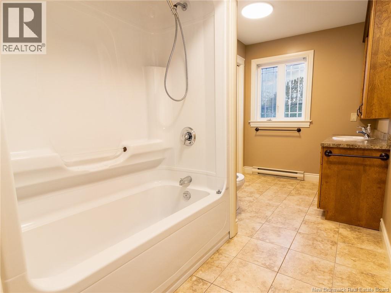
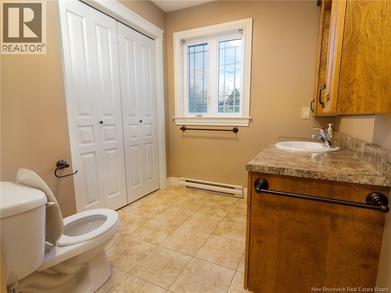
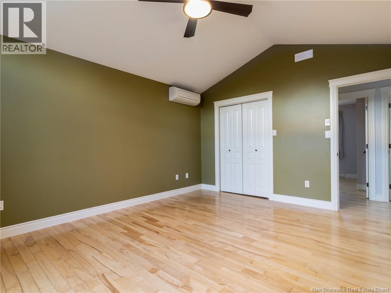
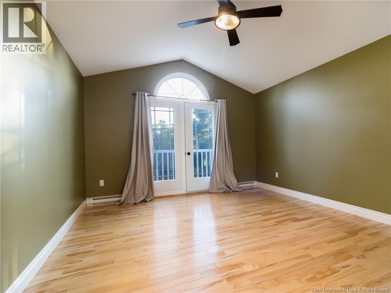
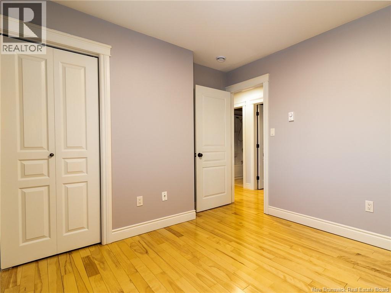
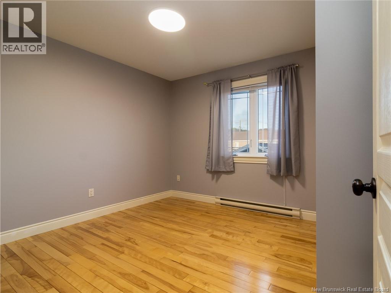
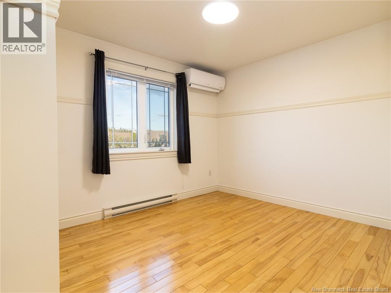
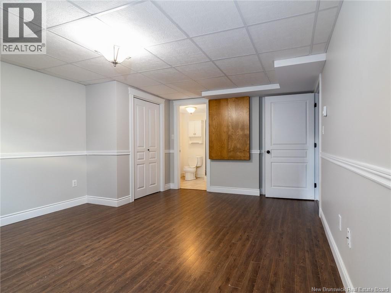
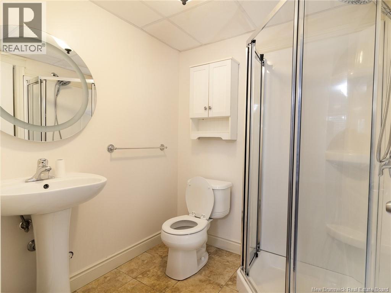
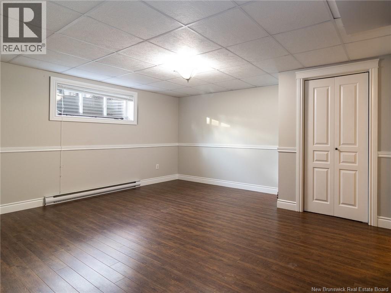
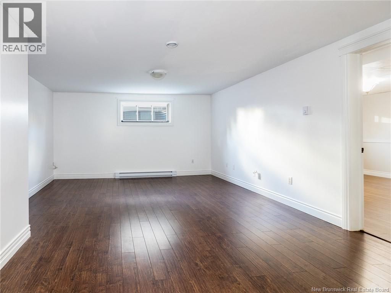
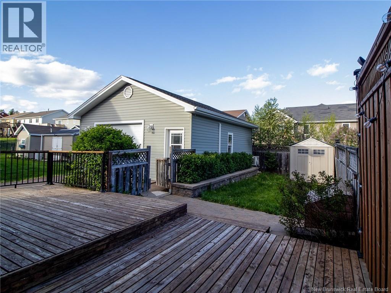
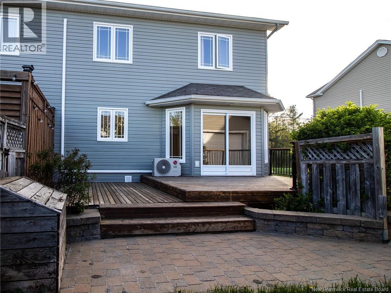
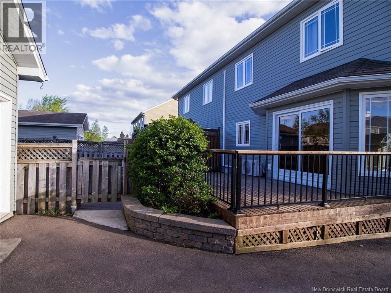
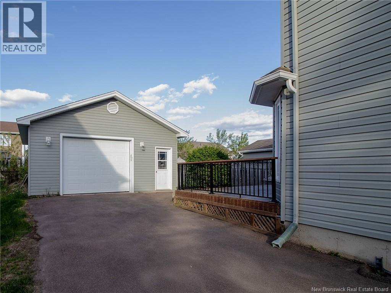
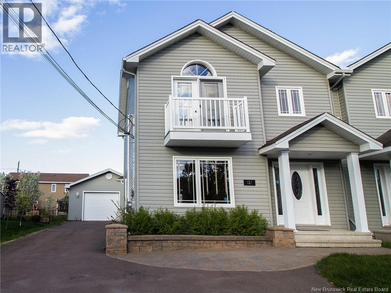
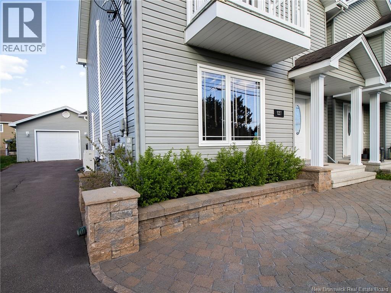
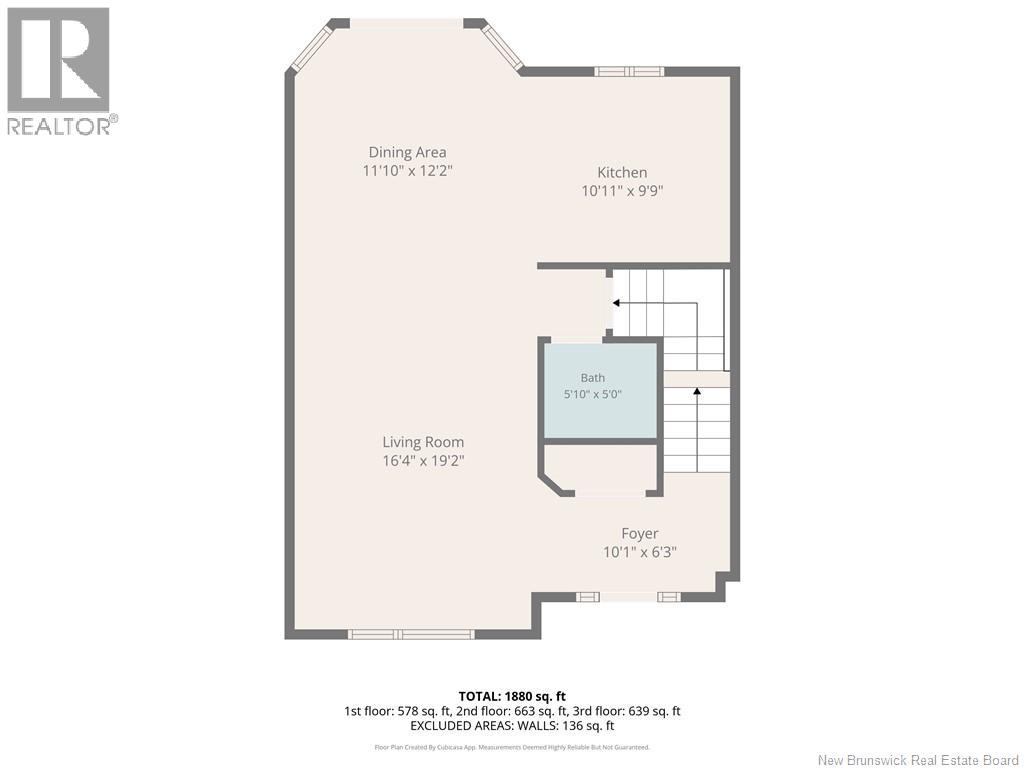
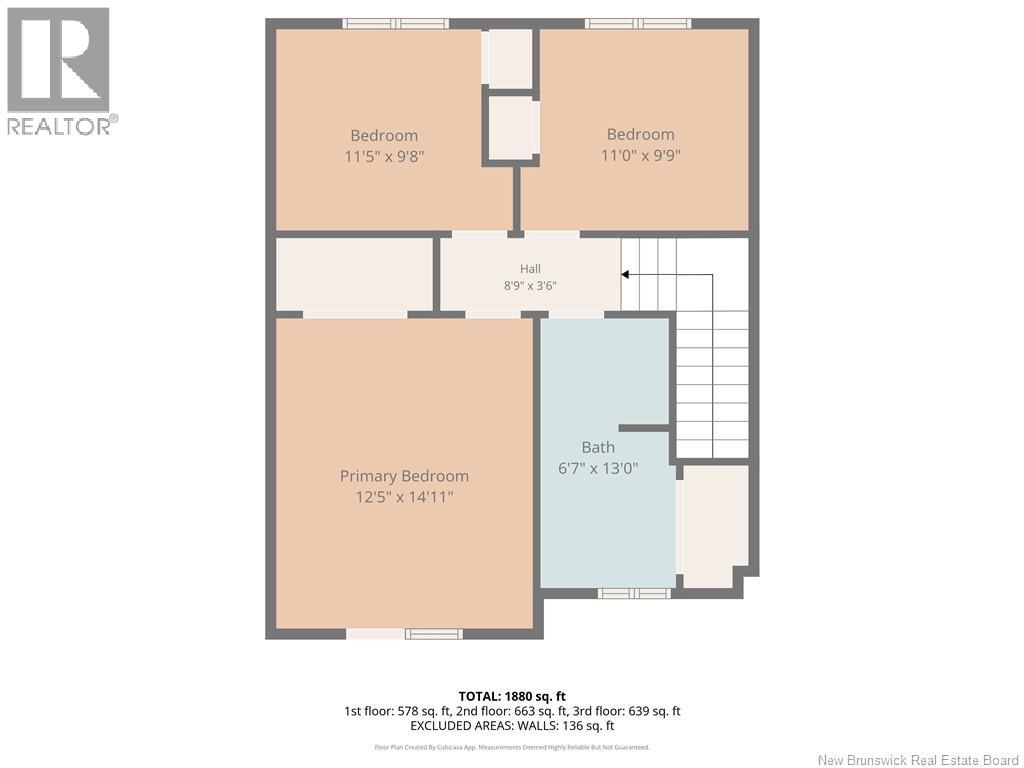
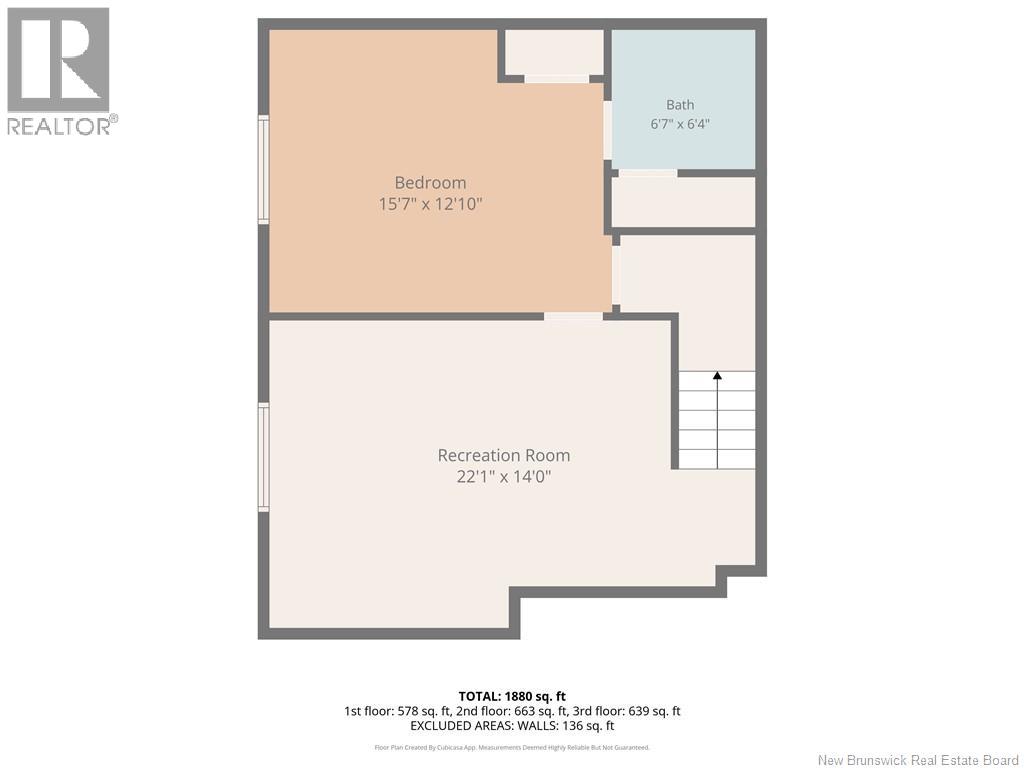
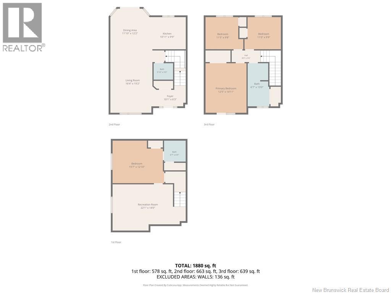
Finding a semi-detached home that doesnt force you to compromise on space or layout can feel like an uphill battle, but this exceptionally well-located property delivers exactly where it counts. The main floor is designed for seamless everyday living, featuring a bright, functional kitchen that flows naturally into a spacious living area flooded with natural light, along with a perfectly placed half-bath for guests. Moving through the home, you will find three comfortable bedrooms and a full family bathroom on the upper level. The lower level expands your living space significantly, featuring a rare fourth bedroom and a second full bathroom. This lower-level setup offers the perfect footprint for a teenager's haven, a private guest suite, or a quiet, dedicated work-from-home office that stays completely separate from the rest of the household. Stepping outside, the backyard plays host to the property's absolute crown jewel: a fully detached, heated garage. This isn't just a place to park your vehicle; it is a major asset that protects your investment from harsh New Brunswick winters, provides secure storage for tools, and serves as an ideal year-round workshop or hobby area. Perfectly situated in a highly convenient pocket of Moncton, you are only minutes away from the Trans-Canada Highway for an easy commute, seconds from major retail hubs, restaurants, and excellent local schools, and just a short drive from the beautiful walking trails at Mapleton Park. Whether you are searching for a solid, low-maintenance investment or a flexible family home that ticks every single box, 927 Mapleton Road demands a closer look. Dont wait on this onereach out today to schedule your private viewing. (id:61805)
Open House
This property has open houses!
2:00 pm
Ends at:4:00 pm
2:00 pm
Ends at:4:00 pm
Property Details
| MLS® Number | NB140228 |
| Property Type | Single Family |
| Features | Balcony/deck/patio |
Building
| Bathroom Total | 3 |
| Bedrooms Above Ground | 3 |
| Bedrooms Below Ground | 1 |
| Bedrooms Total | 4 |
| Architectural Style | 2 Level |
| Basement Development | Finished |
| Basement Type | Full (finished) |
| Cooling Type | Air Conditioned, Heat Pump, Air Exchanger |
| Exterior Finish | Vinyl |
| Flooring Type | Ceramic, Laminate, Hardwood |
| Foundation Type | Concrete |
| Half Bath Total | 1 |
| Heating Fuel | Electric |
| Heating Type | Baseboard Heaters, Heat Pump |
| Size Interior | 1,800 Sqft |
| Total Finished Area | 1800 Sqft |
| Type | Row / Townhouse |
| Utility Water | Municipal Water |
Parking
| Detached Garage | |
| Garage | |
| Heated Garage |
Land
| Acreage | No |
| Sewer | Municipal Sewage System |
| Size Irregular | 441 |
| Size Total | 441 M2 |
| Size Total Text | 441 M2 |
Rooms
| Level | Type | Length | Width | Dimensions |
|---|---|---|---|---|
| Second Level | 4pc Bathroom | 13'0'' x 6'7'' | ||
| Second Level | Bedroom | 11'0'' x 9'9'' | ||
| Second Level | Bedroom | 11'5'' x 9'8'' | ||
| Second Level | Primary Bedroom | 14'11'' x 12'5'' | ||
| Basement | Bedroom | 15'7'' x 12'10'' | ||
| Basement | 3pc Bathroom | 6'7'' x 6'4'' | ||
| Basement | Recreation Room | 22'1'' x 14'0'' | ||
| Main Level | 2pc Bathroom | 5'10'' x 5'0'' | ||
| Main Level | Kitchen | 10'11'' x 9'9'' | ||
| Main Level | Dining Room | 12'2'' x 11'10'' | ||
| Main Level | Living Room | 19'2'' x 16'4'' | ||
| Main Level | Foyer | 10'1'' x 6'3'' |
Contact Us
Contact us for more information

The trademarks REALTOR®, REALTORS®, and the REALTOR® logo are controlled by The Canadian Real Estate Association (CREA) and identify real estate professionals who are members of CREA. The trademarks MLS®, Multiple Listing Service® and the associated logos are owned by The Canadian Real Estate Association (CREA) and identify the quality of services provided by real estate professionals who are members of CREA. The trademark DDF® is owned by The Canadian Real Estate Association (CREA) and identifies CREA's Data Distribution Facility (DDF®)
May 28 2026 02:24:05
New Brunswick Real Estate Board
Keller Williams Capital Realty