
32 First Street Sussex Corner, New Brunswick E4E 2W1

$72,500
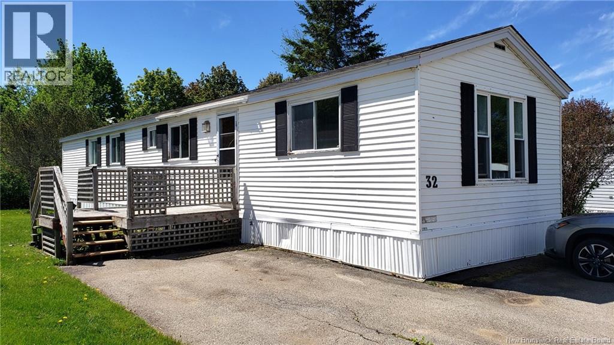
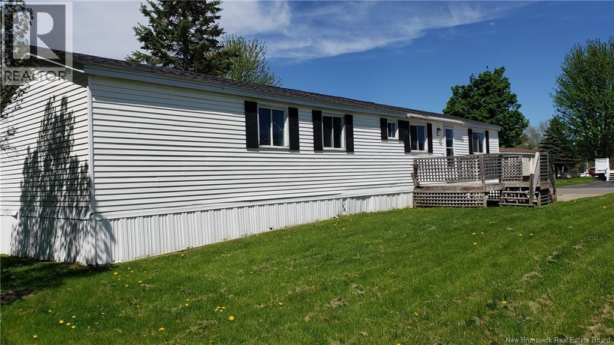
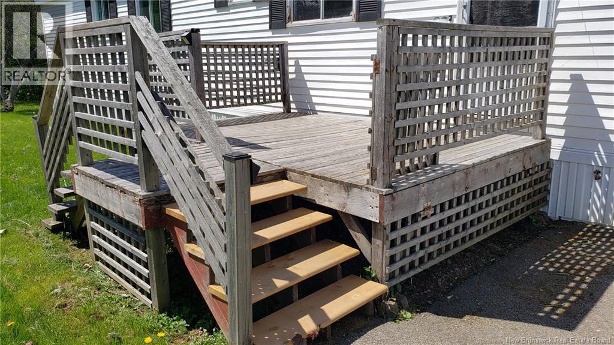
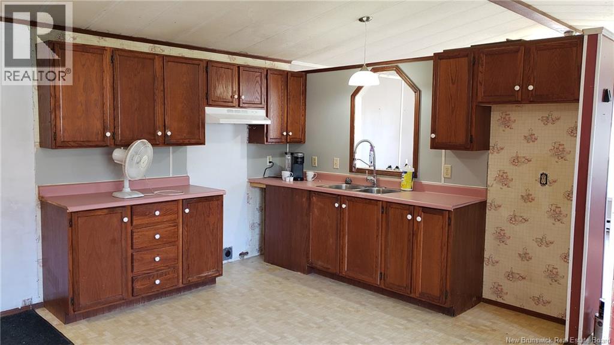
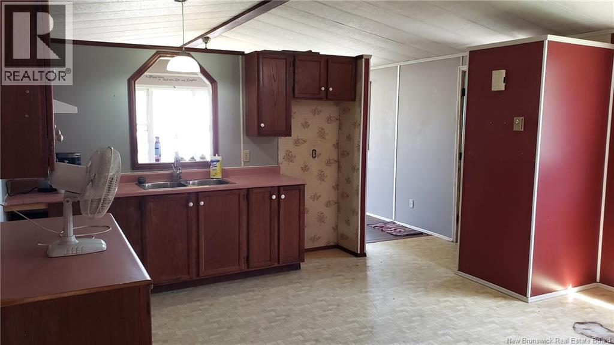
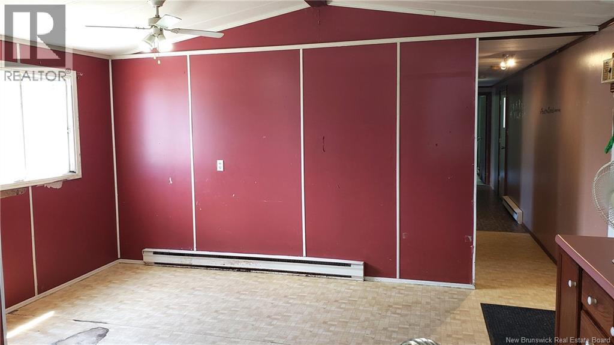
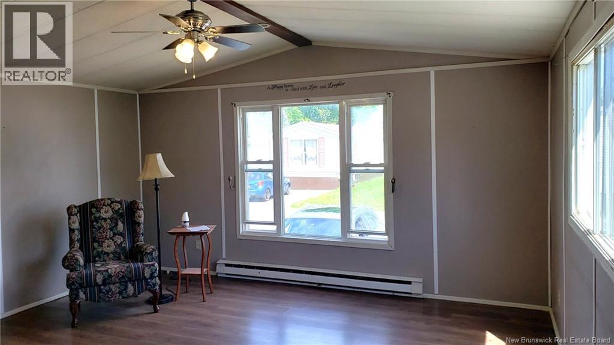
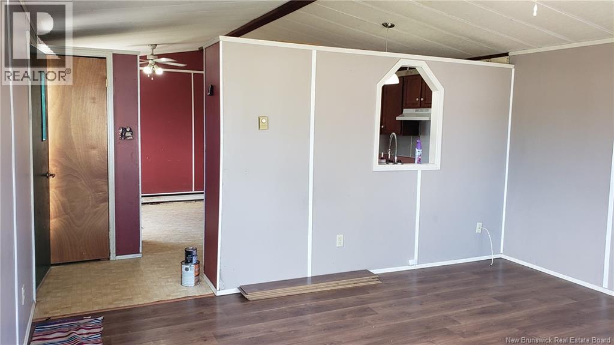
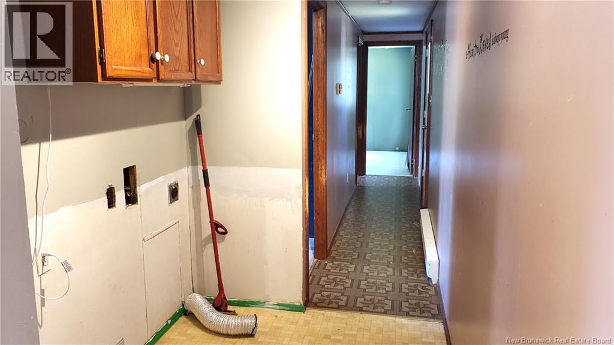
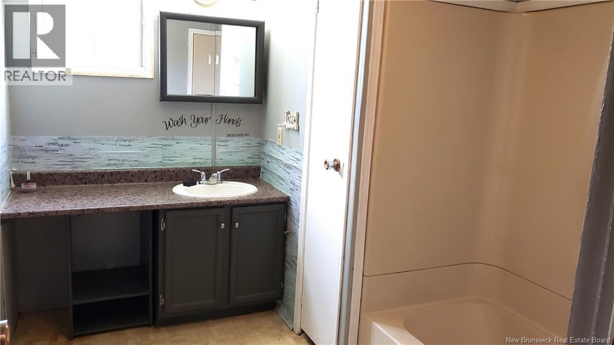
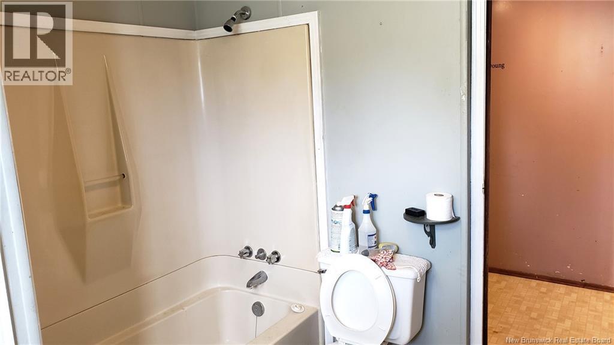
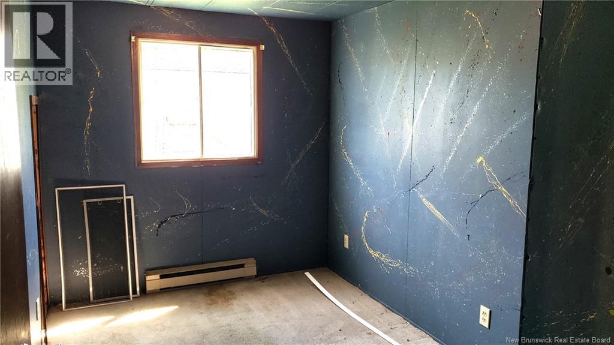
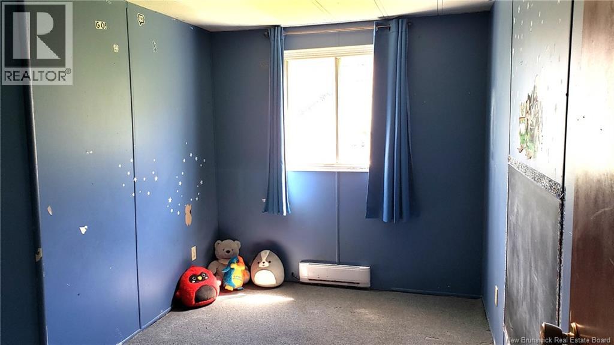
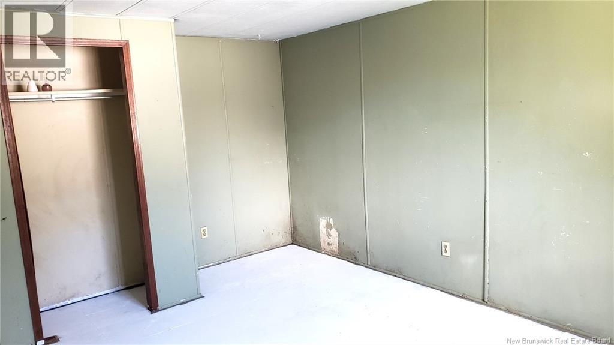
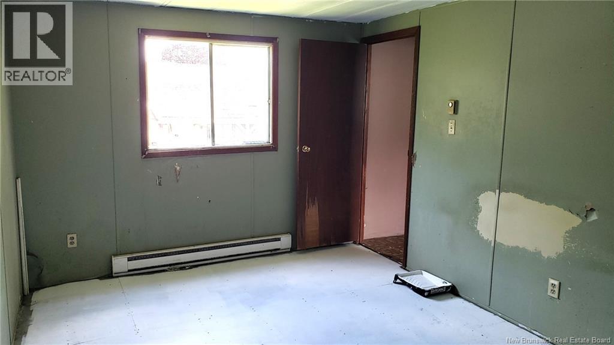
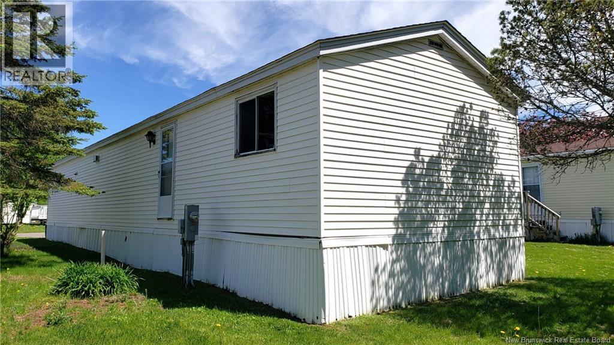
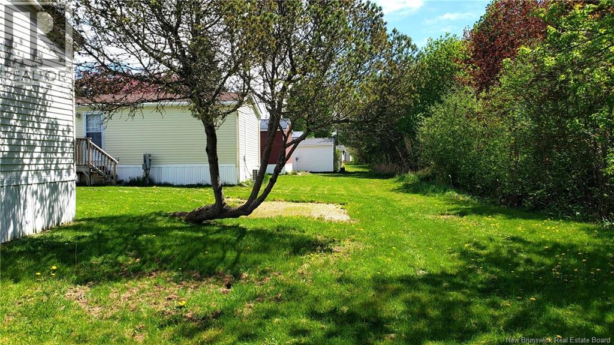
Handyman special! If you're paying ridiculous rent, here's a VERY affordable 3 bedroom mini home in need of TLC but has nice potential. It has a great layout with a bright main living area featuring cathedral ceilings and lots of space for your furniture and a large dining table area. Heading into the hallway there are laundry hookups, a full spacious bathroom, 2 smaller bedrooms, and a larger primary bedroom in the back. Many of the windows need replaced but the rest of the work is mainly flooring and paint. The roof shingles are only a few years old and the large deck is in good shape. This quiet park is in a wonderful location close to the Kennebecasis River with gorgeous walking trails, across the road from the famous Bluff hiking trail, 3 minutes to Sussex Golf & Curling Club, 10 minutes to Poley Mountain and a short walk to Sussex Corner Elementary School. Note: The buyer must be approved by park management and small dogs are now allowed in this park subject to management approval on a case by case basis. (id:61805)
Property Details
| MLS® Number | NB140278 |
| Property Type | Single Family |
| Amenities Near By | Golf Course, Ski Hill, Recreation Nearby |
| Features | Level Lot, Golf Course/parkland, Balcony/deck/patio |
| Road Type | Paved Road |
| Structure | None |
Building
| Bathroom Total | 1 |
| Bedrooms Above Ground | 3 |
| Bedrooms Total | 3 |
| Basement Type | None |
| Constructed Date | 1988 |
| Exterior Finish | Vinyl |
| Flooring Type | Carpeted, Laminate |
| Foundation Type | Block, None |
| Heating Fuel | Electric |
| Heating Type | Baseboard Heaters |
| Size Interior | 1,056 Sqft |
| Total Finished Area | 1056 Sqft |
| Type | House |
| Utility Water | Municipal Water |
Land
| Access Type | Year-round Access, Road Access, Public Road |
| Acreage | No |
| Land Amenities | Golf Course, Ski Hill, Recreation Nearby |
| Sewer | Municipal Sewage System |
| Zoning Description | Mini Home Park |
Rooms
| Level | Type | Length | Width | Dimensions |
|---|---|---|---|---|
| Main Level | 4pc Bathroom | 9'5'' x 7'7'' | ||
| Main Level | Bedroom | 11'10'' x 7'8'' | ||
| Main Level | Bedroom | 11'10'' x 7'8'' | ||
| Main Level | Primary Bedroom | 15'5'' x 10'3'' | ||
| Main Level | Kitchen/dining Room | 15'5'' x 14'6'' | ||
| Main Level | Living Room | 15'5'' x 14'2'' |
Contact Us
Contact us for more information

The trademarks REALTOR®, REALTORS®, and the REALTOR® logo are controlled by The Canadian Real Estate Association (CREA) and identify real estate professionals who are members of CREA. The trademarks MLS®, Multiple Listing Service® and the associated logos are owned by The Canadian Real Estate Association (CREA) and identify the quality of services provided by real estate professionals who are members of CREA. The trademark DDF® is owned by The Canadian Real Estate Association (CREA) and identifies CREA's Data Distribution Facility (DDF®)
May 25 2026 05:40:58
New Brunswick Real Estate Board
RE/MAX Quality Real Estate Inc.