
15 Kimberly Court Campbellton, New Brunswick E3N 3M4

$315,000
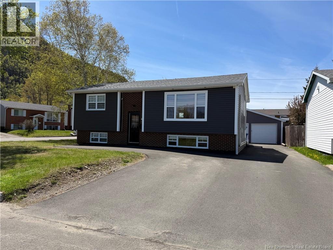
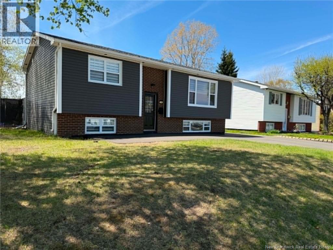
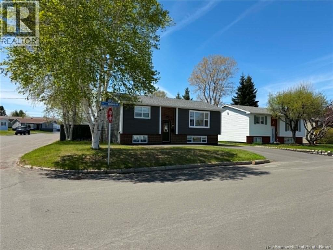
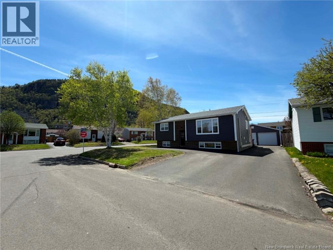
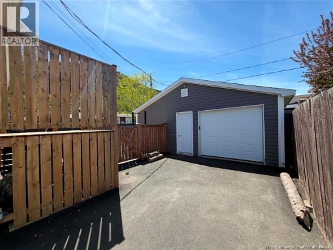
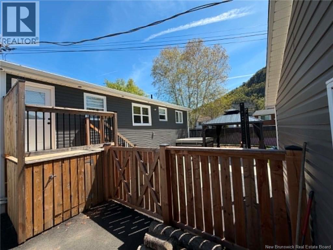
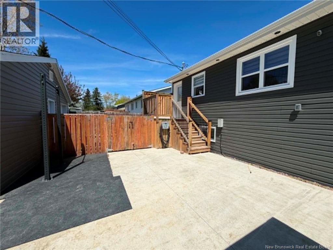
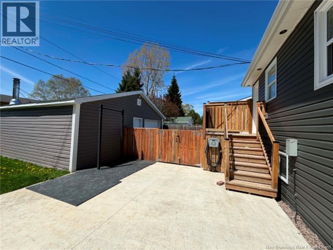
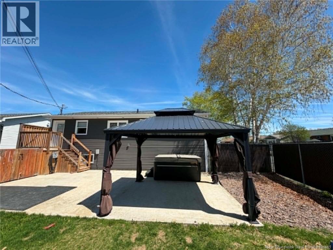
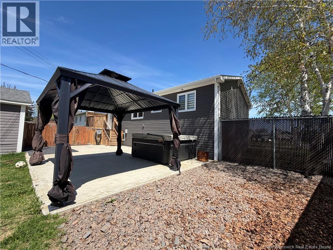
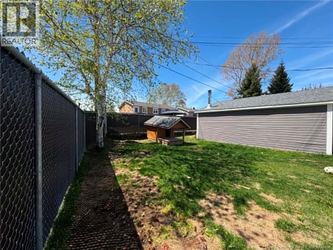
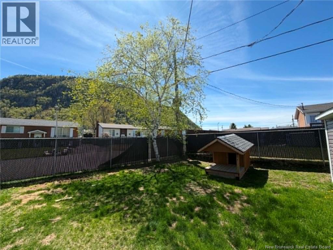
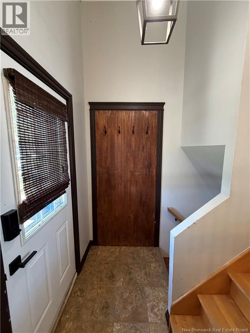
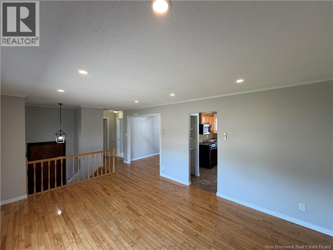
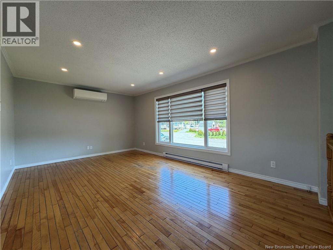
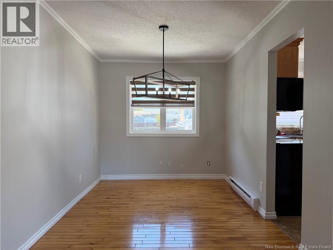
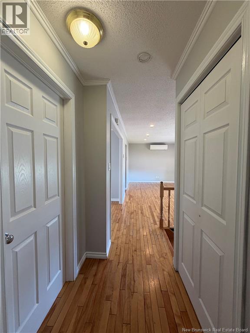
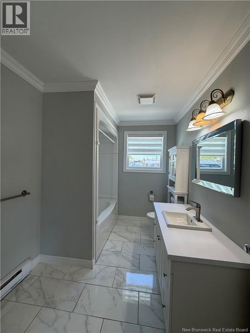
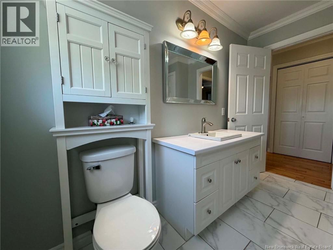
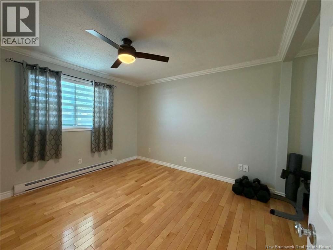
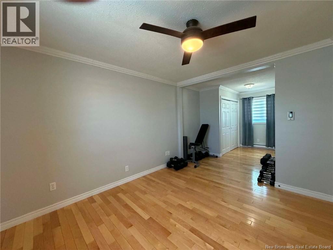
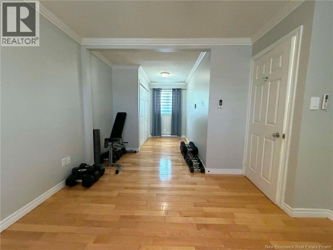
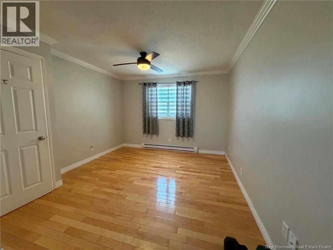
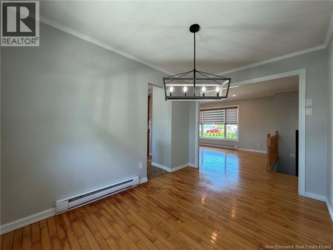
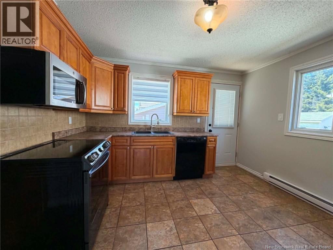
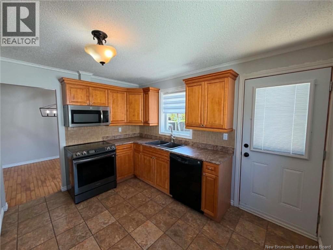
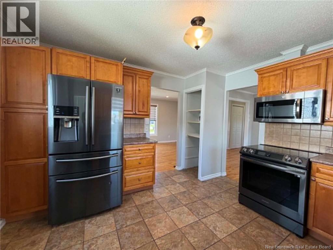
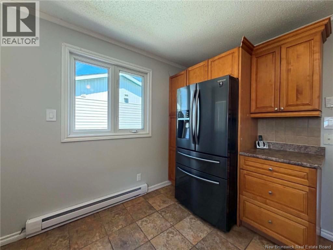
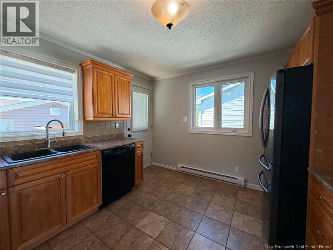
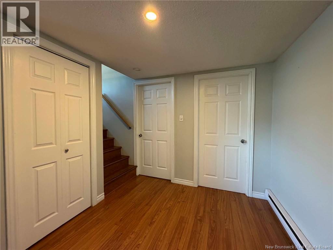
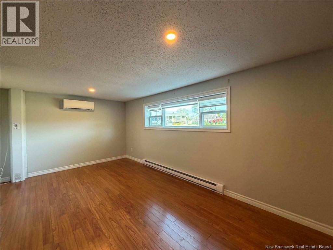
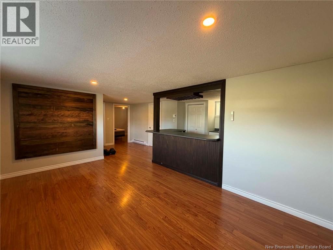
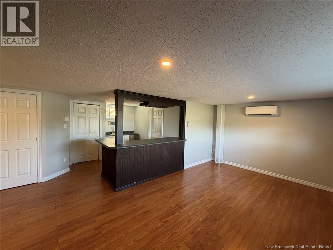
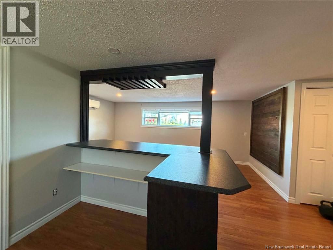
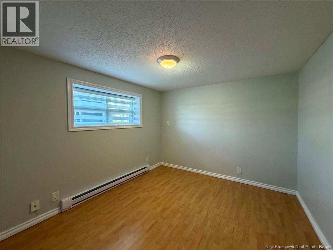
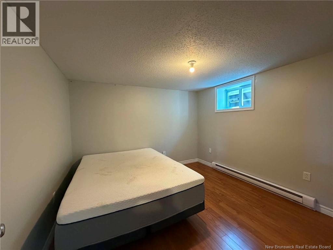
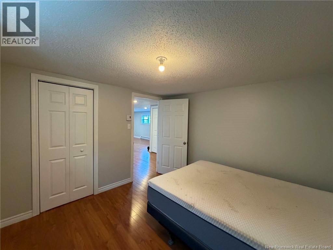
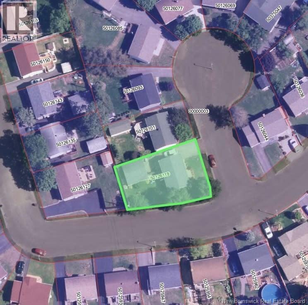
Located on a quiet street in Campbellton, this split-entry home offers comfortable living with plenty of potential. Situated on a 560 sq. m. lot, the property features a functional layout and a paved driveway, making it an excellent option for first-time buyers, growing families, or investors. Conveniently located close to schools, shopping, restaurants, and other everyday amenities, this home provides the perfect balance of comfort and convenience. Whether you're looking for your next home or an investment opportunity, 15 Kimberly Court is worth a look. (id:61805)
Property Details
| MLS® Number | NB140373 |
| Property Type | Single Family |
| Equipment Type | Water Heater |
| Rental Equipment Type | Water Heater |
Building
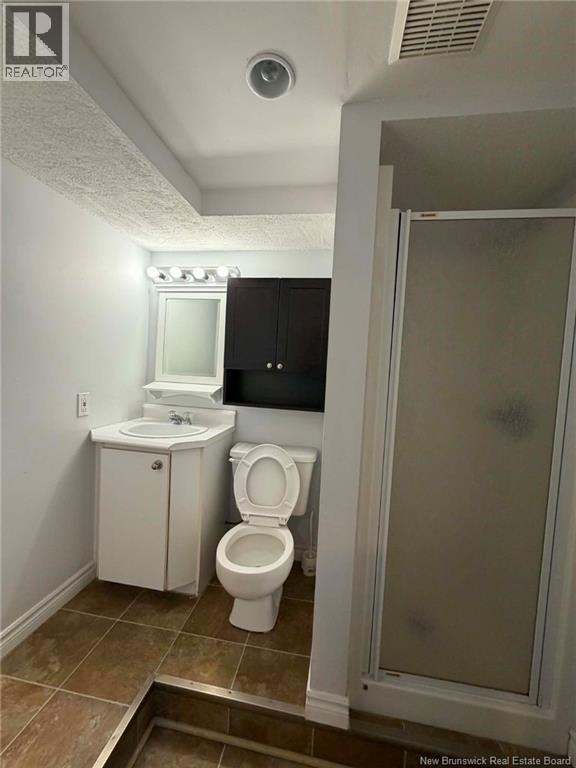
| Bathroom Total | 2 |
| Bedrooms Above Ground | 1 |
| Bedrooms Below Ground | 2 |
| Bedrooms Total | 3 |
| Architectural Style | Raised Bungalow |
| Constructed Date | 1976 |
| Cooling Type | Heat Pump |
| Exterior Finish | Brick, Vinyl |
| Flooring Type | Ceramic, Laminate, Hardwood |
| Foundation Type | Concrete |
| Heating Type | Baseboard Heaters, Heat Pump |
| Stories Total | 1 |
| Size Interior | 1,689 Sqft |
| Total Finished Area | 1689 Sqft |
| Type | House |
| Utility Water | Municipal Water |
Parking
| Detached Garage |
Land
| Acreage | No |
| Sewer | Municipal Sewage System |
| Size Irregular | 560 |
| Size Total | 560 M2 |
| Size Total Text | 560 M2 |
Rooms
| Level | Type | Length | Width | Dimensions |
|---|---|---|---|---|
| Basement | Laundry Room | 55' x 7' | ||
| Basement | Bedroom | 11' x 10' | ||
| Basement | Bedroom | 11' x 11' | ||
| Basement | 4pc Bathroom | 5' x 7' | ||
| Basement | Family Room | 18' x 12' | ||
| Main Level | Other | 6'5'' x 3'5'' | ||
| Main Level | Bedroom | 11' x 23' | ||
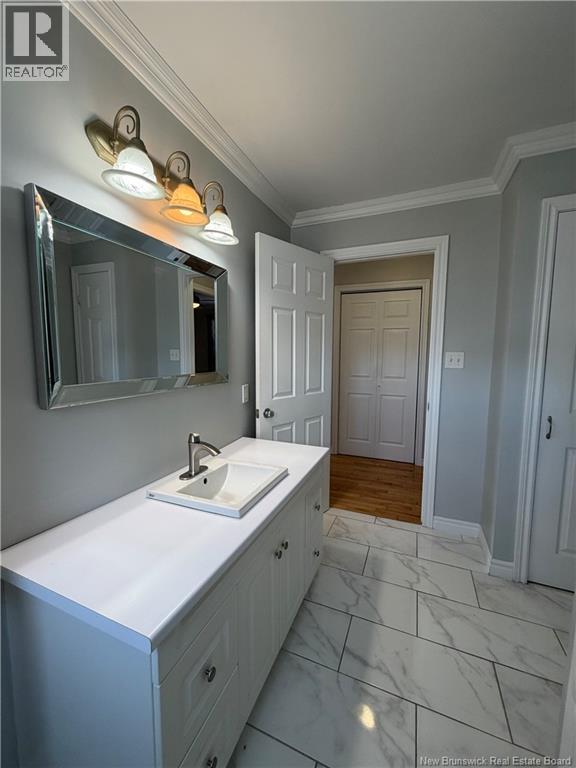
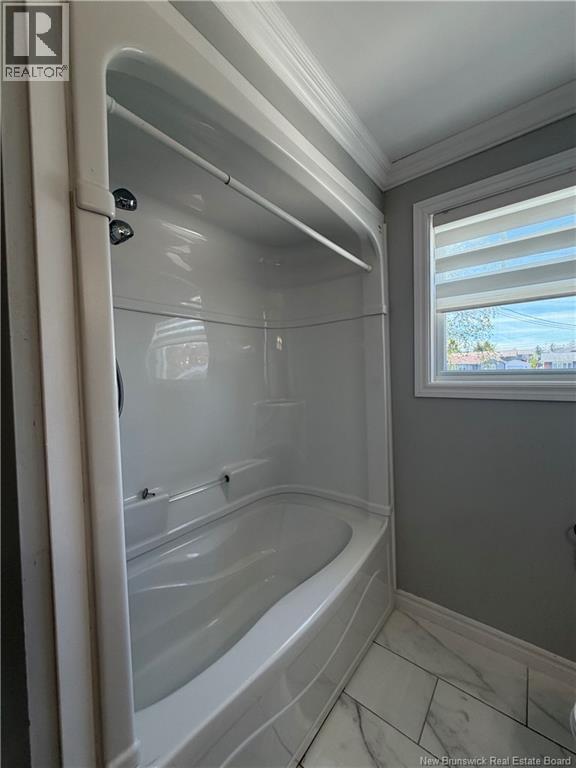
| Main Level | 4pc Bathroom | 7' x 10' | ||
| Main Level | Dining Room | 11' x 8' | ||
| Main Level | Kitchen | 11' x 12' | ||
| Main Level | Living Room | 18' x 12' |
Contact Us
Contact us for more information

The trademarks REALTOR®, REALTORS®, and the REALTOR® logo are controlled by The Canadian Real Estate Association (CREA) and identify real estate professionals who are members of CREA. The trademarks MLS®, Multiple Listing Service® and the associated logos are owned by The Canadian Real Estate Association (CREA) and identify the quality of services provided by real estate professionals who are members of CREA. The trademark DDF® is owned by The Canadian Real Estate Association (CREA) and identifies CREA's Data Distribution Facility (DDF®)
May 26 2026 08:43:52
New Brunswick Real Estate Board
Keller Williams Capital Realty (C)