
2526 Route 118 Mckinleyville, New Brunswick E9E 2H7

$249,000
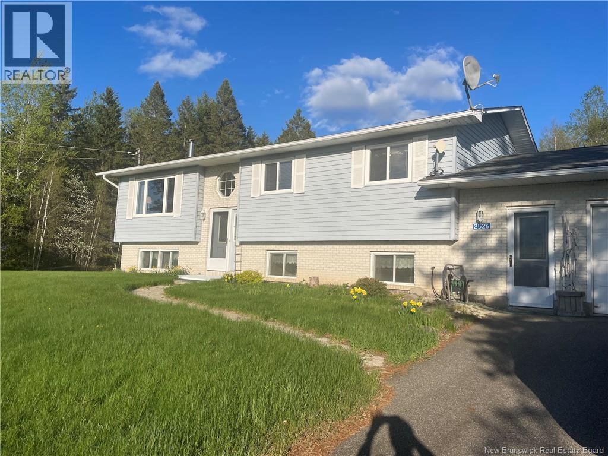
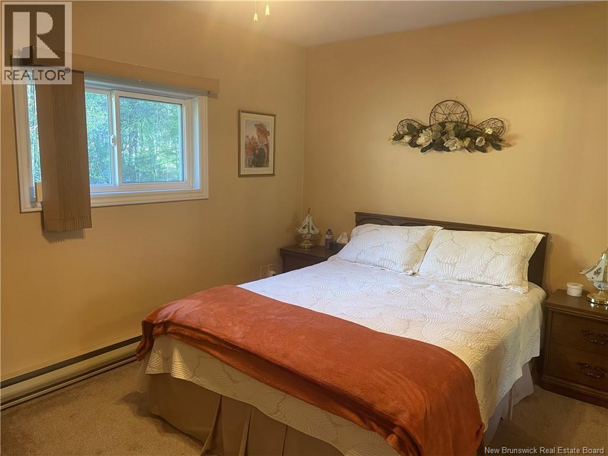
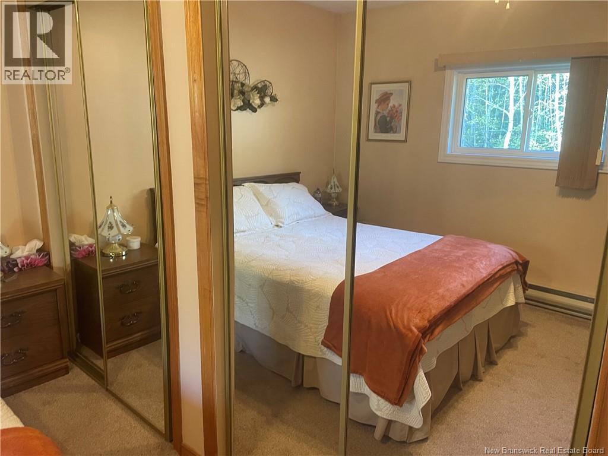
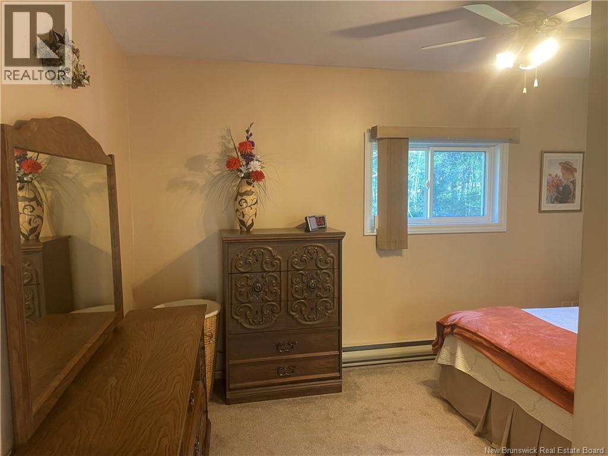
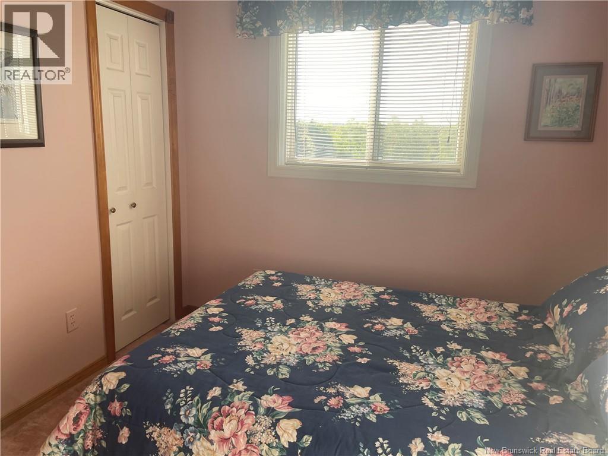
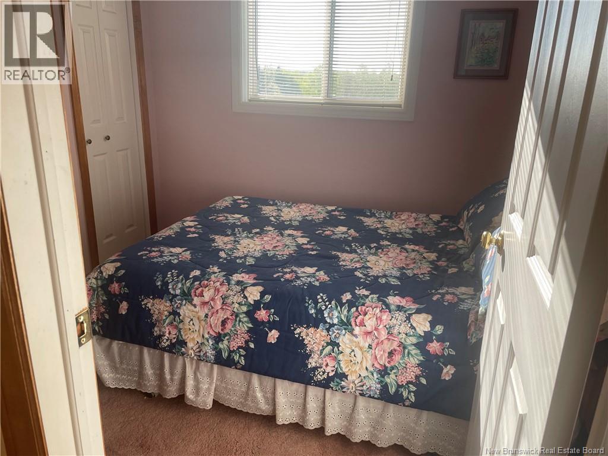
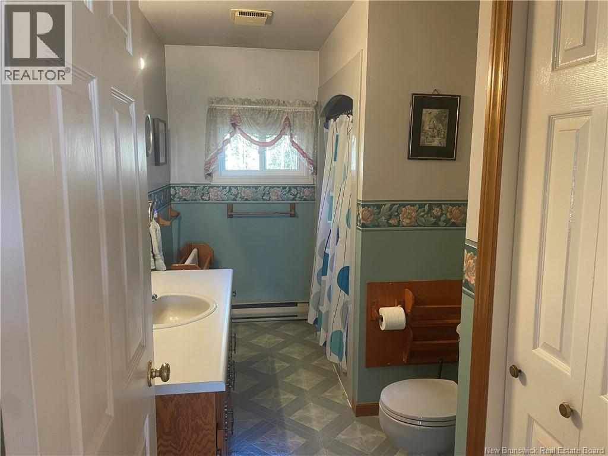
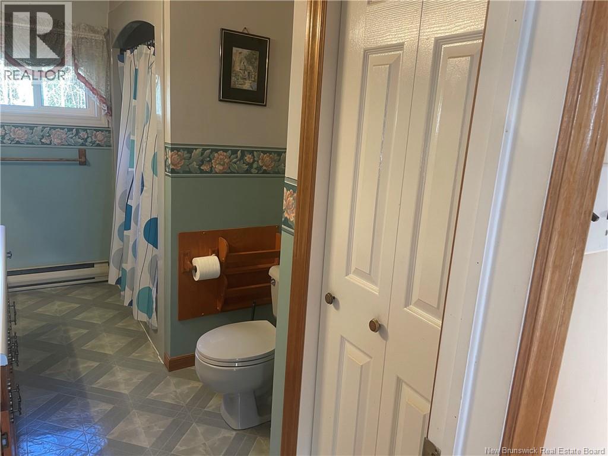
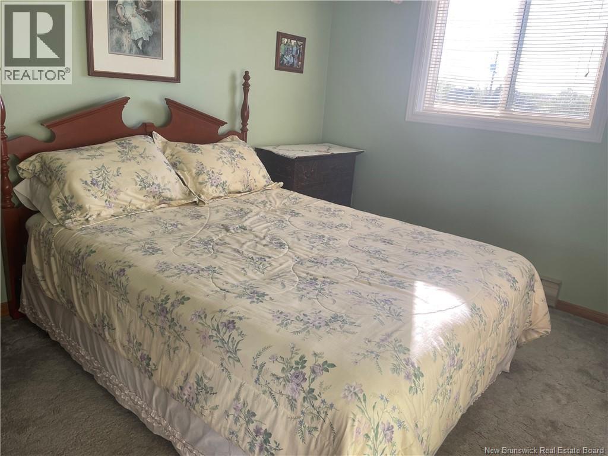
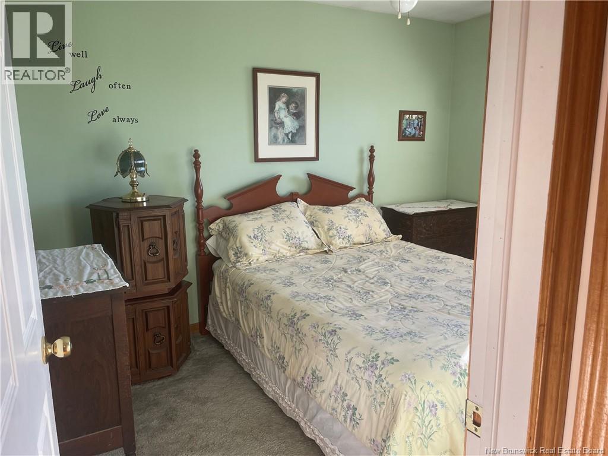
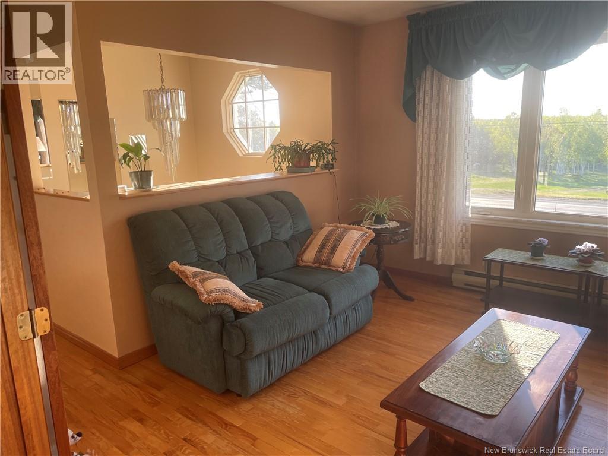
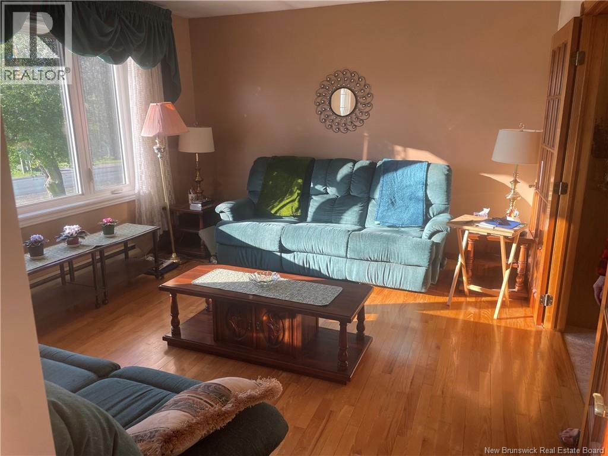
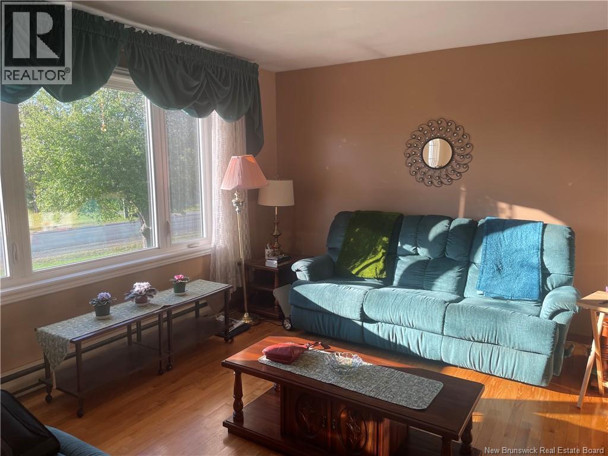
Lots of room to roam with this 40 acre country property which is located in McKinleyville. This home offers 3+ 1 bedrooms and 1.5 baths and a garage that is 20' x 24'. If you like nature this one is it! Imagine creating your own trail system and exploring the woods! The larger yard is perfect for those with dogs or kids or even if you are looking to do lots of gardening. (id:61805)
Property Details
| MLS® Number | NB140368 |
| Property Type | Single Family |
Building
| Bathroom Total | 2 |
| Bedrooms Above Ground | 3 |
| Bedrooms Below Ground | 1 |
| Bedrooms Total | 4 |
| Architectural Style | Split Entry Bungalow, 2 Level |
| Constructed Date | 1984 |
| Exterior Finish | Brick, Vinyl |
| Flooring Type | Carpeted, Hardwood |
| Foundation Type | Concrete |
| Half Bath Total | 1 |
| Heating Fuel | Electric, Wood |
| Heating Type | Baseboard Heaters |
| Stories Total | 1 |
| Size Interior | 2,094 Sqft |
| Total Finished Area | 2094 Sqft |
| Type | House |
| Utility Water | Well |
Land
| Access Type | Year-round Access, Public Road |
| Acreage | Yes |
| Landscape Features | Landscaped |
| Sewer | Septic System |
| Size Irregular | 16.3 |
| Size Total | 16.3 Hec |
| Size Total Text | 16.3 Hec |
Rooms
| Level | Type | Length | Width | Dimensions |
|---|---|---|---|---|
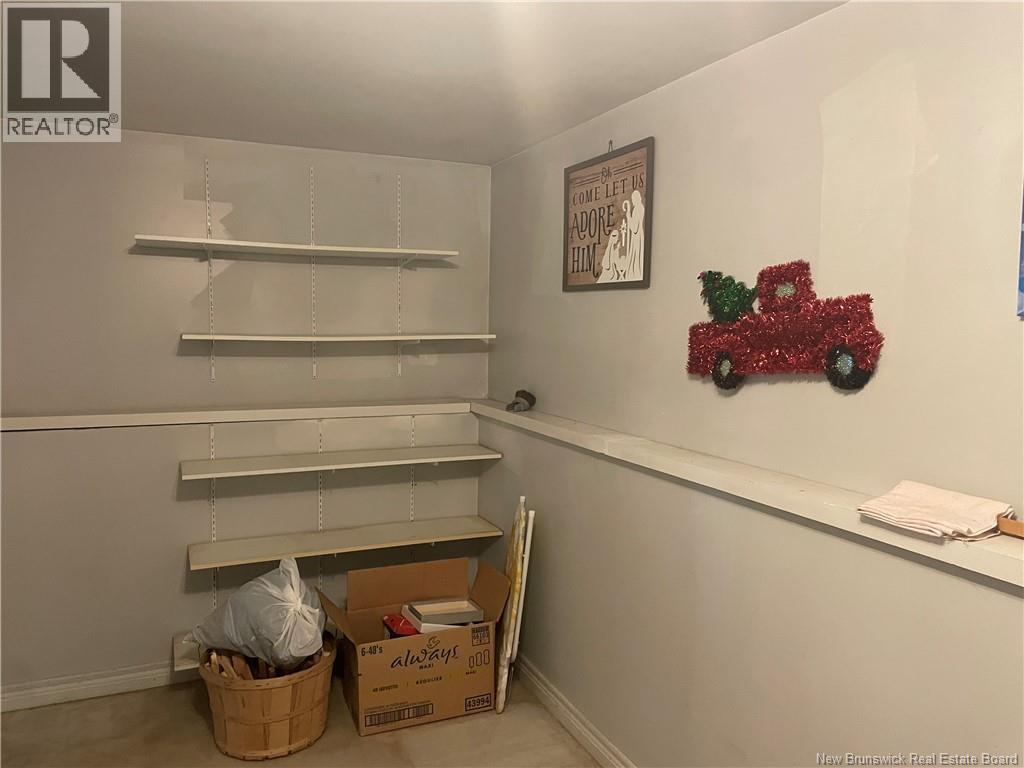
| Basement | Storage | 17'6'' x 8'9'' | ||
| Basement | Bedroom | 13'2'' x 10'8'' | ||
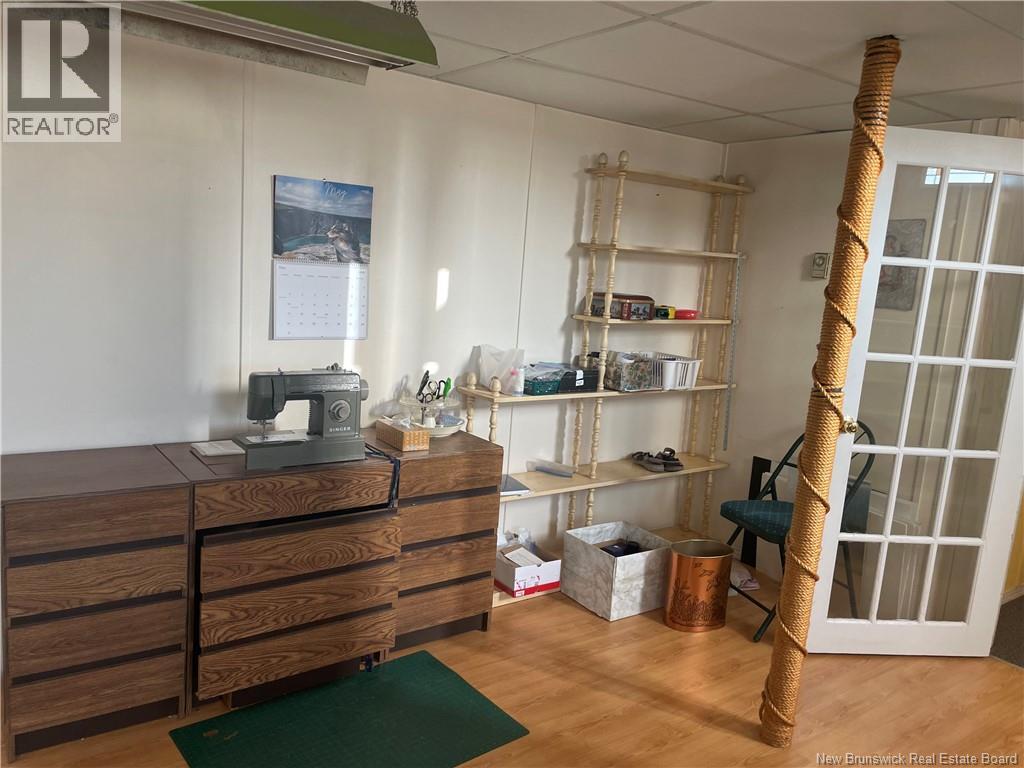
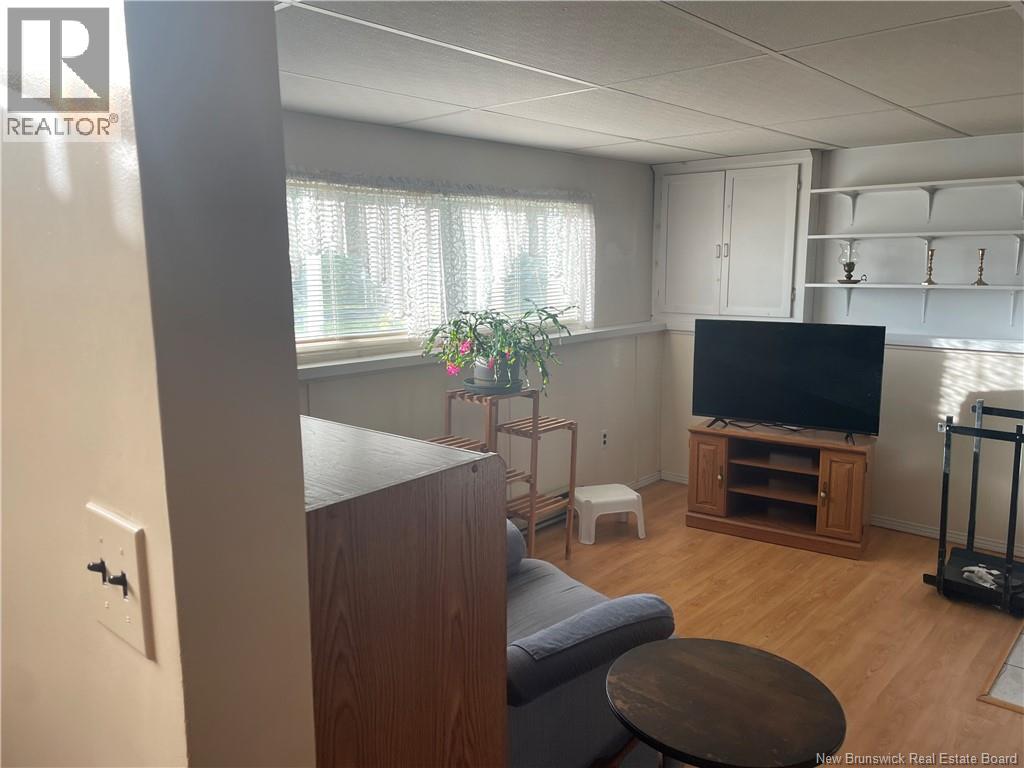
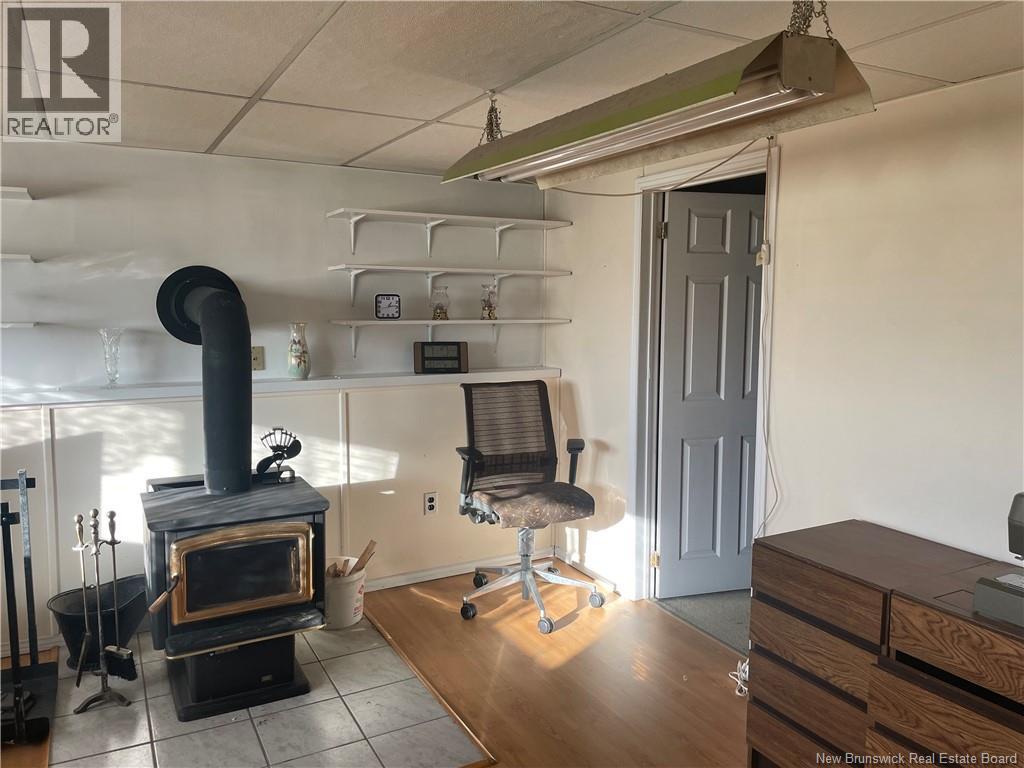
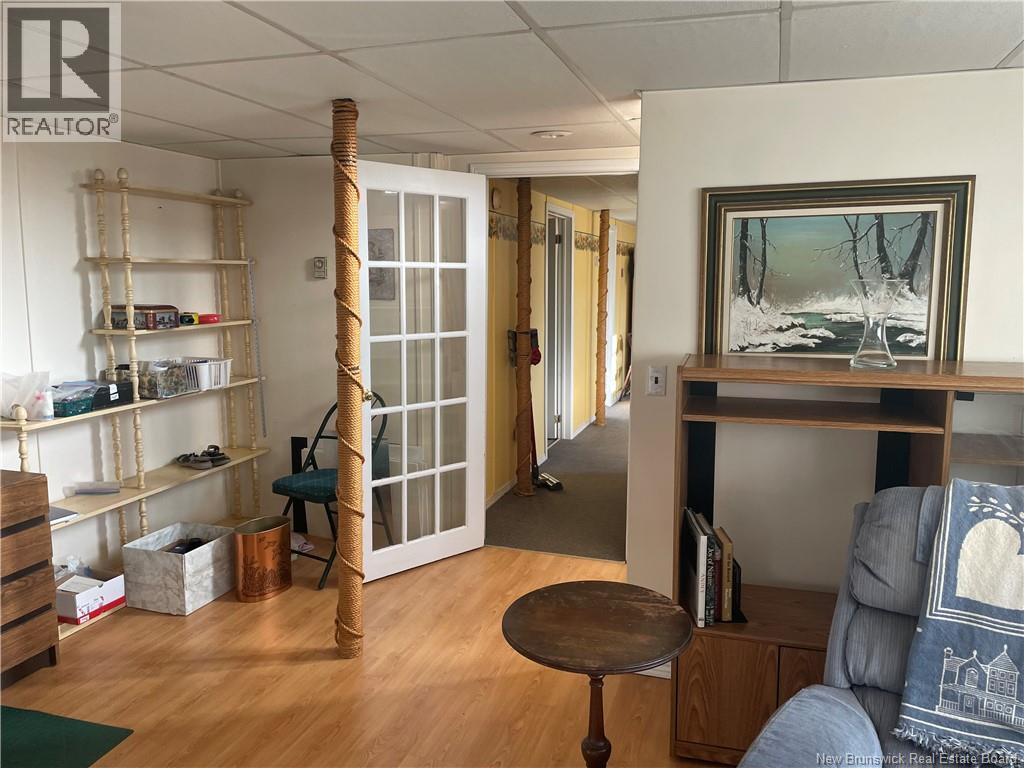
| Basement | Family Room | 15'4'' x 14'2'' | ||
| Basement | Recreation Room | 18'8'' x 11'2'' | ||
| Main Level | Bedroom | 9'0'' x 8'8'' | ||
| Main Level | Bedroom | 11'11'' x 9'0'' | ||
| Main Level | Primary Bedroom | 14'0'' x 12'0'' | ||
| Main Level | Living Room | 14'2'' x 11'10'' | ||
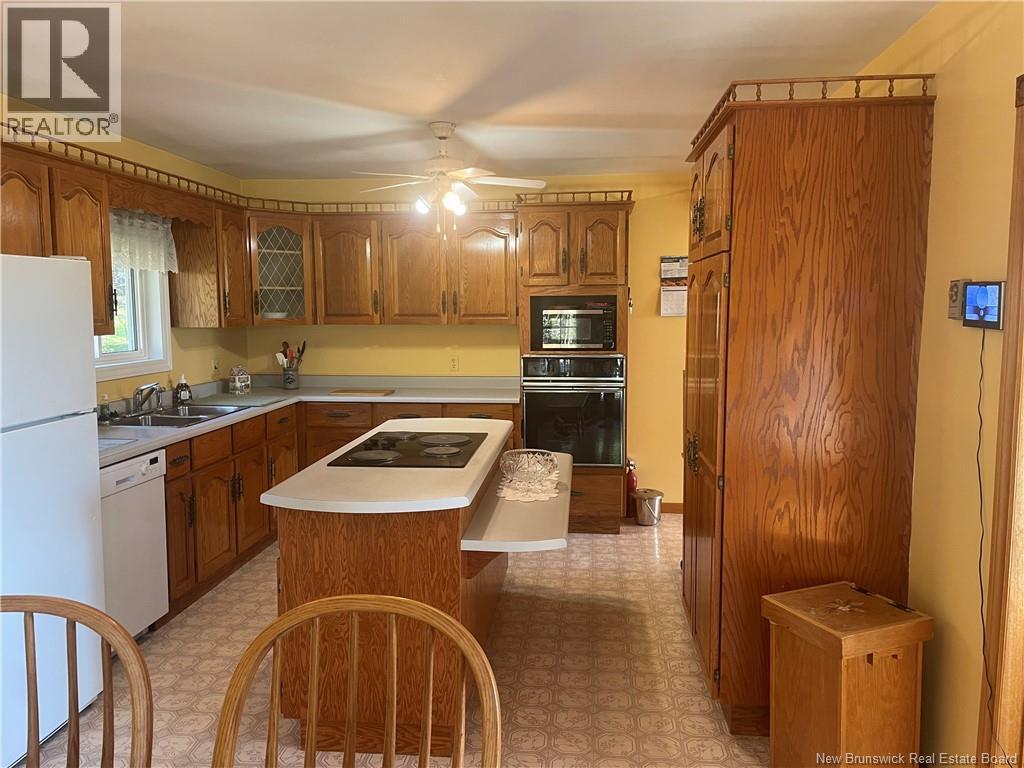
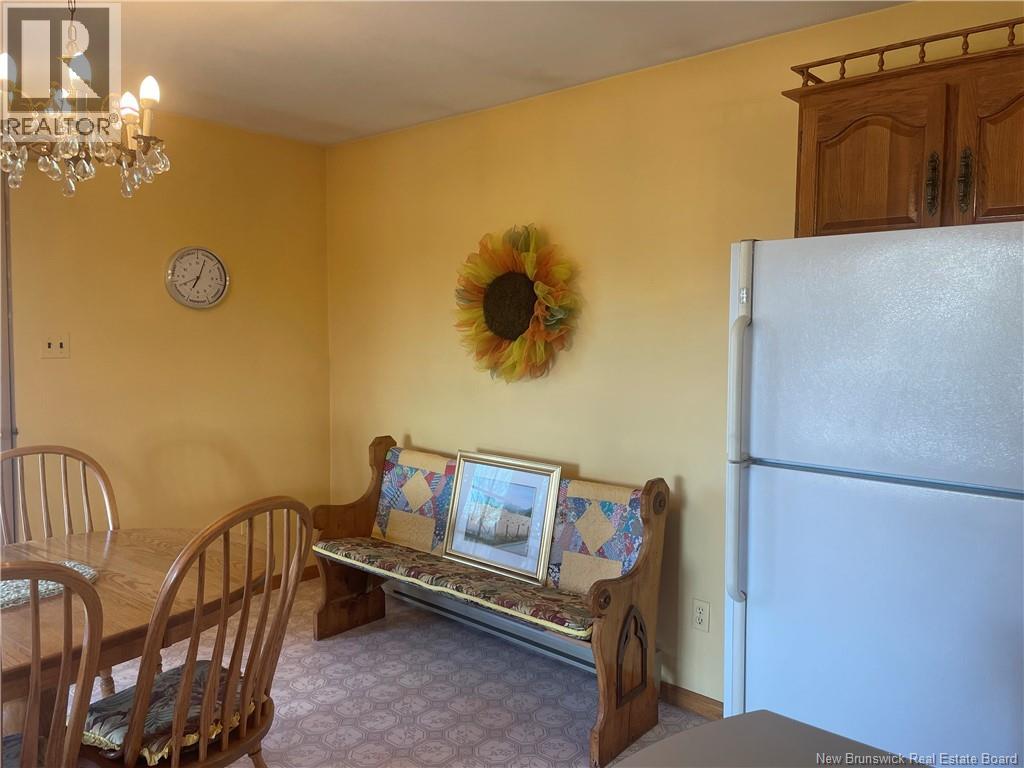
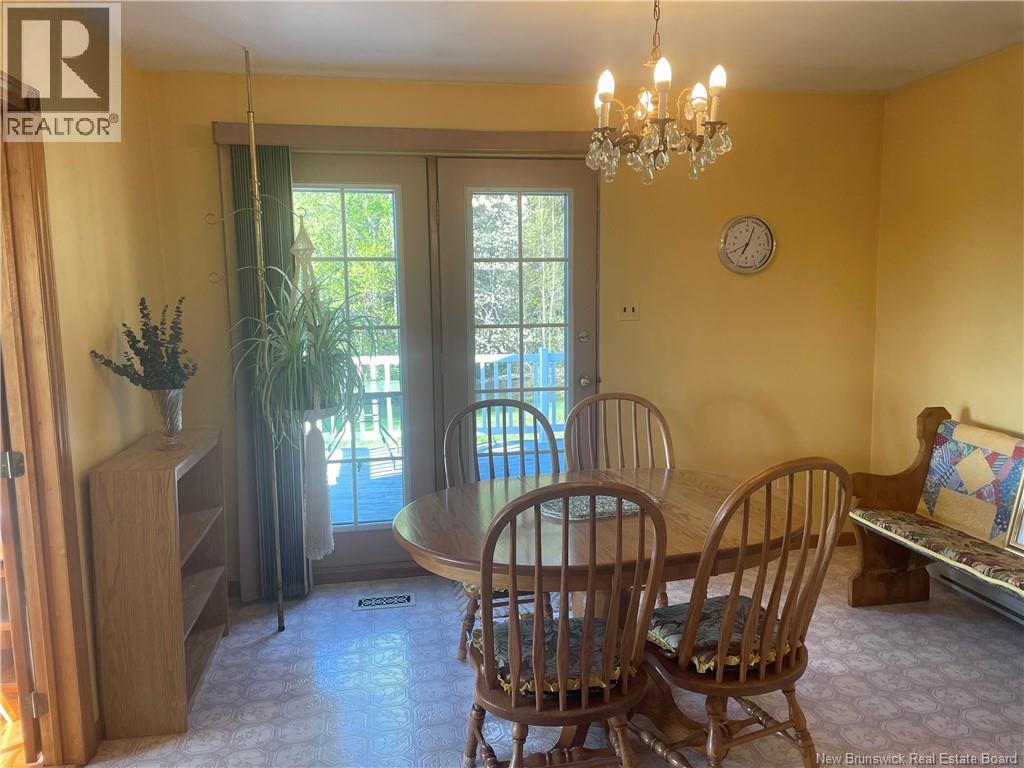
| Main Level | Kitchen/dining Room | 21'6'' x 12'0'' |
Contact Us
Contact us for more information

The trademarks REALTOR®, REALTORS®, and the REALTOR® logo are controlled by The Canadian Real Estate Association (CREA) and identify real estate professionals who are members of CREA. The trademarks MLS®, Multiple Listing Service® and the associated logos are owned by The Canadian Real Estate Association (CREA) and identify the quality of services provided by real estate professionals who are members of CREA. The trademark DDF® is owned by The Canadian Real Estate Association (CREA) and identifies CREA's Data Distribution Facility (DDF®)
May 27 2026 03:41:47
New Brunswick Real Estate Board
Royal LePage Parkwood Realty