
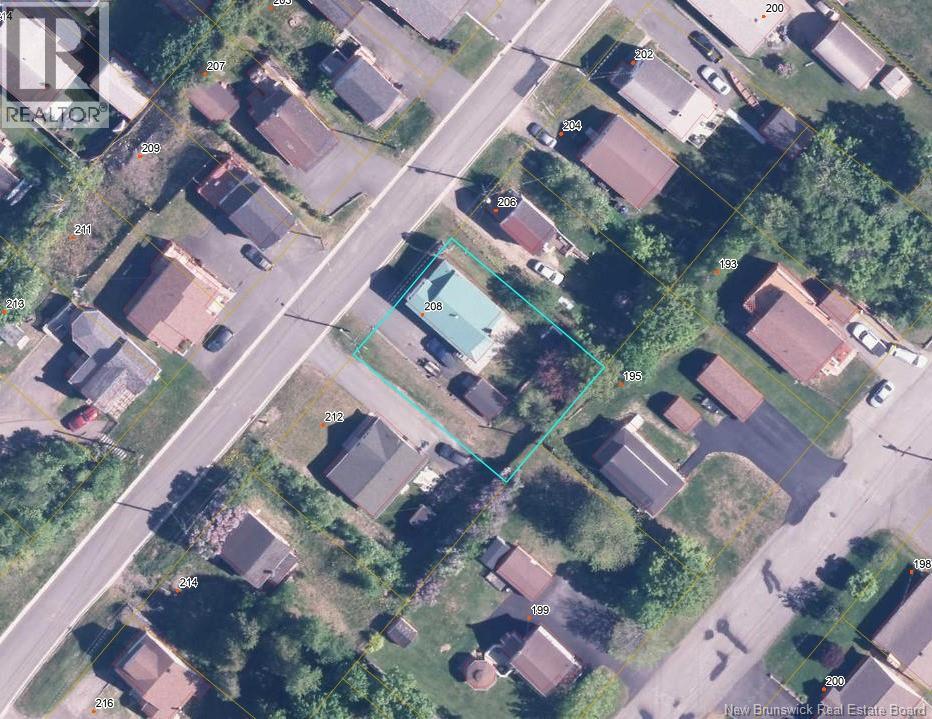
208 Ferguson Street Atholville, New Brunswick E3N 4P4

$169,000
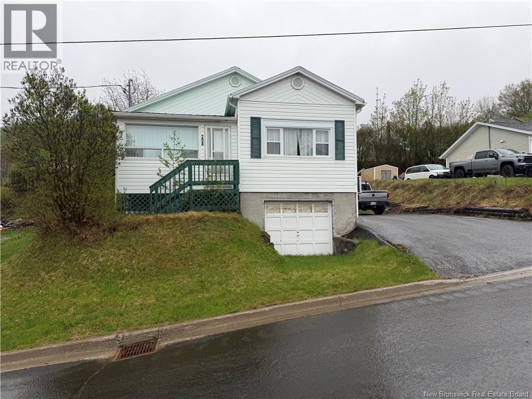
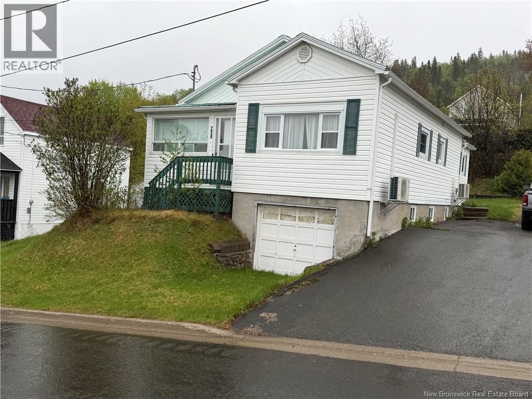
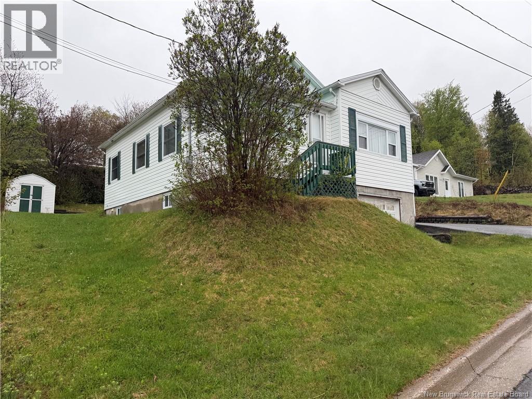
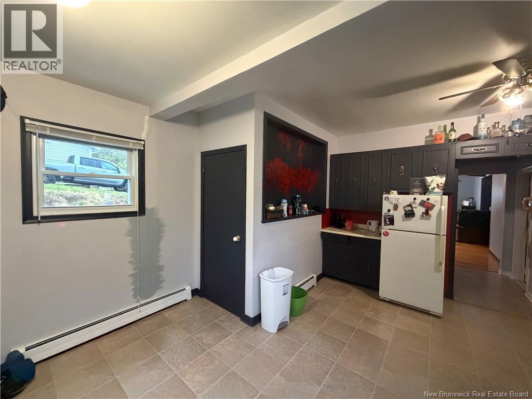
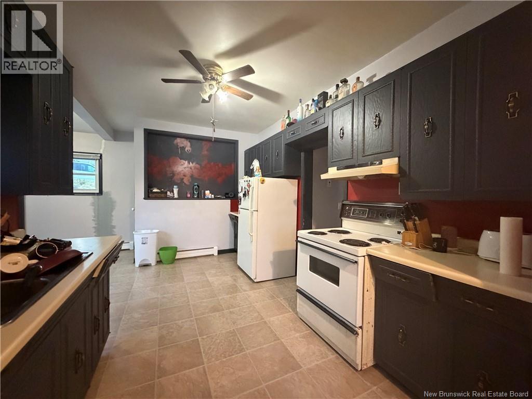
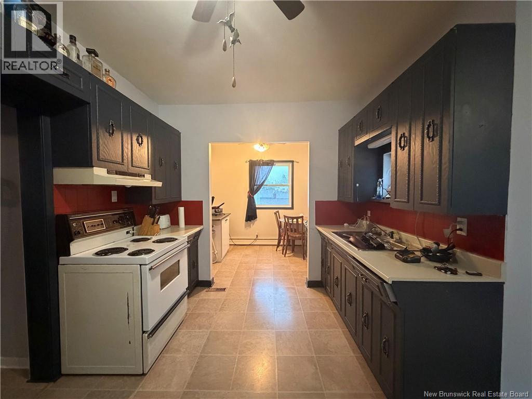
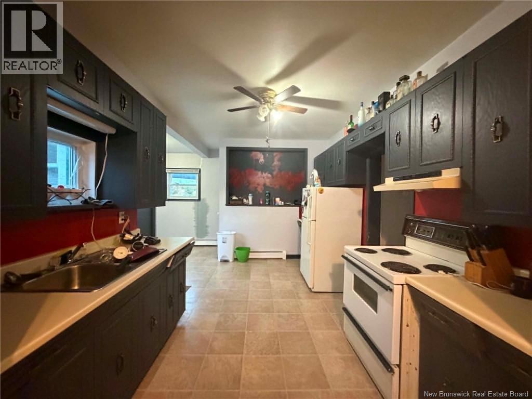
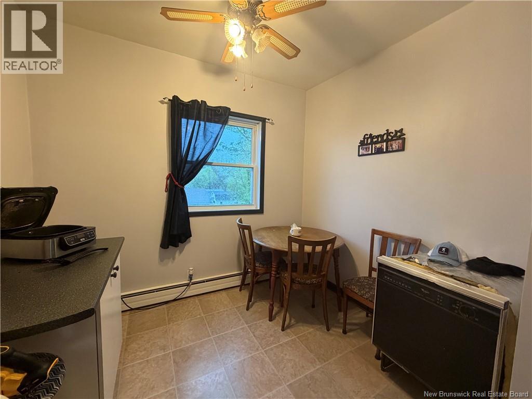
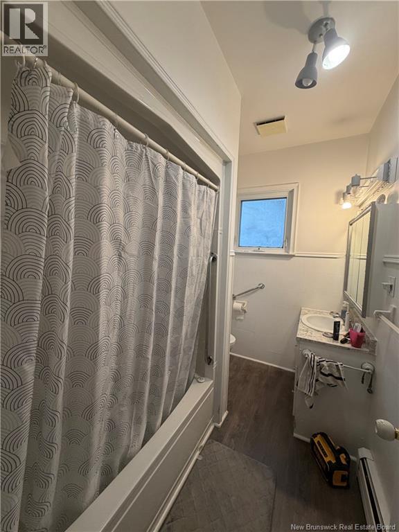
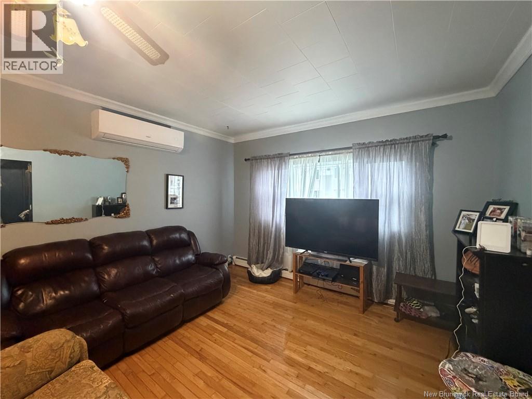
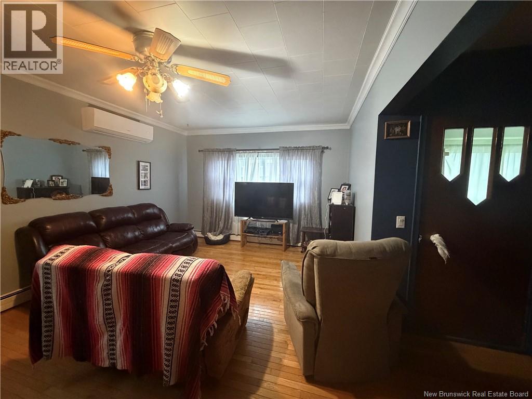
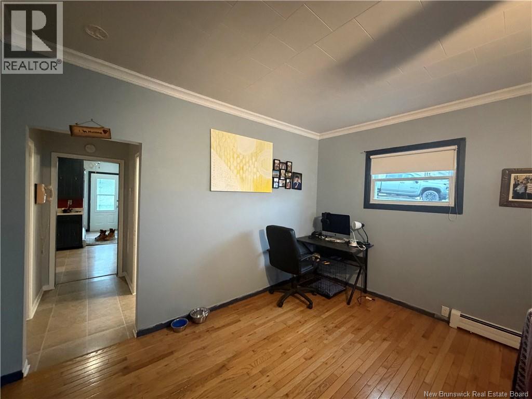
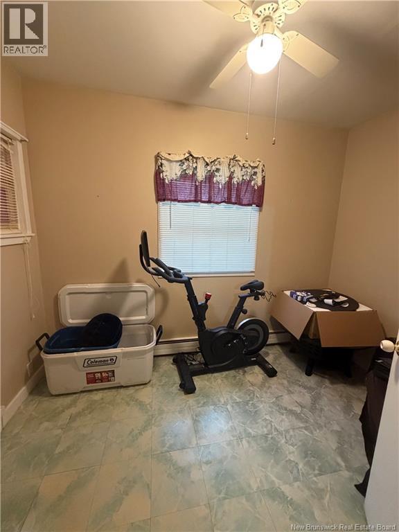
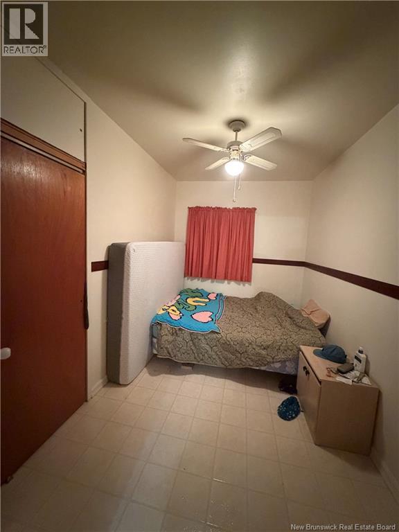
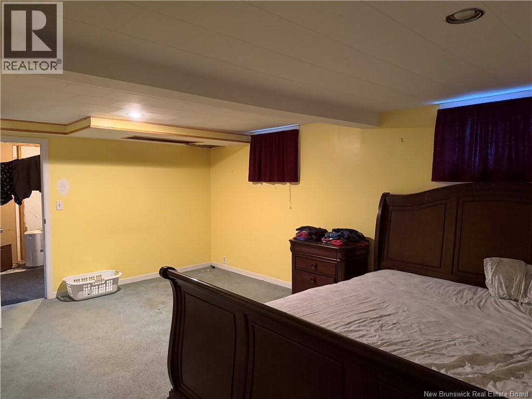
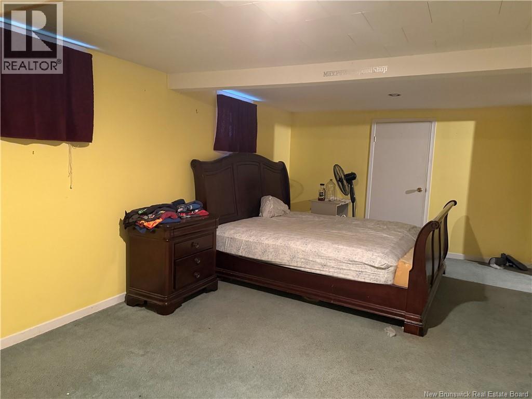
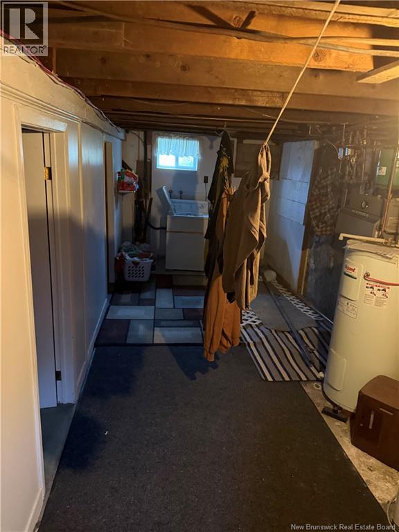
Welcome to 208 Ferguson in Atholville. This 3-bedroom, 1-bathroom bungalow offers plenty of potential for its next owner. Featuring a practical layout, open Kitchen and Dining room, a huge living room. The basement offers a laundry room, a very large master bedroom and lots of extra space for storage and extra bedrooms . It also offers a spacious yard, and beautiful views of the Restigouche River, this property is ideal for first-time buyers, investors, or anyone looking to add their own personal touch. A great opportunity to own an affordable home in a peaceful setting with one of the region's most scenic backdrops. (id:61805)
Property Details
| MLS® Number | NB140366 |
| Property Type | Single Family |
| Equipment Type | None |
| Rental Equipment Type | None |
| Structure | Shed |
| View Type | River View |
| Water Front Name | Restigouche River |
Building
| Bathroom Total | 1 |
| Bedrooms Above Ground | 2 |
| Bedrooms Below Ground | 1 |
| Bedrooms Total | 3 |
| Architectural Style | Bungalow |
| Constructed Date | 1967 |
| Cooling Type | Heat Pump |
| Exterior Finish | Vinyl |
| Flooring Type | Carpeted, Laminate, Linoleum, Hardwood |
| Foundation Type | Concrete |
| Heating Fuel | Electric |
| Heating Type | Heat Pump, Hot Water |
| Stories Total | 1 |
| Size Interior | 1,177 Sqft |
| Total Finished Area | 1177 Sqft |
| Type | House |
| Utility Water | Municipal Water |
Land
| Access Type | Year-round Access, Public Road |
| Acreage | No |
| Landscape Features | Landscaped |
| Sewer | Municipal Sewage System |
| Size Irregular | 696 |
| Size Total | 696 M2 |
| Size Total Text | 696 M2 |
Rooms
| Level | Type | Length | Width | Dimensions |
|---|---|---|---|---|
| Basement | Laundry Room | 23' x 8' | ||
| Basement | Storage | 9'8'' x 12' | ||
| Basement | Bedroom | 19'3'' x 11'5'' | ||
| Main Level | Other | 12'5'' x 6' | ||
| Main Level | Bedroom | 7'3'' x 11' | ||
| Main Level | Bedroom | 7'3'' x 12'8'' | ||
| Main Level | Living Room | 20'5'' x 12'5'' | ||
| Main Level | Bath (# Pieces 1-6) | 9' x 6' | ||
| Main Level | Dining Room | 7'5'' x 9'5'' | ||
| Main Level | Kitchen | 14' x 8' | ||
| Main Level | Foyer | 11' x 7' |
Contact Us
Contact us for more information

The trademarks REALTOR®, REALTORS®, and the REALTOR® logo are controlled by The Canadian Real Estate Association (CREA) and identify real estate professionals who are members of CREA. The trademarks MLS®, Multiple Listing Service® and the associated logos are owned by The Canadian Real Estate Association (CREA) and identify the quality of services provided by real estate professionals who are members of CREA. The trademark DDF® is owned by The Canadian Real Estate Association (CREA) and identifies CREA's Data Distribution Facility (DDF®)
May 26 2026 06:45:23
New Brunswick Real Estate Board
Keller Williams Capital Realty (C)