
1236 Post Road Sussex Corner, New Brunswick E4E 2V5

$399,900
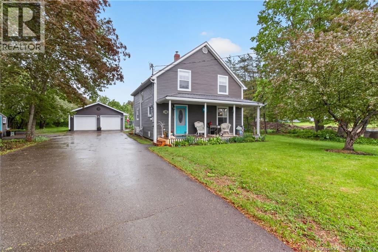
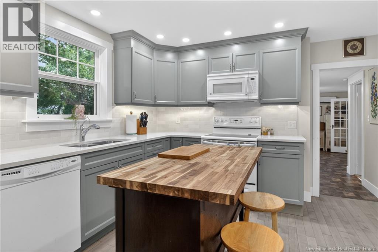
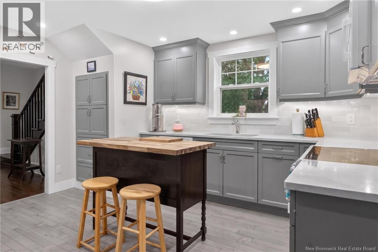
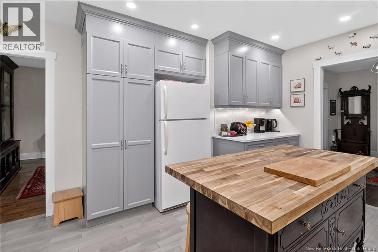
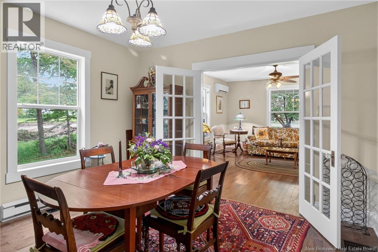
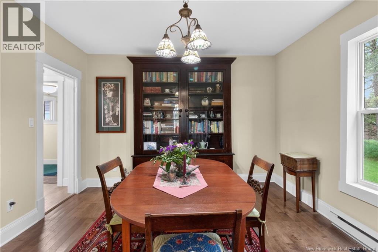
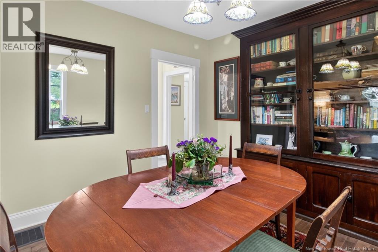
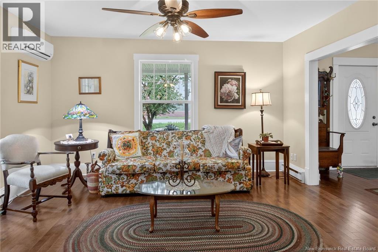
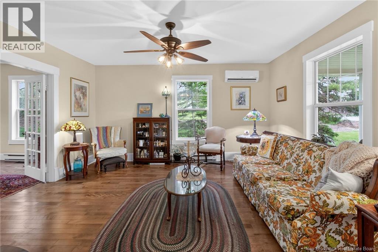
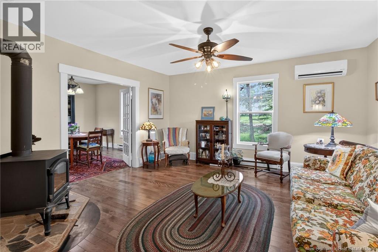
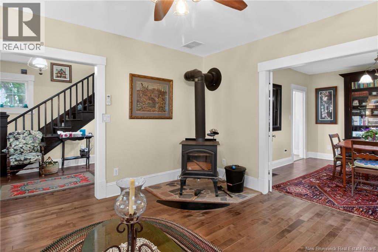
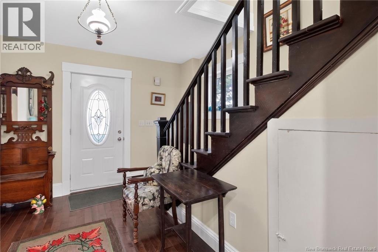
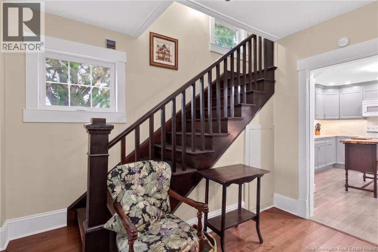
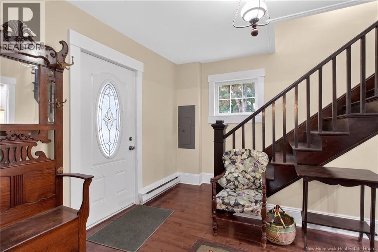
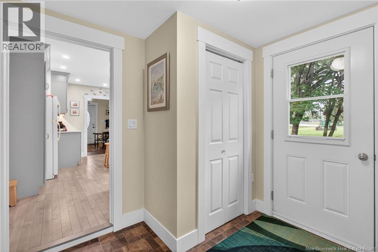
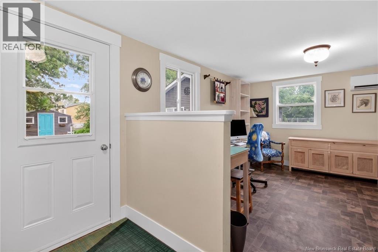
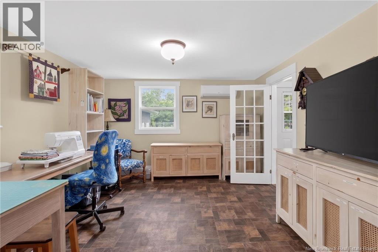
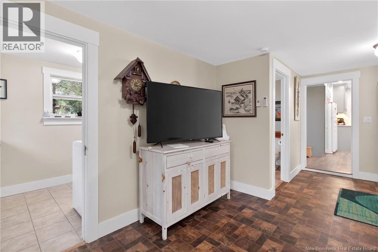
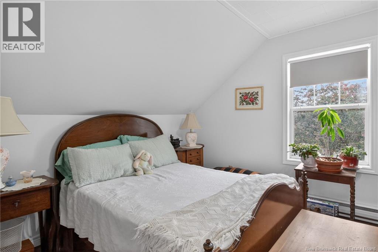
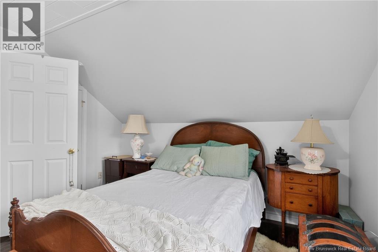
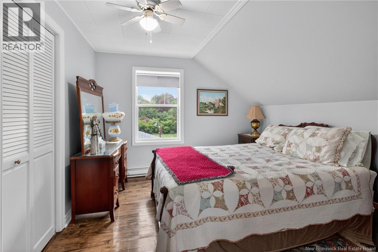
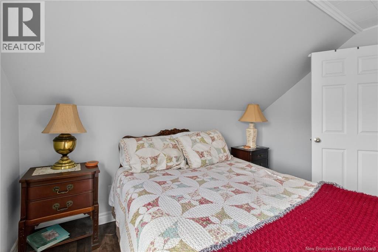
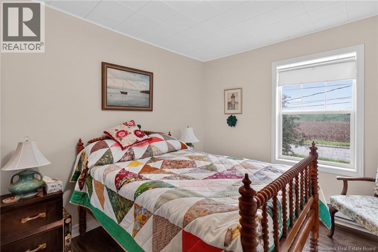
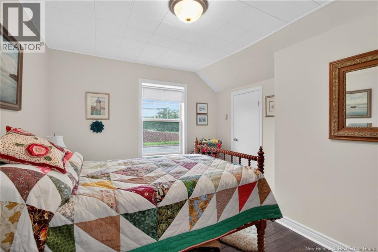
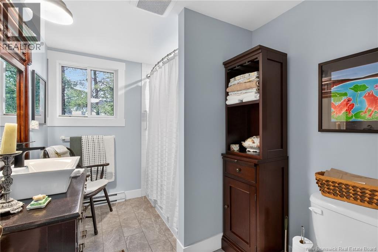
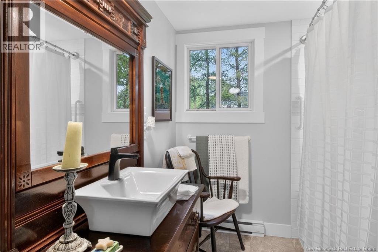
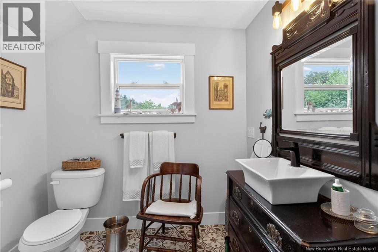
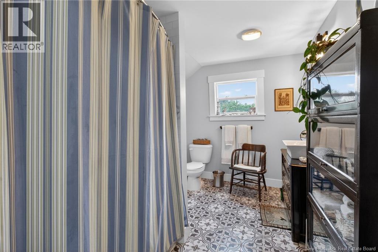
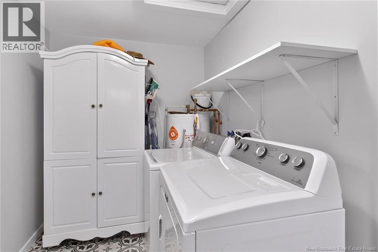
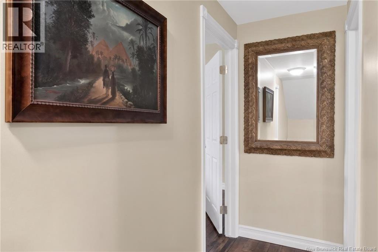
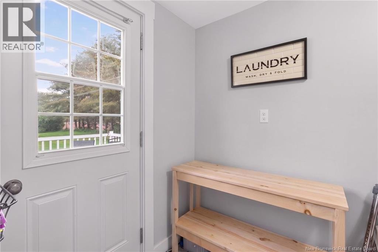
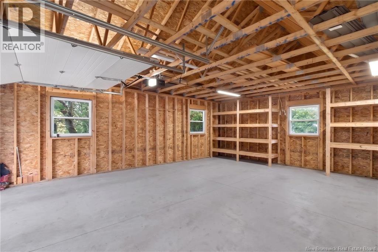
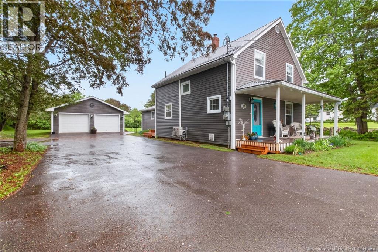
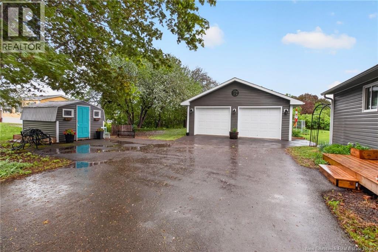
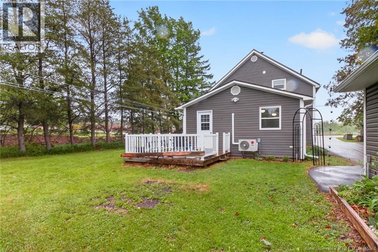
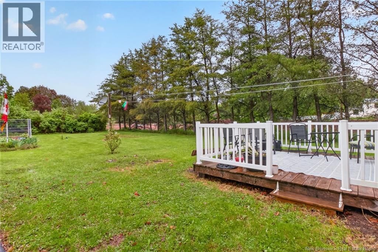
Welcome to this charming and well-maintained home offering numerous updates and plenty of space for the whole family. Property offers mature trees with privacy and offers plenty of space for garden, pool or/and kids to play. The main floor features a beautifully renovated modern kitchen complete with an island and new lighting, perfect for entertaining or everyday living. You will also find a formal dining room, a very spacious living room highlighted by a cozy wood stove, a nice-sized hobby room, convenient laundry room, large foyer, and an updated 4-piece bathroom. The second level offers three very good-sized bedrooms along with a renovated 4-piece bathroom, providing comfort and functionality for family living. Outside, the property features a paved driveway with plenty of parking, a storage shed, and an impressive 24 x 26 detached wired garage complete with an electrical plug-in for a vehicle. Additional upgrades include 3 mini split heat pumps for year round comfort, a metal roof only 1 year old, asphalt shingles roof 7 years old, updated windows, hardwood flooring, an upgraded 200-amp electrical panel with a surge protector for the entire house, extra attic insulation (R-50), eavestrough, foam insulation under the siding, spray foam insulation in the basement ceiling for added efficiency, . Conveniently situated near Sullivan Park, the Sussex Bluff Trail, Sussex Corner Elementary School, All major amenities, and even Poley Mountain Ski Resort. This property offers a wonderful combination of comfort, updates, and location. CALL TODAY for a private showing! (id:61805)
Property Details
| MLS® Number | NB140382 |
| Property Type | Single Family |
| Amenities Near By | Recreation Nearby |
| Features | Level Lot, Balcony/deck/patio |
| Structure | Shed |
Building
| Bathroom Total | 2 |
| Bedrooms Above Ground | 3 |
| Bedrooms Total | 3 |
| Basement Type | Crawl Space |
| Constructed Date | 1940 |
| Cooling Type | Heat Pump |
| Exterior Finish | Vinyl |
| Flooring Type | Ceramic, Vinyl, Hardwood |
| Foundation Type | Concrete |
| Heating Fuel | Electric, Wood |
| Heating Type | Baseboard Heaters, Heat Pump, Stove |
| Stories Total | 2 |
| Size Interior | 1,575 Sqft |
| Total Finished Area | 1575 Sqft |
| Type | House |
| Utility Water | Municipal Water |
Parking
| Detached Garage | |
| Garage |
Land
| Access Type | Year-round Access, Public Road |
| Acreage | No |
| Land Amenities | Recreation Nearby |
| Landscape Features | Landscaped |
| Sewer | Municipal Sewage System |
| Size Irregular | 1749 |
| Size Total | 1749 M2 |
| Size Total Text | 1749 M2 |
Rooms
| Level | Type | Length | Width | Dimensions |
|---|---|---|---|---|
| Second Level | 4pc Bathroom | 6'8'' x 10'8'' | ||
| Second Level | Bedroom | 10'4'' x 8'9'' | ||
| Second Level | Bedroom | 10'5'' x 11' | ||
| Second Level | Bedroom | 11'3'' x 10'11'' | ||
| Main Level | Foyer | 11'11'' x 6'8'' | ||
| Main Level | Laundry Room | 10'9'' x 5'9'' | ||
| Main Level | 4pc Bathroom | 9'9'' x 6'5'' | ||
| Main Level | Hobby Room | 10'10'' x 10'5'' | ||
| Main Level | Dining Room | 11'5'' x 11'4'' | ||
| Main Level | Kitchen | 10'8'' x 13'8'' | ||
| Main Level | Living Room | 15'10'' x 14'9'' |
Contact Us
Contact us for more information

The trademarks REALTOR®, REALTORS®, and the REALTOR® logo are controlled by The Canadian Real Estate Association (CREA) and identify real estate professionals who are members of CREA. The trademarks MLS®, Multiple Listing Service® and the associated logos are owned by The Canadian Real Estate Association (CREA) and identify the quality of services provided by real estate professionals who are members of CREA. The trademark DDF® is owned by The Canadian Real Estate Association (CREA) and identifies CREA's Data Distribution Facility (DDF®)
May 27 2026 03:02:24
New Brunswick Real Estate Board
Assist 2 Sell Hub City Realty