
3181 540 Route Mckenzie Corner, New Brunswick E7M 4V5

$225,000
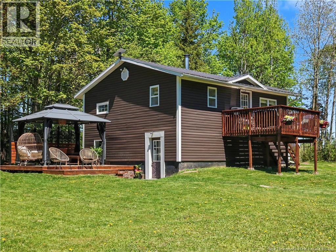
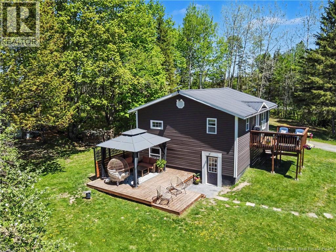
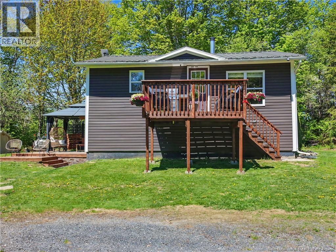
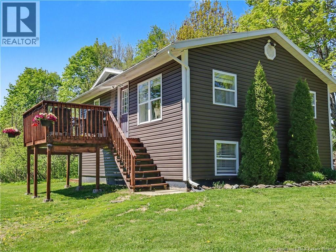
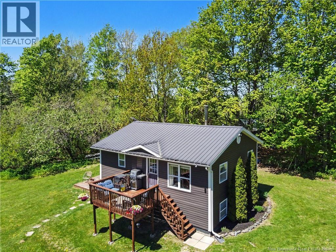
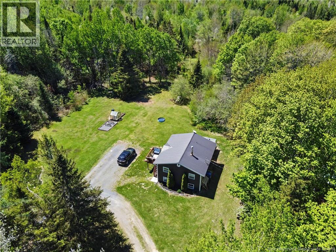
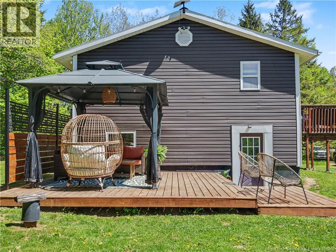
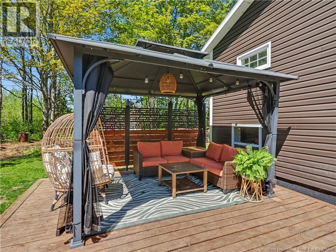
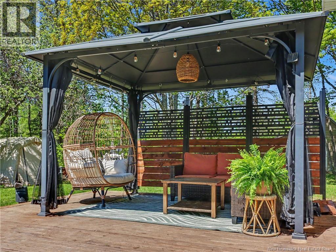
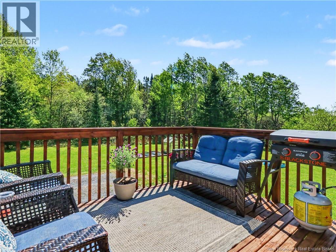
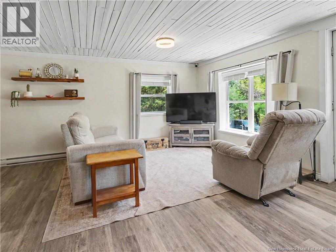
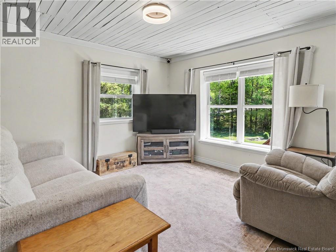
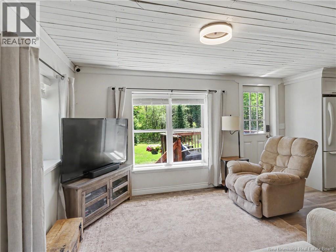
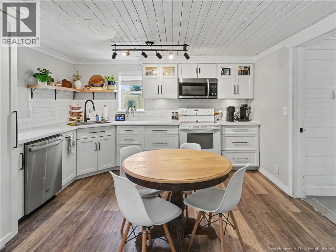
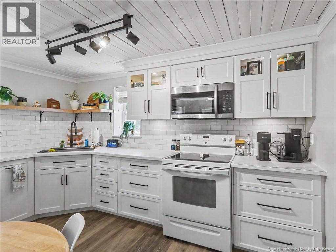
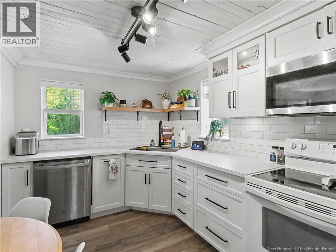
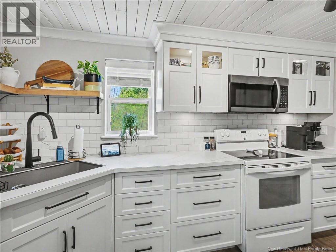
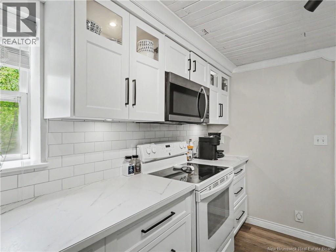
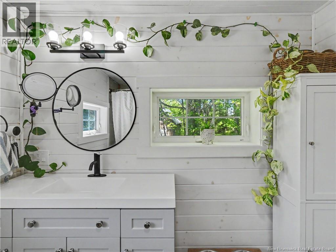
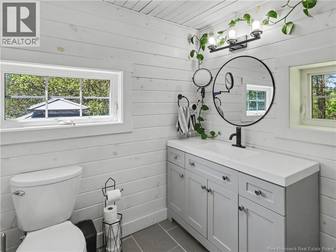
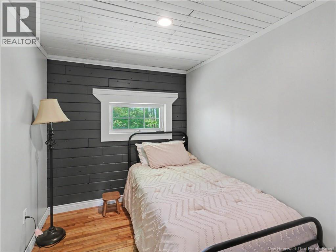
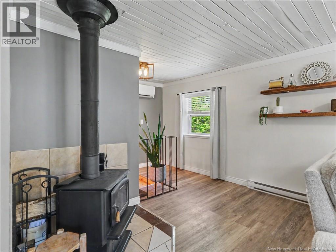
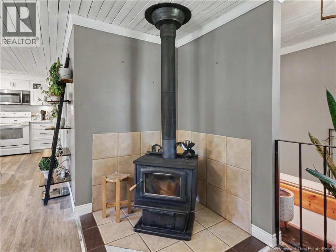
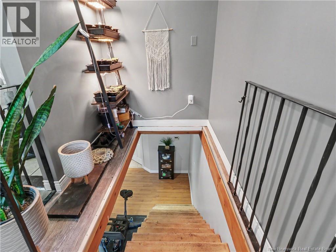
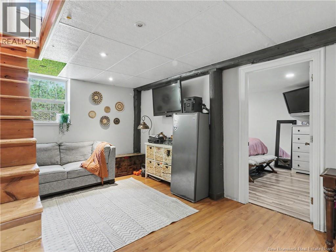
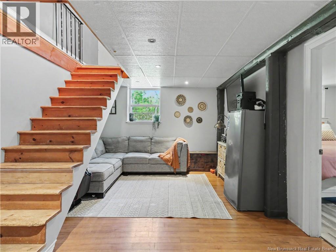
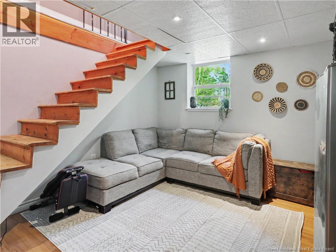
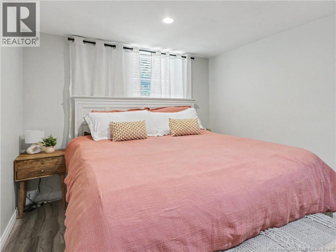
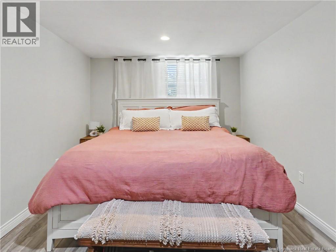
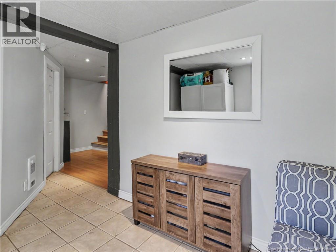
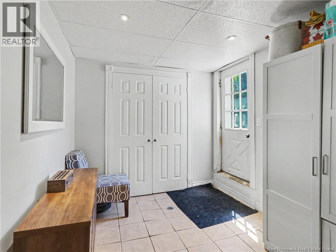
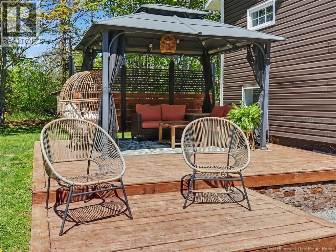
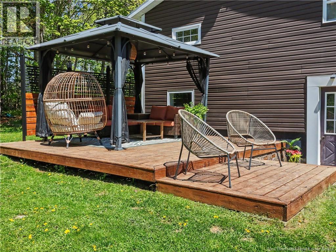
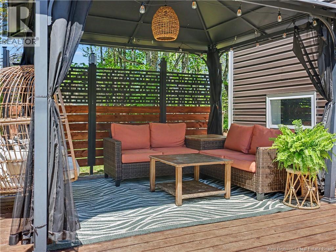
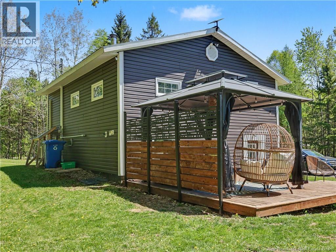
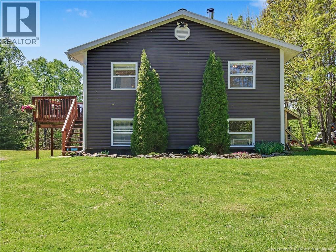
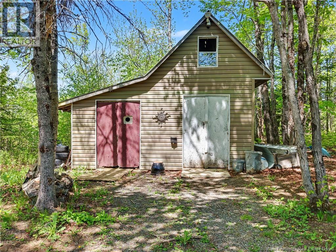
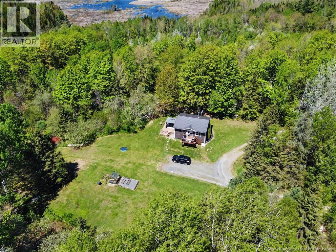
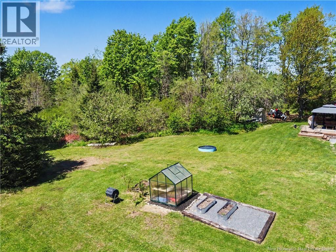
Whether youre buying your first home, downsizing, or in search of a comfortable homestead, 3181 Route 540, McKenzie Corner will check all the boxes. Sitting on 1.49 acres just 10 minutes from Woodstock & the TCH, this 2-bedroom home has been meticulously maintained and updated. The main floor features an Avondale kitchen with exceptional counter and cabinet space and a cozy living room with a woodstove for colder days. The floor is completed by the 4-piece bath and secondary bedroom. The lower level is where youll find the primary bedroom with space for a closet or dressers, the rec room, laundry/utilities, and the mudroom. The home is heated and cooled with a ductless mini-split. The exterior of the home includes a front deck and the side patio space, perfect for unwinding in the evening. Behind the house is a large storage building, and space to expand if desired. The front yard is open and flat, ideal for a large garden, planter boxes, or animals. Dont miss your chance to view this incredible home! *A deeded Right-of-Way does cross the property, but has not been used for several years* (id:61805)
Property Details
| MLS® Number | NB140354 |
| Property Type | Single Family |
| Features | Balcony/deck/patio |
Building
| Bathroom Total | 1 |
| Bedrooms Above Ground | 1 |
| Bedrooms Below Ground | 1 |
| Bedrooms Total | 2 |
| Architectural Style | Raised Bungalow, 2 Level |
| Basement Development | Finished |
| Basement Features | Walk Out |
| Basement Type | Full (finished) |
| Cooling Type | Heat Pump |
| Exterior Finish | Vinyl |
| Flooring Type | Tile, Vinyl, Hardwood |
| Foundation Type | Concrete |
| Heating Fuel | Electric, Wood |
| Heating Type | Baseboard Heaters, Heat Pump, Stove |
| Stories Total | 1 |
| Size Interior | 1,162 Sqft |
| Total Finished Area | 1162 Sqft |
| Type | House |
| Utility Water | Drilled Well, Well |
Land
| Access Type | Year-round Access, Public Road |
| Acreage | Yes |
| Size Irregular | 1.49 |
| Size Total | 1.49 Ac |
| Size Total Text | 1.49 Ac |
Rooms
| Level | Type | Length | Width | Dimensions |
|---|---|---|---|---|
| Basement | Laundry Room | 10'0'' x 6'2'' | ||
| Basement | Mud Room | 9'9'' x 8'0'' | ||
| Basement | Recreation Room | 17'10'' x 11'6'' | ||
| Basement | Primary Bedroom | 17'8'' x 10'3'' | ||
| Main Level | Other | 10'6'' x 6'8'' | ||
| Main Level | Bedroom | 9'8'' x 7'0'' | ||
| Main Level | 4pc Bathroom | 9'3'' x 8'0'' | ||
| Main Level | Kitchen | 12'6'' x 12'3'' | ||
| Main Level | Living Room | 14'0'' x 12'6'' |
Contact Us
Contact us for more information

The trademarks REALTOR®, REALTORS®, and the REALTOR® logo are controlled by The Canadian Real Estate Association (CREA) and identify real estate professionals who are members of CREA. The trademarks MLS®, Multiple Listing Service® and the associated logos are owned by The Canadian Real Estate Association (CREA) and identify the quality of services provided by real estate professionals who are members of CREA. The trademark DDF® is owned by The Canadian Real Estate Association (CREA) and identifies CREA's Data Distribution Facility (DDF®)
May 26 2026 03:53:09
New Brunswick Real Estate Board
Exit Realty Platinum