
866 Robertville Dunlop, New Brunswick E8K 2K5

$399,000
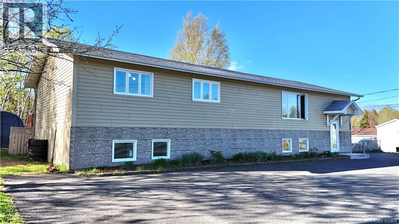
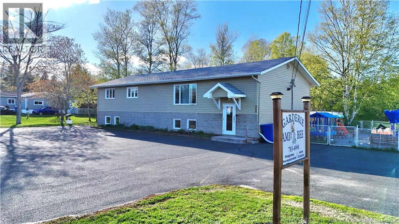
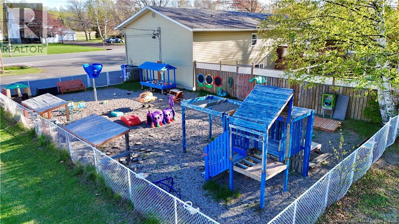
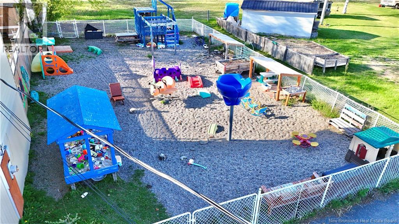
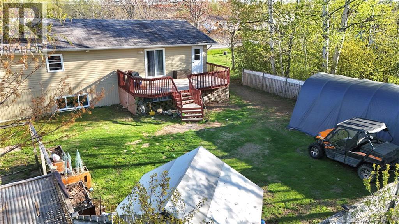
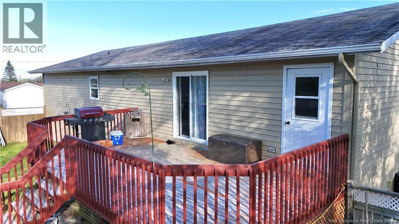
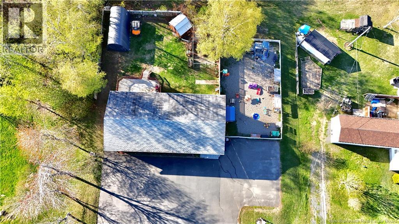
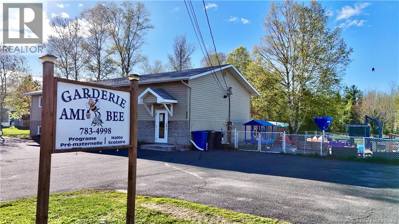
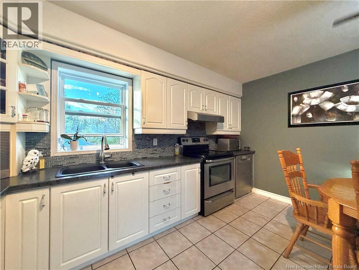
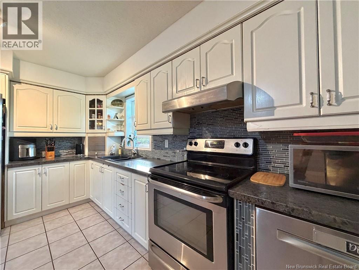
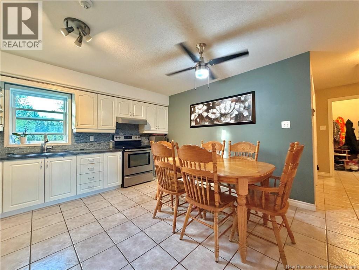
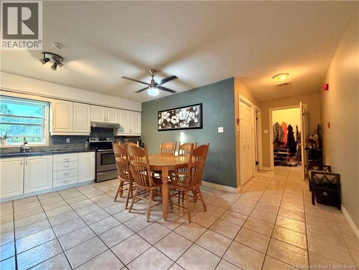
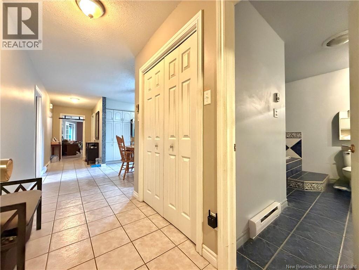
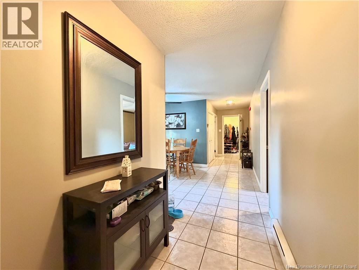
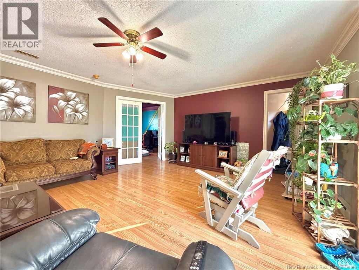
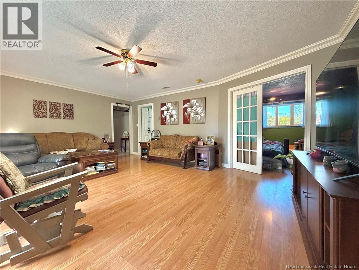
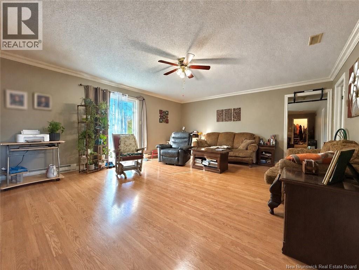
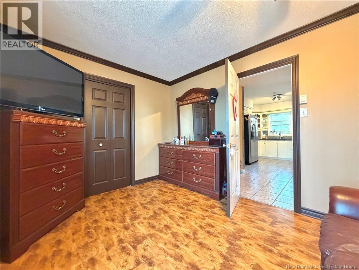
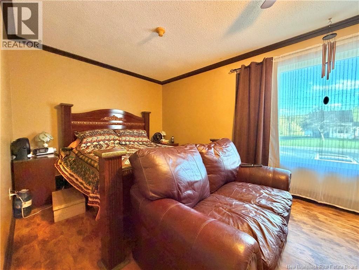
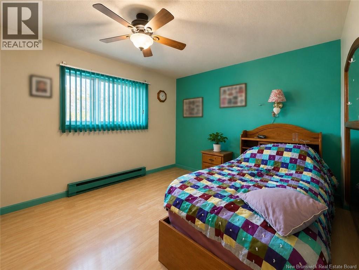
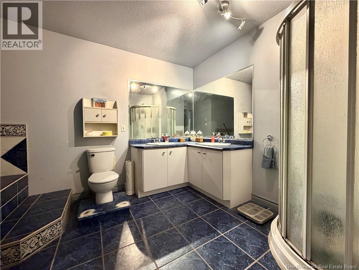
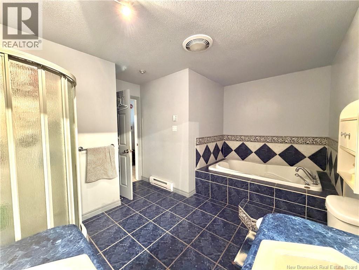
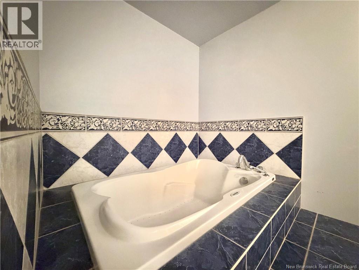
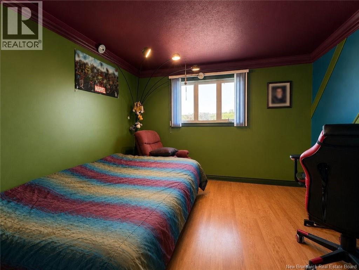
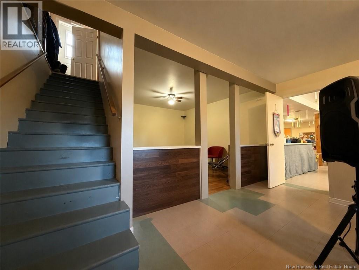
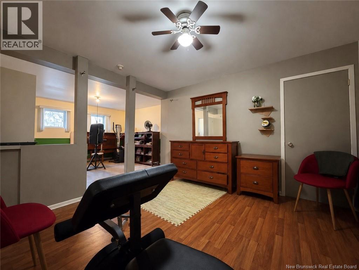
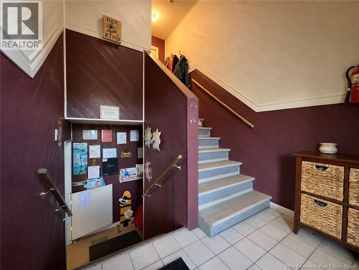
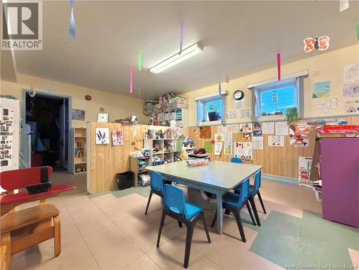
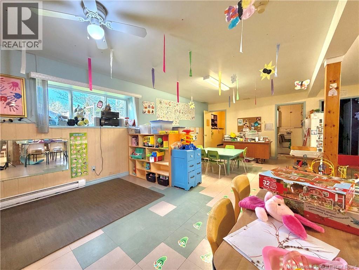
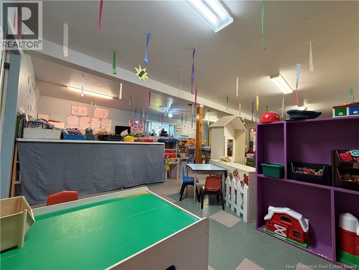
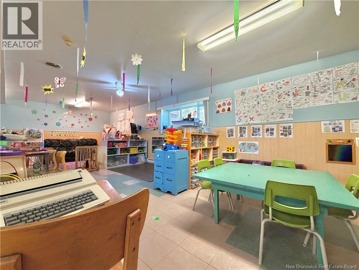
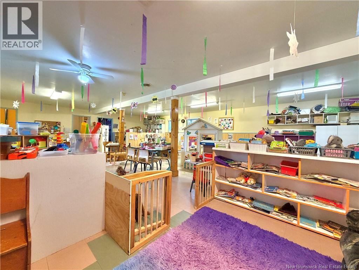
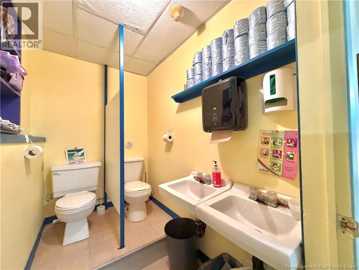
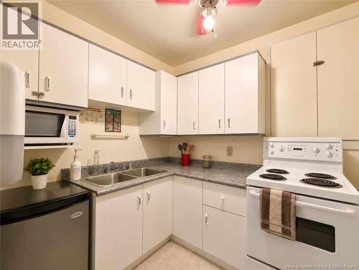
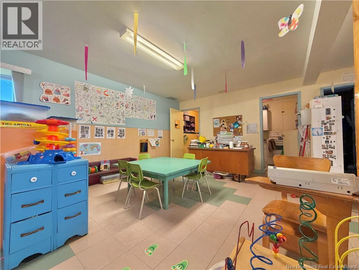
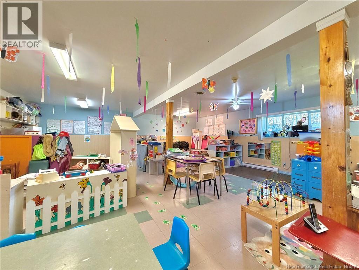
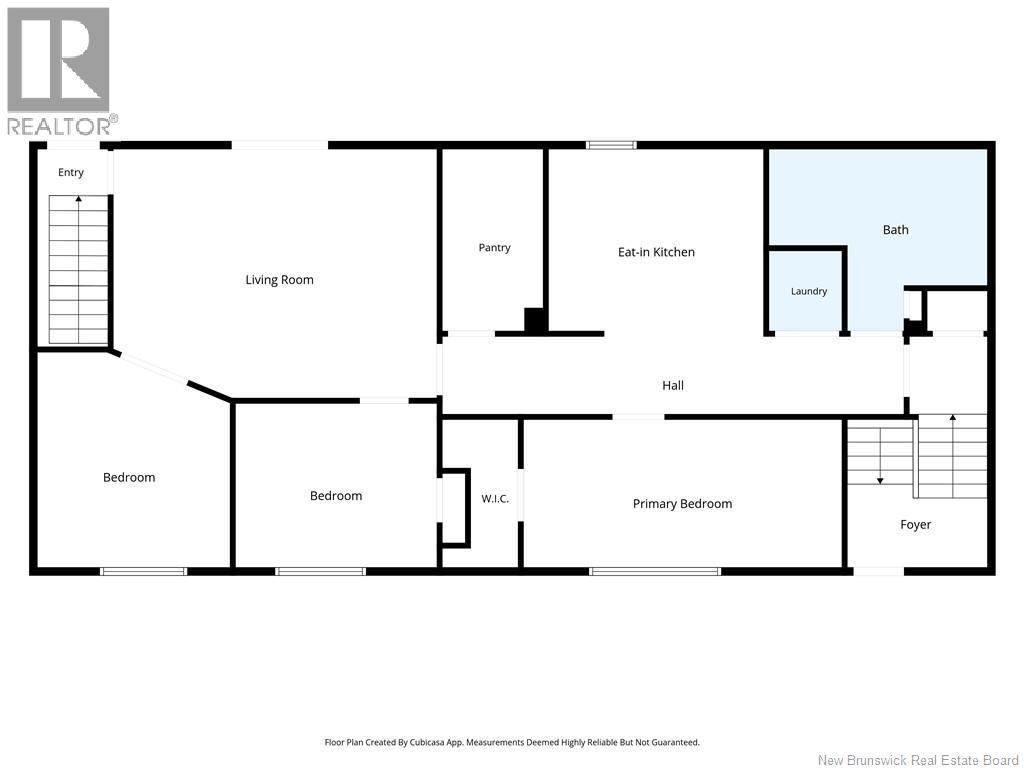
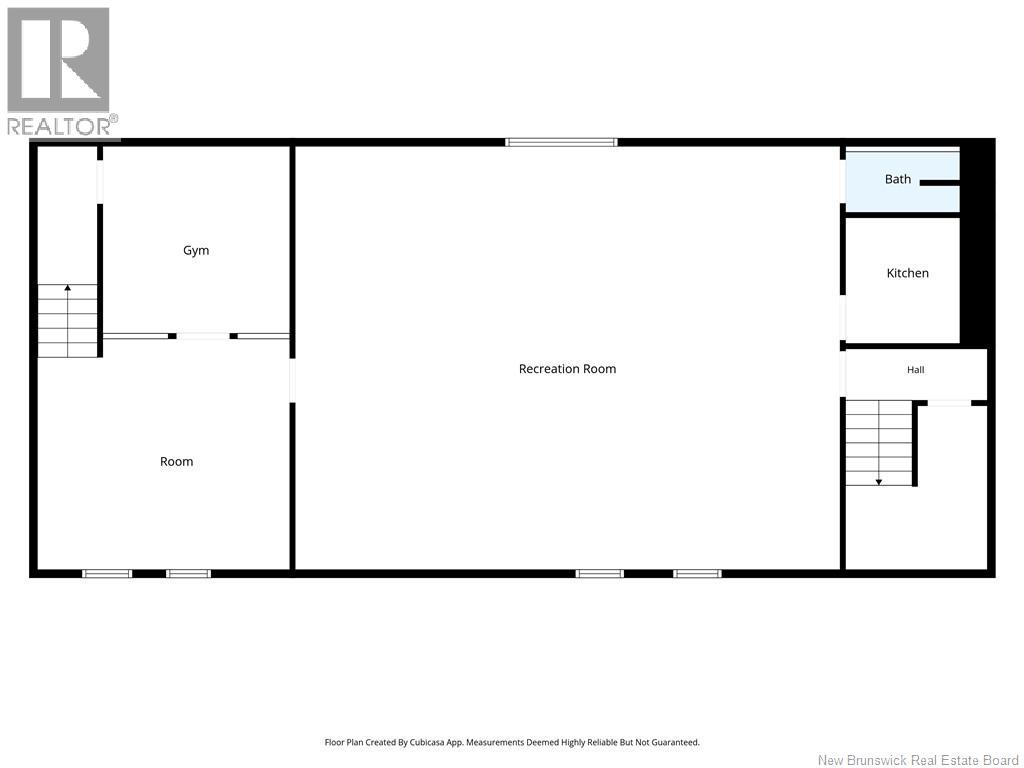
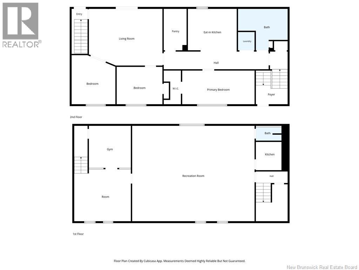
Nestled in a setting with the perfect balance of country living and convenience, this unique property offers endless possibilities for families, entrepreneurs, and investors alike. Currently operated as a family-owned daycare, the layout is ideally suited for those seeking a live-work lifestyle with exceptional potential for a home-based business, multi-family setup, or an easy conversion back to a spacious single-family residence. Featuring four bedrooms and two bathrooms, the home offers an abundance of space for a growing family with large, bright windows that fill the interior with natural light. Outdoor enthusiasts will appreciate being just moments from ATV and snowmobile trails while still enjoying quick access to the highway, shopping, and the hospital. Whether you're looking for room to expand, a property with income potential, or simply a versatile home in a desirable country location, this one offers flexibility and opportunity rarely found in todays market. (id:61805)
Property Details
| MLS® Number | NB140348 |
| Property Type | Single Family |
| Features | Balcony/deck/patio |
Building
| Bathroom Total | 2 |
| Bedrooms Above Ground | 3 |
| Bedrooms Below Ground | 1 |
| Bedrooms Total | 4 |
| Architectural Style | Split Entry Bungalow, 2 Level |
| Basement Development | Finished |
| Basement Type | Full (finished) |
| Exterior Finish | Aluminum/vinyl |
| Flooring Type | Laminate |
| Foundation Type | Concrete |
| Half Bath Total | 1 |
| Heating Type | Baseboard Heaters |
| Stories Total | 1 |
| Size Interior | 3,108 Sqft |
| Total Finished Area | 3108 Sqft |
| Type | House |
| Utility Water | Drilled Well |
Land
| Acreage | No |
| Size Irregular | 1395 |
| Size Total | 1395 M2 |
| Size Total Text | 1395 M2 |
Rooms
| Level | Type | Length | Width | Dimensions |
|---|---|---|---|---|
| Basement | Games Room | 11'7'' x 11'11'' | ||
| Basement | Other | 15'7'' x 26'2'' | ||
| Basement | Recreation Room | 33'9'' x 26'2'' | ||
| Basement | Kitchen | 7'1'' x 7'9'' | ||
| Basement | Bath (# Pieces 1-6) | 7'1'' x 3'9'' | ||
| Main Level | Living Room | 20'4'' x 15'7'' | ||
| Main Level | Pantry | 6'4'' x 11'5'' | ||
| Main Level | Bedroom | 12'1'' x 13'6'' | ||
| Main Level | Bedroom | 12'8'' x 10'3'' | ||
| Main Level | Other | 4'9'' x 9'3'' | ||
| Main Level | Primary Bedroom | 19'11'' x 9'3'' | ||
| Main Level | Kitchen | 13'6'' x 11'9'' | ||
| Main Level | Laundry Room | 4'7'' x 5'0'' | ||
| Main Level | Bath (# Pieces 1-6) | 13'8'' x 11'5'' |
Contact Us
Contact us for more information

The trademarks REALTOR®, REALTORS®, and the REALTOR® logo are controlled by The Canadian Real Estate Association (CREA) and identify real estate professionals who are members of CREA. The trademarks MLS®, Multiple Listing Service® and the associated logos are owned by The Canadian Real Estate Association (CREA) and identify the quality of services provided by real estate professionals who are members of CREA. The trademark DDF® is owned by The Canadian Real Estate Association (CREA) and identifies CREA's Data Distribution Facility (DDF®)
May 26 2026 02:53:58
New Brunswick Real Estate Board
Royal LePage Parkwood Realty