
1280 Route 460 Tabusintac, New Brunswick E1H 1C6

$179,900
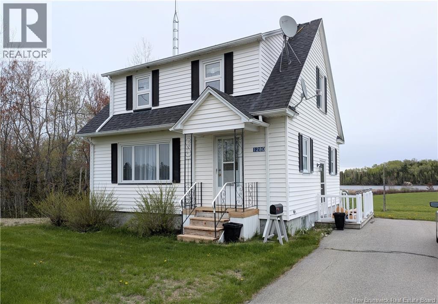
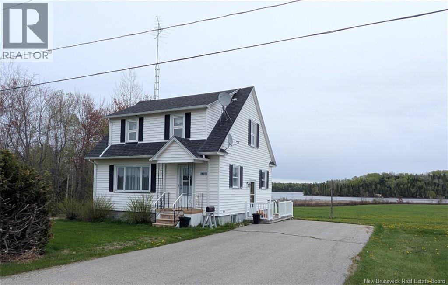
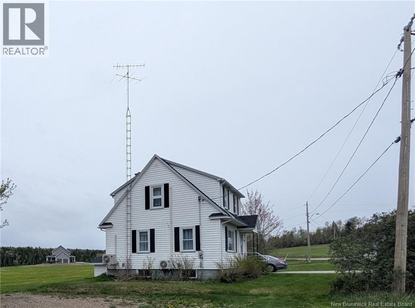
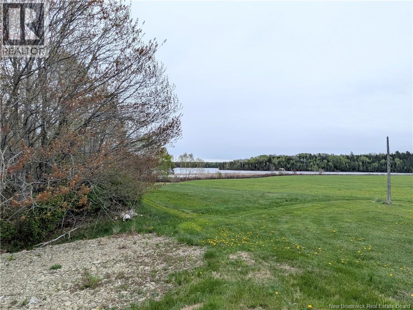
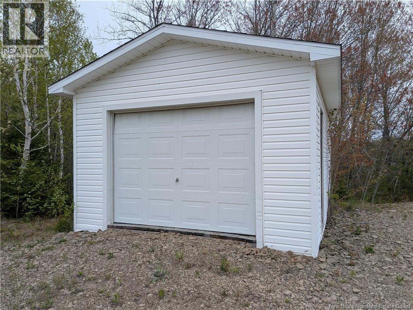
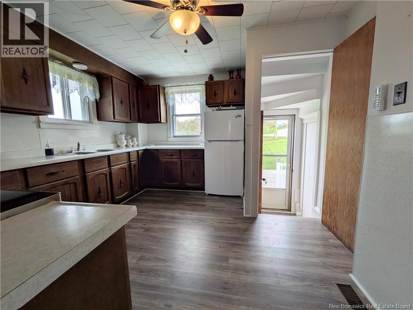
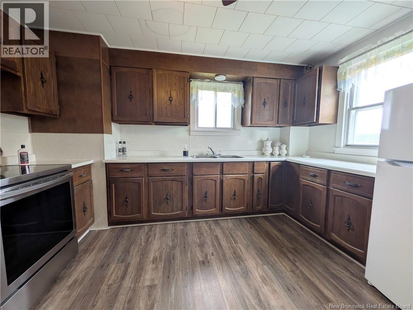
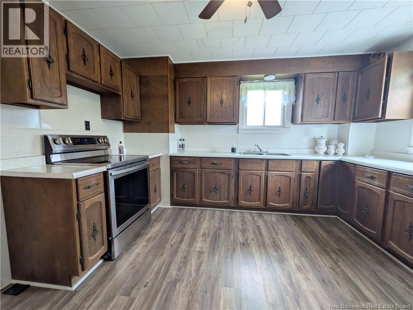
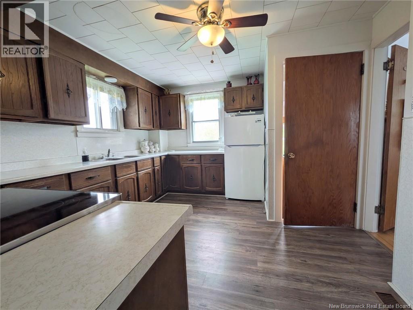
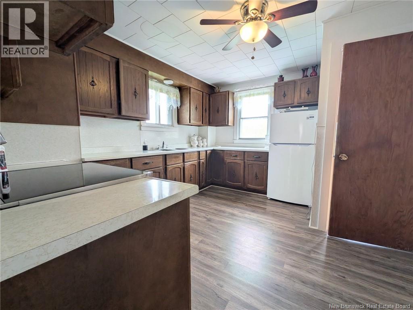
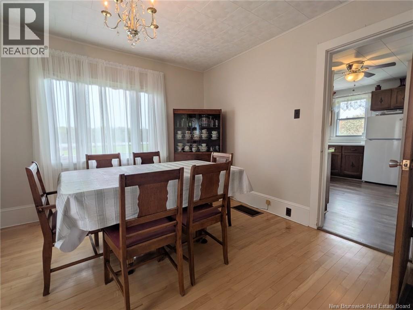
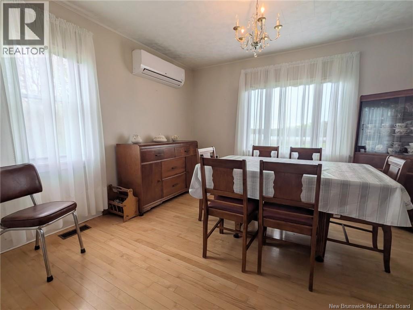
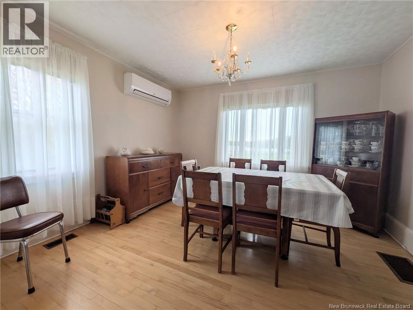
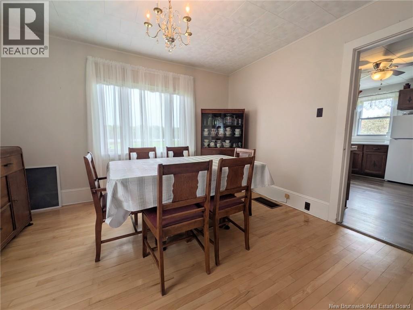
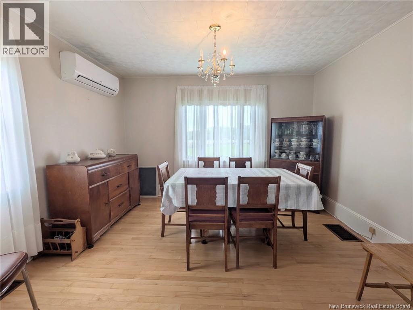
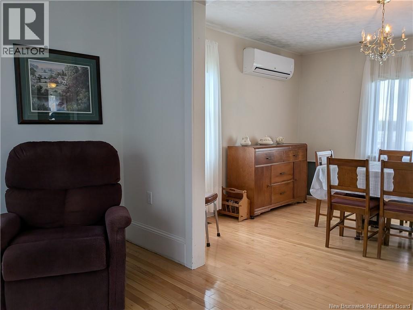
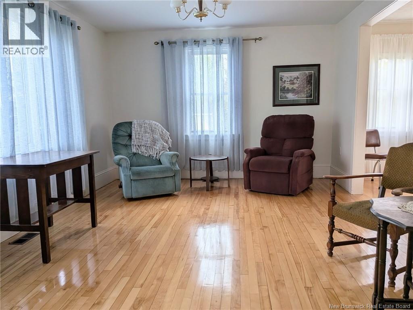
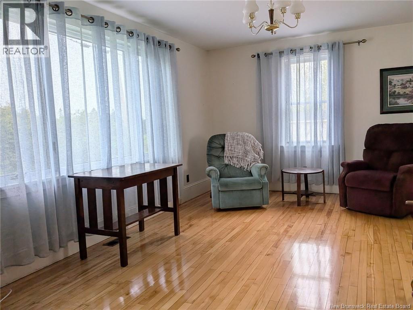
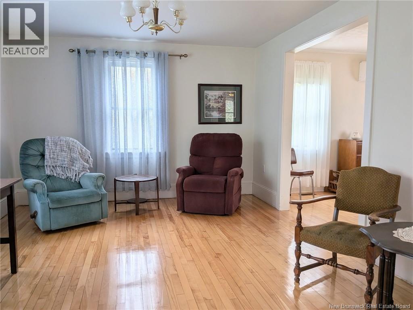
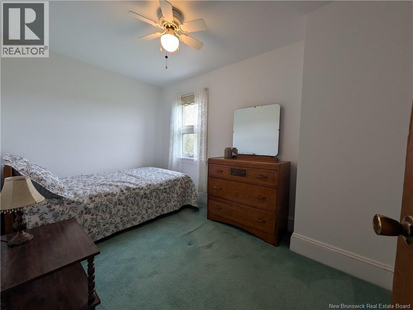
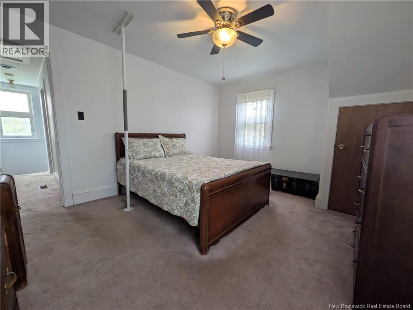
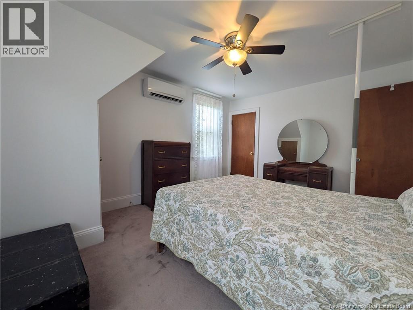
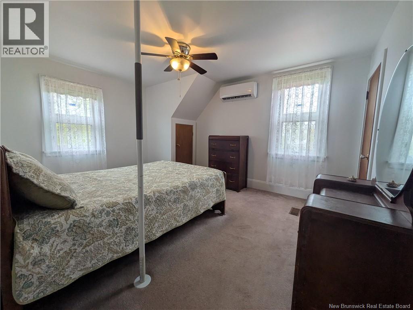
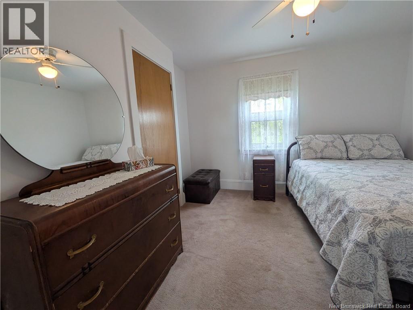
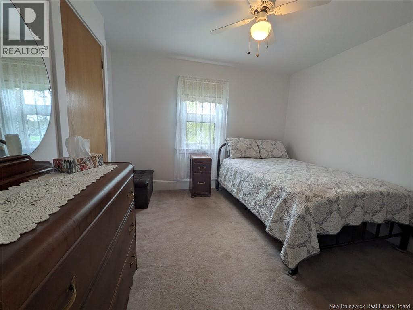
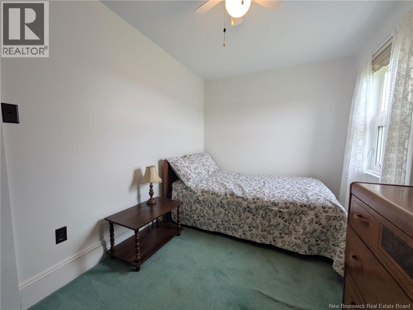
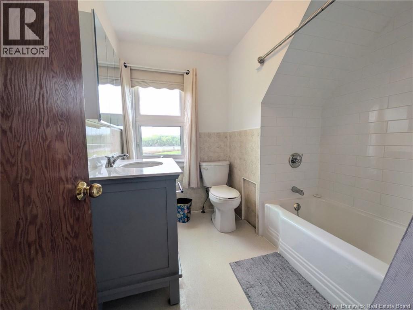
Has the water been calling you? Enjoy winding roads, quaint bridges, and the stunning Tabusintac River right at your doorstepthis is the place for you. Set on over 4 acres in the peaceful community of Tabusintac, this well-maintained 2-story home with a detached garage (wood floor) has everything you need. The main floor features a charming kitchen with abundant cabinets, a dining room with hardwood floors and a beautiful river view, and a spacious living room, also with hardwood flooring. Upstairs offers 2 generous bedrooms plus a third with that same incredible view, along with a sizable bathroom. The home includes 2 mini splits, and the full-height basement has been spray-foamed and offers a walkout. Recent upgrades include shingles (2025), breaker panel with 200-amp service, and septic emptied in 2025. This home is priced to sell. (id:61805)
Property Details
| MLS® Number | NB140302 |
| Property Type | Single Family |
| View Type | River View |
| Water Front Name | Tabusintac River |
Building
| Bathroom Total | 1 |
| Bedrooms Above Ground | 3 |
| Bedrooms Total | 3 |
| Basement Development | Unfinished |
| Basement Features | Walk Out |
| Basement Type | Full (unfinished) |
| Constructed Date | 1949 |
| Cooling Type | Heat Pump |
| Exterior Finish | Vinyl |
| Flooring Type | Carpeted, Wood |
| Foundation Type | Concrete |
| Heating Fuel | Electric |
| Heating Type | Forced Air, Heat Pump |
| Stories Total | 2 |
| Size Interior | 1,280 Sqft |
| Total Finished Area | 1280 Sqft |
| Type | House |
| Utility Water | Well |
Parking
| Detached Garage | |
| Garage |
Land
| Access Type | Year-round Access, Water Access, Public Road |
| Acreage | Yes |
| Landscape Features | Partially Landscaped |
| Sewer | Septic System |
| Size Irregular | 1.7 |
| Size Total | 1.7 Hec |
| Size Total Text | 1.7 Hec |
Rooms
| Level | Type | Length | Width | Dimensions |
|---|---|---|---|---|
| Second Level | 4pc Bathroom | 7'9'' x 7'5'' | ||
| Second Level | Bedroom | 11'6'' x 7' | ||
| Second Level | Bedroom | 10'7'' x 10'4'' | ||
| Second Level | Primary Bedroom | 11' x 14' | ||
| Main Level | Other | X | ||
| Main Level | Living Room | 10'10'' x 17' | ||
| Main Level | Dining Room | 11'10'' x 12'4'' | ||
| Main Level | Kitchen | 11'10'' x 12'8'' |
Contact Us
Contact us for more information

The trademarks REALTOR®, REALTORS®, and the REALTOR® logo are controlled by The Canadian Real Estate Association (CREA) and identify real estate professionals who are members of CREA. The trademarks MLS®, Multiple Listing Service® and the associated logos are owned by The Canadian Real Estate Association (CREA) and identify the quality of services provided by real estate professionals who are members of CREA. The trademark DDF® is owned by The Canadian Real Estate Association (CREA) and identifies CREA's Data Distribution Facility (DDF®)
May 26 2026 05:12:31
New Brunswick Real Estate Board
Allied Realty Limited