
40 Guerrette Street Edmundston, New Brunswick E3V 1N8

$309,900
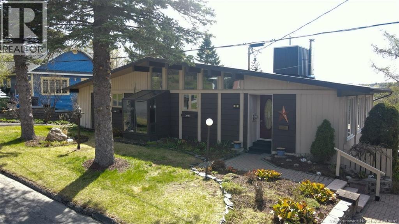
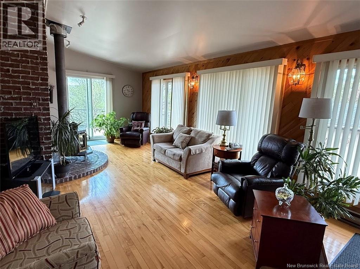
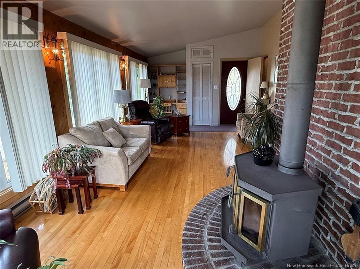
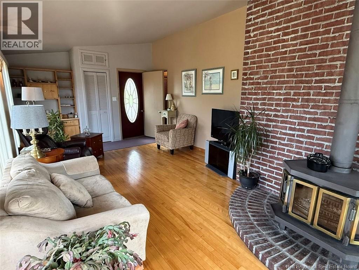
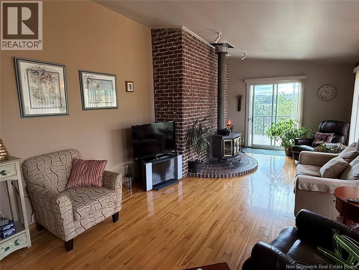
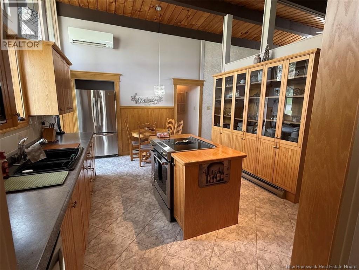
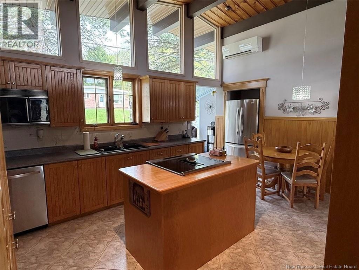
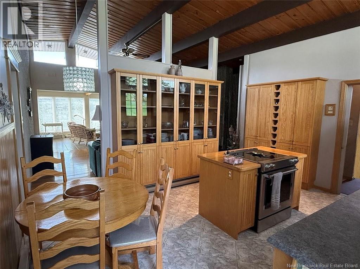
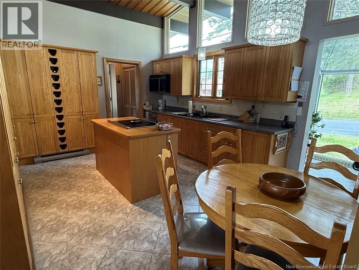
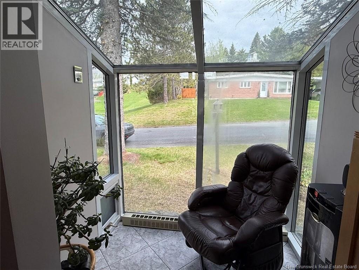
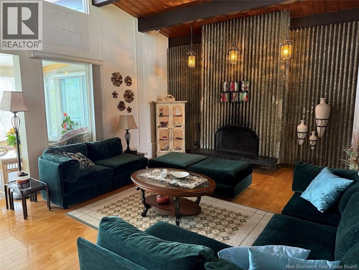
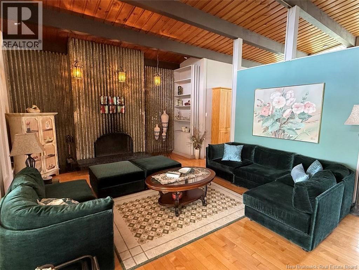
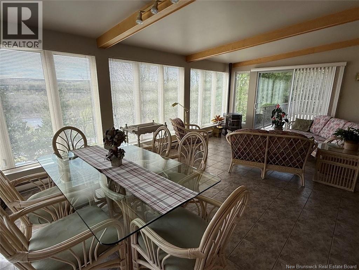
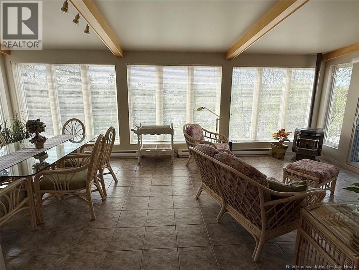
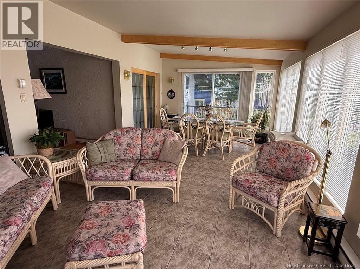
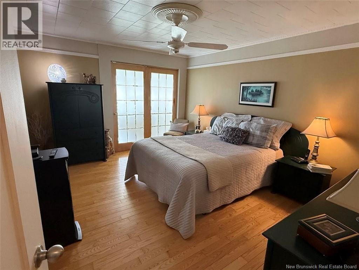
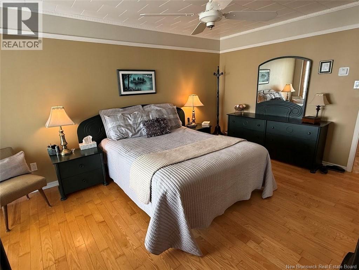
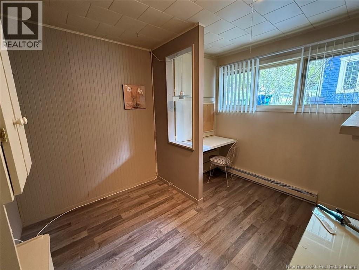
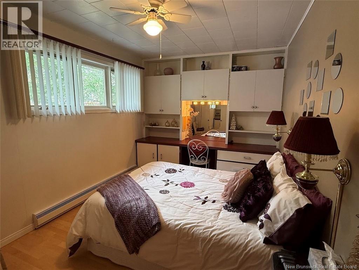
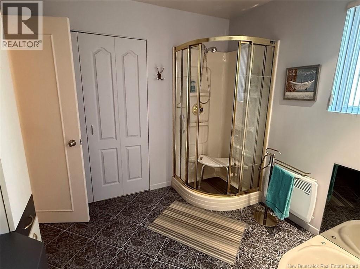
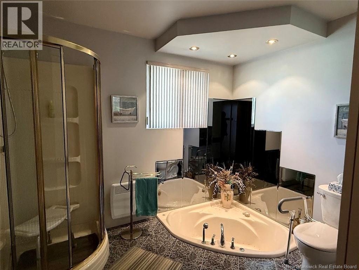
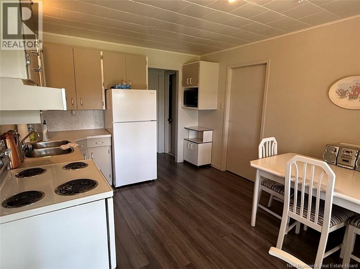
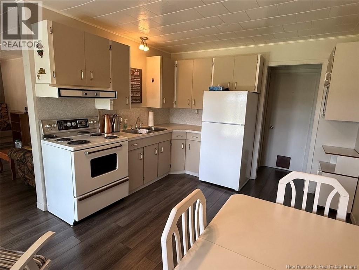
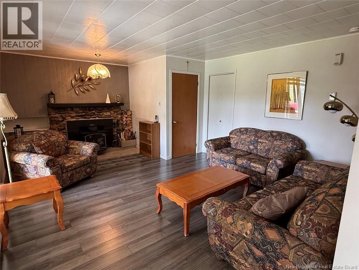
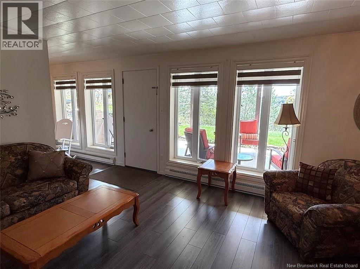
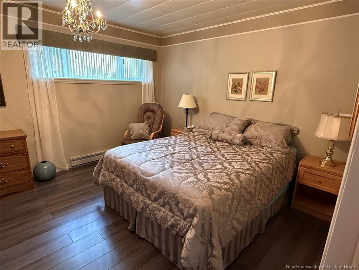
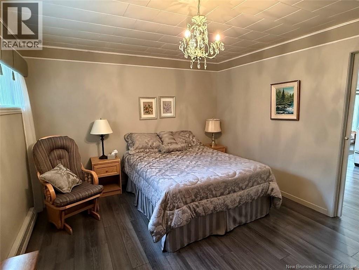
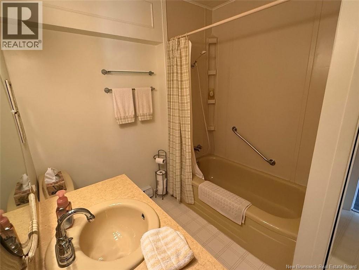
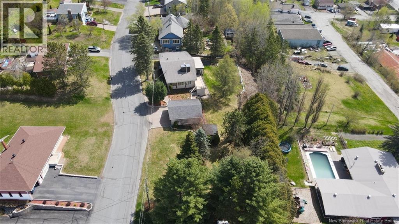
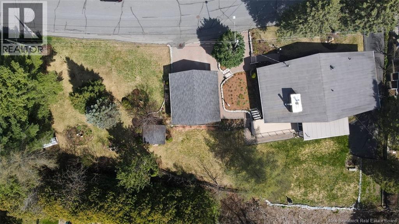
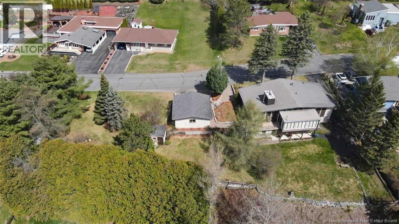
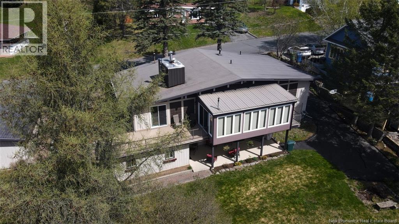
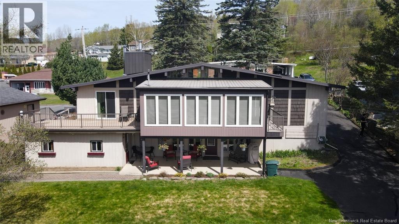
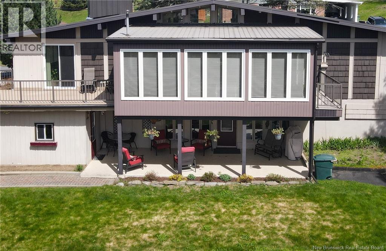
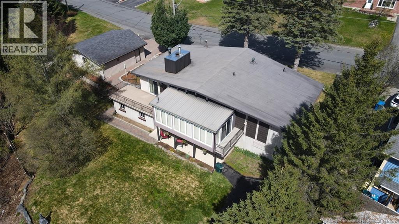
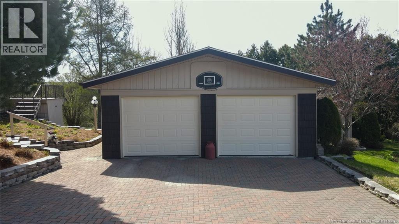
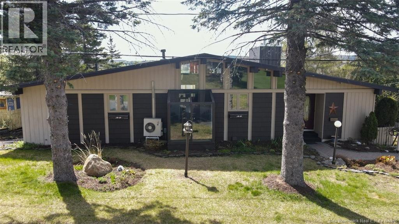
Sold as is. Welcome to 40 Guerrette Street, a property being offered on the market for the very first time by its original owner. Located in a peaceful cul-de-sac neighborhood, this residence will charm you with its quiet setting, incredible view, and oversized lot offering plenty of space and privacy. The main floor features a warm and bright living area enhanced by cathedral ceilings in the principal rooms, creating an impressive sense of openness. You will find three bedrooms, a full bathroom, and a large versatile entryway that could easily serve as a second living room or relaxation area. The beautiful solarium also allows you to fully enjoy natural light throughout the year. The finished basement offers excellent potential for an in-law suite or intergenerational apartment. It includes one bedroom, a full bathroom, a kitchen, a dining area, and several storage spaces. Several inclusions are also included. Outside, a large detached double garage completes this unique property, ideal for a family seeking space, tranquility, and multiple possibilities. Call today to schedule a visit! (id:61805)
Property Details
| MLS® Number | NB140301 |
| Property Type | Single Family |
| Equipment Type | None |
| Rental Equipment Type | None |
| Road Type | Paved Road |
| Structure | Shed |
Building
| Bathroom Total | 2 |
| Bedrooms Above Ground | 3 |
| Bedrooms Below Ground | 1 |
| Bedrooms Total | 4 |
| Architectural Style | Bungalow, 2 Level |
| Constructed Date | 1970 |
| Cooling Type | Air Conditioned, Heat Pump |
| Exterior Finish | Vinyl |
| Fireplace Fuel | Wood |
| Fireplace Present | Yes |
| Fireplace Type | Unknown |
| Flooring Type | Carpeted, Ceramic, Laminate, Hardwood |
| Foundation Type | Concrete |
| Heating Fuel | Electric, Pellet, Wood |
| Heating Type | Baseboard Heaters, Heat Pump, Stove |
| Stories Total | 1 |
| Size Interior | 2,087 Sqft |
| Total Finished Area | 2087 Sqft |
| Type | House |
| Utility Water | Municipal Water |
Parking
| Detached Garage | |
| Garage |
Land
| Access Type | Year-round Access, Road Access, Public Road |
| Acreage | No |
| Sewer | Municipal Sewage System |
| Size Irregular | 1956 |
| Size Total | 1956 M2 |
| Size Total Text | 1956 M2 |
Rooms
| Level | Type | Length | Width | Dimensions |
|---|---|---|---|---|
| Basement | Bedroom | 11'6'' x 13'9'' | ||
| Basement | Kitchen/dining Room | 13'6'' x 10'9'' | ||
| Basement | Living Room | 18'3'' x 13'9'' | ||
| Main Level | Bedroom | 14'7'' x 9'0'' | ||
| Main Level | Bedroom | 9'1'' x 10'10'' | ||
| Main Level | Primary Bedroom | 14'5'' x 11'10'' | ||
| Main Level | Sunroom | 22'11'' x 12'3'' | ||
| Main Level | Living Room | 19'3'' x 14'6'' | ||
| Main Level | Sitting Room | 6'3'' x 4'3'' | ||
| Main Level | Kitchen/dining Room | 12'2'' x 15'9'' | ||
| Main Level | Bonus Room | 12'5'' x 23'6'' |
Contact Us
Contact us for more information

The trademarks REALTOR®, REALTORS®, and the REALTOR® logo are controlled by The Canadian Real Estate Association (CREA) and identify real estate professionals who are members of CREA. The trademarks MLS®, Multiple Listing Service® and the associated logos are owned by The Canadian Real Estate Association (CREA) and identify the quality of services provided by real estate professionals who are members of CREA. The trademark DDF® is owned by The Canadian Real Estate Association (CREA) and identifies CREA's Data Distribution Facility (DDF®)
May 26 2026 02:43:03
New Brunswick Real Estate Board
Riviera Real Estate Ltd