
20 Chester Wicklow, New Brunswick E7L 3V4

$275,000
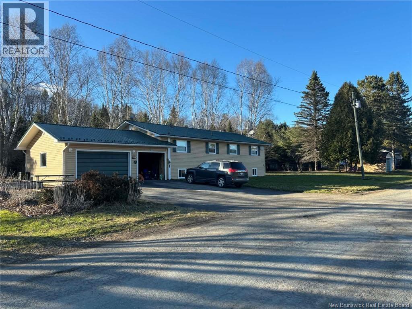
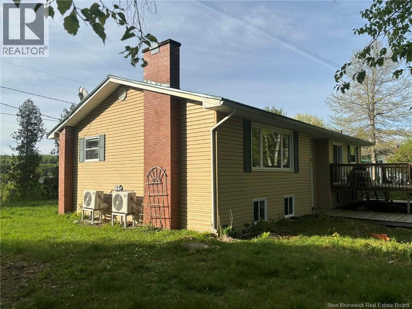
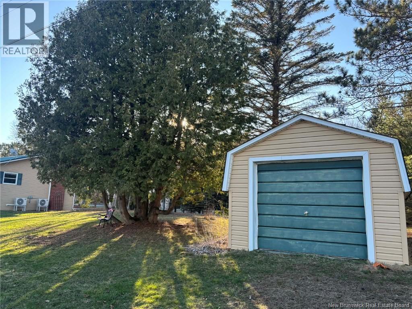
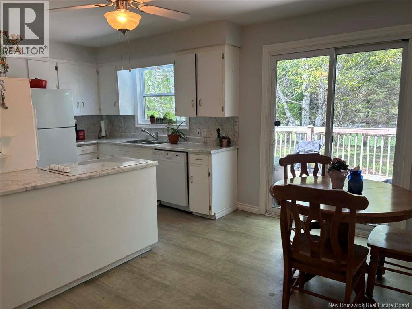
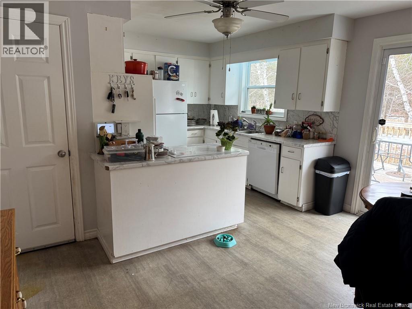
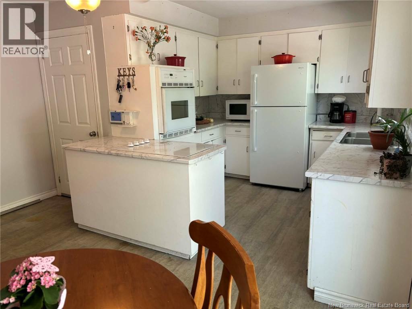
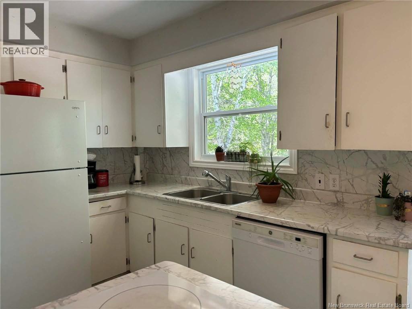
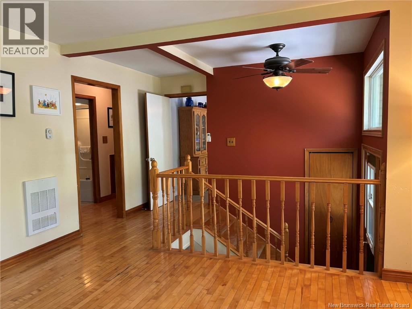
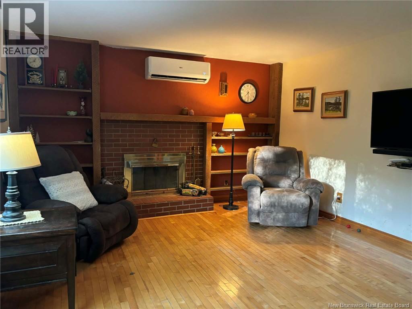
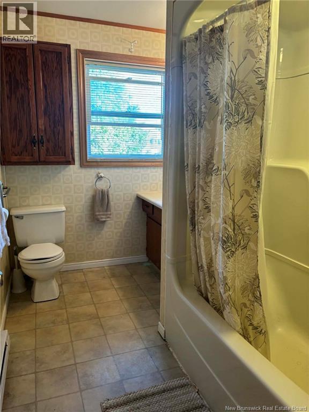
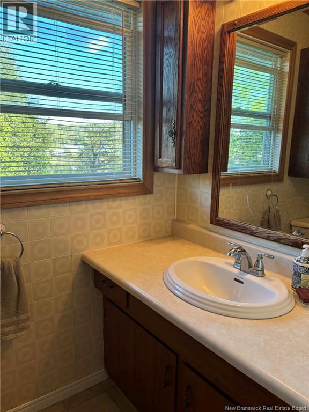
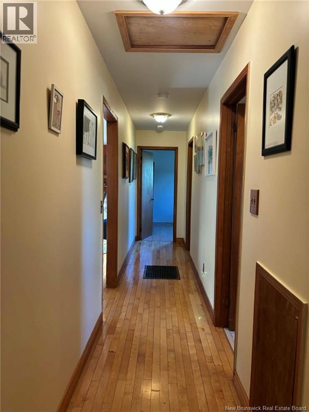
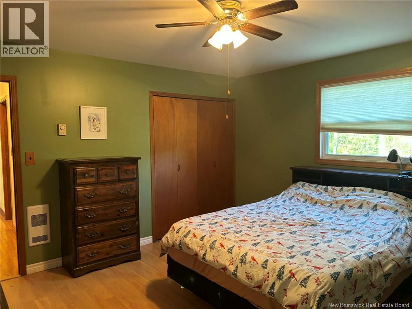
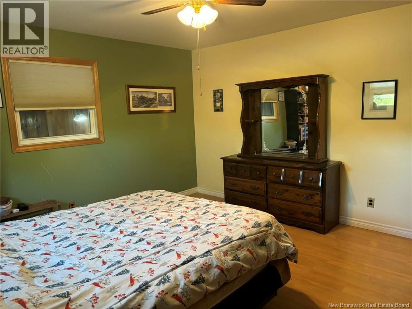
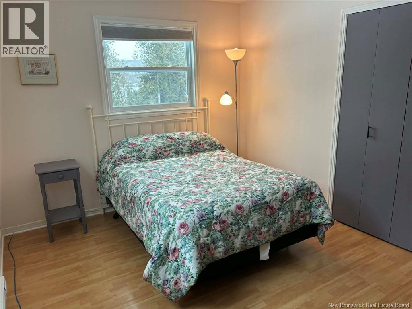
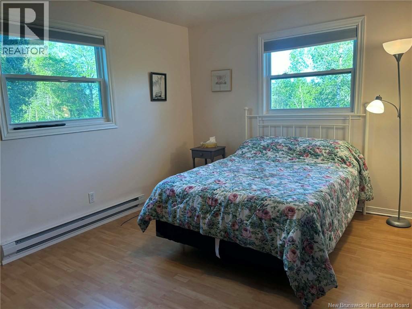
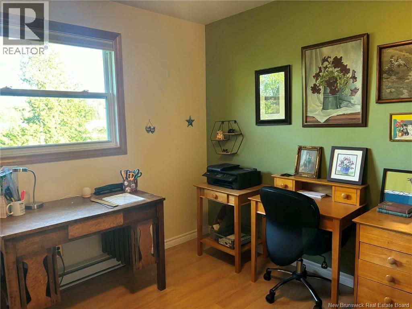
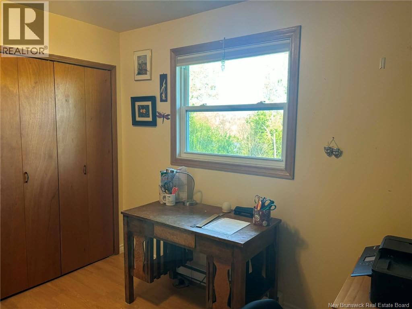
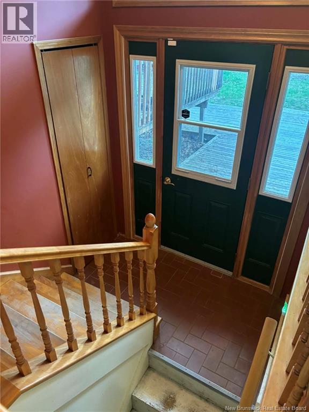
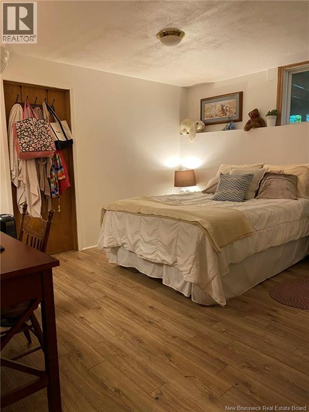
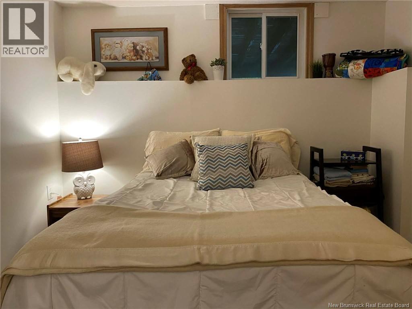
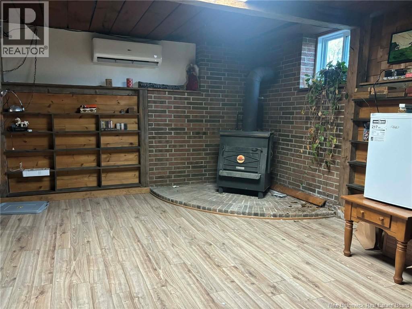
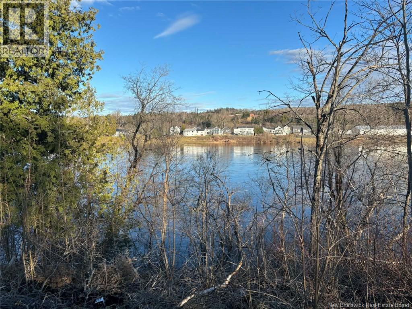
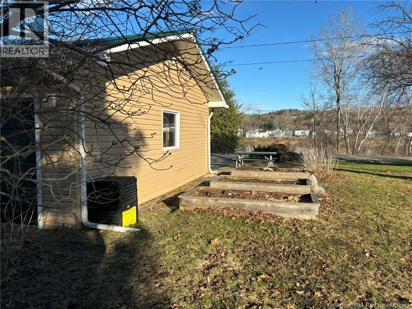
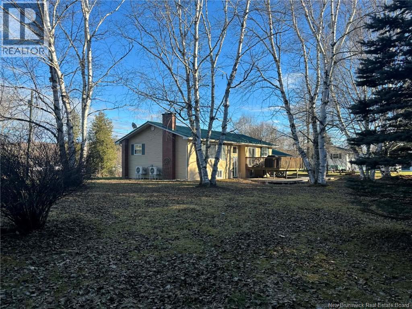
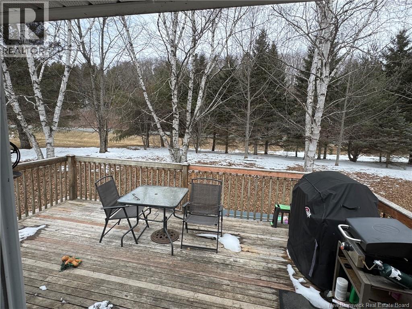
Lovely family home overlooking the scenic Saint John River just outside the town limits of Florenceville-Bristol. Nestled on a spacious lot in a desirable neighborhood, this property offers the perfect blend of comfort, convenience, and river views! The main floor features 3 bedrooms and a full bath, along with bright and inviting living spaces ideal for family living. Stay comfortable year round with electric baseboard heating and an energy efficient heat pump. The finished basement adds valuable extra living space with an additional bedroom and half bath - perfect for guest, teens, or a home office setup. A large mudroom provides plenty of practical storage and everyday convenience, while the attached garage adds even more functionality. Whether you're enjoying the river views or the peaceful setting just minutes from town amenities, this home is a wonderful opportunity for growing families or anyone seeking extra space in a great location. (id:61805)
Property Details
| MLS® Number | NB140350 |
| Property Type | Single Family |
| Features | Level Lot, Balcony/deck/patio |
| View Type | River View |
| Water Front Name | Saint John River |
Building
| Bathroom Total | 2 |
| Bedrooms Above Ground | 3 |
| Bedrooms Below Ground | 1 |
| Bedrooms Total | 4 |
| Architectural Style | Bungalow |
| Cooling Type | Heat Pump |
| Exterior Finish | Vinyl |
| Flooring Type | Laminate, Hardwood |
| Foundation Type | Concrete |
| Half Bath Total | 1 |
| Heating Fuel | Electric |
| Heating Type | Baseboard Heaters, Heat Pump |
| Stories Total | 1 |
| Size Interior | 2,521 Sqft |
| Total Finished Area | 2521 Sqft |
| Type | House |
| Utility Water | Well |
Parking
| Attached Garage | |
| Garage |
Land
| Acreage | No |
| Landscape Features | Landscaped |
| Sewer | Septic System |
| Size Irregular | 2033 |
| Size Total | 2033 M2 |
| Size Total Text | 2033 M2 |
Rooms
| Level | Type | Length | Width | Dimensions |
|---|---|---|---|---|
| Basement | Utility Room | 6' x 12' | ||
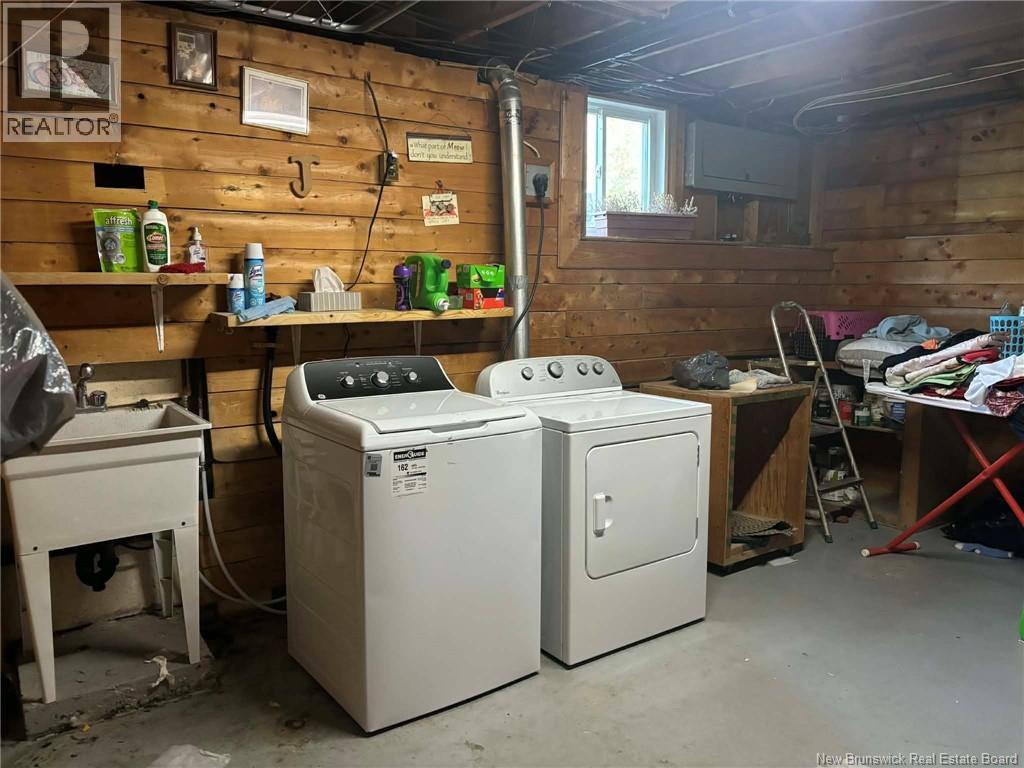
| Basement | Laundry Room | 16' x 12'6'' | ||
| Basement | Bath (# Pieces 1-6) | 8' x 4'6'' | ||
| Basement | Bedroom | 13' x 12'9'' | ||
| Basement | Recreation Room | 19' x 26' | ||
| Main Level | Mud Room | 8' x 11' | ||
| Main Level | Bedroom | 9'10'' x 13'4'' | ||
| Main Level | Bedroom | 10' x 9'8'' | ||
| Main Level | Primary Bedroom | 13'6'' x 13'5'' | ||
| Main Level | Bath (# Pieces 1-6) | 6'3'' x 9'8'' | ||
| Main Level | Living Room | 20' x 13'6'' | ||
| Main Level | Kitchen | 17'6'' x 13'3'' |
Contact Us
Contact us for more information

The trademarks REALTOR®, REALTORS®, and the REALTOR® logo are controlled by The Canadian Real Estate Association (CREA) and identify real estate professionals who are members of CREA. The trademarks MLS®, Multiple Listing Service® and the associated logos are owned by The Canadian Real Estate Association (CREA) and identify the quality of services provided by real estate professionals who are members of CREA. The trademark DDF® is owned by The Canadian Real Estate Association (CREA) and identifies CREA's Data Distribution Facility (DDF®)
May 26 2026 01:14:43
New Brunswick Real Estate Board
Keller Williams Capital Realty - Woodstock Branch