
39 Rex Hurley Boulevard Saint John, New Brunswick E2H 0B6

$209,900
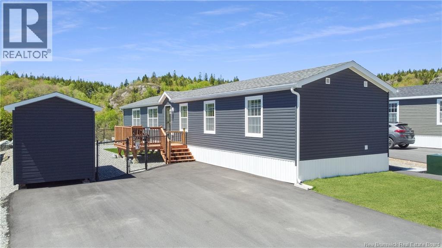
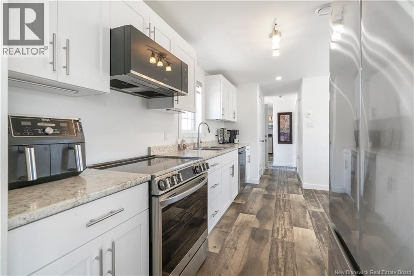
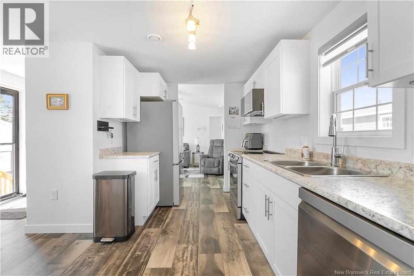
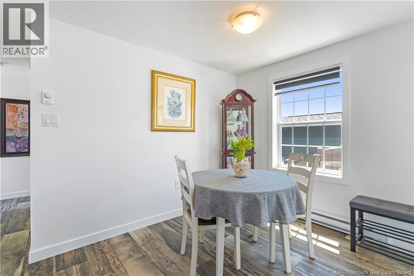
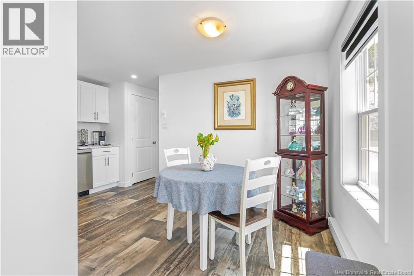
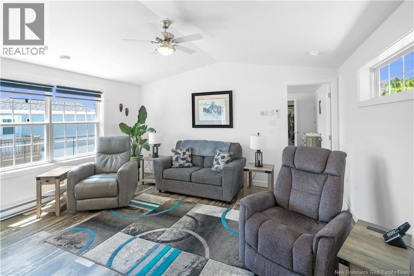
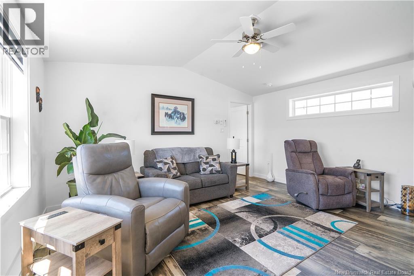
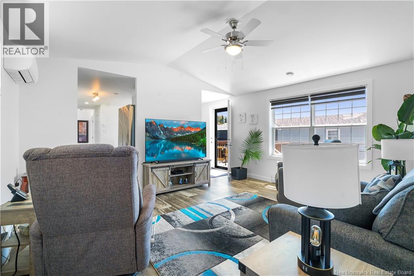
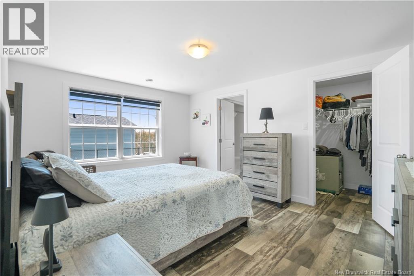
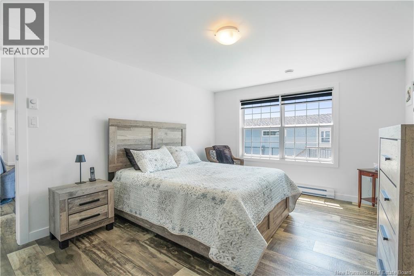
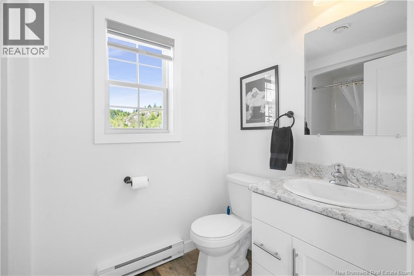
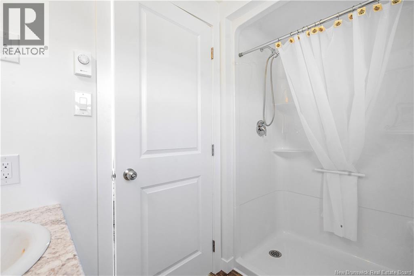
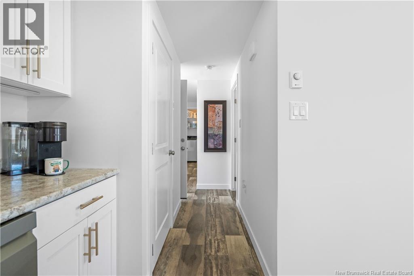
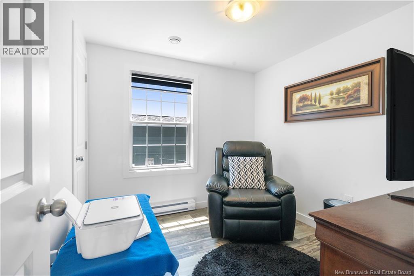
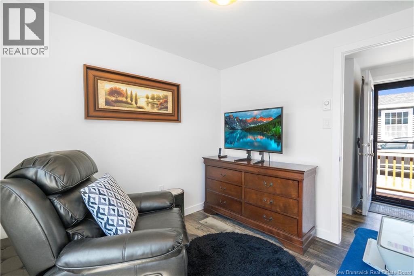
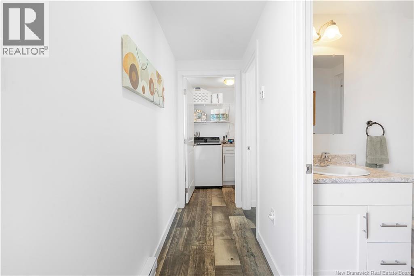
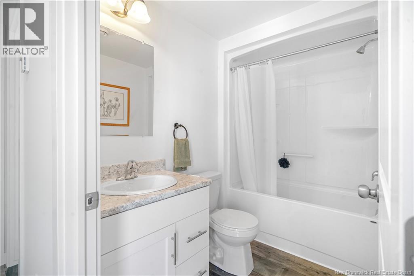
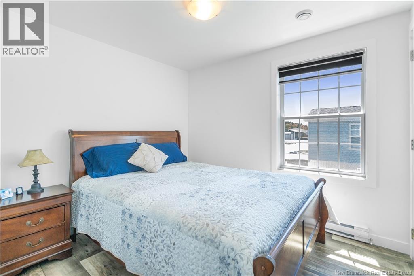
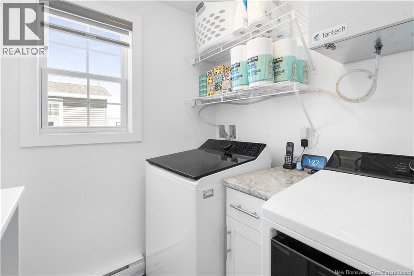
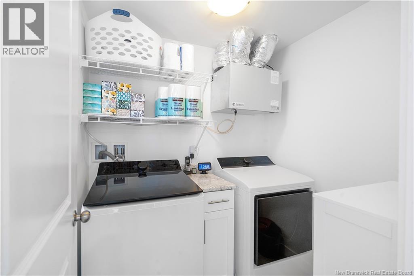
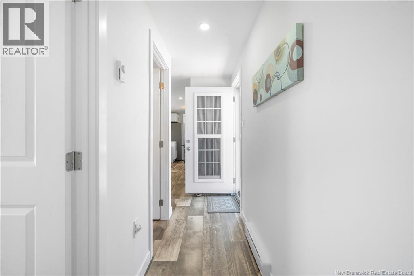
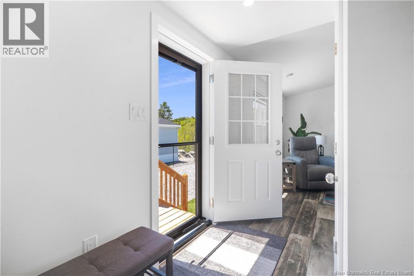
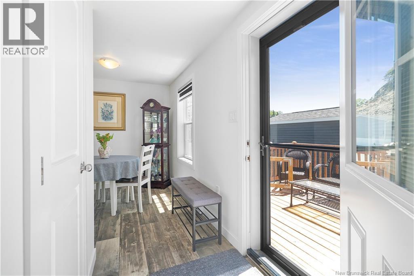
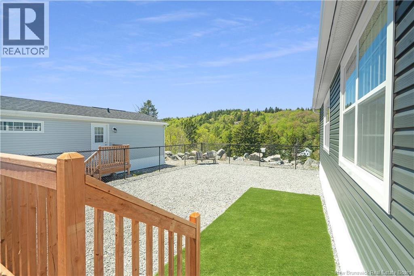
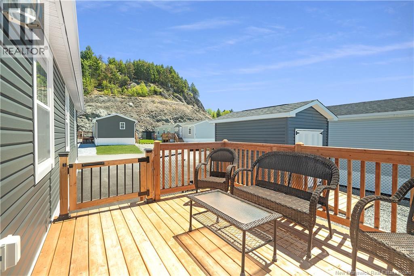
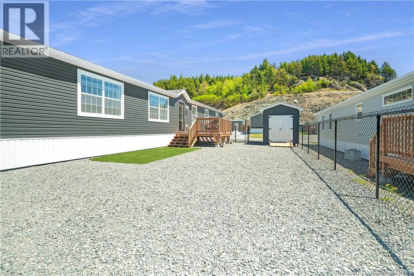
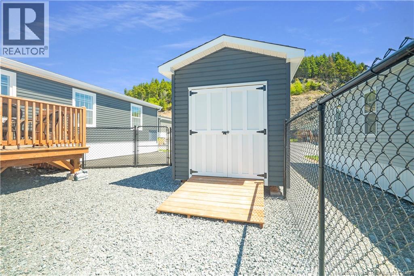
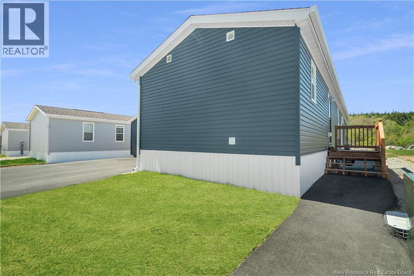
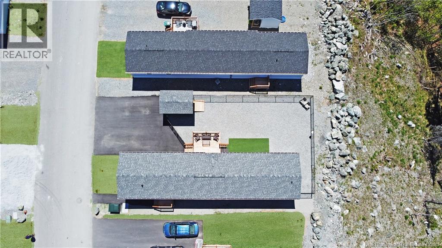
Fresh, modern, and only one year old. Why wait months for a new build when you can move right into a fully finished mini home that still feels brand new? Manufactured in February 2025 and meticulously maintained by the current owners, this home offers the best of low maintenance living with all the extras already completed, including appliances, paved driveway, deck, and fenced yard for your fur babies. Step inside and youll love the spacious layout, vaulted ceilings, bright white kitchen with modern appliances, dedicated laundry room, walk in closet, and private ensuite bath. Every inch of this home has been cared for and it shows. If youve been searching for an affordable home that doesnt feel like a compromise, this one is worth a look. Book your private tour today before its gone. (id:61805)
Open House
This property has open houses!
12:00 pm
Ends at:2:00 pm
Hosted by Jason.
12:00 pm
Ends at:2:00 pm
Hosted by Joel and Tyler.
Property Details
| MLS® Number | NB136993 |
| Property Type | Single Family |
| Amenities Near By | Recreation Nearby, Shopping |
| Equipment Type | None |
| Features | Balcony/deck/patio |
| Rental Equipment Type | None |
| Structure | Workshop, Shed |
Building
| Bathroom Total | 2 |
| Bedrooms Above Ground | 3 |
| Bedrooms Total | 3 |
| Basement Type | None |
| Constructed Date | 2025 |
| Cooling Type | Heat Pump |
| Exterior Finish | Vinyl |
| Foundation Type | None |
| Heating Fuel | Electric |
| Heating Type | Baseboard Heaters, Heat Pump |
| Size Interior | 1,120 Sqft |
| Total Finished Area | 1120 Sqft |
| Type | House |
| Utility Water | Community Water System, Well |
Land
| Access Type | Year-round Access, Private Road |
| Acreage | No |
| Land Amenities | Recreation Nearby, Shopping |
Rooms
| Level | Type | Length | Width | Dimensions |
|---|---|---|---|---|
| Main Level | Laundry Room | 6'3'' x 5'7'' | ||
| Main Level | Bedroom | 9'7'' x 8'5'' | ||
| Main Level | 4pc Bathroom | 5'2'' x 5'4'' | ||
| Main Level | Bedroom | 8'7'' x 9' | ||
| Main Level | Pantry | 5'2'' x 2'3'' | ||
| Main Level | Foyer | 4'2'' x 5'9'' | ||
| Main Level | Dining Room | 8'4'' x 9'5'' | ||
| Main Level | Kitchen | 8'2'' x 13'8'' | ||
| Main Level | Living Room | 15' x 13'4'' | ||
| Main Level | Other | 6' x 5'1'' | ||
| Main Level | Primary Bedroom | 11'6'' x 15' |
Contact Us
Contact us for more information

The trademarks REALTOR®, REALTORS®, and the REALTOR® logo are controlled by The Canadian Real Estate Association (CREA) and identify real estate professionals who are members of CREA. The trademarks MLS®, Multiple Listing Service® and the associated logos are owned by The Canadian Real Estate Association (CREA) and identify the quality of services provided by real estate professionals who are members of CREA. The trademark DDF® is owned by The Canadian Real Estate Association (CREA) and identifies CREA's Data Distribution Facility (DDF®)
May 27 2026 03:32:28
New Brunswick Real Estate Board
Exit Realty Specialists