
189 University Avenue Fredericton, New Brunswick E3B 4H6

$524,900
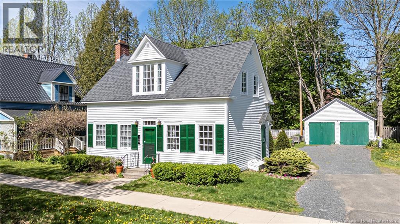
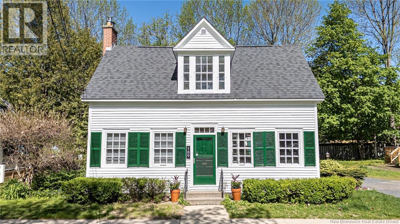
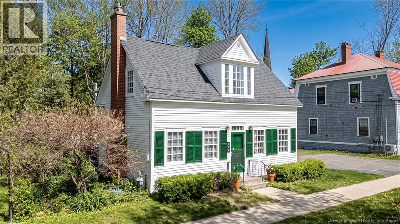
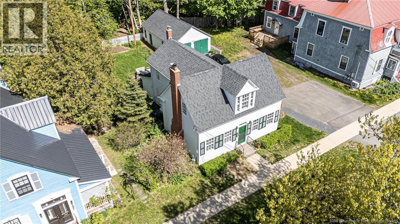
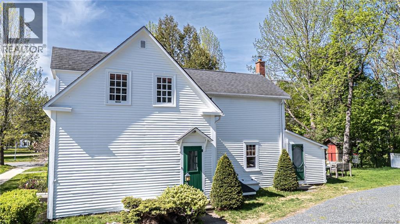
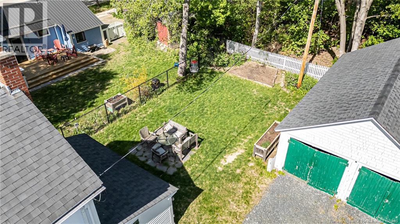
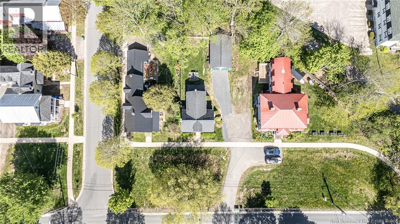
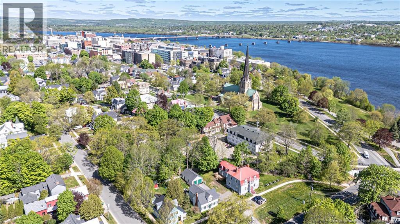
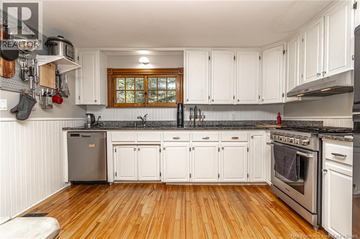
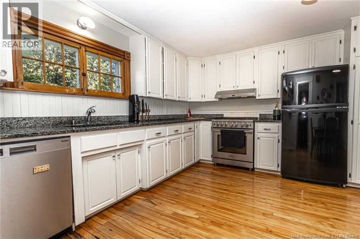
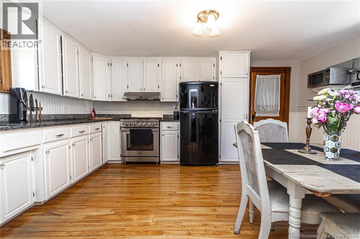
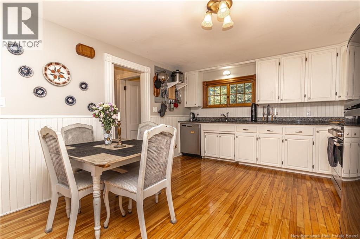
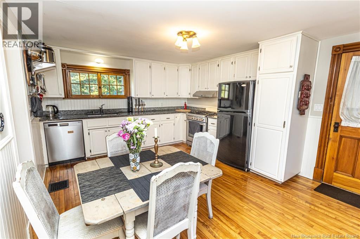
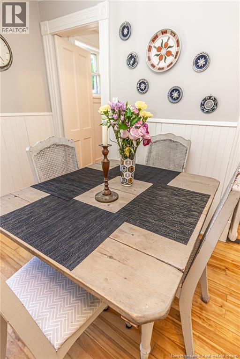
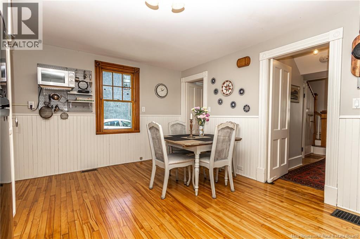
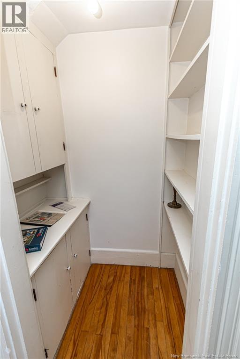
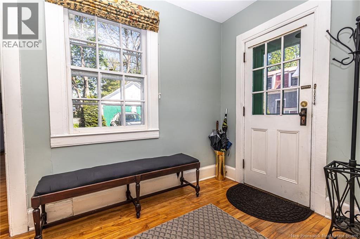
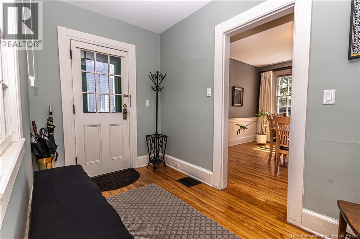
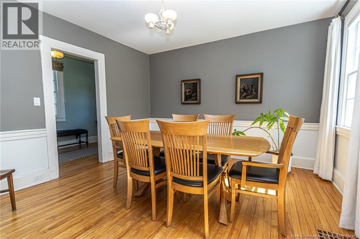
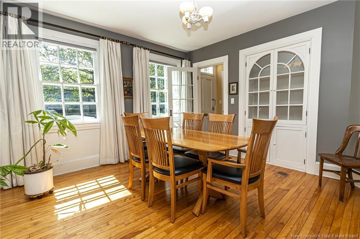
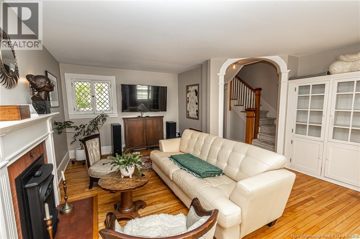
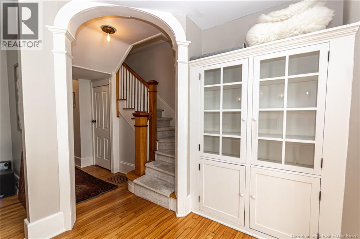
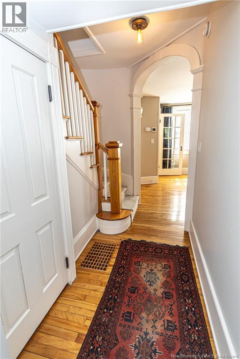
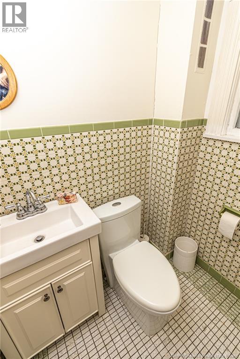
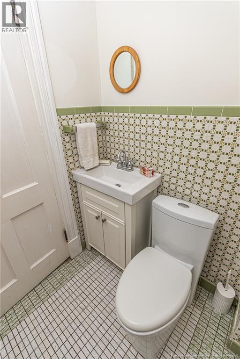
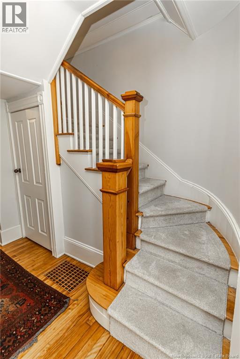
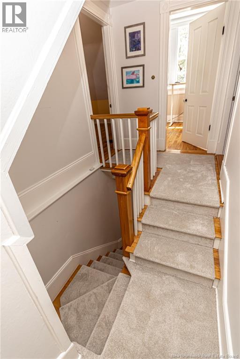
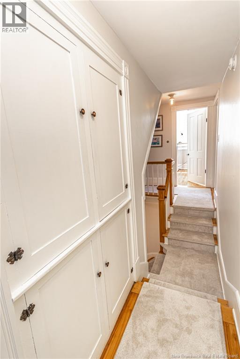
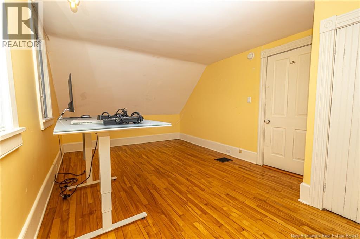
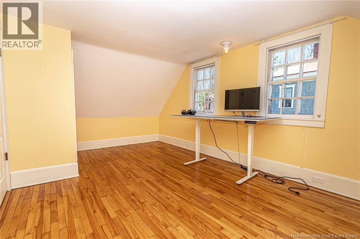
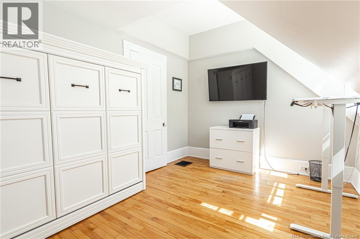
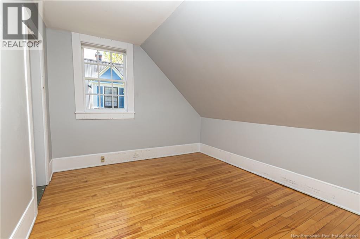
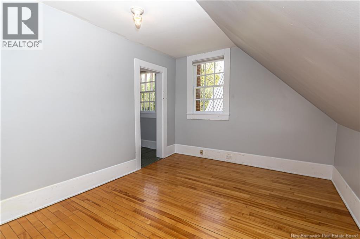
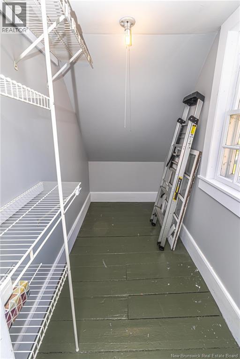
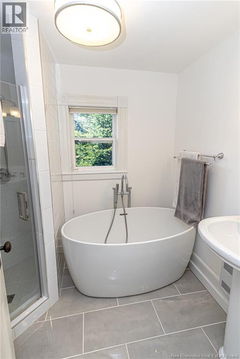
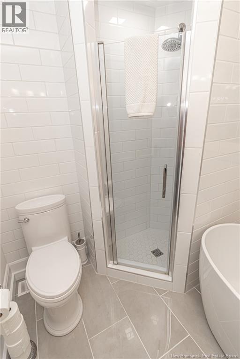
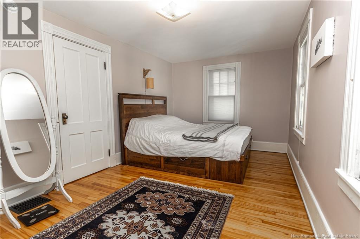
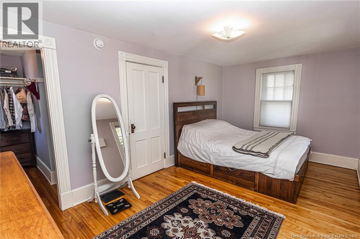
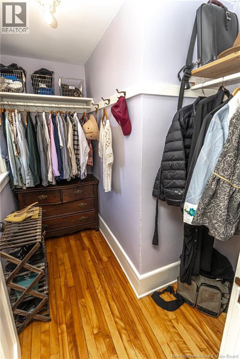
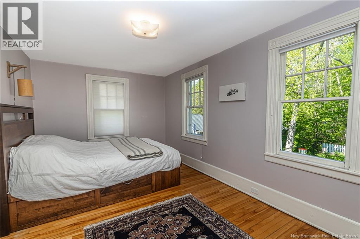
Welcome to this charming Cape Cod-style two-storey home in the heart of downtown Fredericton. Set on a mature lot with classic curb appeal, white siding, green accents, a paved driveway, and a detached double garage, this property offers a rare blend of character, outdoor space, and walkable downtown convenience. Inside, the home features warm hardwood floors, traditional trim, and inviting principal rooms with plenty of natural light. The main level includes a comfortable living room with a fireplace feature, a formal dining room with built-in cabinetry, and a spacious kitchen with white cabinetry, granite-style countertops, stainless steel appliances, and room for everyday dining. A convenient powder room completes the main floor. Upstairs, the Cape Cod layout offers bright and flexible bedroom spaces with hardwood flooring, charming rooflines, and built-in storage. The updated full bathroom is a standout, featuring a freestanding soaker tub, tiled shower, modern finishes, and a clean, spa-like feel. Outside, the property offers usable yard space, mature trees, and a detached garage that adds excellent parking, storage, or workshop potential. Located close to downtown Fredericton, the riverfront, walking trails, restaurants, shops, parks, and everyday amenities, this home is ideal for buyers looking for character, location, and a timeless downtown lifestyle. (id:61805)
Open House
This property has open houses!
12:00 pm
Ends at:2:00 pm
Hosted by Mike Lint
2:00 pm
Ends at:4:00 pm
Hosted by Ryan O'Connell
Property Details
| MLS® Number | NB140288 |
| Property Type | Single Family |
| Neigbourhood | College Hill |
| Equipment Type | Water Heater |
| Rental Equipment Type | Water Heater |
Building
| Bathroom Total | 2 |
| Bedrooms Above Ground | 4 |
| Bedrooms Total | 4 |
| Architectural Style | Cape Cod |
| Constructed Date | 1858 |
| Cooling Type | Central Air Conditioning, Heat Pump |
| Exterior Finish | Wood |
| Flooring Type | Ceramic, Wood |
| Foundation Type | Stone |
| Half Bath Total | 1 |
| Heating Fuel | Natural Gas |
| Heating Type | Heat Pump |
| Stories Total | 2 |
| Size Interior | 1,744 Sqft |
| Total Finished Area | 1744 Sqft |
| Type | House |
| Utility Water | Municipal Water |
Parking
| Detached Garage | |
| Garage |
Land
| Acreage | No |
| Sewer | Municipal Sewage System |
| Size Irregular | 502 |
| Size Total | 502 M2 |
| Size Total Text | 502 M2 |
Rooms
| Level | Type | Length | Width | Dimensions |
|---|---|---|---|---|
| Second Level | Other | 7'11'' x 5'11'' | ||
| Second Level | Bedroom | 9'7'' x 16'3'' | ||
| Second Level | Bath (# Pieces 1-6) | 7'11'' x 6'9'' | ||
| Second Level | Other | 9'2'' x 4'8'' | ||
| Second Level | Bedroom | 9'3'' x 11'8'' | ||
| Second Level | Bedroom | 9'2'' x 12'10'' | ||
| Second Level | Bedroom | 18'9'' x 10'5'' | ||
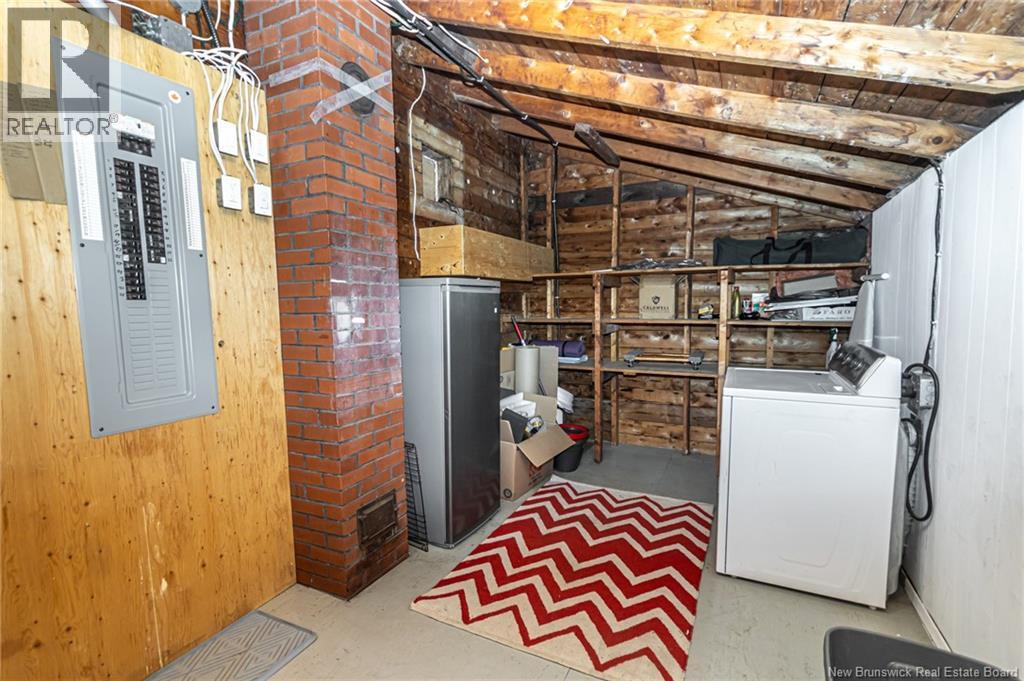
| Main Level | Laundry Room | 8'10'' x 16'9'' | ||
| Main Level | 2pc Bathroom | 4'11'' x 5'1'' | ||
| Main Level | Living Room | 18'11'' x 13'11'' | ||
| Main Level | Dining Room | 12'4'' x 12'3'' | ||
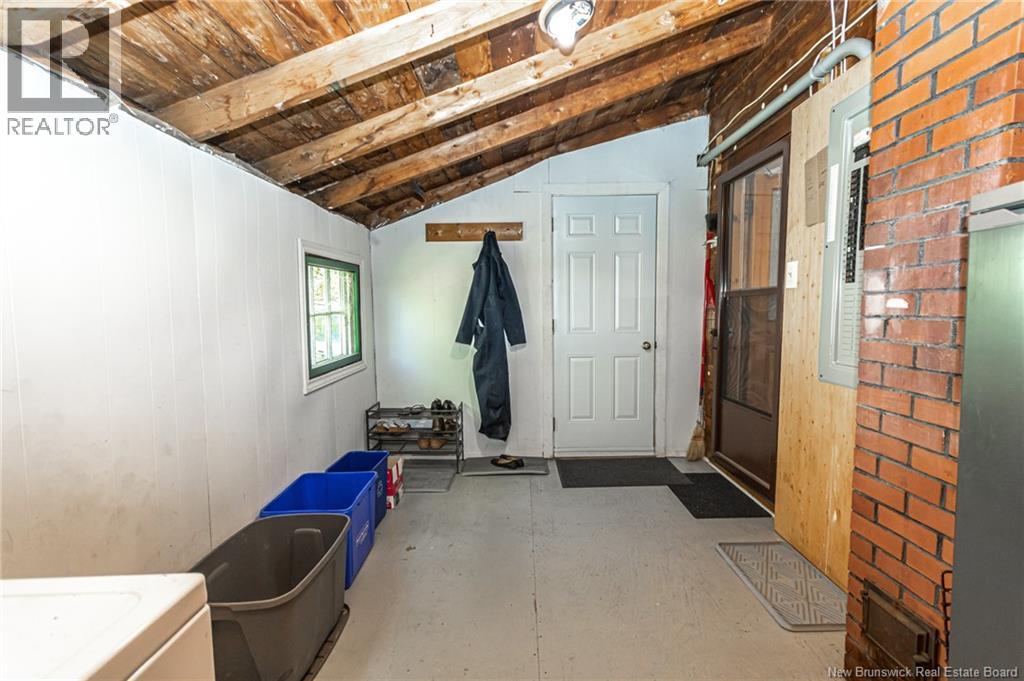
| Main Level | Mud Room | 6'4'' x 11'2'' | ||
| Main Level | Kitchen | 12'7'' x 16'3'' |
Contact Us
Contact us for more information

The trademarks REALTOR®, REALTORS®, and the REALTOR® logo are controlled by The Canadian Real Estate Association (CREA) and identify real estate professionals who are members of CREA. The trademarks MLS®, Multiple Listing Service® and the associated logos are owned by The Canadian Real Estate Association (CREA) and identify the quality of services provided by real estate professionals who are members of CREA. The trademark DDF® is owned by The Canadian Real Estate Association (CREA) and identifies CREA's Data Distribution Facility (DDF®)
May 28 2026 10:14:58
New Brunswick Real Estate Board
The Right Choice Realty