
1091 James Street Bathurst, New Brunswick E2A 4L3

$234,500
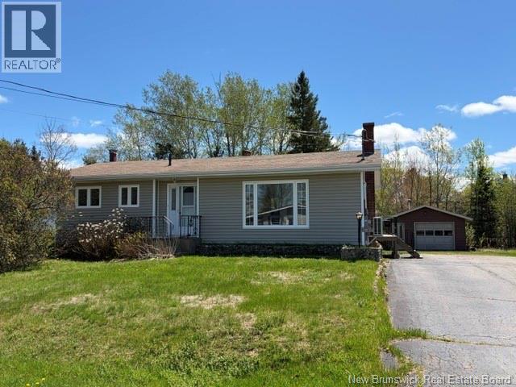
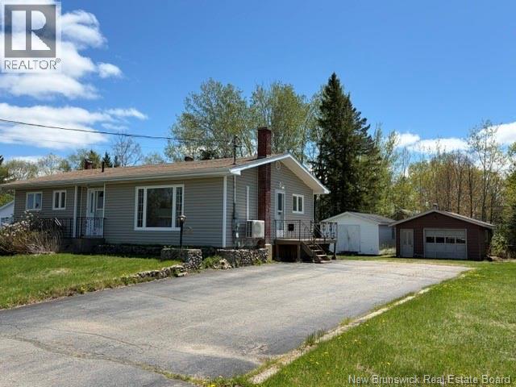
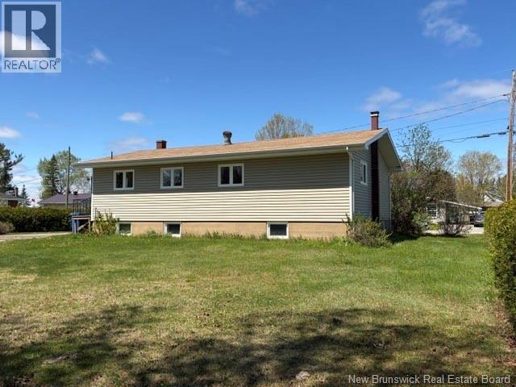
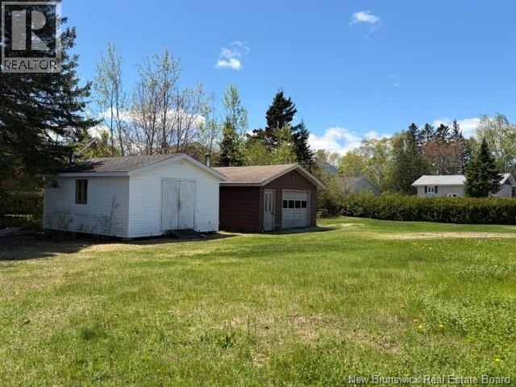
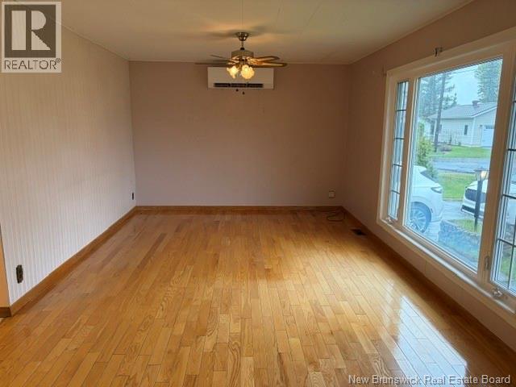
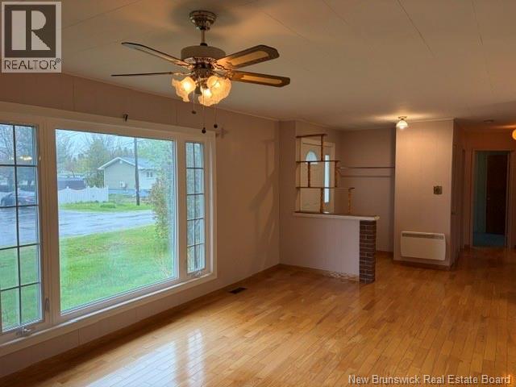
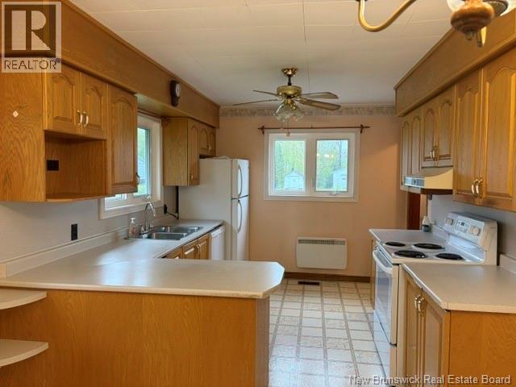
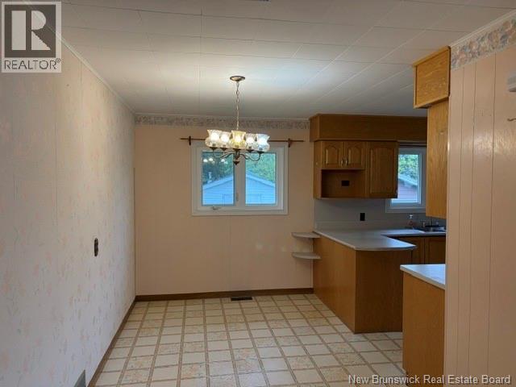
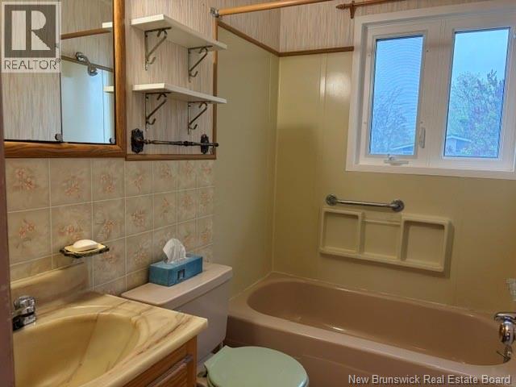
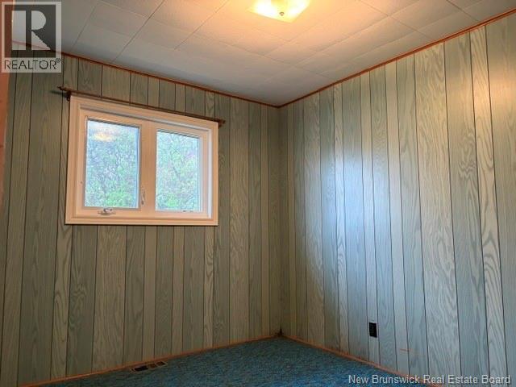
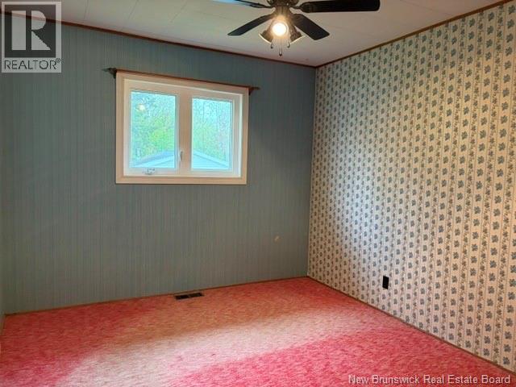
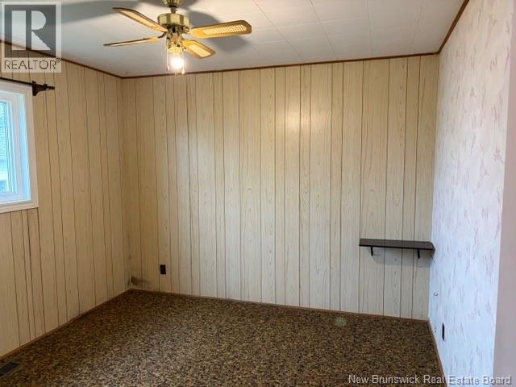
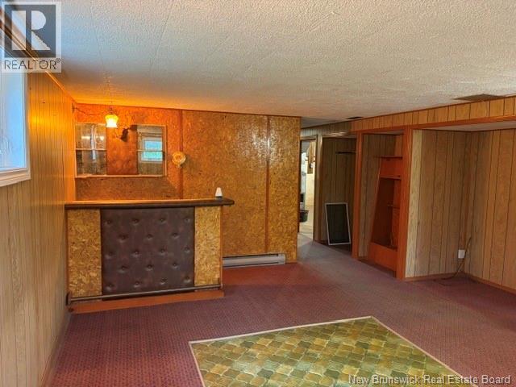
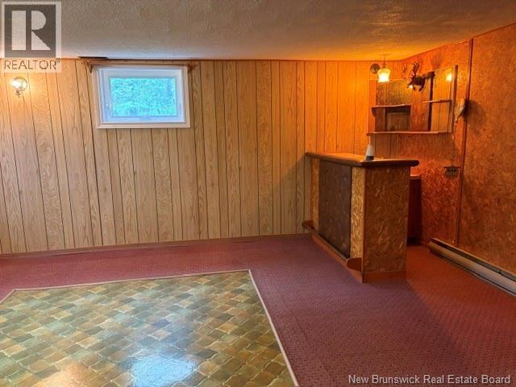
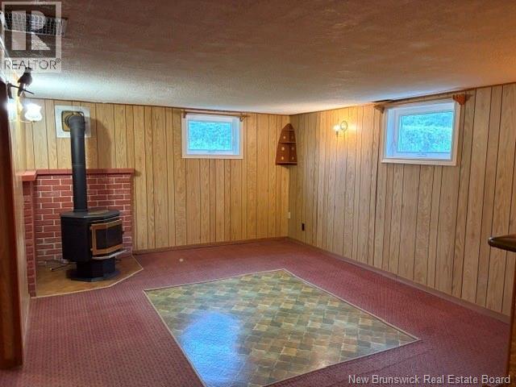
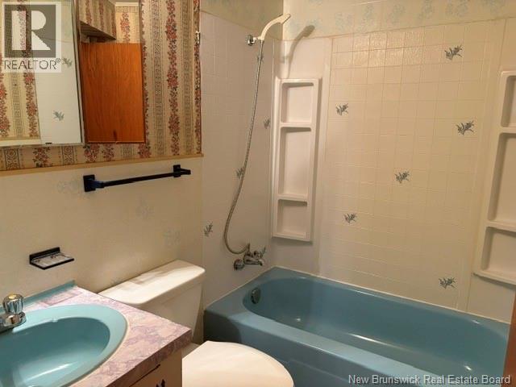
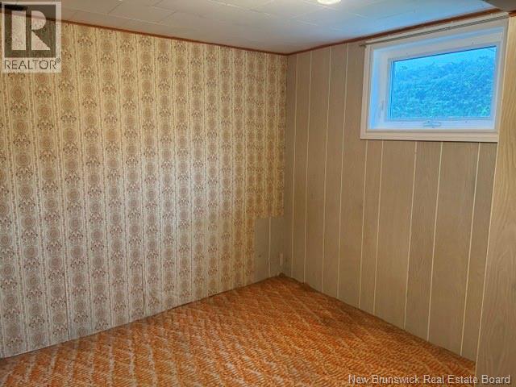
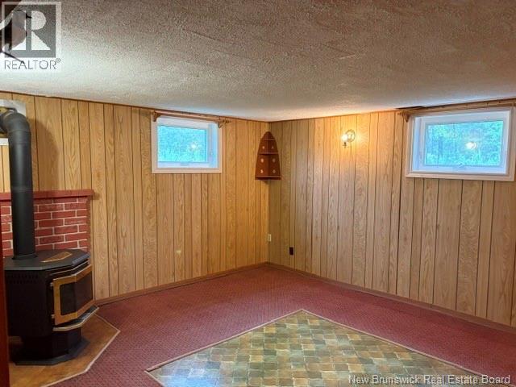
Great location, walking distance to hospital and close to schools and shopping. This three bedroom, two bathroom bungalow has a nice size kitchen and dining area. living room and hallway feature hardwood flooring, three bedrooms would need new flooring. Basement has two rooms that were used as bedrooms but windows are not egress. Basement also has a large family room and 4 piece bath. Oil stove in family room has been disconected. Electrical panel is a 200 amp breaker panel. Furnace has just been serviced and hot water tank has just recently changed. Outside is vinyl siding with PVC windows. Detached garage and large storage shed complete this large corner lot. (id:61805)
Property Details
| MLS® Number | NB140036 |
| Property Type | Single Family |
| Features | Balcony/deck/patio |
| Structure | Shed |
Building
| Bathroom Total | 2 |
| Bedrooms Above Ground | 3 |
| Bedrooms Below Ground | 2 |
| Bedrooms Total | 5 |
| Architectural Style | Bungalow |
| Basement Development | Partially Finished |
| Basement Type | Full (partially Finished) |
| Exterior Finish | Vinyl |
| Flooring Type | Carpeted, Wood |
| Foundation Type | Concrete |
| Heating Fuel | Electric, Oil |
| Heating Type | Baseboard Heaters, Forced Air |
| Stories Total | 1 |
| Size Interior | 1,500 Sqft |
| Total Finished Area | 1500 Sqft |
| Type | House |
| Utility Water | Municipal Water |
Parking
| Detached Garage | |
| Garage |
Land
| Acreage | No |
| Sewer | Municipal Sewage System |
| Size Irregular | 1515 |
| Size Total | 1515 M2 |
| Size Total Text | 1515 M2 |
Rooms
| Level | Type | Length | Width | Dimensions |
|---|---|---|---|---|
| Basement | Storage | 26'0'' x 11'6'' | ||
| Basement | 4pc Bathroom | 7'0'' x 5'0'' | ||
| Basement | Bedroom | 11'0'' x 7'6'' | ||
| Basement | Bedroom | 11'3'' x 8'2'' | ||
| Basement | Family Room | 18'8'' x 12'6'' | ||
| Main Level | 4pc Bathroom | 11'3'' x 4'10'' | ||
| Main Level | Primary Bedroom | 11'6'' x 10'6'' | ||
| Main Level | Bedroom | 10'10'' x 9'0'' | ||
| Main Level | Bedroom | 11'6'' x 9'10'' | ||
| Main Level | Kitchen/dining Room | 19'6'' x 9'9'' | ||
| Main Level | Living Room | 19'6'' x 11'6'' |
Contact Us
Contact us for more information

The trademarks REALTOR®, REALTORS®, and the REALTOR® logo are controlled by The Canadian Real Estate Association (CREA) and identify real estate professionals who are members of CREA. The trademarks MLS®, Multiple Listing Service® and the associated logos are owned by The Canadian Real Estate Association (CREA) and identify the quality of services provided by real estate professionals who are members of CREA. The trademark DDF® is owned by The Canadian Real Estate Association (CREA) and identifies CREA's Data Distribution Facility (DDF®)
May 26 2026 12:29:39
New Brunswick Real Estate Board
Keller Williams Capital Realty