
6 Nathan Drive Passekeag, New Brunswick E5N 8A3

$349,900
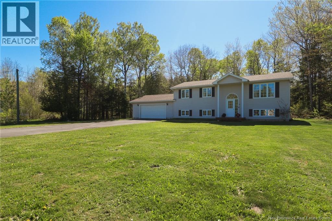
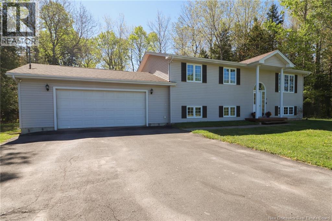
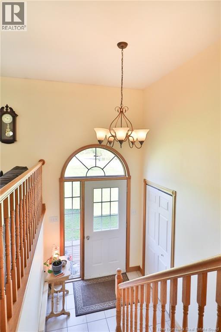
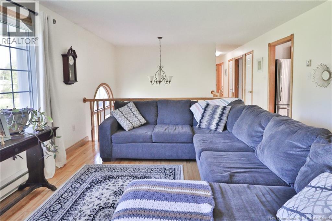
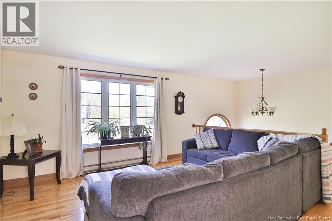
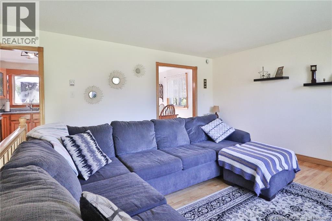
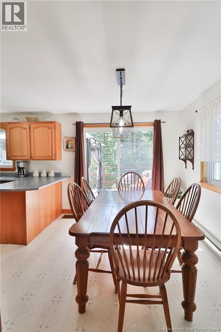
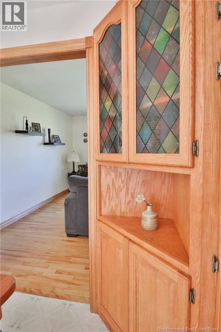
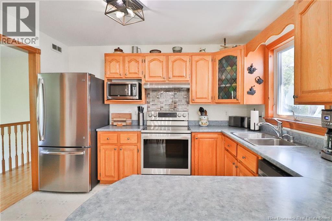
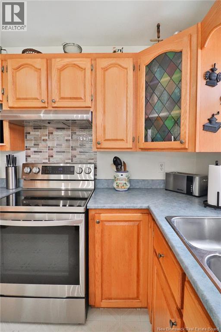
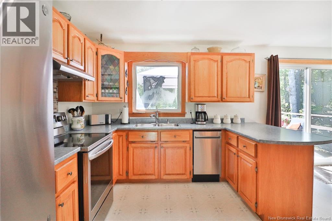
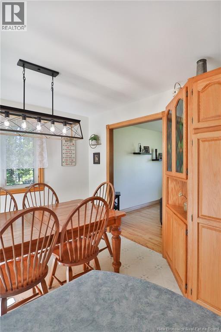
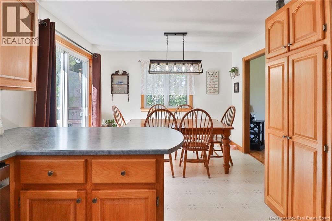
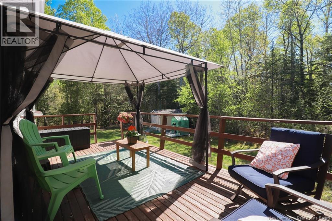
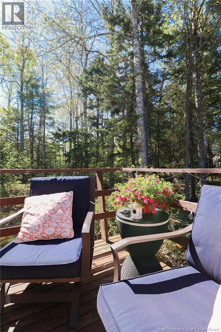
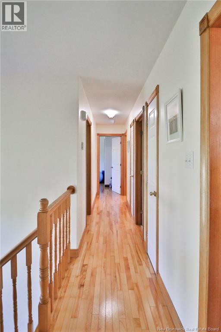
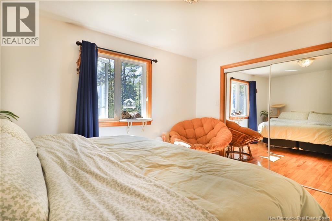
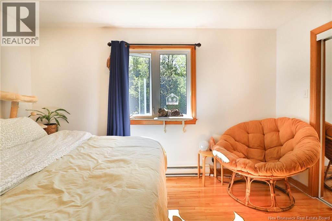
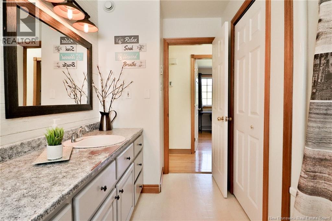
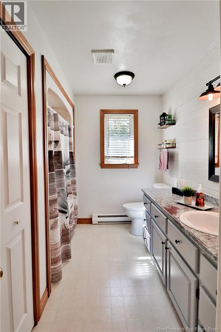
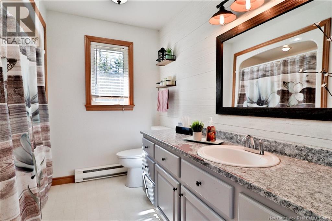
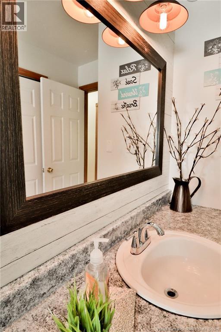
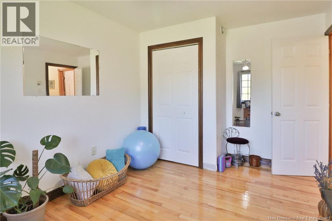
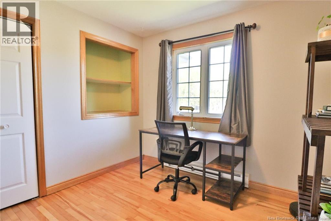
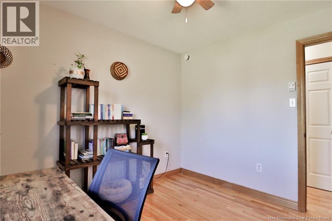
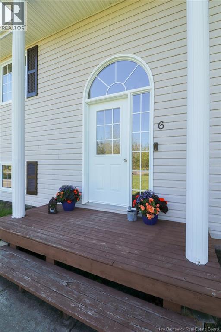
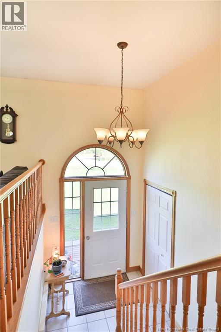
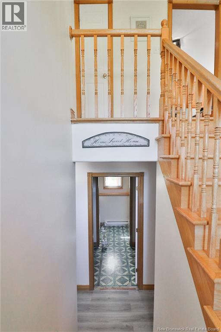
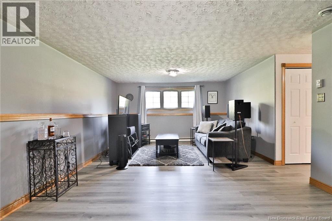
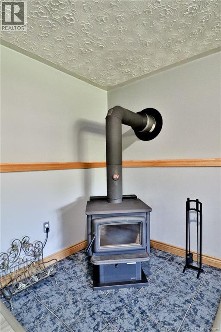
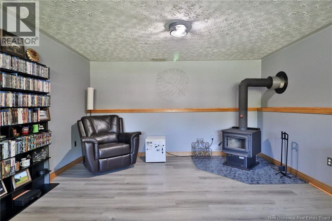
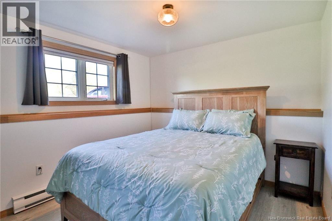
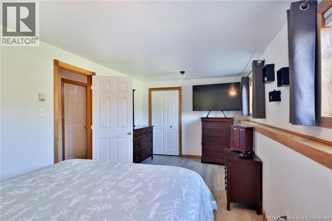
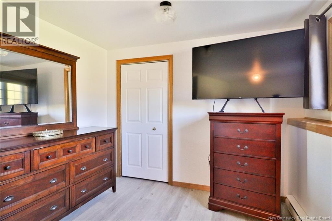
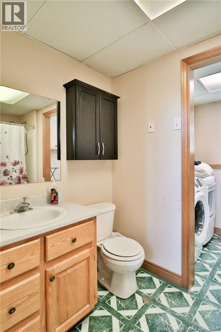
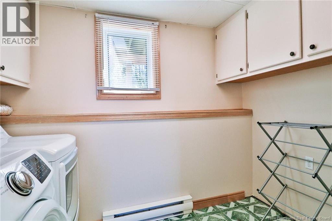
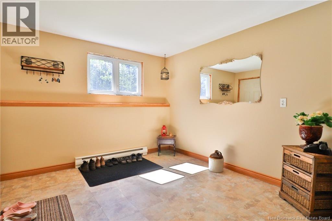
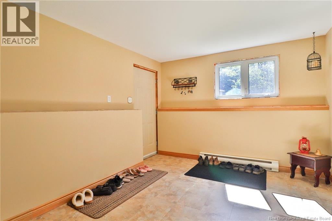
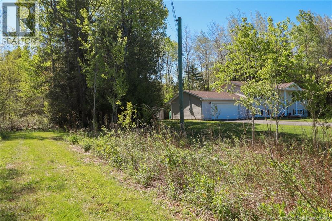
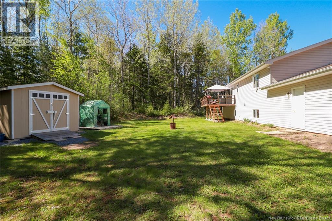
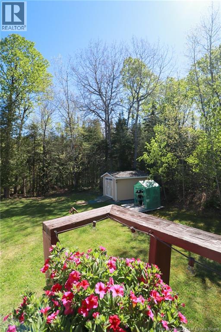
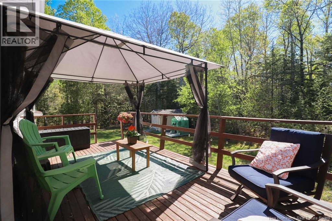
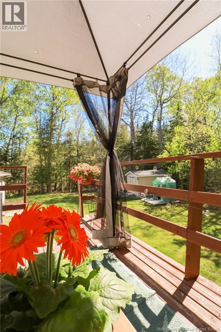
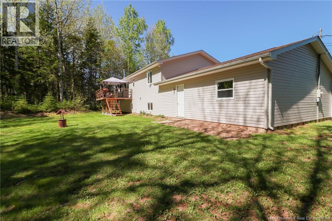
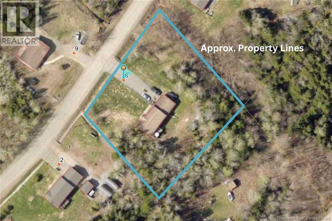
Welcome to 6 Nathan Drive! Nestled on a quiet street in a prime family-friendly location, this beautifully maintained split entry home offers the perfect blend of privacy, space, and comfort. Situated on a stunning one-acre lot with a private backyard, this property also features a second driveway, perfect for parking a camper trailer or additional vehicles. A brand new storage shed adds even more convenience and extra space for all your outdoor storage needs. Built in 2001, this well cared for home welcomes you with a bright and spacious living room, along with a functional kitchen and dining area complete with patio doors leading to the private back deck, ideal for entertaining or relaxing outdoors. The main level also offers three generously sized bedrooms and a full bathroom. Downstairs, youll find an oversized family room featuring a cozy wood stove, making it the perfect place to gather during the winter months. This level also includes a fourth bedroom, a full bathroom combined with laundry, and a large mudroom area with direct access to the double attached garage. Lovingly maintained over the years, this home is ready for a new family to move in and create lasting memories for years to come. (id:61805)
Open House
This property has open houses!
11:00 am
Ends at:1:00 pm
Property Details
| MLS® Number | NB140115 |
| Property Type | Single Family |
| Features | Balcony/deck/patio |
| Structure | Shed |
Building
| Bathroom Total | 2 |
| Bedrooms Above Ground | 3 |
| Bedrooms Below Ground | 1 |
| Bedrooms Total | 4 |
| Architectural Style | Split Entry Bungalow, 2 Level |
| Constructed Date | 2001 |
| Exterior Finish | Vinyl |
| Flooring Type | Ceramic, Laminate, Tile, Linoleum, Hardwood |
| Foundation Type | Concrete |
| Heating Fuel | Electric, Wood |
| Heating Type | Baseboard Heaters, Stove |
| Stories Total | 1 |
| Size Interior | 2,100 Sqft |
| Total Finished Area | 2100 Sqft |
| Type | House |
| Utility Water | Drilled Well, Well |
Parking
| Attached Garage | |
| Garage |
Land
| Access Type | Year-round Access, Public Road |
| Acreage | Yes |
| Landscape Features | Landscaped |
| Sewer | Septic System |
| Size Irregular | 1 |
| Size Total | 1 Ac |
| Size Total Text | 1 Ac |
Rooms
| Level | Type | Length | Width | Dimensions |
|---|---|---|---|---|
| Basement | Mud Room | 9'11'' x 13'11'' | ||
| Basement | Bedroom | 9'5'' x 19'4'' | ||
| Basement | 4pc Bathroom | X | ||
| Basement | Living Room | 23'9'' x 13'5'' | ||
| Main Level | Bedroom | 11'3'' x 9'7'' | ||
| Main Level | Primary Bedroom | 11' x 13' | ||
| Main Level | Bedroom | 10' x 9'4'' | ||
| Main Level | 4pc Bathroom | X | ||
| Main Level | Living Room | 13'6'' x 14'3'' | ||
| Main Level | Kitchen/dining Room | 19'0'' x 11'2'' |
Contact Us
Contact us for more information

The trademarks REALTOR®, REALTORS®, and the REALTOR® logo are controlled by The Canadian Real Estate Association (CREA) and identify real estate professionals who are members of CREA. The trademarks MLS®, Multiple Listing Service® and the associated logos are owned by The Canadian Real Estate Association (CREA) and identify the quality of services provided by real estate professionals who are members of CREA. The trademark DDF® is owned by The Canadian Real Estate Association (CREA) and identifies CREA's Data Distribution Facility (DDF®)
May 26 2026 12:29:38
New Brunswick Real Estate Board
Exp Realty