
20 Balser Place Sackville, New Brunswick E4L 3C9

$249,000
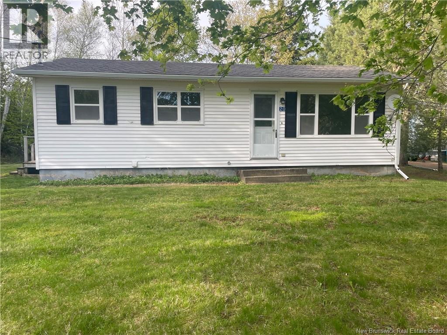
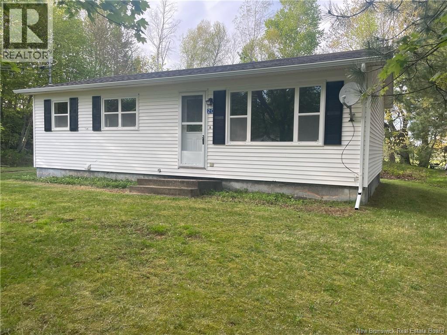
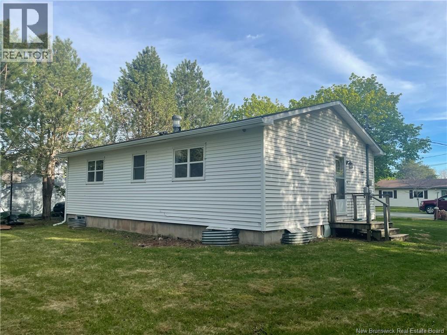
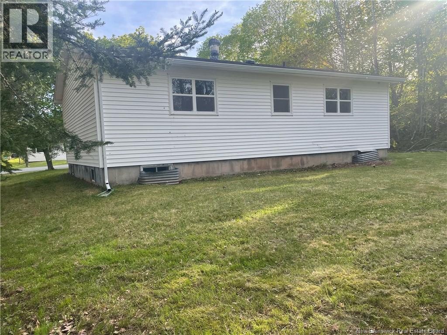
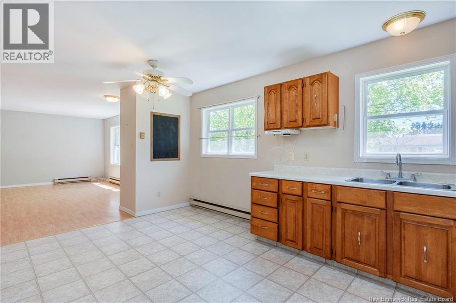
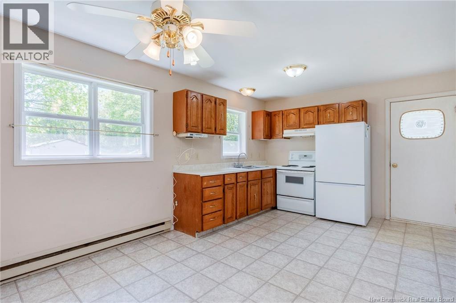
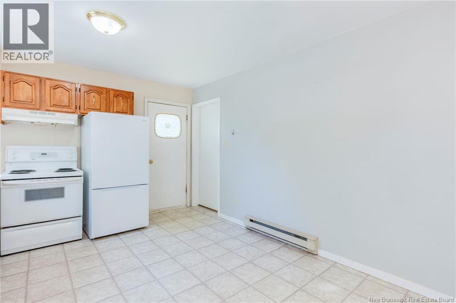
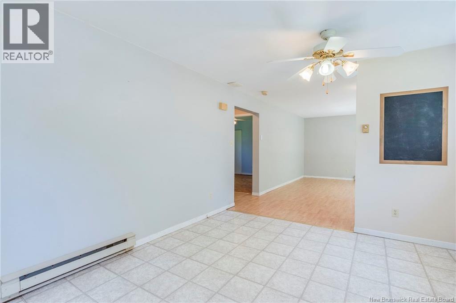
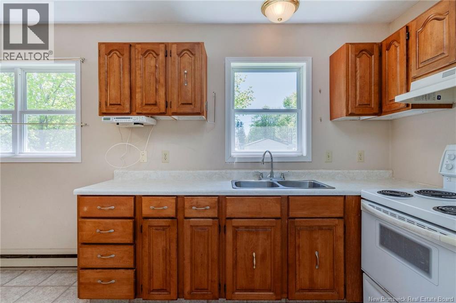
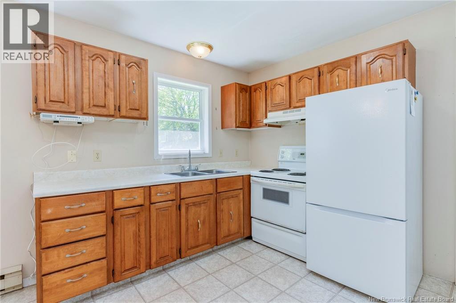
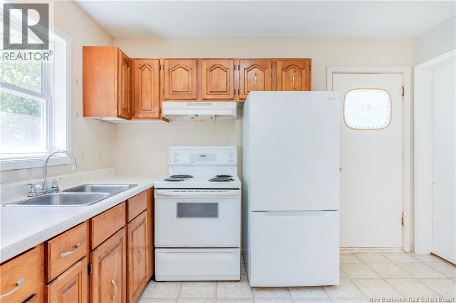
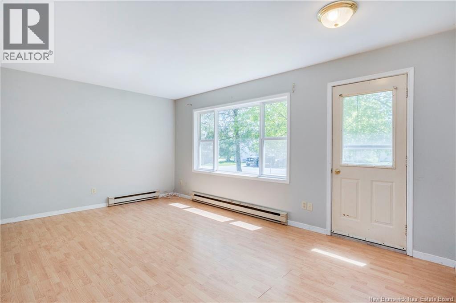
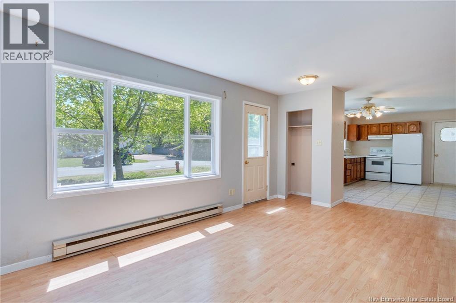
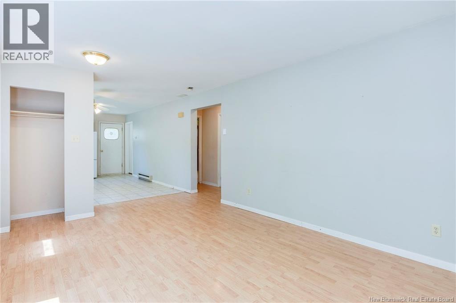
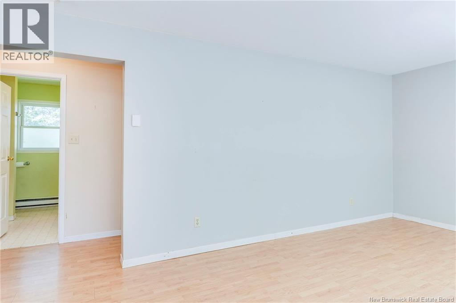
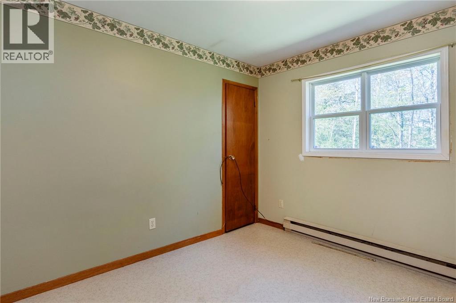
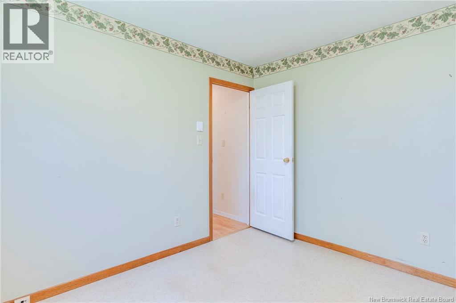
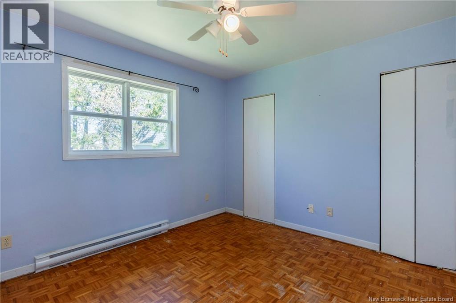
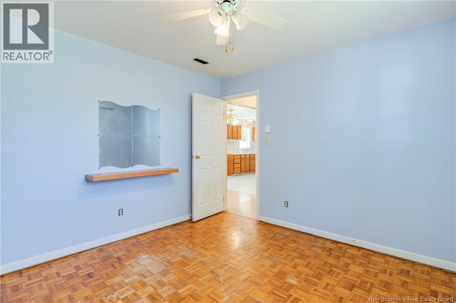
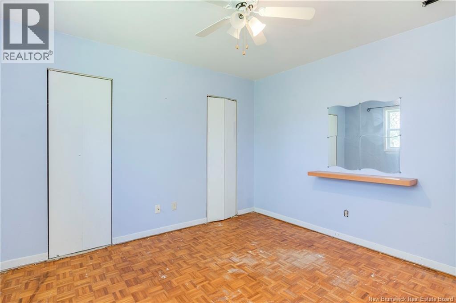
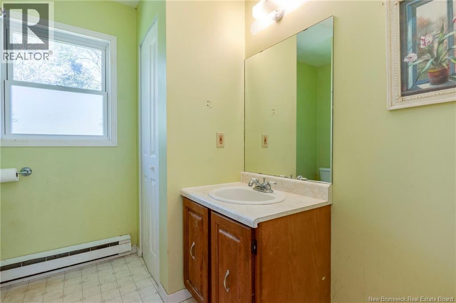
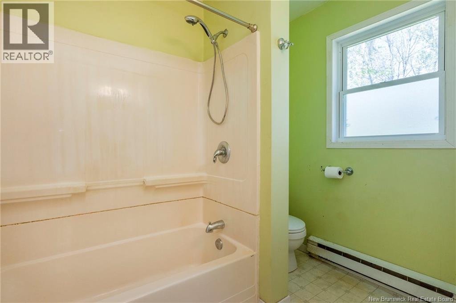
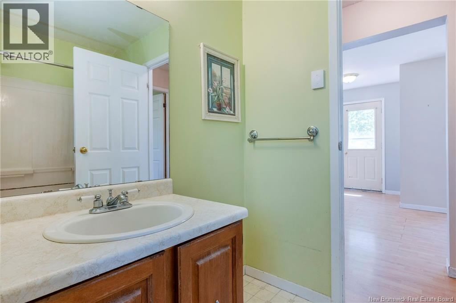
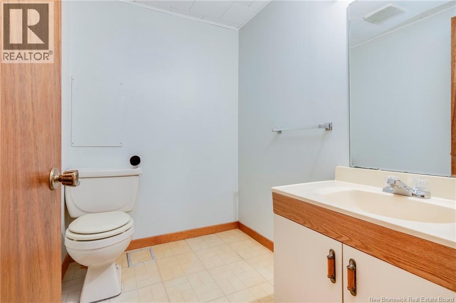
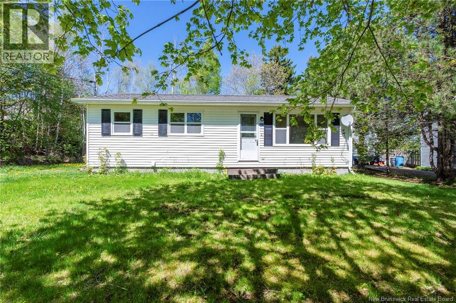
Welcome to 20 Balser Place, a charming 2-bedroom, 1.5-bathroom bungalow that perfectly blends peaceful living with town convenience. Tucked away on a quiet dead-end street with no through traffic, this home offers a serene and safe retreat to unwind. Despite its tranquil setting, location is everything hereyou are within easy walking distance to the vibrant heart of downtown Sackville and the beautiful Mount Allison University campus. Leave the car at home and enjoy a short, scenic stroll to local cafes, restaurants, farmers markets, and campus events. Designed for comfortable, low-maintenance living, the thoughtful layout features two cozy bedrooms, a main full bathroom, and a highly convenient half-bath. It is an ideal setup for first-time homebuyers, downsizers, or university professionals looking for the ease of single-level living. Whether you want to settle into a quiet neighborhood or stay close to the heart of the university action, 20 Balser Place is a rare find in a highly sought-after location. Schedule your private viewing today and come see the charm for yourself! (id:61805)
Property Details
| MLS® Number | NB140330 |
| Property Type | Single Family |
Building
| Bathroom Total | 1 |
| Bedrooms Above Ground | 2 |
| Bedrooms Total | 2 |
| Architectural Style | Bungalow |
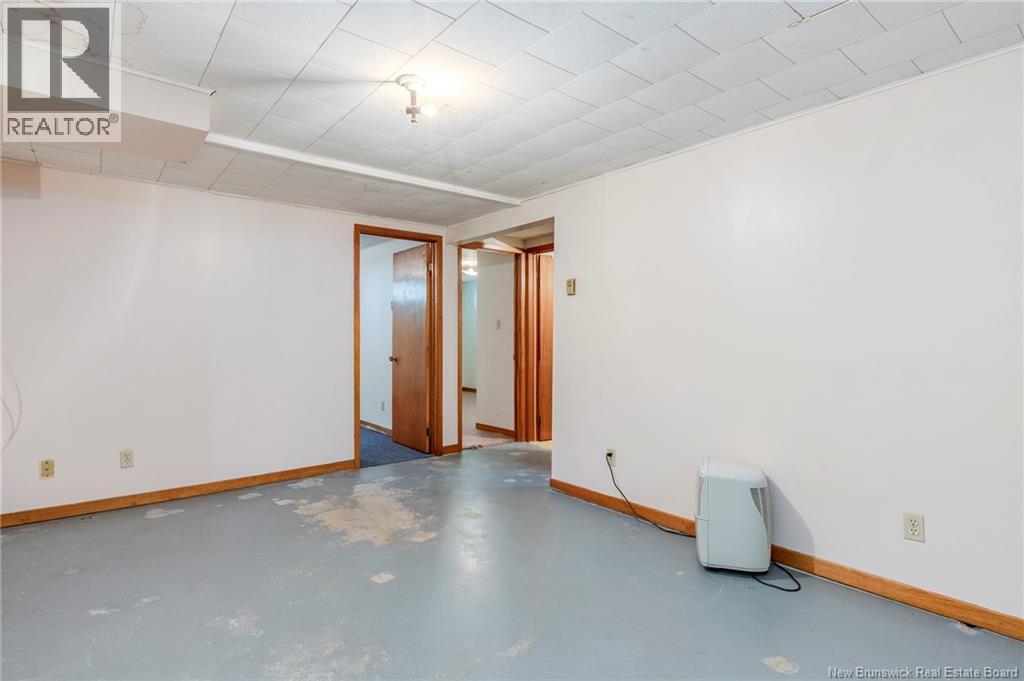
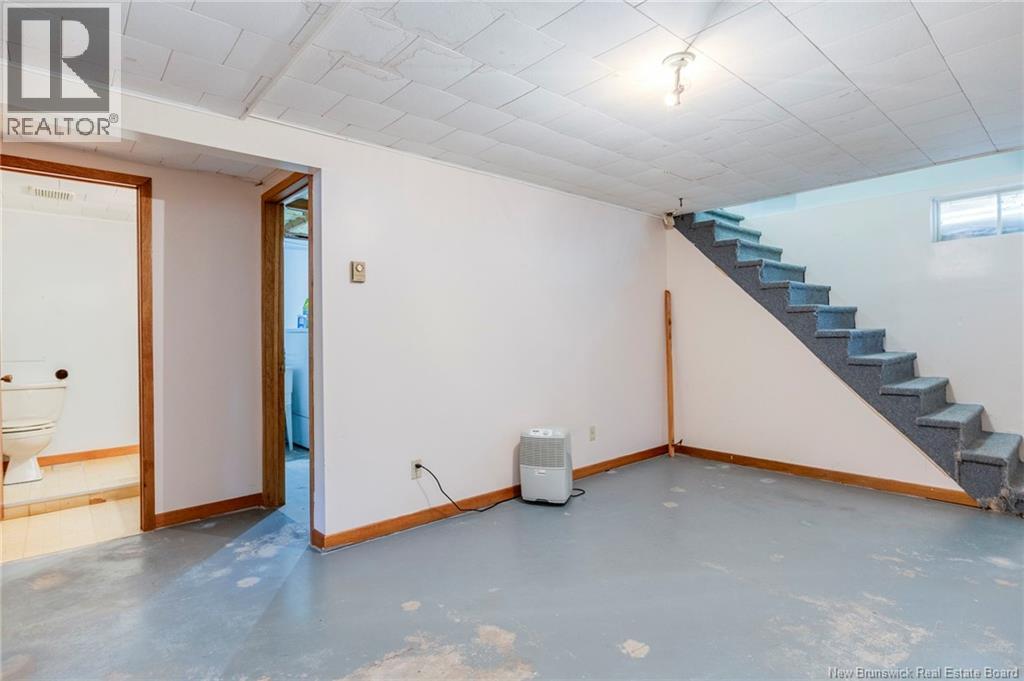
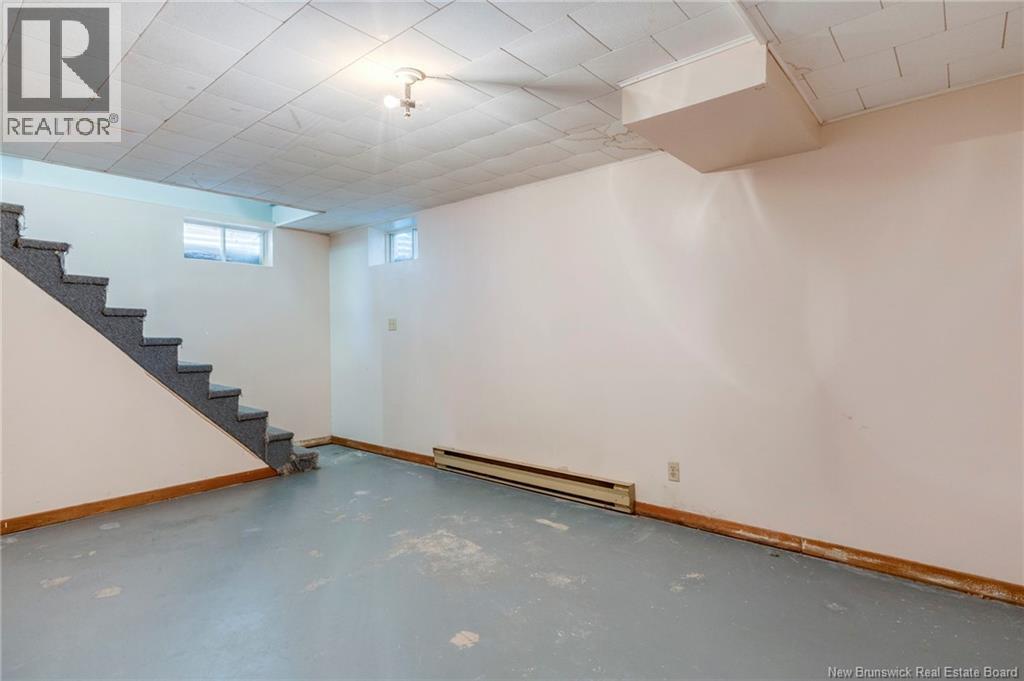
| Basement Development | Partially Finished |
| Basement Type | Full (partially Finished) |
| Exterior Finish | Vinyl |
| Flooring Type | Carpeted, Laminate |
| Foundation Type | Concrete |
| Heating Fuel | Electric |
| Heating Type | Baseboard Heaters |
| Stories Total | 1 |
| Size Interior | 1,685 Sqft |
| Total Finished Area | 1685 Sqft |
| Type | House |
| Utility Water | Municipal Water |
Land
| Acreage | No |
| Sewer | Municipal Sewage System |
| Size Irregular | 809 |
| Size Total | 809 M2 |
| Size Total Text | 809 M2 |
Rooms
| Level | Type | Length | Width | Dimensions |
|---|---|---|---|---|
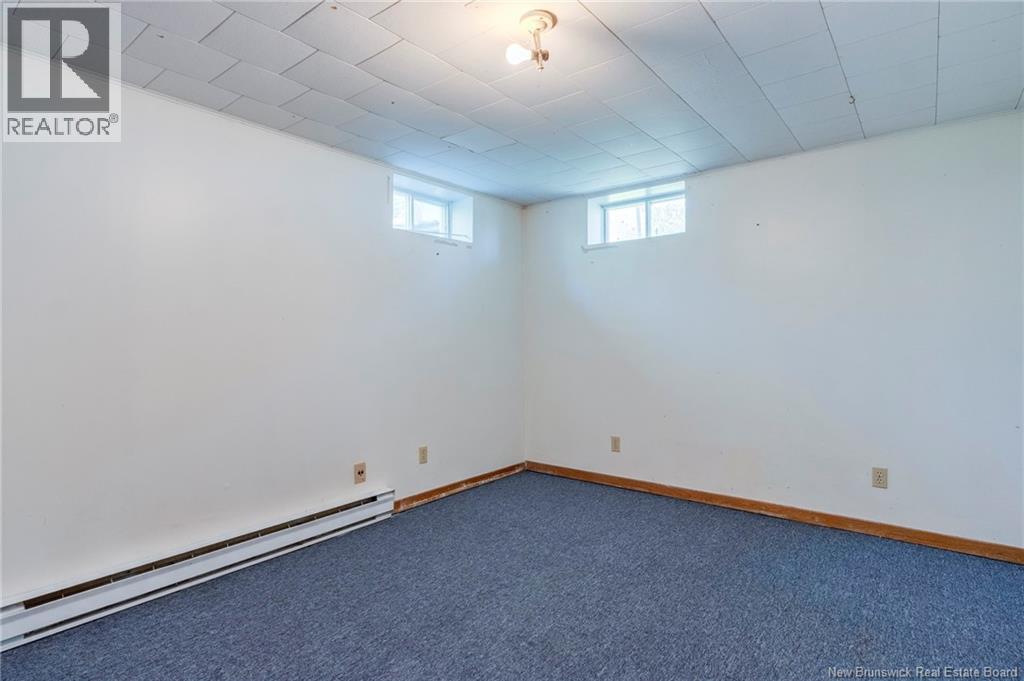
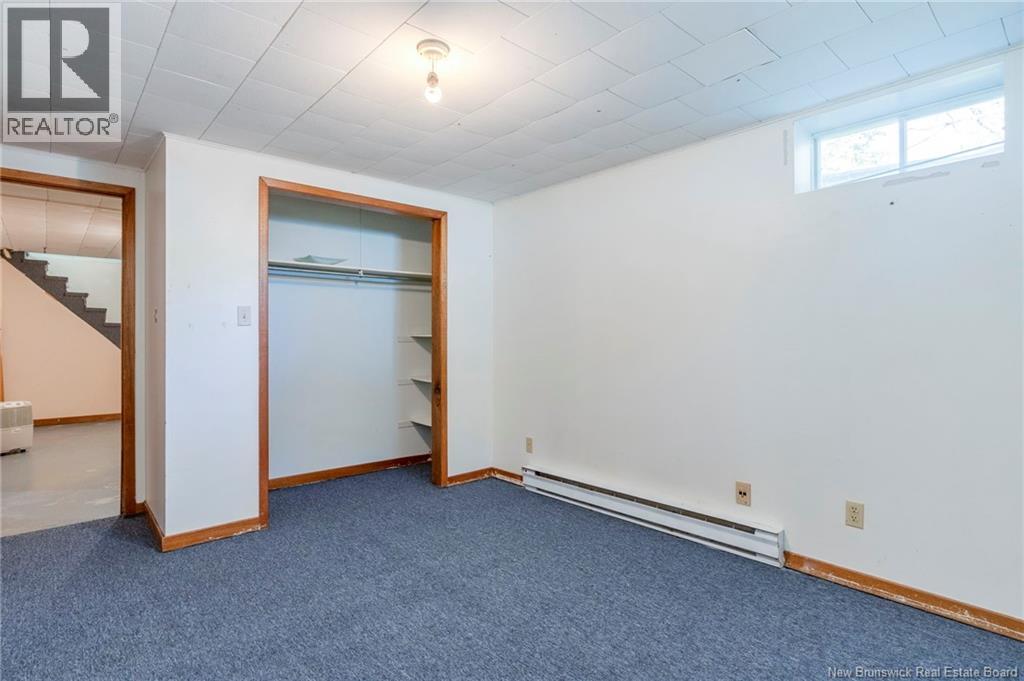
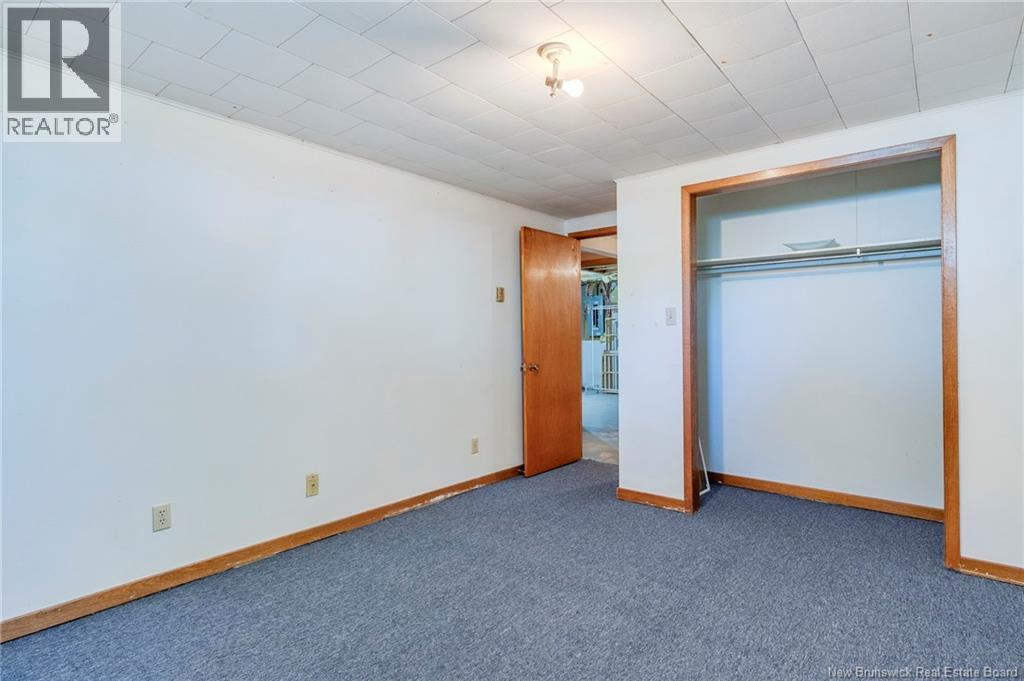
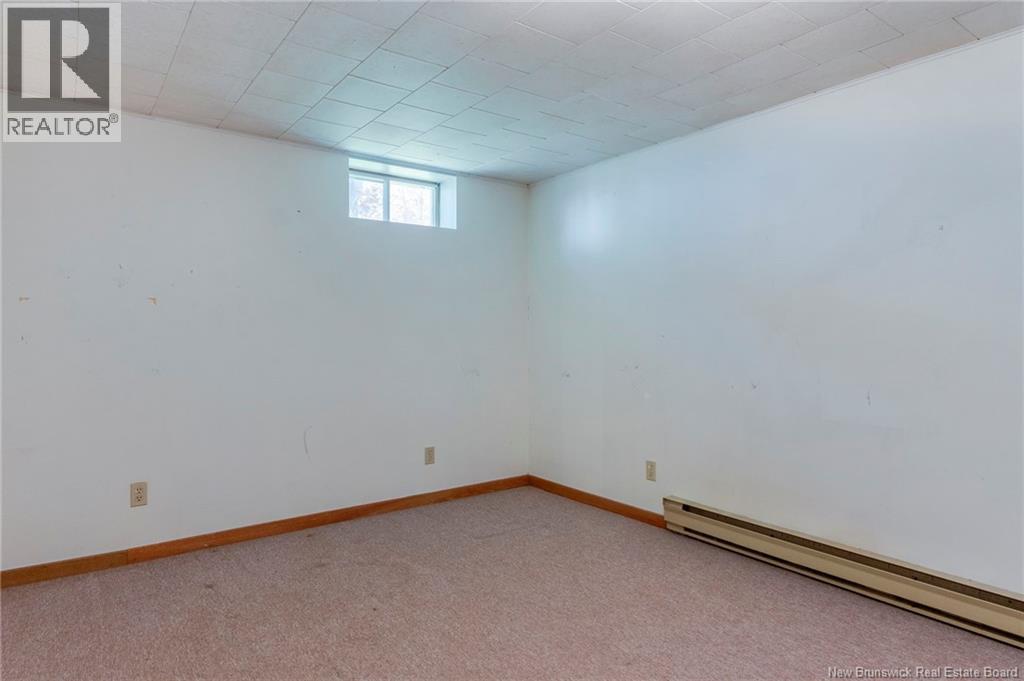
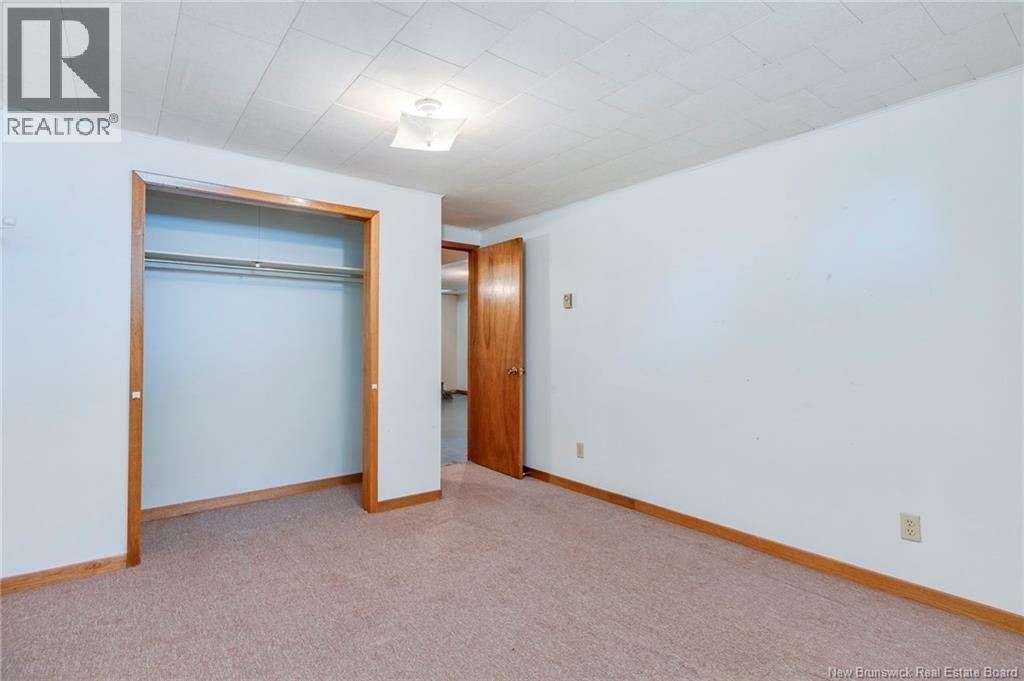
| Basement | Bedroom | 10'7'' x 14'11'' | ||
| Basement | Bedroom | 10'8'' x 14'11'' | ||
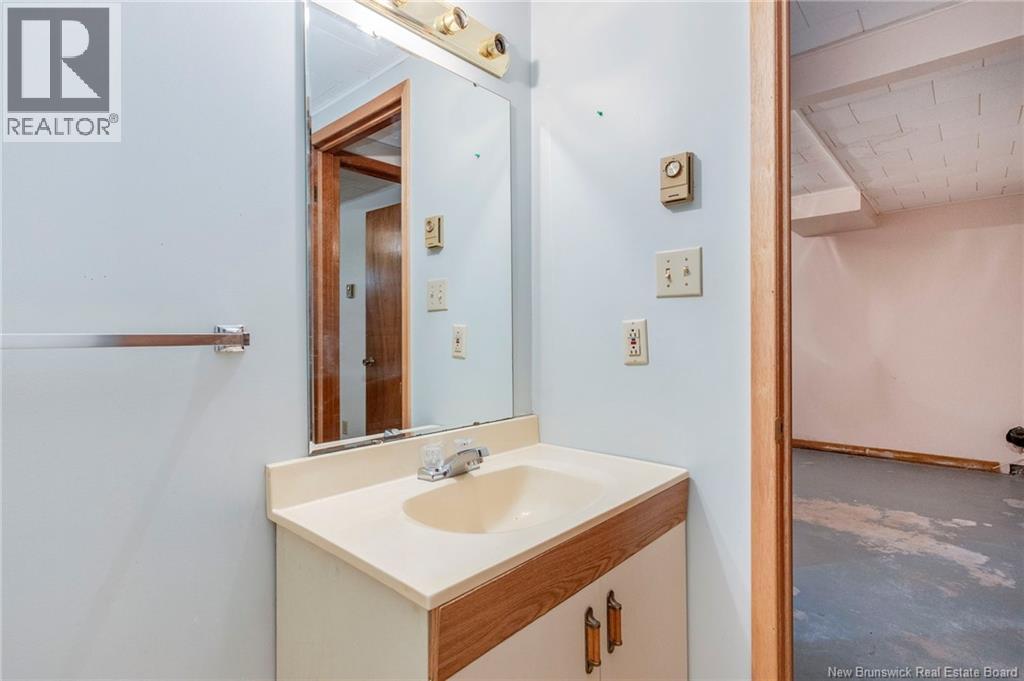
| Basement | 2pc Bathroom | 6'6'' x 4'11'' | ||
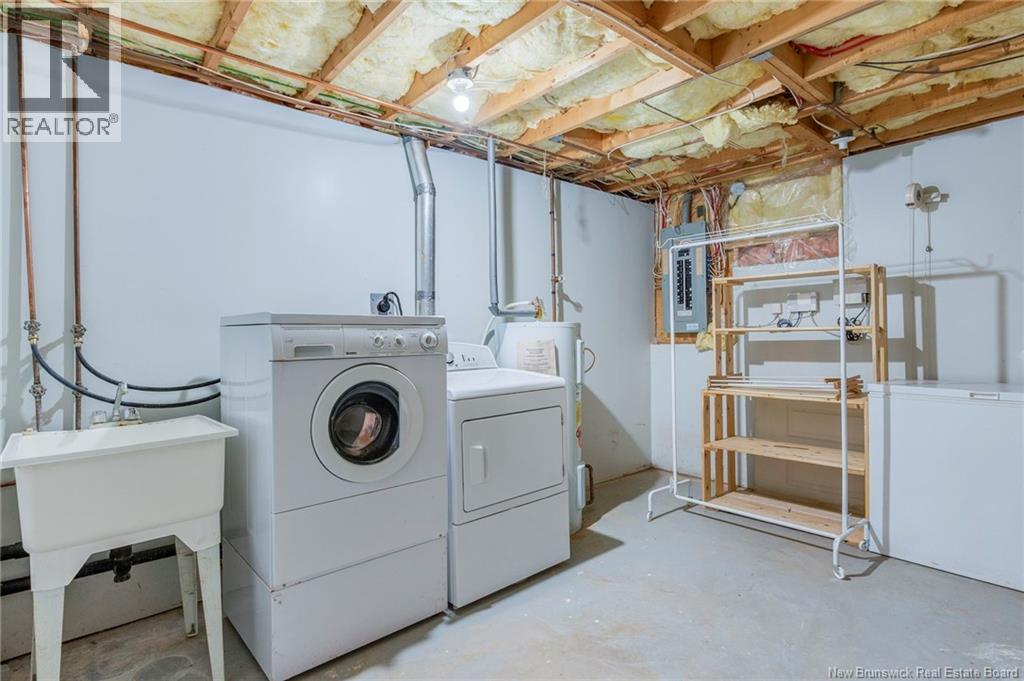
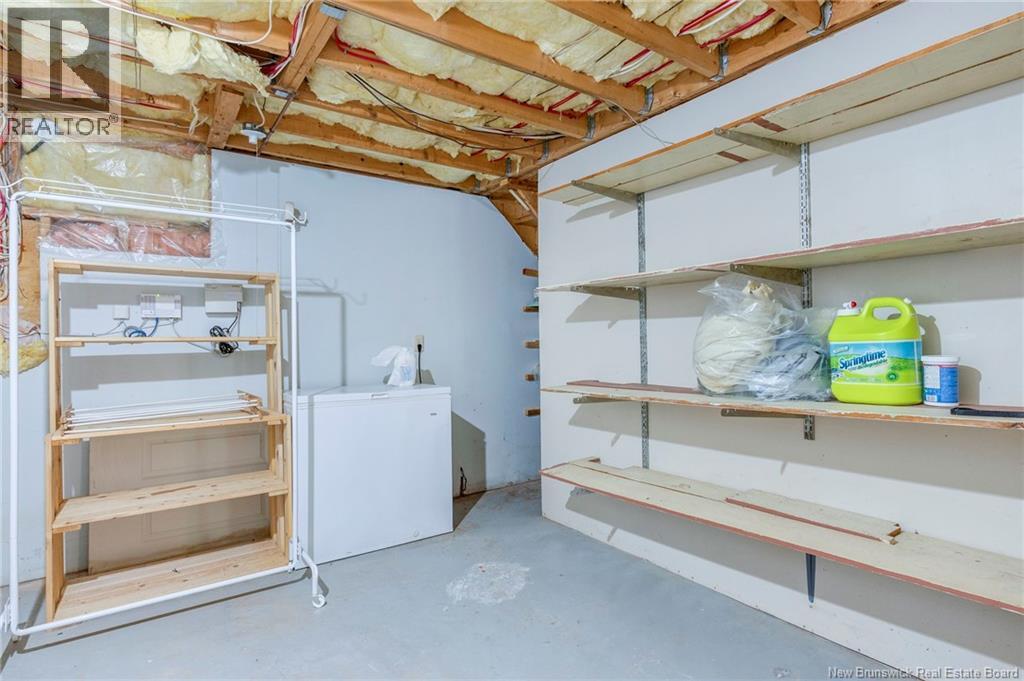
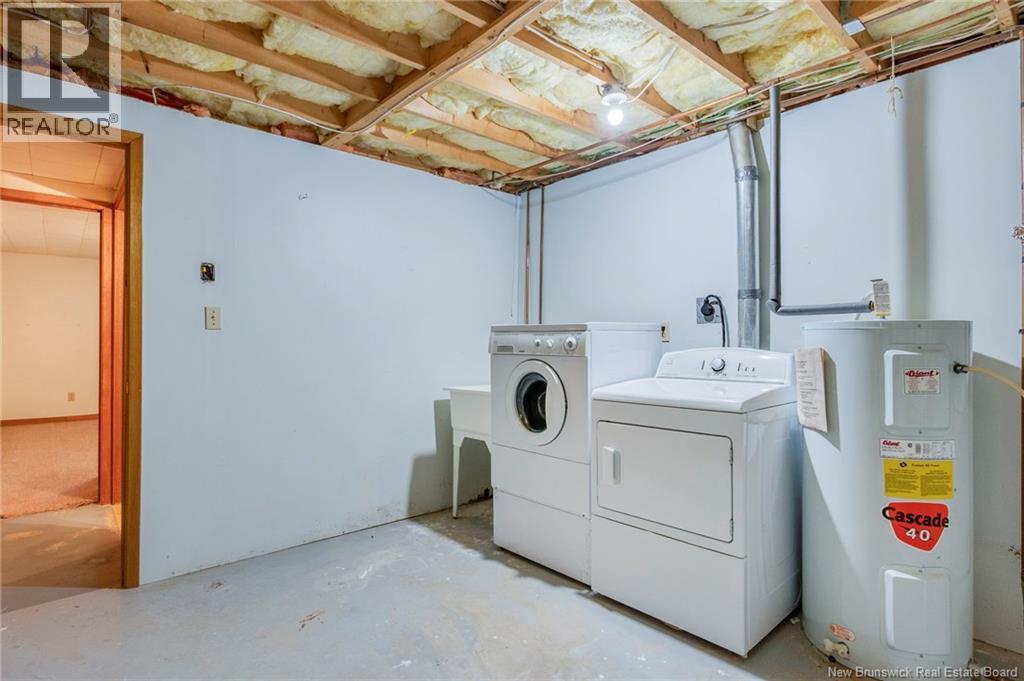
| Basement | Laundry Room | 10'9'' x 13'3'' | ||
| Basement | Recreation Room | 14'0'' x 18'8'' | ||
| Main Level | 4pc Bathroom | 7'11'' x 7'9'' | ||
| Main Level | Primary Bedroom | 11'3'' x 11'6'' | ||
| Main Level | Bedroom | 11'4'' x 9'4'' | ||
| Main Level | Kitchen | 11'4'' x 8'10'' | ||
| Main Level | Dining Room | 11'4'' x 7'1'' | ||
| Main Level | Living Room | 11'4'' x 19'0'' |
Contact Us
Contact us for more information

The trademarks REALTOR®, REALTORS®, and the REALTOR® logo are controlled by The Canadian Real Estate Association (CREA) and identify real estate professionals who are members of CREA. The trademarks MLS®, Multiple Listing Service® and the associated logos are owned by The Canadian Real Estate Association (CREA) and identify the quality of services provided by real estate professionals who are members of CREA. The trademark DDF® is owned by The Canadian Real Estate Association (CREA) and identifies CREA's Data Distribution Facility (DDF®)
May 26 2026 12:29:34
New Brunswick Real Estate Board
Royal LePage Atlantic