
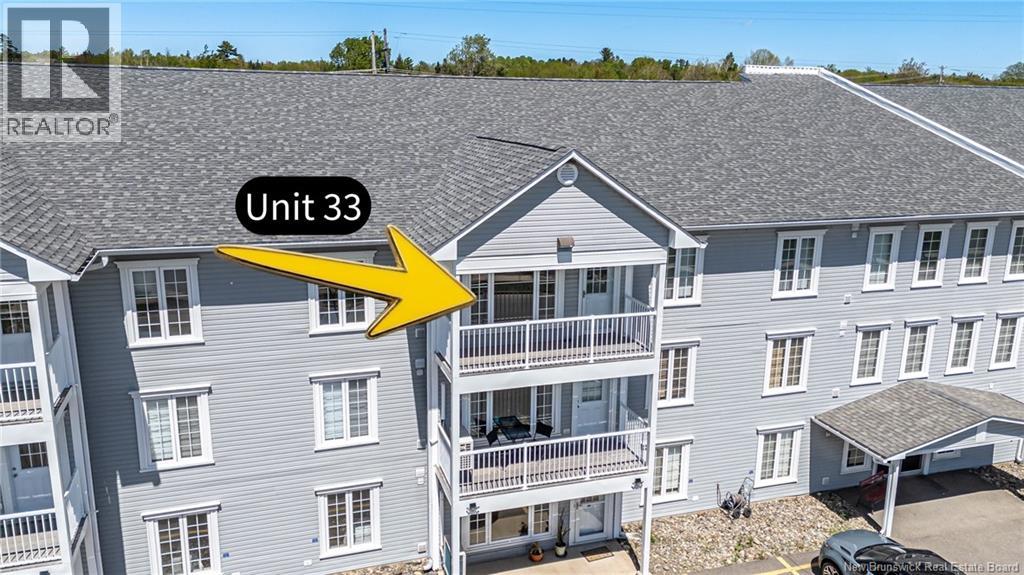
185 Reynolds Street Unit# 33 Fredericton, New Brunswick E3A 0K7

$259,900Maintenance,
$375 Monthly
Maintenance,
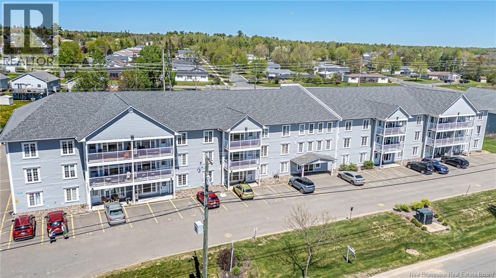
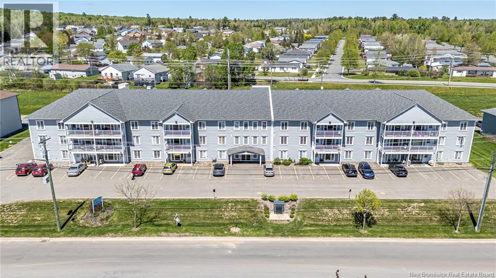
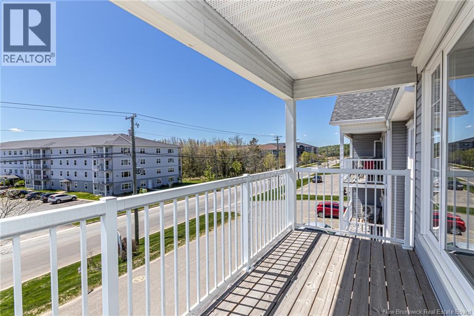
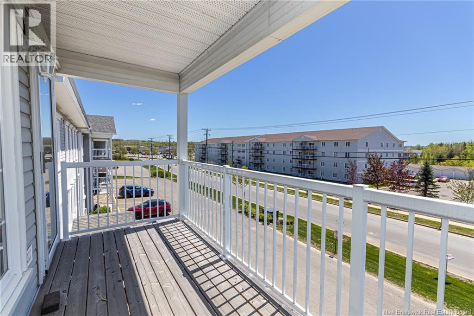
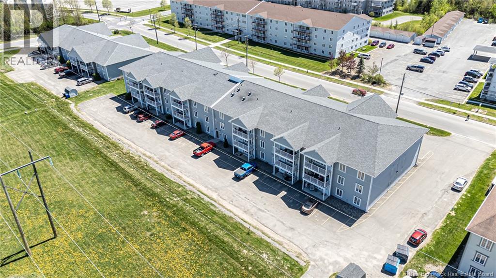
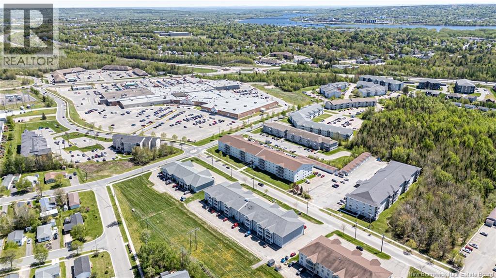
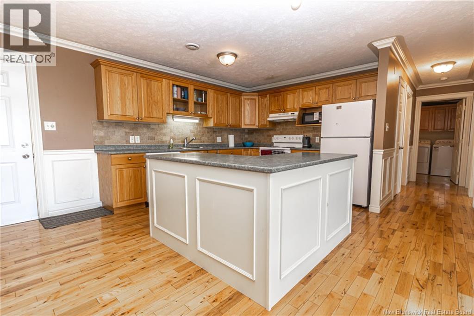
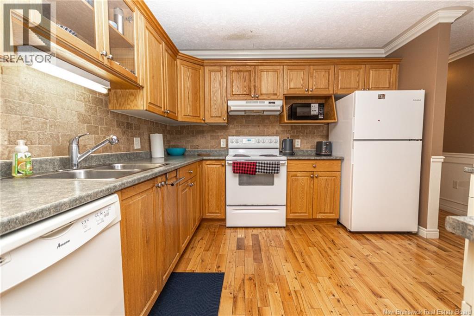
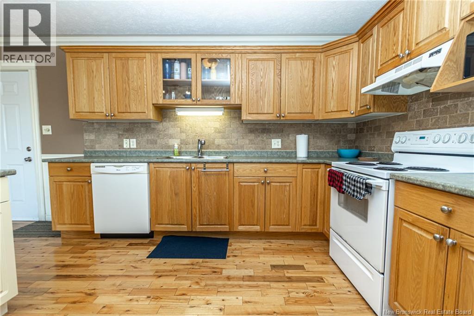
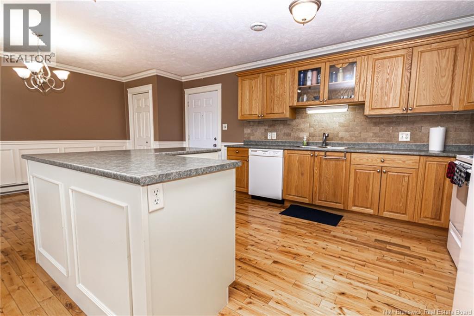
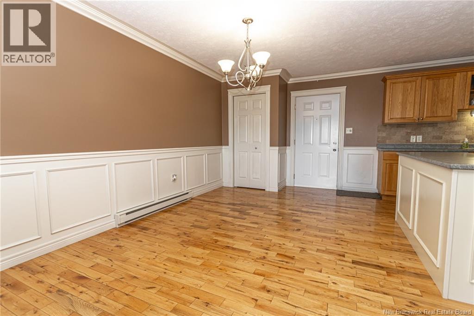
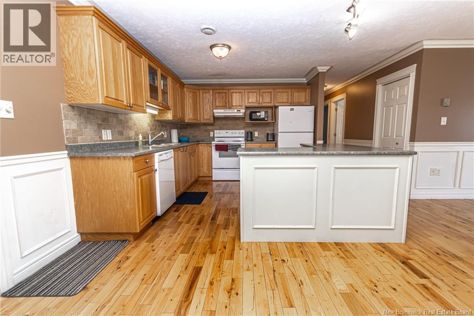
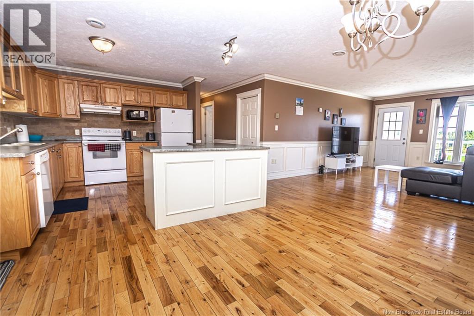
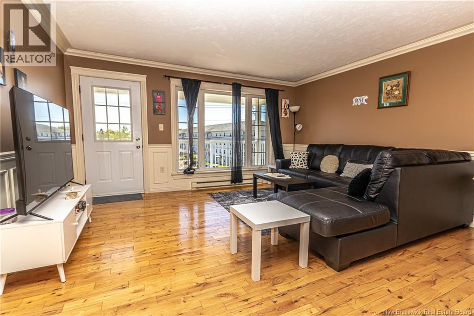
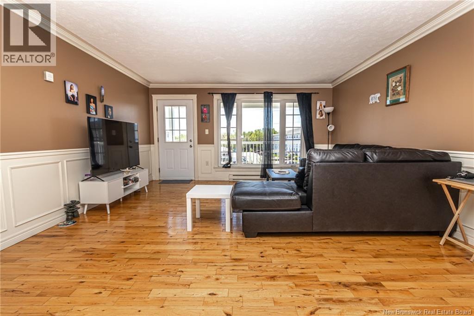
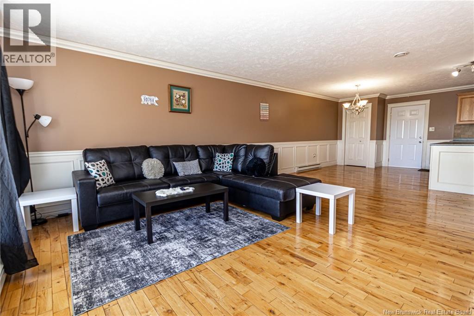
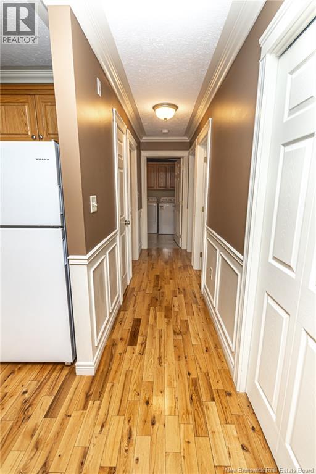
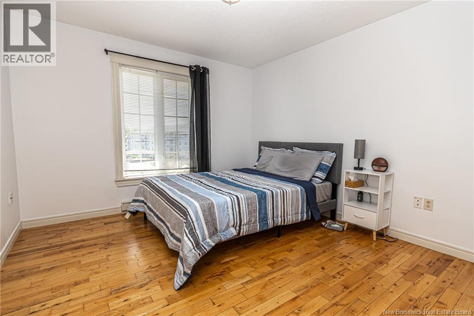
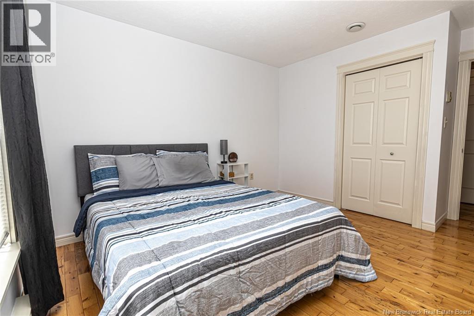
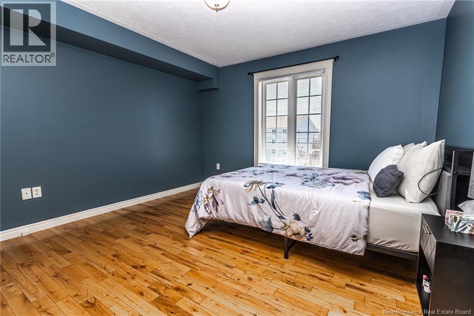
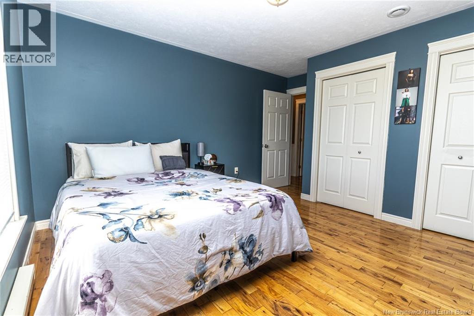
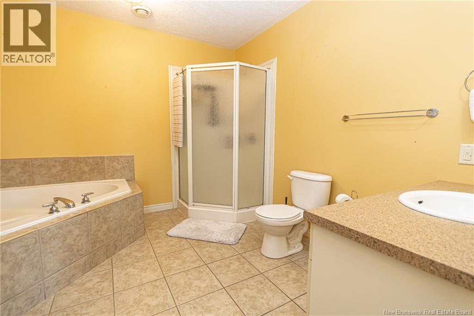
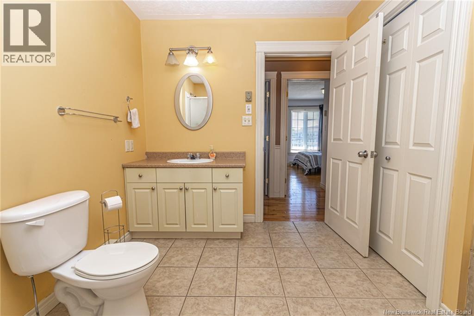
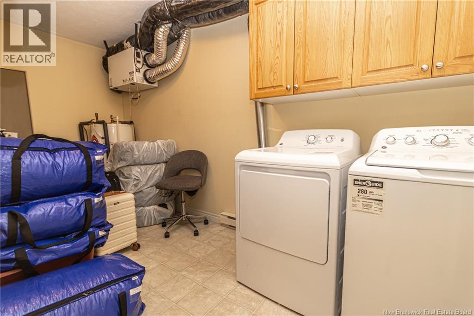
$375 MonthlyWelcome to Unit 33, a bright top-floor condo offering a comfortable layout, generous living space, and a private covered balcony. Located in a well-maintained condo building, this unit offers low-maintenance living with easy access to nearby amenities. Inside, the kitchen features plenty of cabinet storage, a large centre island with additional prep space, tile-style backsplash, and an open flow into the dining area. The adjoining living room is spacious and filled with natural light from the large window and patio door leading to the balcony, creating an easy everyday layout for relaxing or entertaining. The unit offers two well-sized bedrooms, including a spacious primary bedroom with double closets. The bathroom features a large vanity, a corner shower, and a separate soaker tub. In-unit laundry adds everyday convenience, while the top-floor location provides added privacy and no upstairs neighbours. With its practical layout, private balcony, and top-floor position, this condo is a great option for first-time buyers, downsizers, or anyone looking for simple, comfortable living in a convenient location. (id:61805)
Property Details
| MLS® Number | NB140237 |
| Property Type | Single Family |
| Neigbourhood | Barton |
| Equipment Type | Water Heater |
| Rental Equipment Type | Water Heater |
Building
| Bathroom Total | 1 |
| Bedrooms Above Ground | 2 |
| Bedrooms Total | 2 |
| Basement Type | None |
| Constructed Date | 2005 |
| Exterior Finish | Vinyl |
| Flooring Type | Ceramic, Wood |
| Foundation Type | Concrete, Slab |
| Heating Fuel | Electric |
| Heating Type | Baseboard Heaters |
| Size Interior | 1,039 Sqft |
| Total Finished Area | 1039 Sqft |
| Type | House |
| Utility Water | Municipal Water |
Land
| Acreage | No |
| Sewer | Municipal Sewage System |
Rooms
| Level | Type | Length | Width | Dimensions |
|---|---|---|---|---|
| Main Level | Bath (# Pieces 1-6) | 10'0'' x 10'2'' | ||
| Main Level | Laundry Room | 5'9'' x 13'9'' | ||
| Main Level | Bedroom | 11'8'' x 13'6'' | ||
| Main Level | Bedroom | 10'11'' x 13'6'' | ||
| Main Level | Living Room | 14'2'' x 15'8'' | ||
| Main Level | Kitchen/dining Room | 20'11'' x 10'2'' |
Contact Us
Contact us for more information

The trademarks REALTOR®, REALTORS®, and the REALTOR® logo are controlled by The Canadian Real Estate Association (CREA) and identify real estate professionals who are members of CREA. The trademarks MLS®, Multiple Listing Service® and the associated logos are owned by The Canadian Real Estate Association (CREA) and identify the quality of services provided by real estate professionals who are members of CREA. The trademark DDF® is owned by The Canadian Real Estate Association (CREA) and identifies CREA's Data Distribution Facility (DDF®)
May 26 2026 12:43:17
New Brunswick Real Estate Board
The Right Choice Realty