
60 Charters Settlement Road Charters Settlement, New Brunswick E3C 1Y4

$199,900
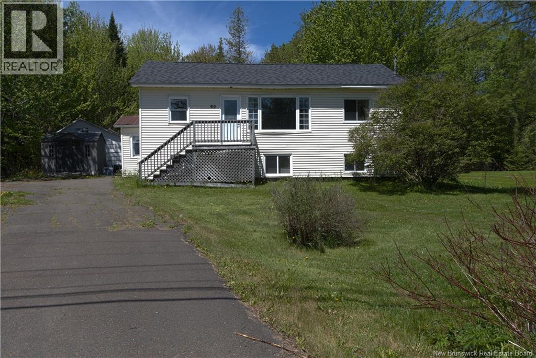
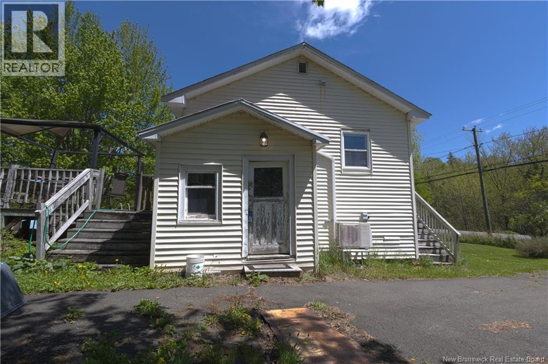
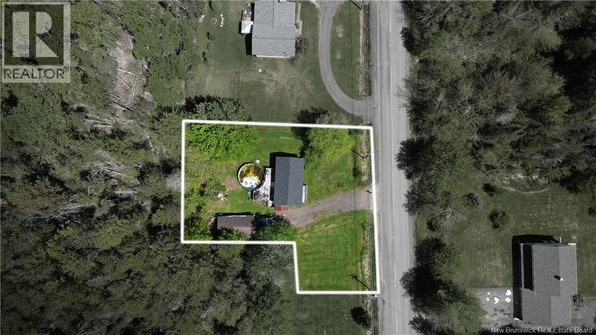
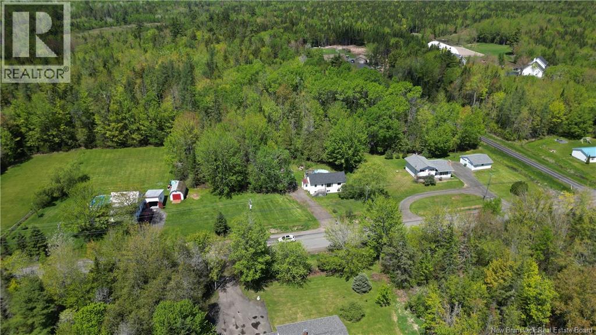
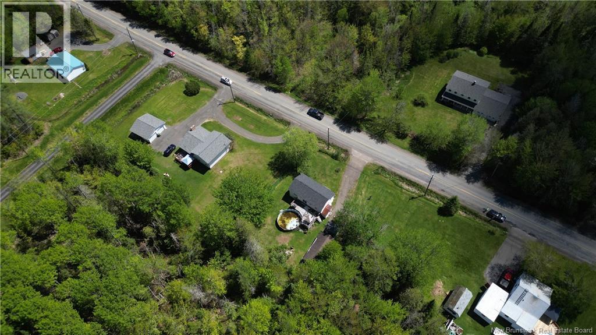
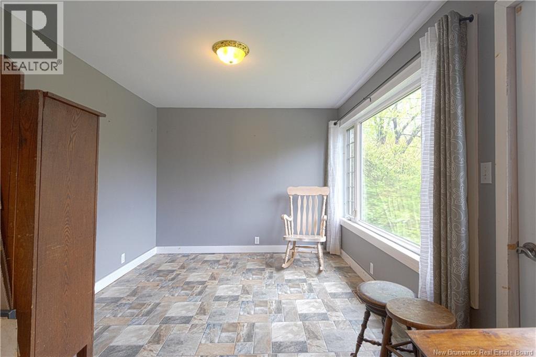
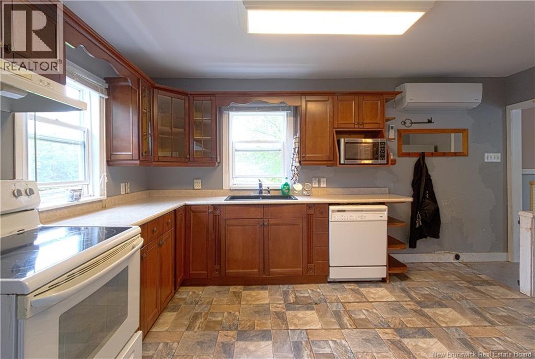
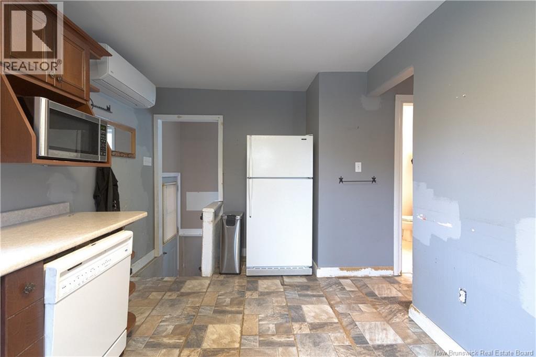
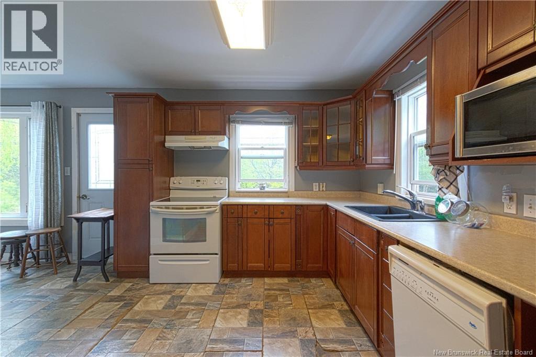
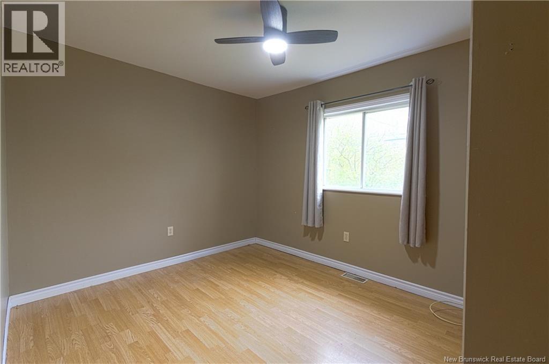
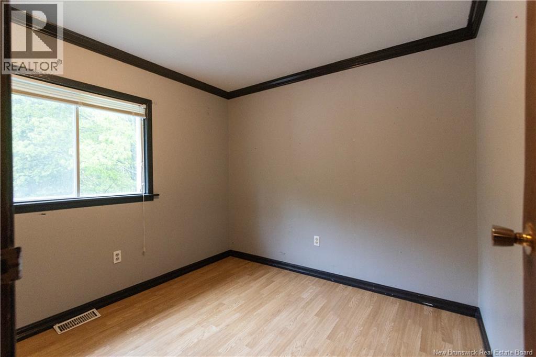
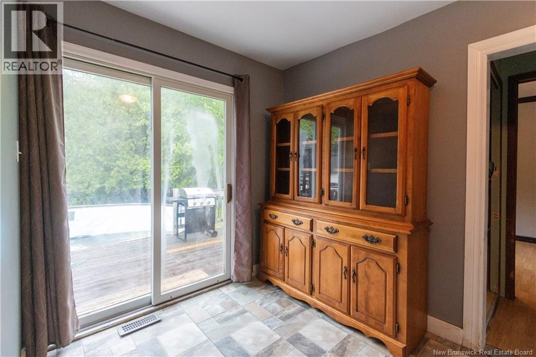
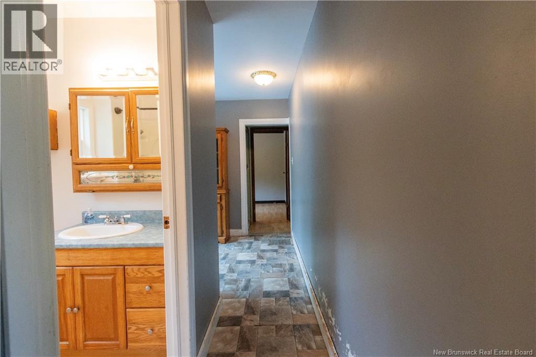
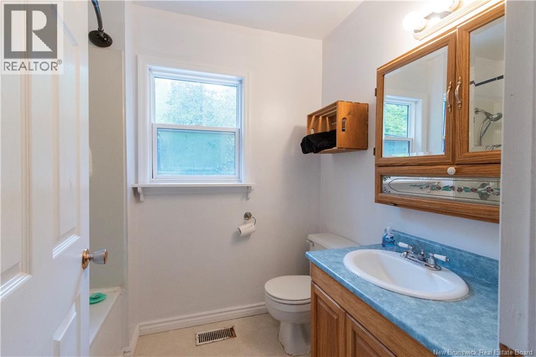
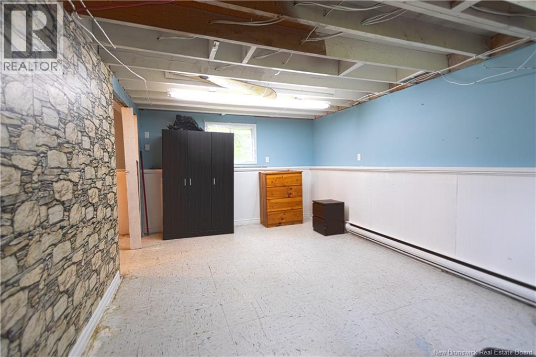
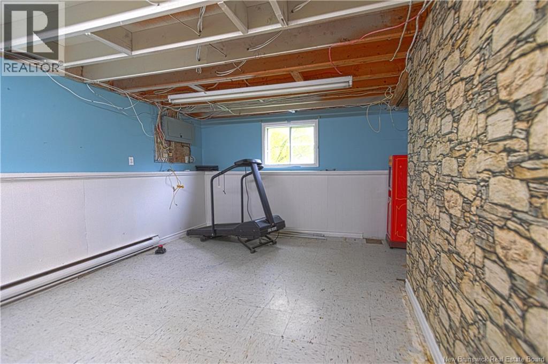
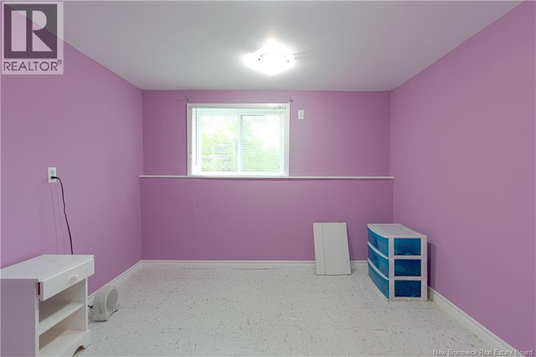
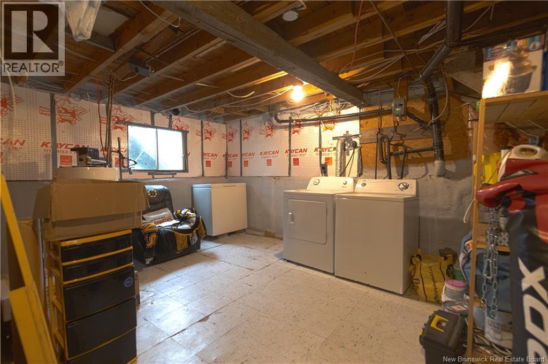
This affordable little home is perfectly located in a desirable area just minutes from uptown Freddy and a stones throw to the Village of New Maryland. This home would make a great investment for someone willing to put in some sweat equity and provide some cosmetic upgrades. The main level has a newer kitchen with nice cabinetry, front dining area, full bath, 2 bedrooms and a rear entry / den leading to the rear deck where you'll also find the 21' above ground pool (as Is) The partially finished basement is partially spray foam insulated, features ample storage space and a room currently used as a bedroom and laundry area. There has been a new well pump and the roof is just 3 yrs old. Won't last long at this price (id:61805)
Property Details
| MLS® Number | NB140339 |
| Property Type | Single Family |
| Amenities Near By | Recreation Nearby |
| Equipment Type | Heat Pump |
| Features | Level Lot, Balcony/deck/patio |
| Pool Type | Above Ground Pool |
| Rental Equipment Type | Heat Pump |
Building
| Bathroom Total | 1 |
| Bedrooms Above Ground | 2 |
| Bedrooms Below Ground | 1 |
| Bedrooms Total | 3 |
| Architectural Style | Raised Bungalow |
| Basement Development | Partially Finished |
| Basement Type | Full (partially Finished) |
| Constructed Date | 1950 |
| Cooling Type | Heat Pump |
| Exterior Finish | Vinyl |
| Flooring Type | Laminate, Vinyl |
| Foundation Type | Concrete |
| Heating Fuel | Electric |
| Heating Type | Baseboard Heaters, Heat Pump |
| Stories Total | 1 |
| Size Interior | 1,160 Sqft |
| Total Finished Area | 1160 Sqft |
| Type | House |
| Utility Water | Well |
Parking
| Detached Garage |
Land
| Access Type | Year-round Access, Public Road |
| Acreage | No |
| Land Amenities | Recreation Nearby |
| Sewer | Septic System |
| Size Irregular | 1539 |
| Size Total | 1539 M2 |
| Size Total Text | 1539 M2 |
Rooms
| Level | Type | Length | Width | Dimensions |
|---|---|---|---|---|
| Basement | Utility Room | 18'0'' x 11'0'' | ||
| Basement | Storage | 18'0'' x 11'3'' | ||
| Basement | Bedroom | 10'3'' x 9'2'' | ||
| Main Level | Office | 7'6'' x 8'10'' | ||
| Main Level | Bath (# Pieces 1-6) | 5'9'' x 5'0'' | ||
| Main Level | Bedroom | 12'0'' x 9'5'' | ||
| Main Level | Bedroom | 9'3'' x 8'5'' | ||
| Main Level | Living Room | 11'0'' x 9'11'' | ||
| Main Level | Kitchen | 12'0'' x 15'4'' | ||
| Unknown | Foyer | 11'6'' x 8'6'' |
Contact Us
Contact us for more information

The trademarks REALTOR®, REALTORS®, and the REALTOR® logo are controlled by The Canadian Real Estate Association (CREA) and identify real estate professionals who are members of CREA. The trademarks MLS®, Multiple Listing Service® and the associated logos are owned by The Canadian Real Estate Association (CREA) and identify the quality of services provided by real estate professionals who are members of CREA. The trademark DDF® is owned by The Canadian Real Estate Association (CREA) and identifies CREA's Data Distribution Facility (DDF®)
May 27 2026 02:31:44
New Brunswick Real Estate Board
RE/MAX East Coast Elite Realty