
15 Hedgeview Drive Fredericton, New Brunswick E3B 6R6

$79,900
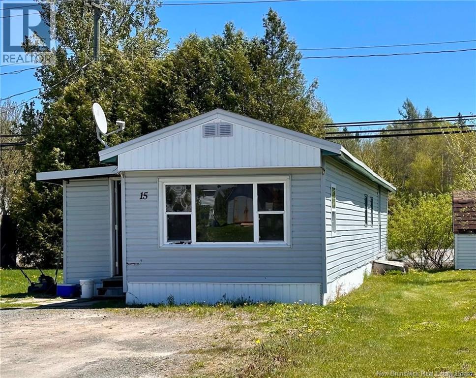
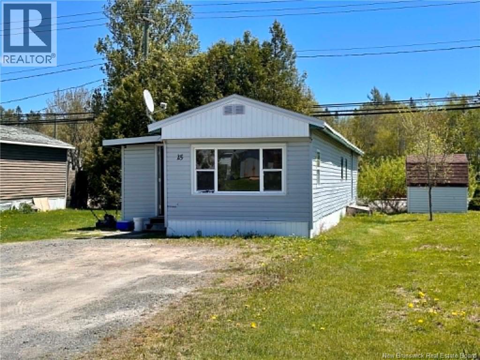
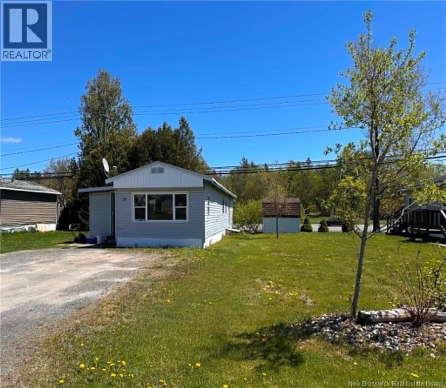
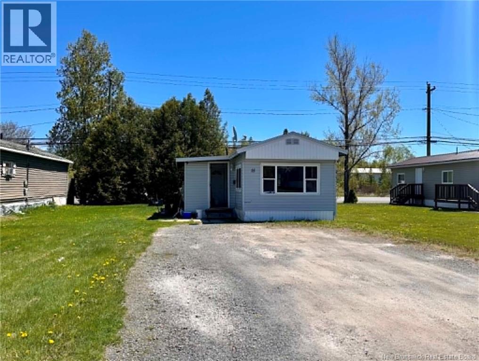
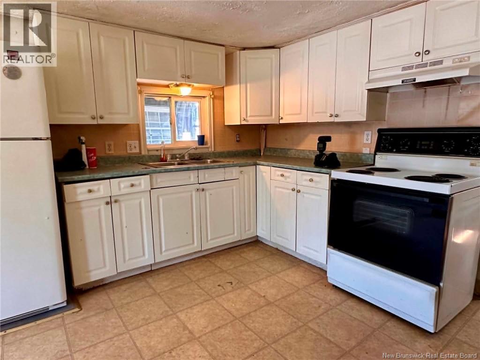
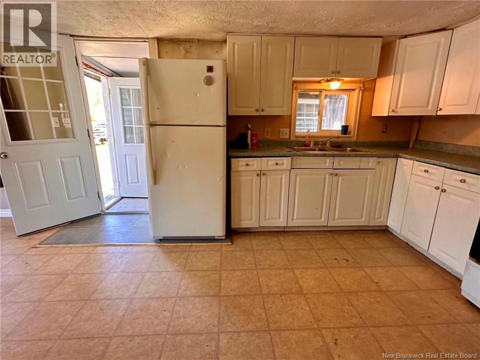
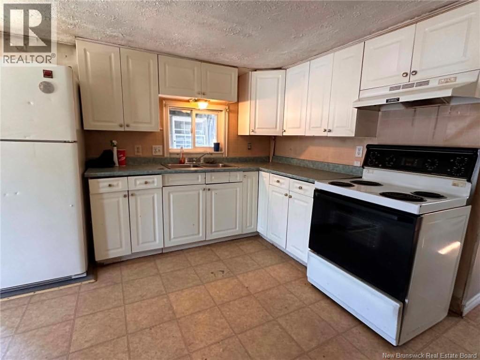
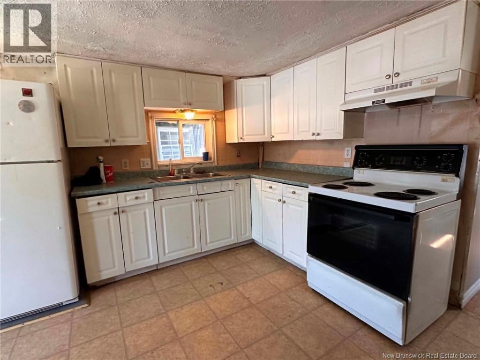
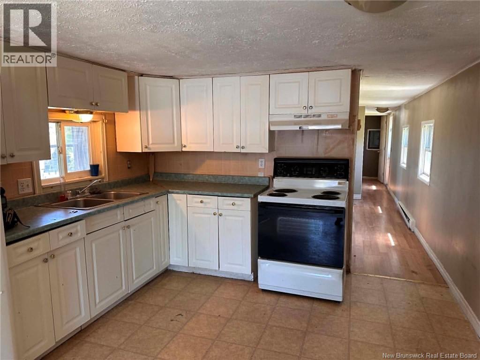
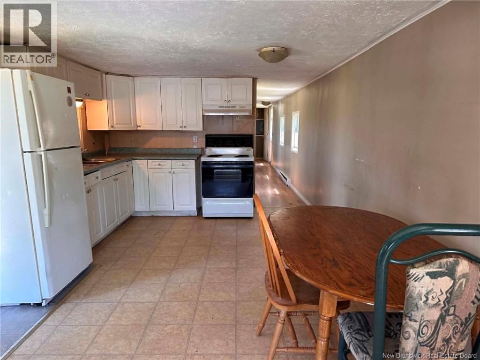
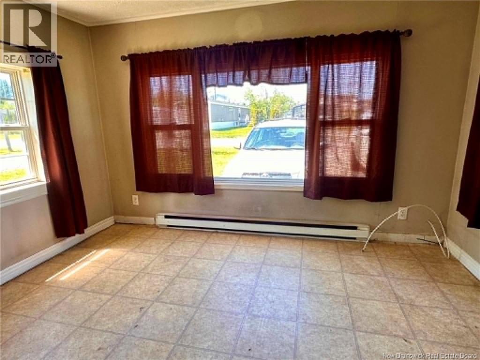
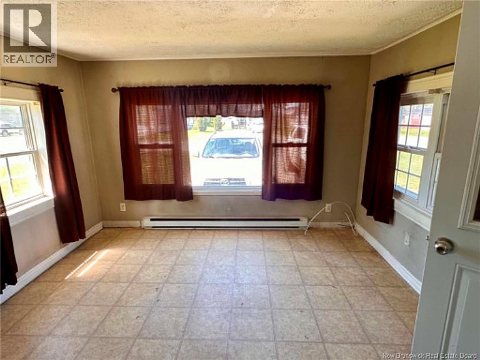
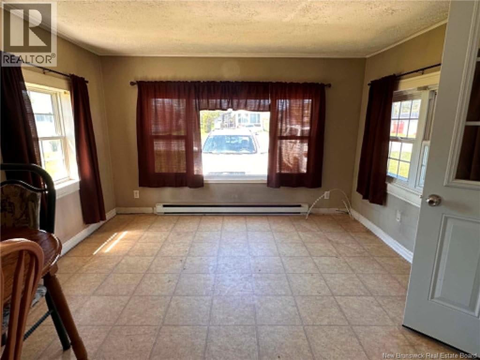
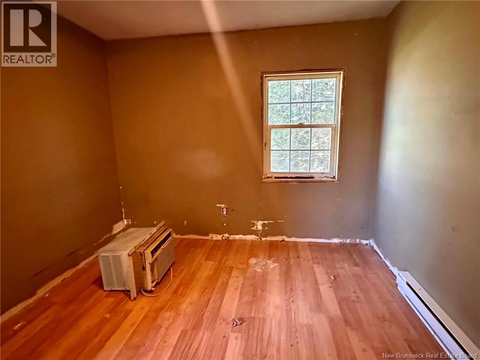
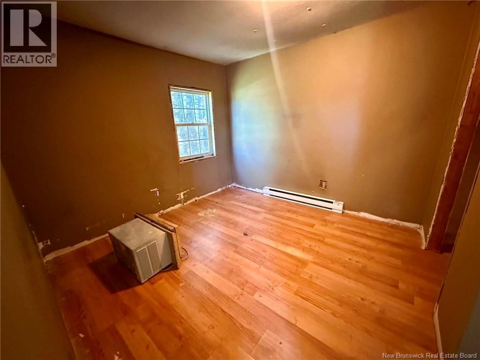
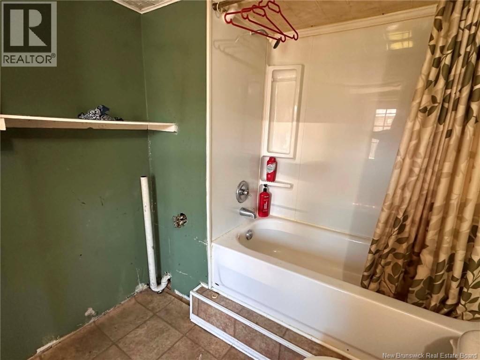
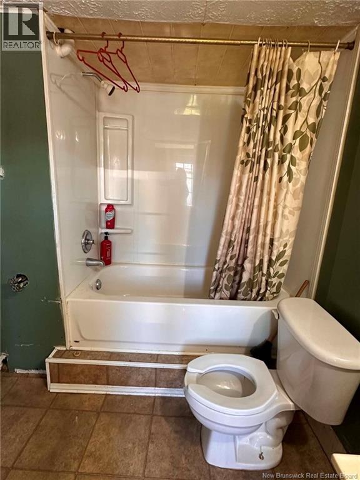
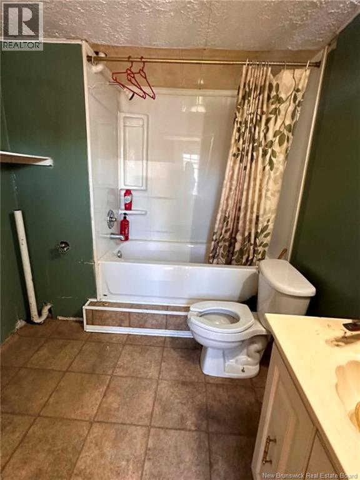
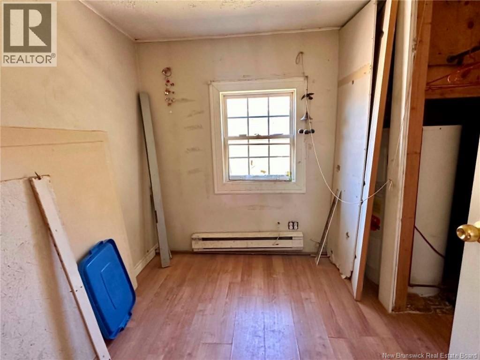
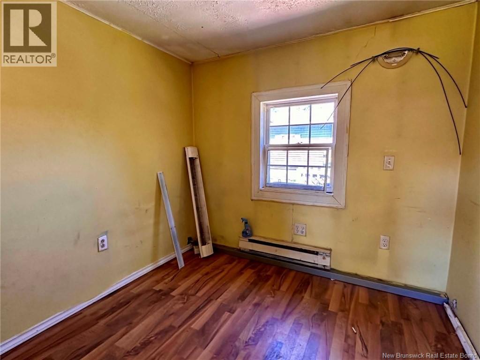
Discover the potential in this affordable 3 bedroom, 1 bath home nestled in the sought after Hanwell Community Park, just minutes from all of Frederictons shopping, dining, schools, and everyday conveniences. Whether youre a first-time buyer looking to break into the market or a handyman searching for your next project, this property offers an incredible opportunity to build equity and create a space thats truly your own. Inside, youll find a functional layout with three bedrooms, a spacious open concept living area, and plenty of room to bring your vision to life. While the home could benefit from some cosmetic updates and TLC, the bones are here and the possibilities are endless. A fresh coat of paint, new flooring, and your personal touches could completely transform this property into a warm and welcoming home. One of the standout features of this location is the fantastic community setting. A brand new park is located across the street, providing a great place for children to play, neighbours to gather, and families to enjoy the outdoors. The property is also conveniently situated on the city bus route, making commuting and getting around Fredericton simple and accessible. Hanwell Community Park continues to be a popular choice for buyers seeking affordability without sacrificing convenience, offering quick access to recreational opportunities, major amenities, and the vibrant Fredericton lifestyle. If youve been waiting for an affordable home with room to add value and make it your own, this could be the opportunity youve been looking for. Bring your ideas, roll up your sleeves, and unlock the potential of this hidden gem in a fantastic location. (id:61805)
Property Details
| MLS® Number | NB140435 |
| Property Type | Single Family |
| Features | Level Lot |
Building
| Bathroom Total | 1 |
| Bedrooms Above Ground | 3 |
| Bedrooms Total | 3 |
| Basement Type | None |
| Constructed Date | 1973 |
| Exterior Finish | Vinyl |
| Flooring Type | Laminate |
| Foundation Type | None |
| Heating Fuel | Electric |
| Heating Type | Baseboard Heaters |
| Size Interior | 672 Sqft |
| Total Finished Area | 672 Sqft |
| Type | House |
| Utility Water | Community Water System |
Land
| Access Type | Year-round Access, Public Road |
| Acreage | No |
| Landscape Features | Landscaped |
Rooms
| Level | Type | Length | Width | Dimensions |
|---|---|---|---|---|
| Main Level | Bath (# Pieces 1-6) | 9' x 7' | ||
| Main Level | Bedroom | 9' x 9' | ||
| Main Level | Bedroom | 6'7'' x 7'7'' | ||
| Main Level | Bedroom | 7'7'' x 8' | ||
| Main Level | Living Room | 11' x 12' | ||
| Main Level | Kitchen | 11' x 10' |
Contact Us
Contact us for more information

The trademarks REALTOR®, REALTORS®, and the REALTOR® logo are controlled by The Canadian Real Estate Association (CREA) and identify real estate professionals who are members of CREA. The trademarks MLS®, Multiple Listing Service® and the associated logos are owned by The Canadian Real Estate Association (CREA) and identify the quality of services provided by real estate professionals who are members of CREA. The trademark DDF® is owned by The Canadian Real Estate Association (CREA) and identifies CREA's Data Distribution Facility (DDF®)
May 27 2026 06:32:16
New Brunswick Real Estate Board
Exp Realty, RE/MAX East Coast Elite Realty